

Upper - 1665 Teakdale Avenue Ottawa, Ontario K1C 6M2
$2,800 Monthly
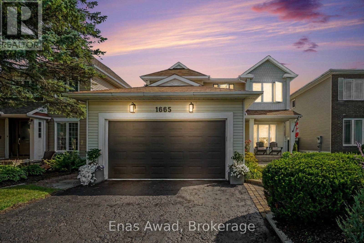
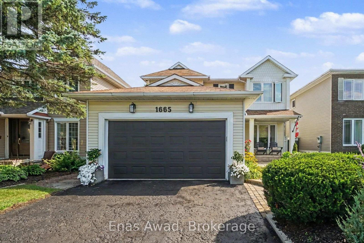
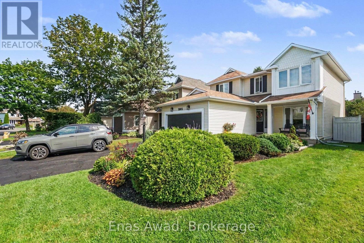
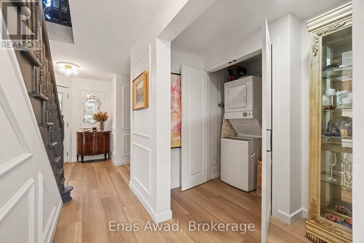
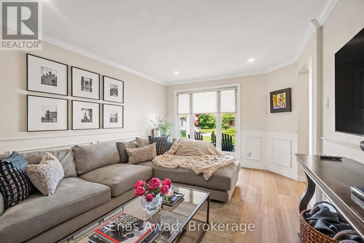
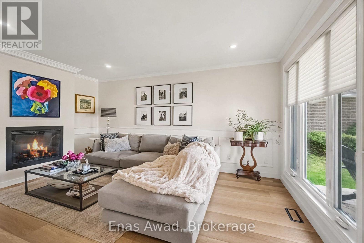
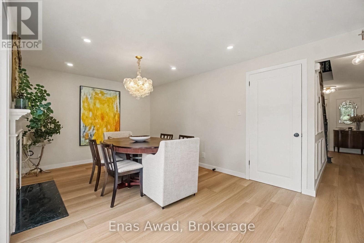
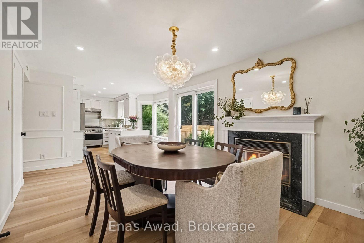
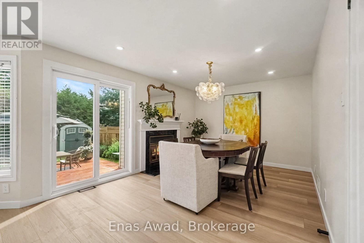
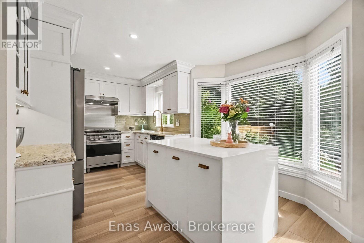
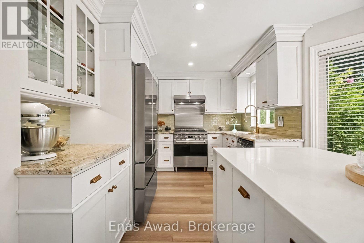
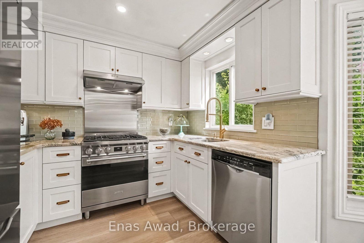
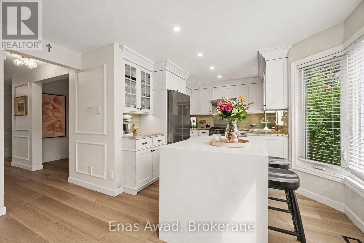
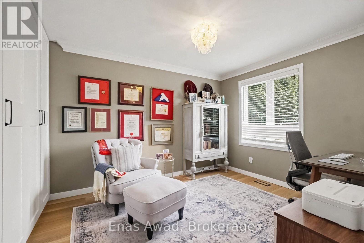
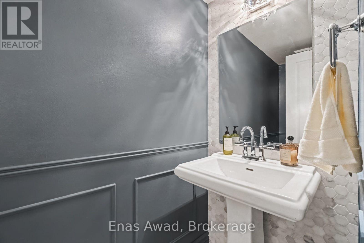
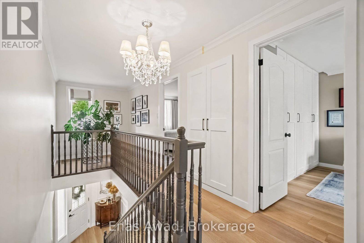
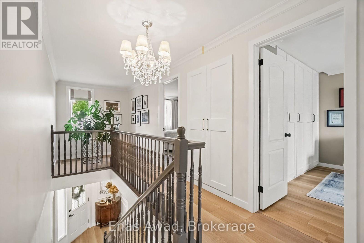
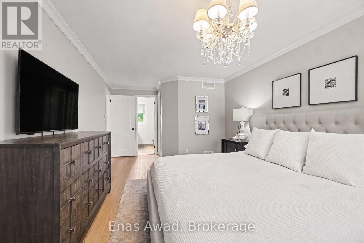
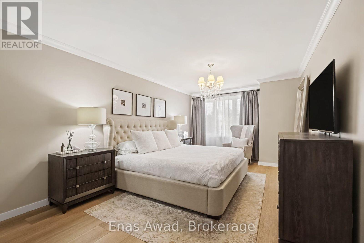
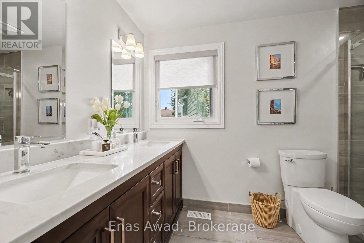
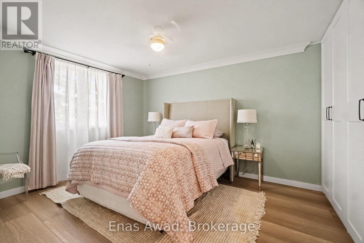
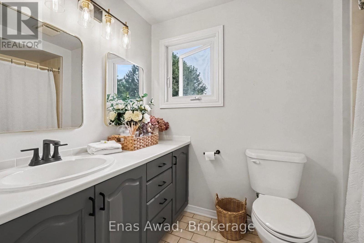
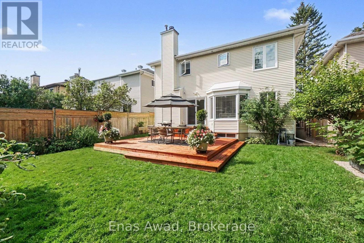
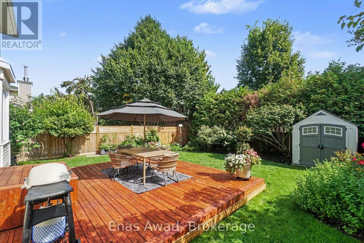
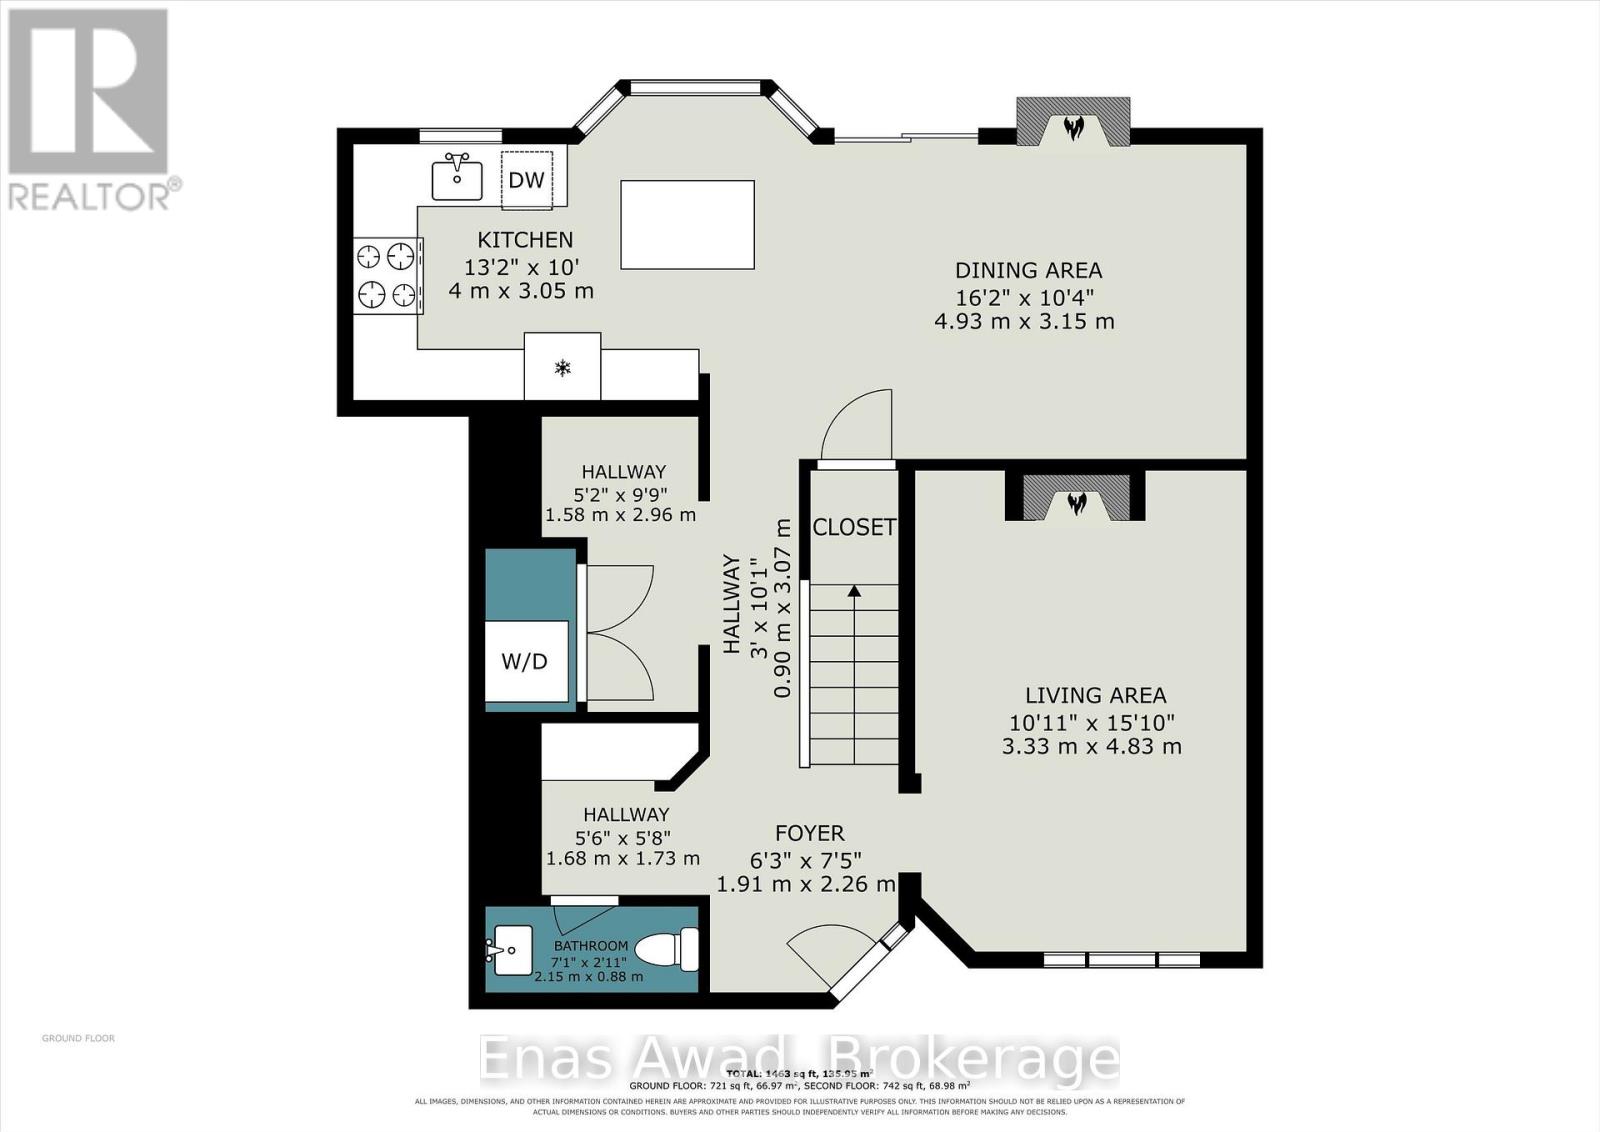
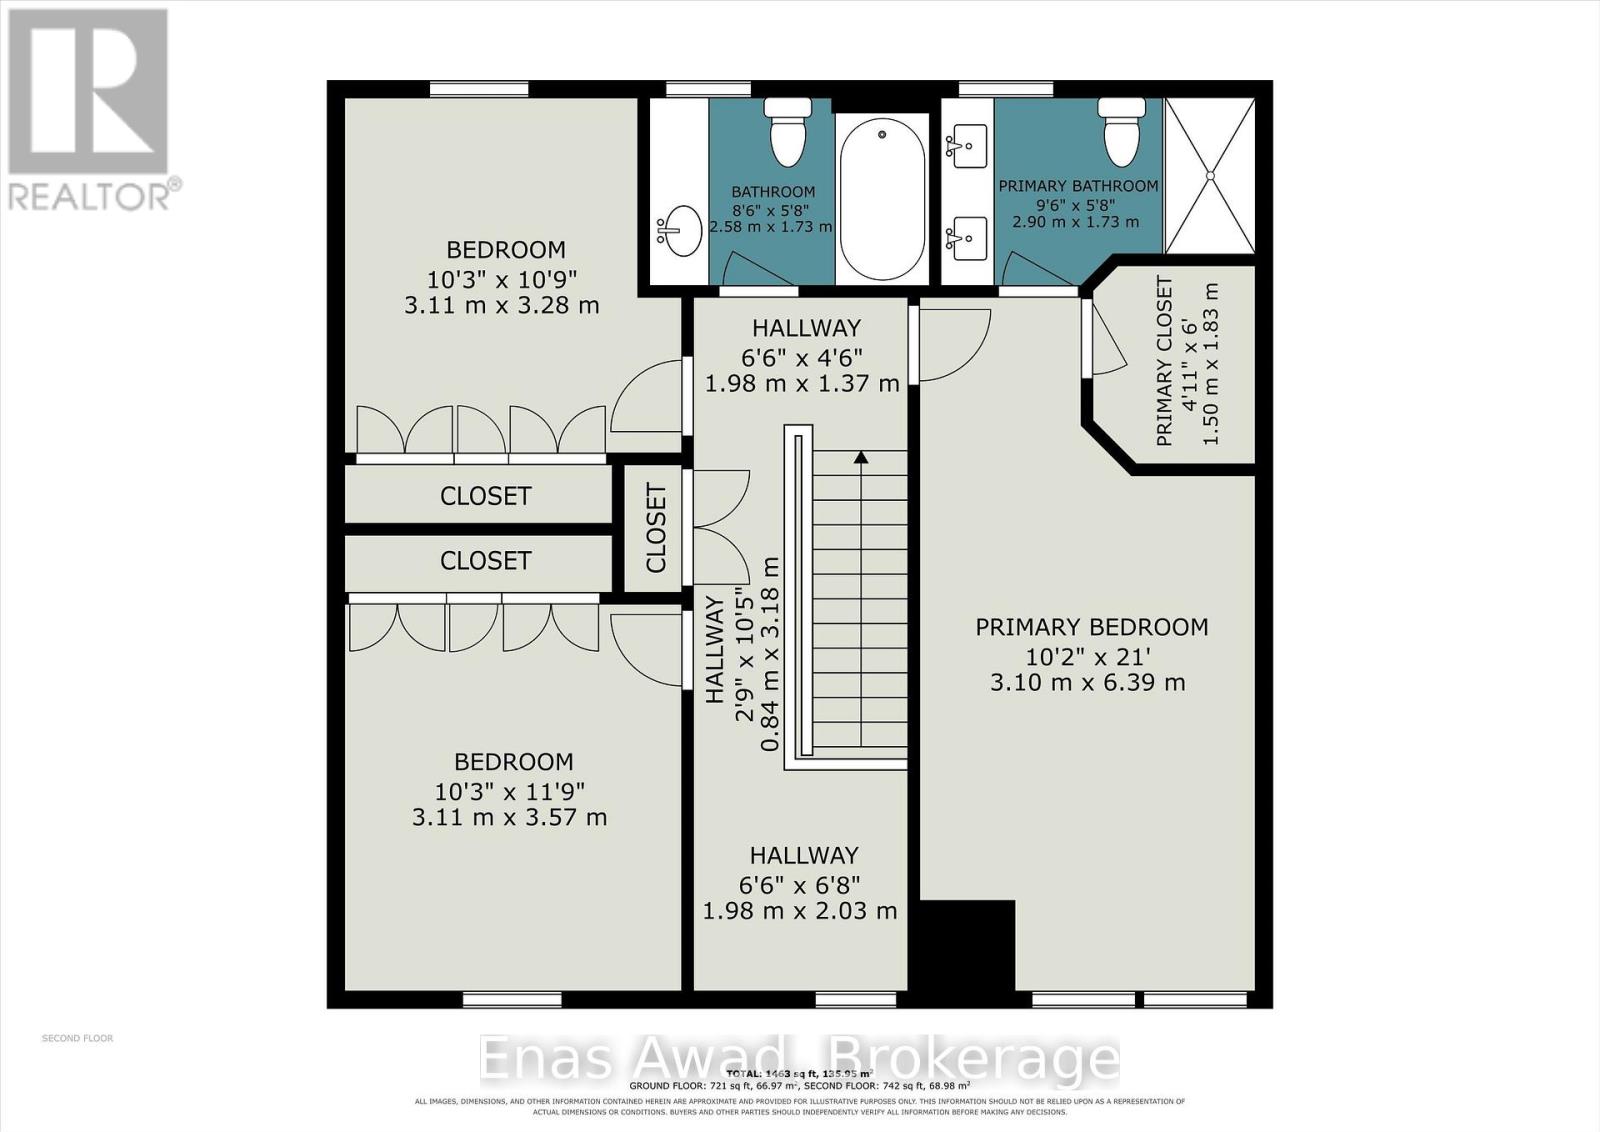
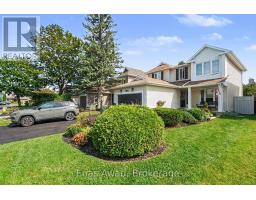
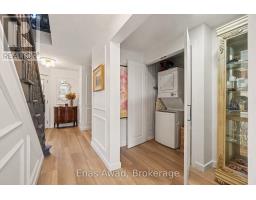
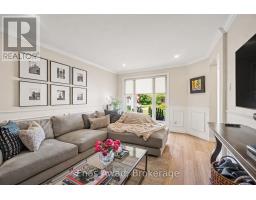
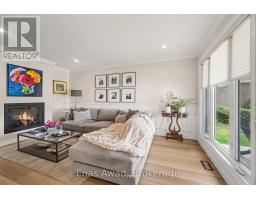
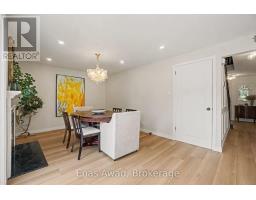
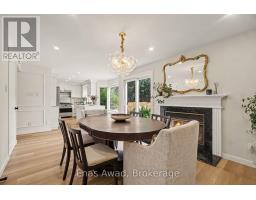
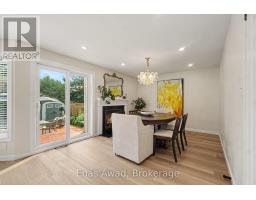
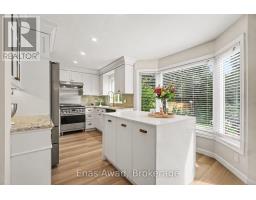
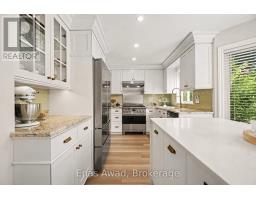
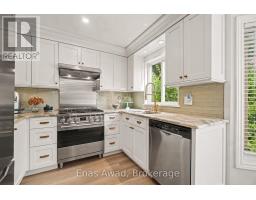
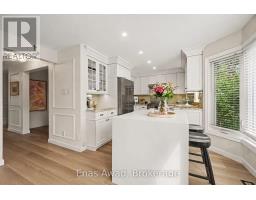
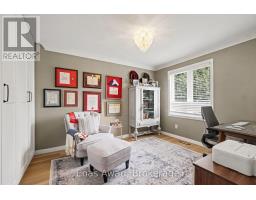
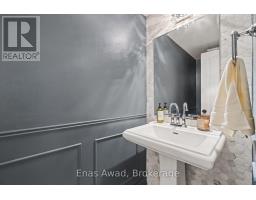
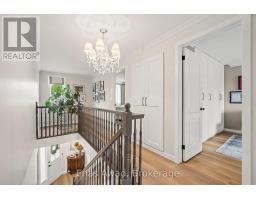
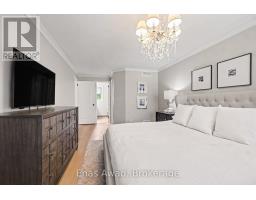
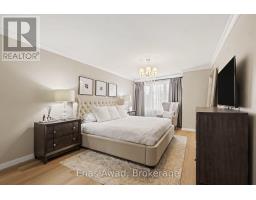
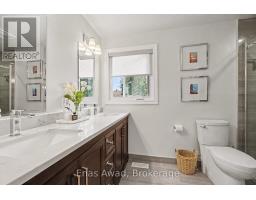
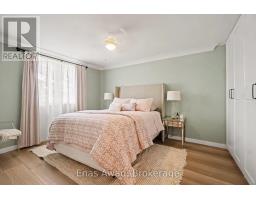
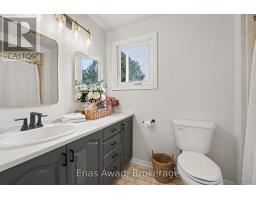
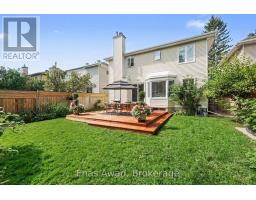
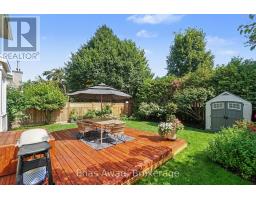
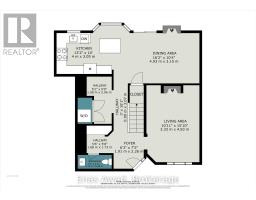
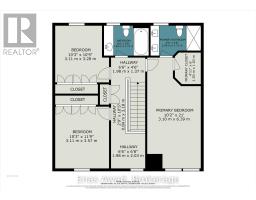
AVAILABLE OCTOBER 1ST!! UPPER LEVEL ONLY!! Welcome to 1665 A Teakdale Avenue, a very spacious 3-bedroom, 2.5-bathroom upper unit offering a bright, contemporary living space in the desirable and family-friendly community of Orléans. The unit includes in-unit laundry, brand new stainless steel appliances (dishwasher, stove, refrigerator, microwave/hood fan), central air conditioning, and a spacious master bedroom featuring a private 3-piece ensuite. The open-concept layout flows seamlessly, while the outdoor space boasts a fully fenced private yard and storage shed. This beautiful home is pristine throughout, with a warm, homey kitchen and a genuinely welcoming feel from the moment you walk in. Location: minutes to Place d'Orléans Shopping Centre, Your Independent Grocer, Landmark Cinemas, Roy Park, Silverbirch Park, and local libraries; close to École Élémentaire Catholique L'Étoile-de-l'Est and École Secondaire Catholique Garneau, making this an ideal location for families; short drive to downtown Ottawa. Criteria: pets considered; non-smoking unit/premises; minimum one-year lease; first and last month's rent required. NO BASEMENT (Separate lower unit). BACKYARD: FENCED AND EXCLUSIVE ACCESS. PARKING: 2 PARKING SPACES (DRIVEWAY & ATTACHED GARAGE). UTILITIES: WATER, HYDRO, ENBRIDGE, AND HOT WATER TANK RENTAL ALL EXTRA. (id:41589)
Property Details
| MLS® Number | X13763350 |
| Property Type | Single Family |
| Community Name | 2009 - Chapel Hill |
| Equipment Type | Water Heater |
| Features | Flat Site, Dry, Level, Carpet Free |
| Parking Space Total | 2 |
| Rental Equipment Type | Water Heater |
| Structure | Shed |
Building
| Bathroom Total | 3 |
| Bedrooms Above Ground | 3 |
| Bedrooms Total | 3 |
| Amenities | Fireplace(s), Separate Heating Controls |
| Appliances | Water Meter, Water Heater, Dishwasher, Dryer, Hood Fan, Microwave, Oven, Stove, Refrigerator |
| Basement Type | None |
| Construction Style Attachment | Detached |
| Cooling Type | Central Air Conditioning |
| Exterior Finish | Vinyl Siding |
| Fireplace Present | Yes |
| Fireplace Total | 2 |
| Foundation Type | Poured Concrete |
| Half Bath Total | 1 |
| Heating Fuel | Natural Gas |
| Heating Type | Forced Air |
| Stories Total | 2 |
| Size Interior | 1,500 - 2,000 Sqft |
| Type | House |
| Utility Water | Municipal Water |
Parking
| Attached Garage | |
| Garage |
Land
| Acreage | No |
| Sewer | Sanitary Sewer |
| Size Depth | 114 Ft ,3 In |
| Size Frontage | 40 Ft ,4 In |
| Size Irregular | 40.4 X 114.3 Ft |
| Size Total Text | 40.4 X 114.3 Ft|under 1/2 Acre |
Utilities
| Cable | Available |
| Electricity | Installed |
| Sewer | Installed |
https://www.realtor.ca/real-estate/30255967/upper-1665-teakdale-avenue-ottawa-2009-chapel-hill

Enas Awad
Broker of Record
listbyseller.net/
www.facebook.com/listbyseller/
x.com/list_by_seller
www.youtube.com/@list-by-seller-RealEstate
175 Hunter St E
Hamilton, Ontario L8N 4E7
(855) 595-5096
www.listbyseller.net/
www.facebook.com/listbyseller/
x.com/list_by_seller

The trademarks REALTOR®, REALTORS®, and the REALTOR® logo are controlled by The Canadian Real Estate Association (CREA) and identify real estate professionals who are members of CREA. The trademarks MLS®, Multiple Listing Service® and the associated logos are owned by The Canadian Real Estate Association (CREA) and identify the quality of services provided by real estate professionals who are members of CREA. The trademark DDF® is owned by The Canadian Real Estate Association (CREA) and identifies CREA's Data Distribution Facility (DDF®)
September 14 2026 04:23:28
Niagara Association of REALTORS®
Enas Awad