

Unit 2 - 141 Plymouth Road Welland, Ontario L3B 3C8
$1,795 Monthly
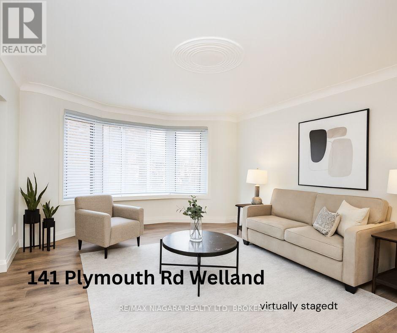
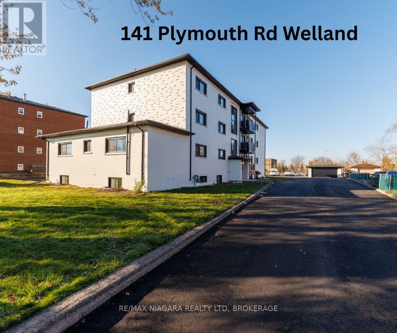
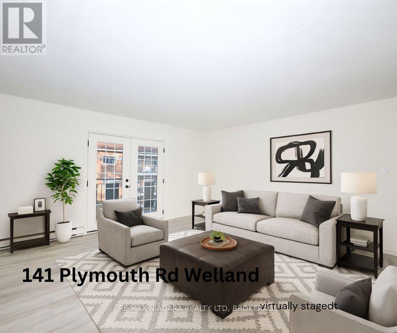
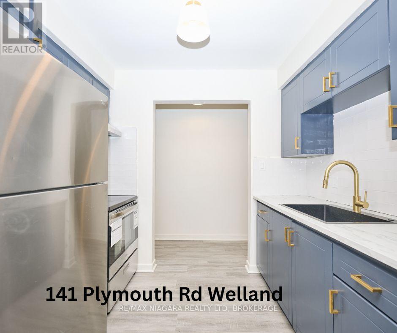
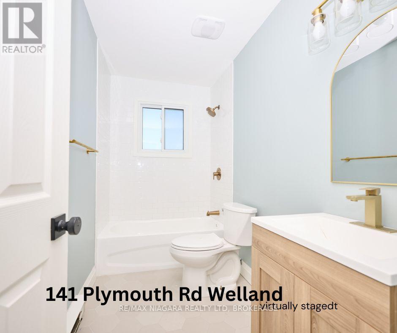
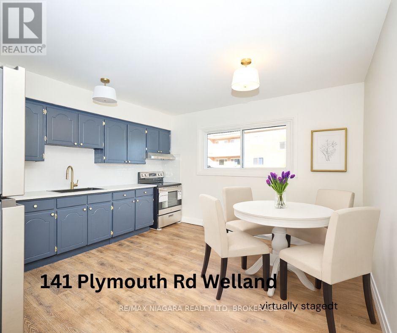
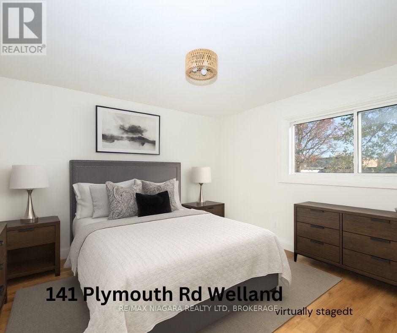
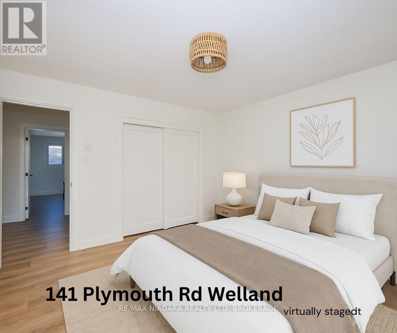
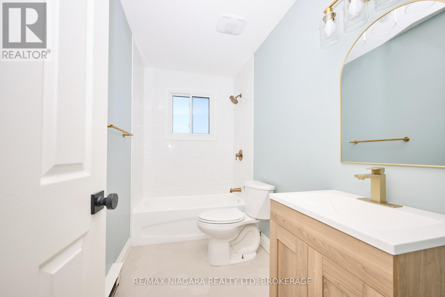
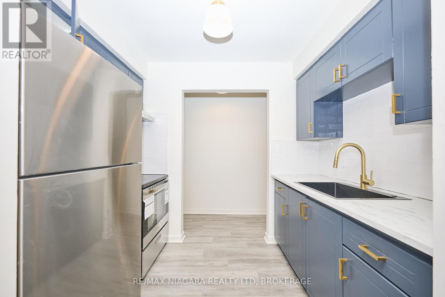
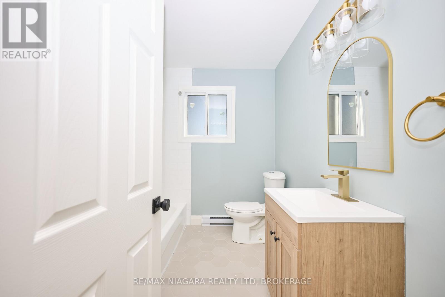
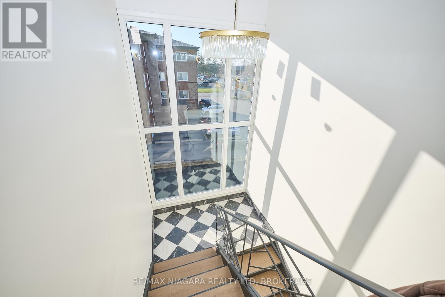
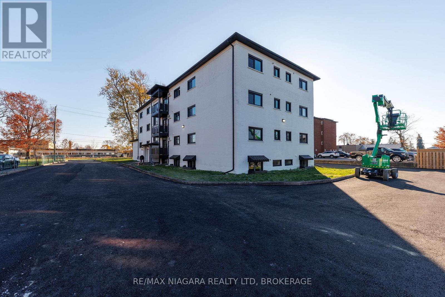
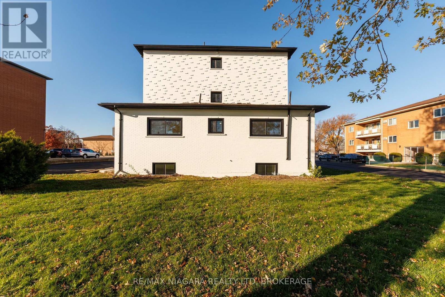
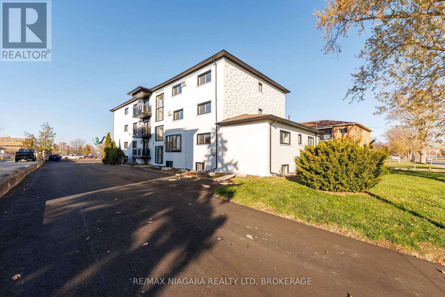
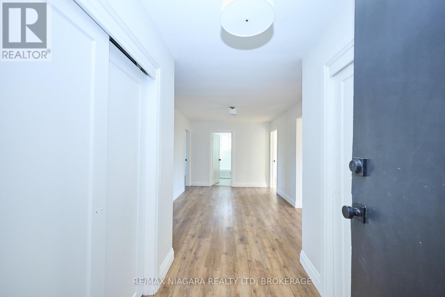
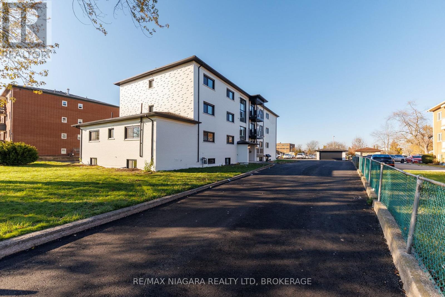
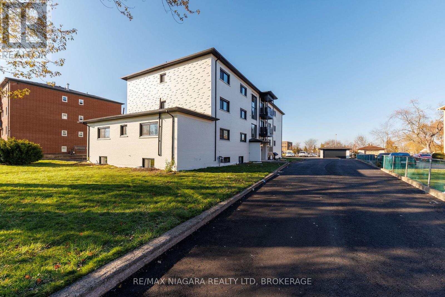
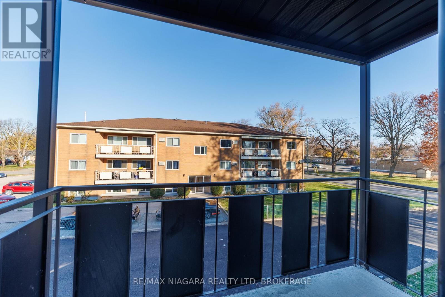
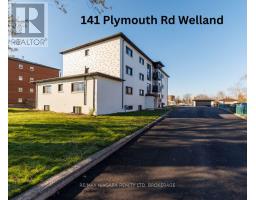
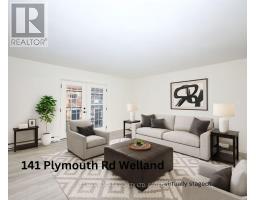
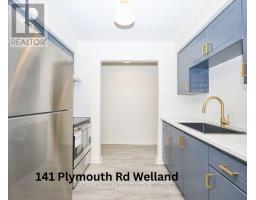
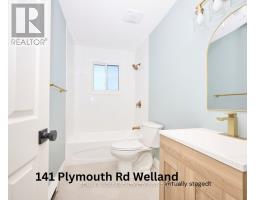
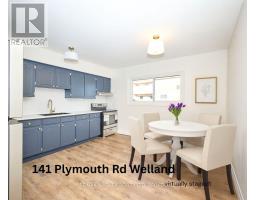
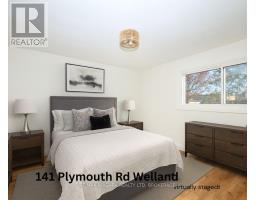
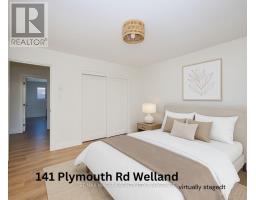
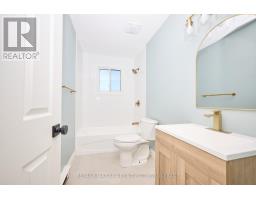
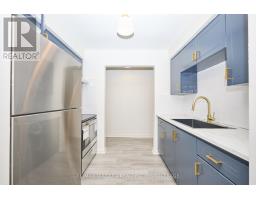
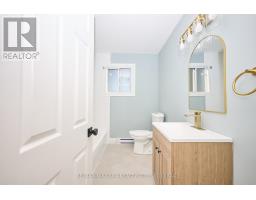
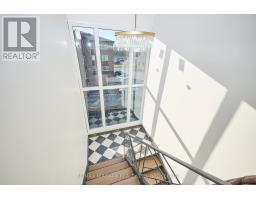
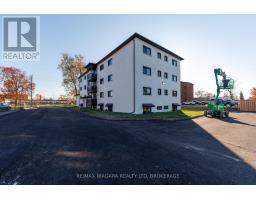
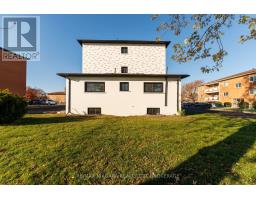
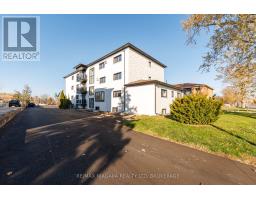
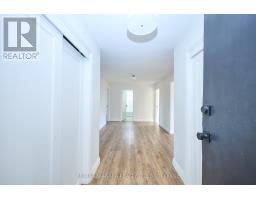
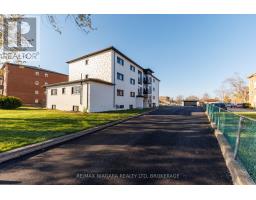
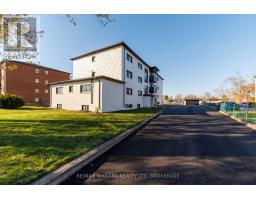
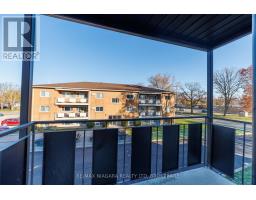
Spacious 2-Bedroom/1-Bathroom Apartment for Lease - Offered at $1,795/month + Hydro. This building has been fully renovated, it shows A+ and offers a variety of units - two, and three-bedroom apartments - all available for immediate occupancy. Units and common areas are super clean and well-maintained; coin-operated laundry in the building. The location is extremely convenient: situated near public transit, hospital, shopping, schools, and other local amenities. Application Requirements: Interested applicants will be asked to provide financial documentation following a showing, including proof of income, credit report, and references. Parking is available for an additional $35/month. The building has 12 units in total; each floor offers 3 units. We have 2-bed/and 3-bed units available. Virtually staged photos showcasing multiple units. (id:41589)
Property Details
| MLS® Number | X13472584 |
| Property Type | Multi-family |
| Community Name | 773 - Lincoln/Crowland |
| Amenities Near By | Hospital, Park, Public Transit, Place Of Worship, Schools |
| Features | Laundry- Coin Operated |
| Parking Space Total | 1 |
Building
| Bathroom Total | 1 |
| Bedrooms Above Ground | 2 |
| Bedrooms Total | 2 |
| Amenities | Separate Electricity Meters |
| Basement Features | Apartment In Basement |
| Basement Type | None, N/a |
| Cooling Type | None |
| Exterior Finish | Brick |
| Heating Fuel | Electric |
| Heating Type | Baseboard Heaters |
| Size Interior | 700 - 1,100 Sqft |
| Type | Other |
| Utility Water | Municipal Water |
Parking
| No Garage |
Land
| Acreage | No |
| Land Amenities | Hospital, Park, Public Transit, Place Of Worship, Schools |
| Sewer | Sanitary Sewer |
Rooms
| Level | Type | Length | Width | Dimensions |
|---|---|---|---|---|
| Lower Level | Living Room | 4.45 m | 5.27 m | 4.45 m x 5.27 m |
| Lower Level | Dining Room | 2.74 m | 2.13 m | 2.74 m x 2.13 m |
| Lower Level | Kitchen | 2.13 m | 2.62 m | 2.13 m x 2.62 m |
| Lower Level | Bedroom | 3.47 m | 4.11 m | 3.47 m x 4.11 m |
| Lower Level | Bedroom 2 | 4.23 m | 3.93 m | 4.23 m x 3.93 m |
| Lower Level | Bathroom | Measurements not available |

Marta Andre
Broker
www.facebook.com/buywithmarta/
www.instagram.com/martaandre/
261 Martindale Rd., Unit 14c
St. Catharines, Ontario L2W 1A2
(905) 687-9600
(905) 687-9494
www.remaxniagara.ca/

The trademarks REALTOR®, REALTORS®, and the REALTOR® logo are controlled by The Canadian Real Estate Association (CREA) and identify real estate professionals who are members of CREA. The trademarks MLS®, Multiple Listing Service® and the associated logos are owned by The Canadian Real Estate Association (CREA) and identify the quality of services provided by real estate professionals who are members of CREA. The trademark DDF® is owned by The Canadian Real Estate Association (CREA) and identifies CREA's Data Distribution Facility (DDF®)
June 22 2026 09:47:52
Niagara Association of REALTORS®
RE/MAX Niagara Realty Ltd, Brokerage