

Unit 2 - 10 Carnegie Lane Grimsby, Ontario L3M 1Y1
$2,400 Monthly
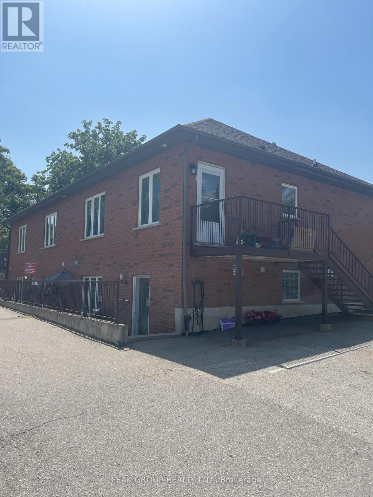
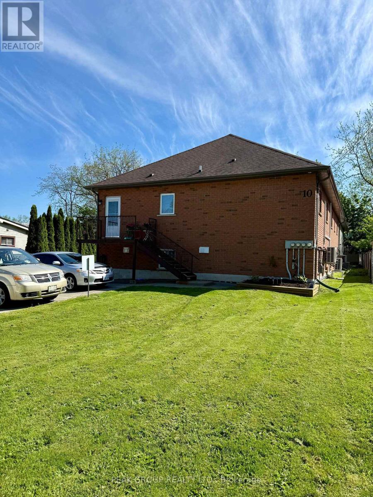
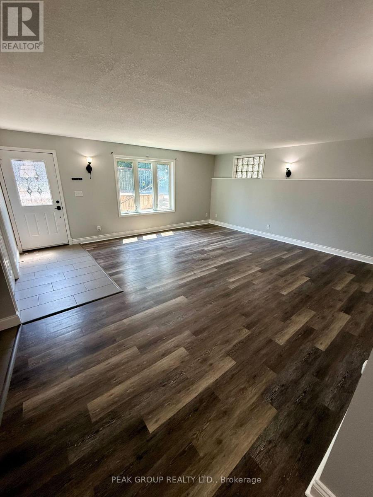
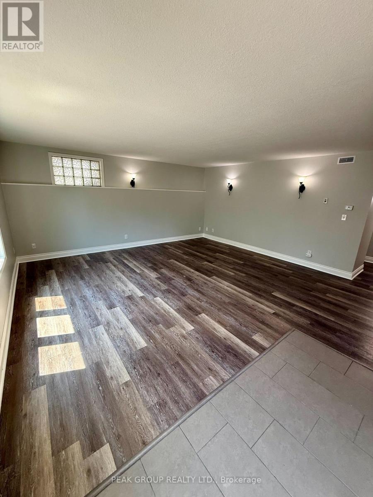
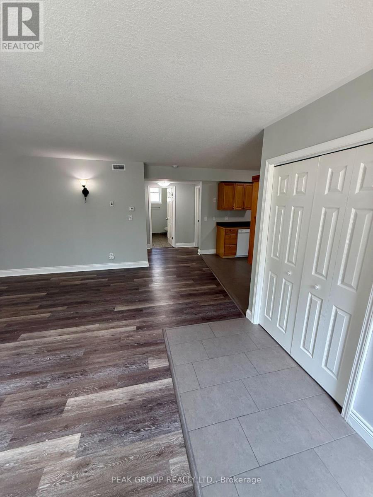
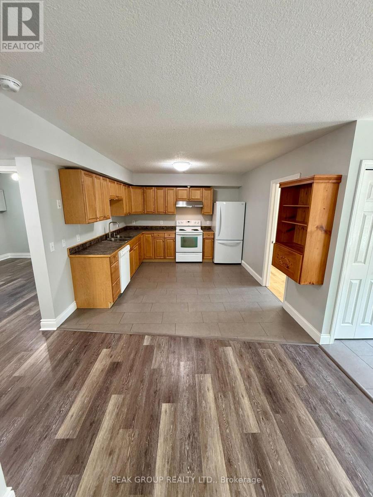
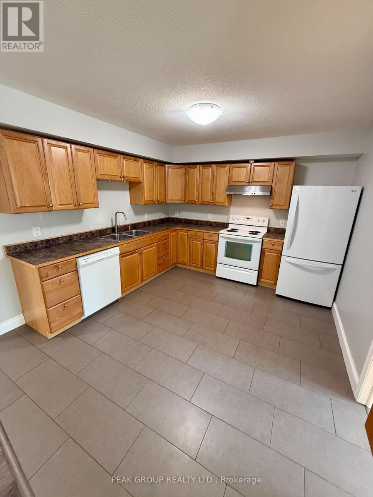
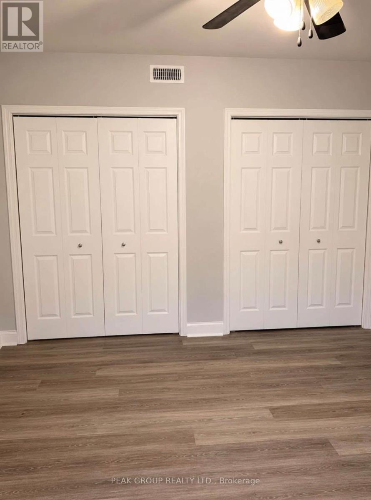
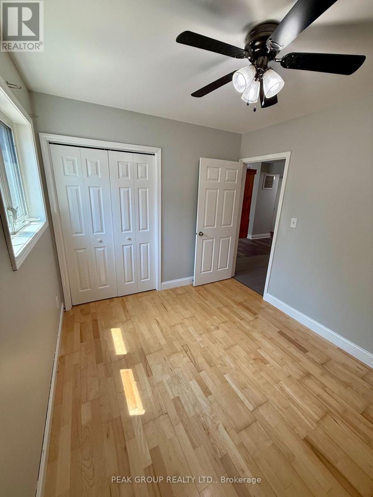
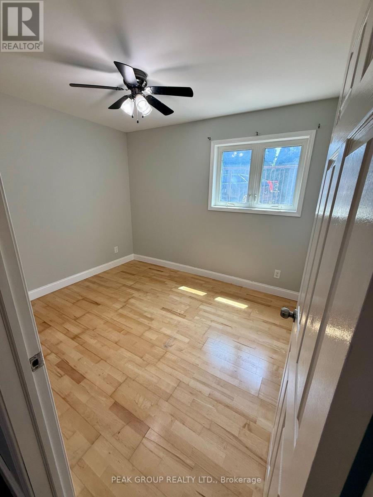
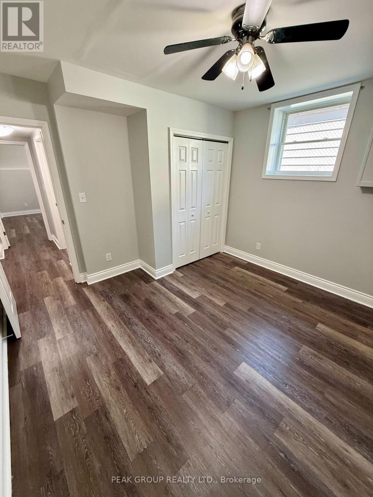
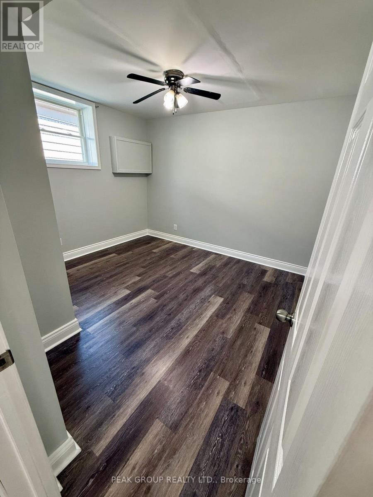
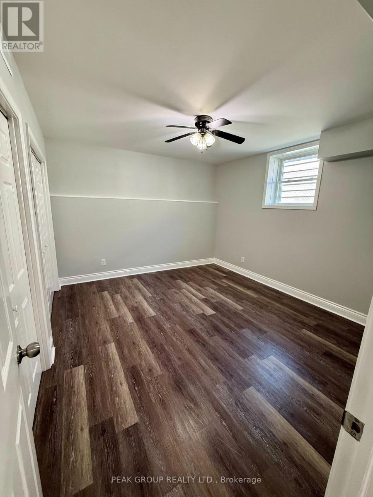
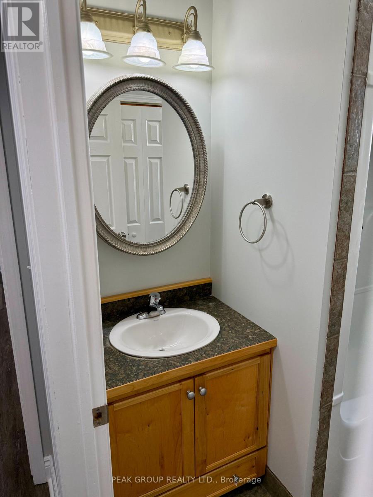
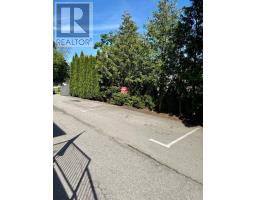
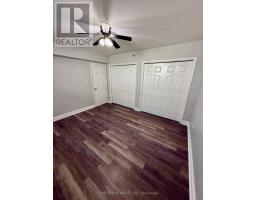
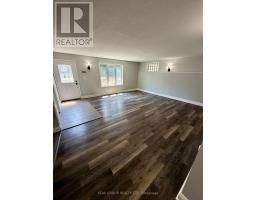
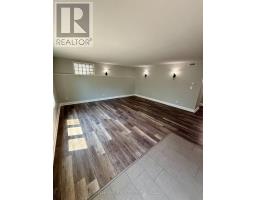
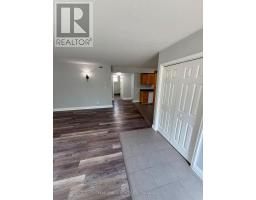
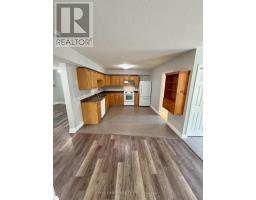
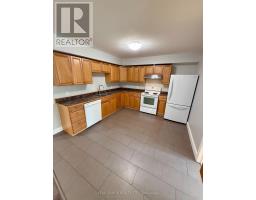
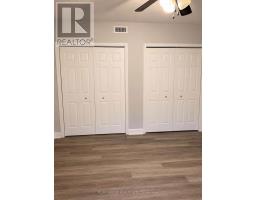
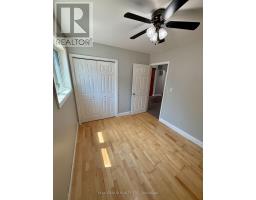
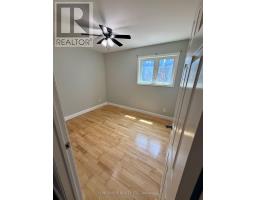
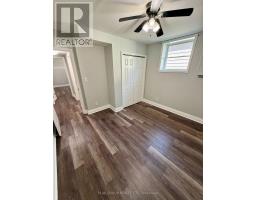
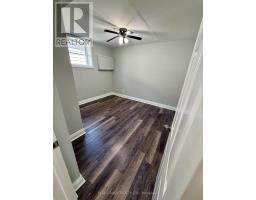
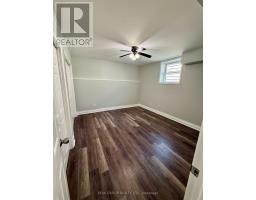
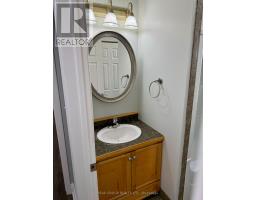
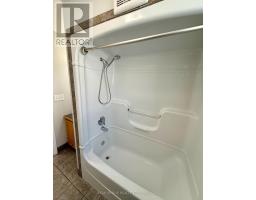
FOR LEASE - Great Location... This 3 bedroom, 1 bathroom apartment is in the heart of downtown Grimsby. A five minute walk to Main Street surrounded by restaurants, coffee shops, banks, grocery stores, pubs a LCBO and more. An elementary school is nearby. Easy access to the QEW. Monthly rent is $2,400 plus Hydro, water and gas is included in the rent. (id:41589)
Property Details
| MLS® Number | X13486168 |
| Property Type | Multi-family |
| Community Name | 542 - Grimsby East |
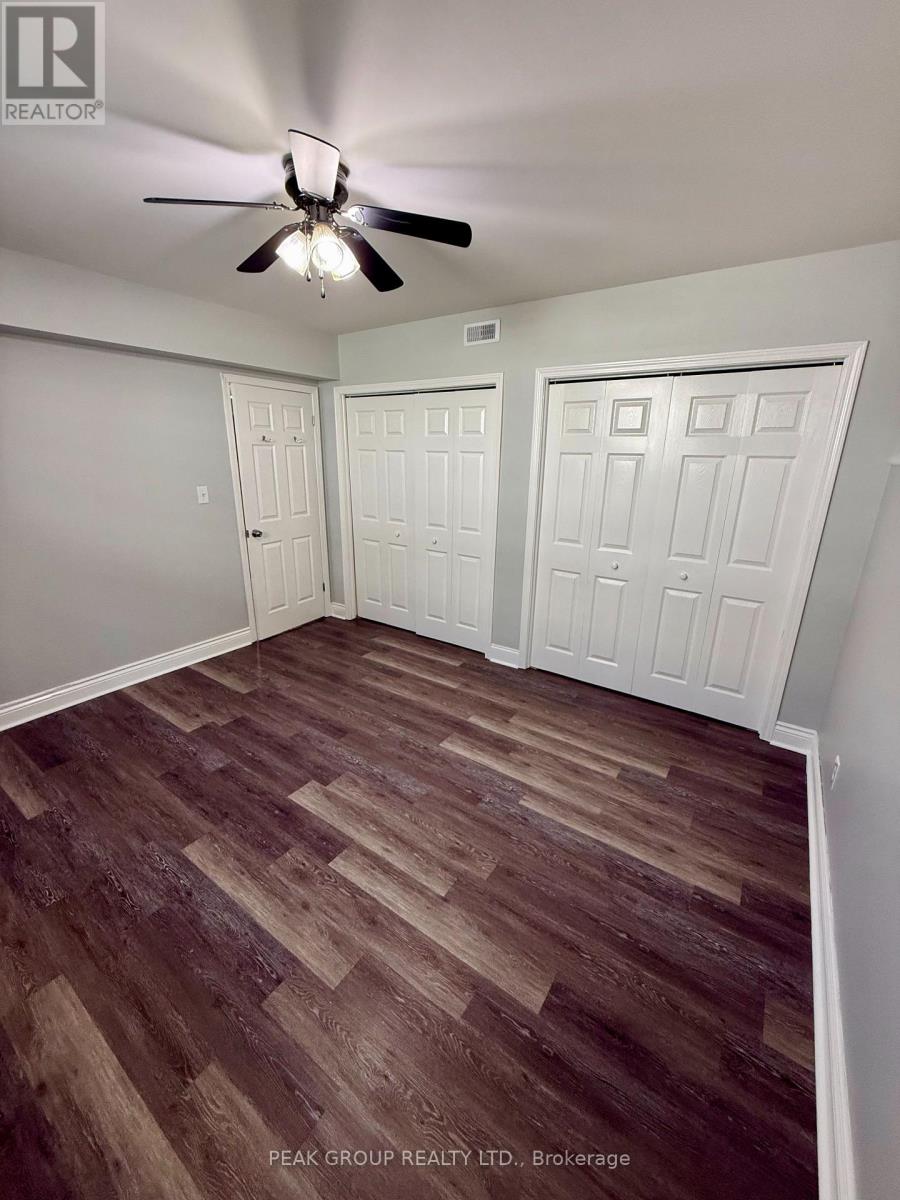
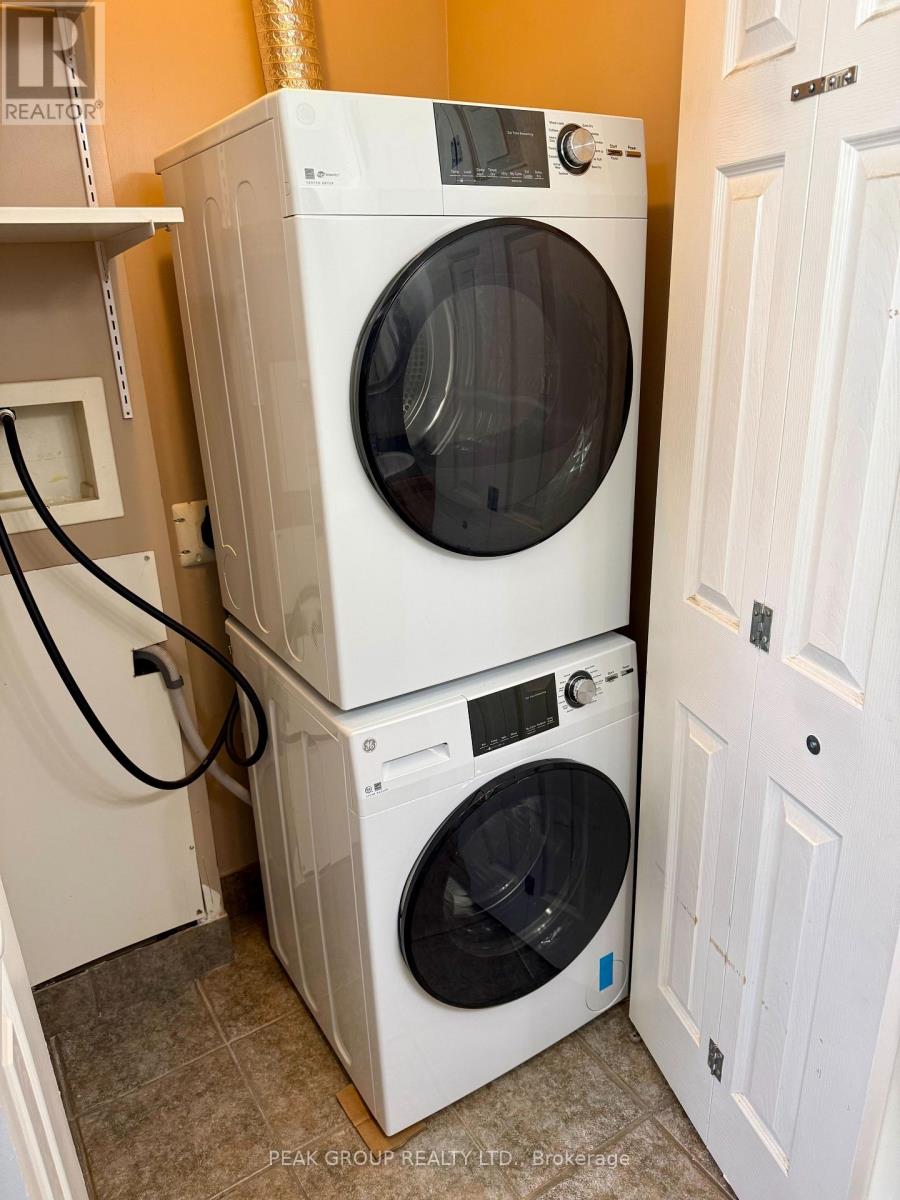
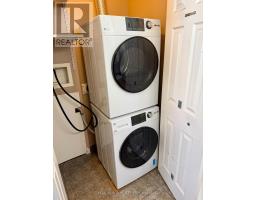
| Features | Carpet Free, In Suite Laundry |
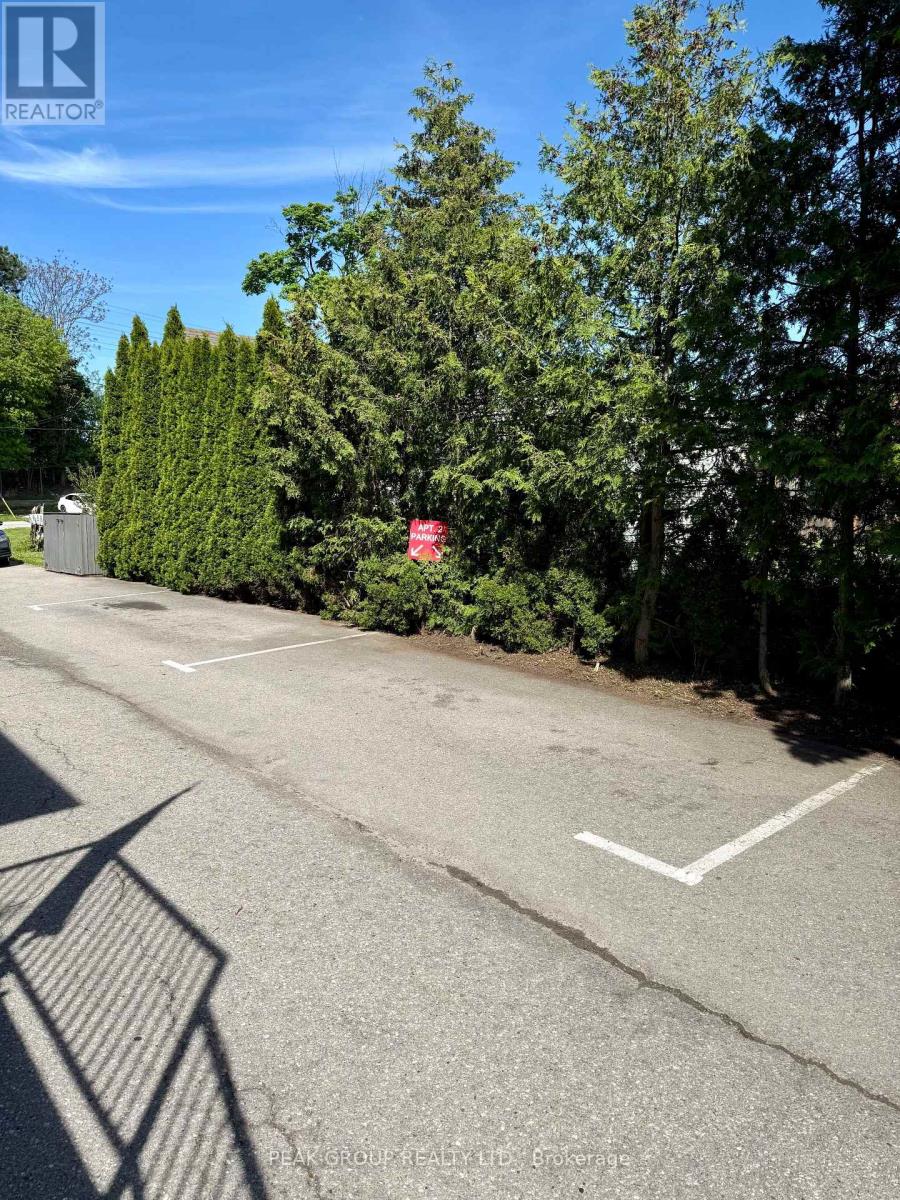
| Parking Space Total | 2 |
Building
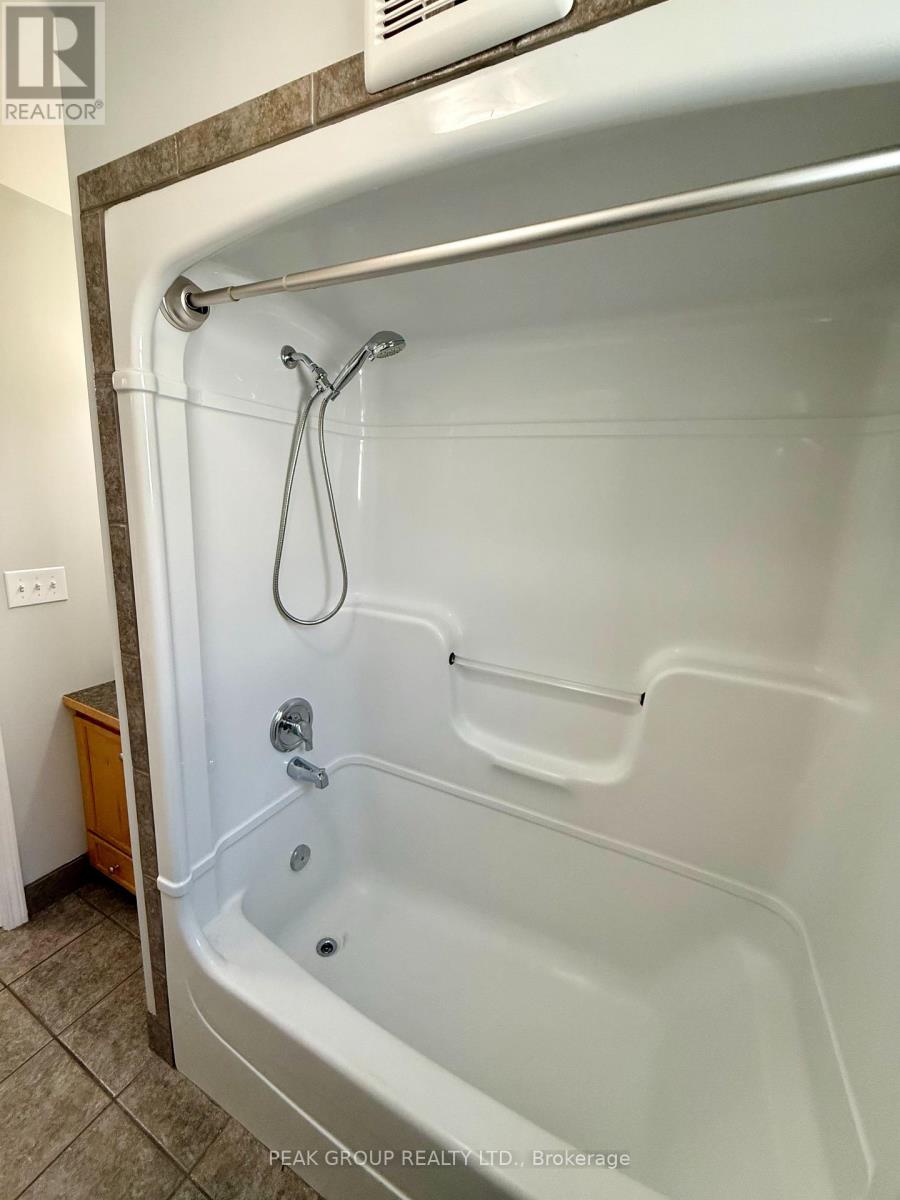
| Bathroom Total | 1 |
| Bedrooms Above Ground | 3 |
| Bedrooms Total | 3 |
| Age | 16 To 30 Years |
| Appliances | Dishwasher, Dryer, Stove, Washer, Refrigerator |
| Basement Type | None |
| Cooling Type | Central Air Conditioning |
| Exterior Finish | Brick |
| Foundation Type | Poured Concrete |
| Heating Fuel | Natural Gas |
| Heating Type | Forced Air |
| Stories Total | 2 |
| Size Interior | 2,000 - 2,500 Sqft |
| Type | Fourplex |
| Utility Water | Municipal Water |
Parking
| Other | |
| No Garage |
Land
| Acreage | No |
| Sewer | Sanitary Sewer |
| Size Depth | 170 Ft |
| Size Frontage | 69 Ft ,3 In |
| Size Irregular | 69.3 X 170 Ft |
| Size Total Text | 69.3 X 170 Ft |
Rooms
| Level | Type | Length | Width | Dimensions |
|---|---|---|---|---|
| Ground Level | Living Room | 3.65 m | 5.48 m | 3.65 m x 5.48 m |
| Ground Level | Kitchen | 4.57 m | 3.65 m | 4.57 m x 3.65 m |
| Ground Level | Primary Bedroom | 3.35 m | 3.96 m | 3.35 m x 3.96 m |
| Ground Level | Bedroom 2 | 3.04 m | 3.04 m | 3.04 m x 3.04 m |
| Ground Level | Bedroom 3 | 3.04 m | 2.59 m | 3.04 m x 2.59 m |
| Ground Level | Bathroom | 3.04 m | 1.52 m | 3.04 m x 1.52 m |
| Ground Level | Laundry Room | 1.52 m | 1.67 m | 1.52 m x 1.67 m |
Utilities
| Electricity | Installed |
| Sewer | Installed |
Lorenzo Medico
Salesperson
239 Four Mile Creek Road
St.davids, Ontario L0S 1P0
(289) 271-2020
(289) 271-2114
www.peakgrouprealty.ca/

The trademarks REALTOR®, REALTORS®, and the REALTOR® logo are controlled by The Canadian Real Estate Association (CREA) and identify real estate professionals who are members of CREA. The trademarks MLS®, Multiple Listing Service® and the associated logos are owned by The Canadian Real Estate Association (CREA) and identify the quality of services provided by real estate professionals who are members of CREA. The trademark DDF® is owned by The Canadian Real Estate Association (CREA) and identifies CREA's Data Distribution Facility (DDF®)
August 03 2026 03:23:23
Niagara Association of REALTORS®
Peak Group Realty Ltd.