

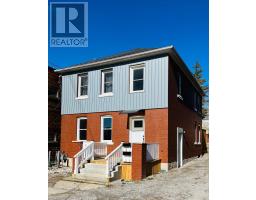
Main Floor Unit (Lower) - 14 Albert Street Welland, Ontario L3B 4L2
$1,700 Monthly
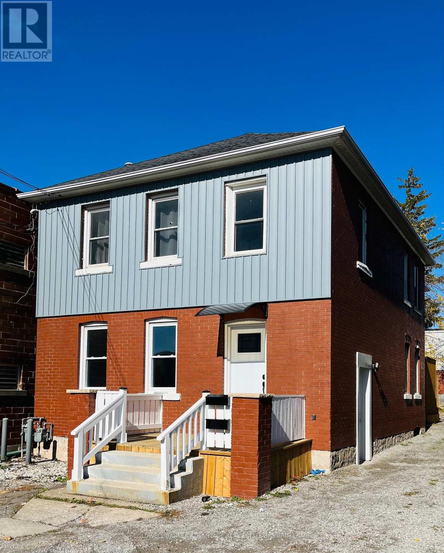
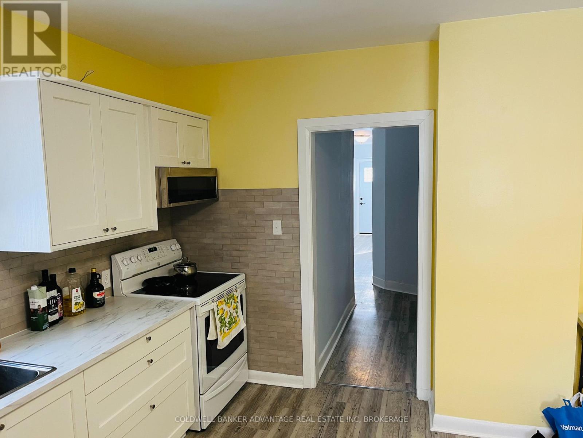
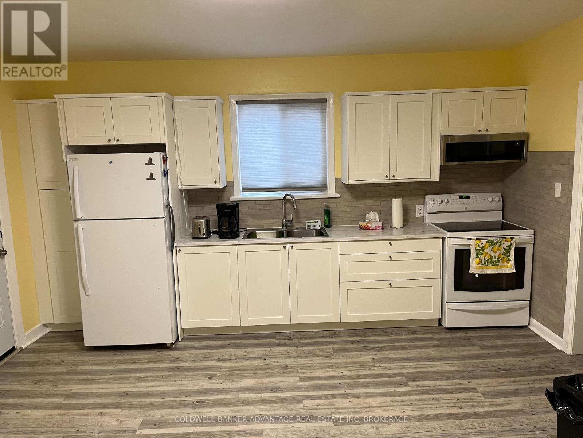
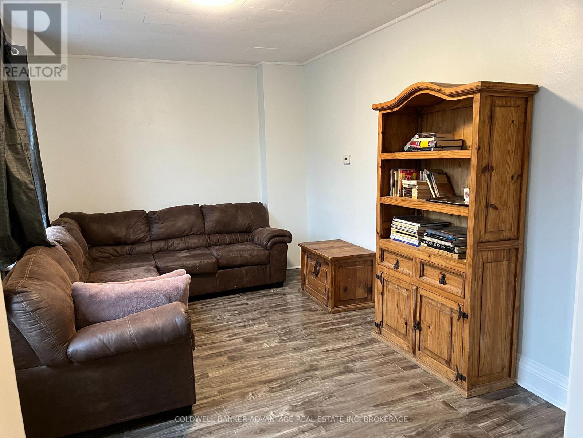
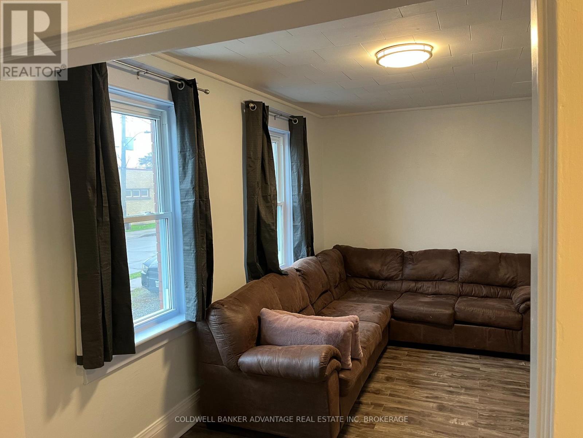
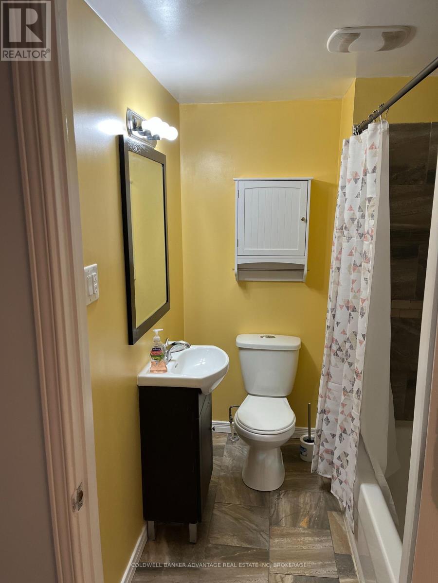
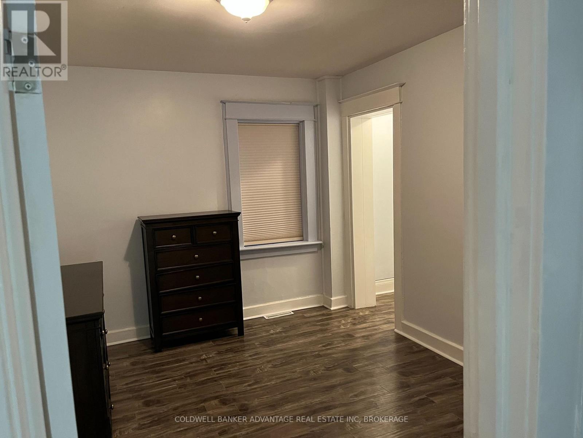
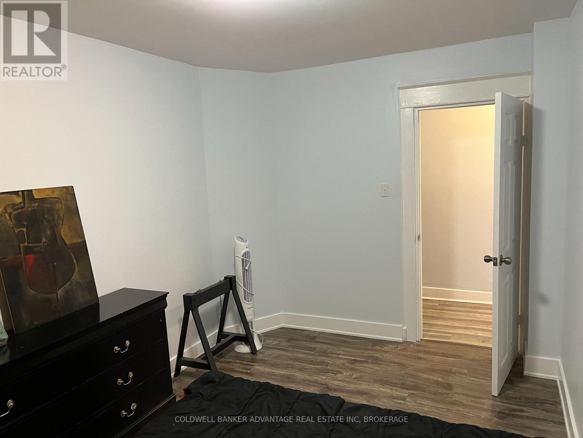
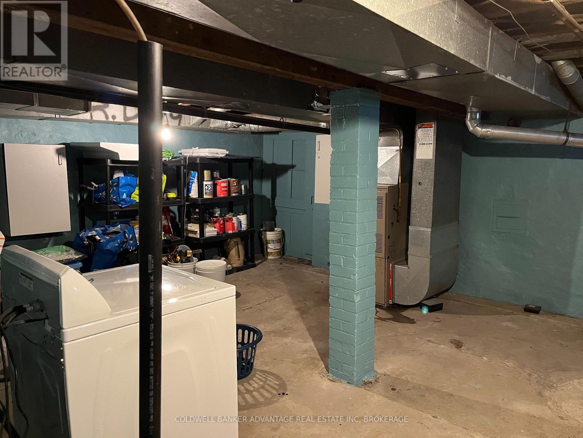
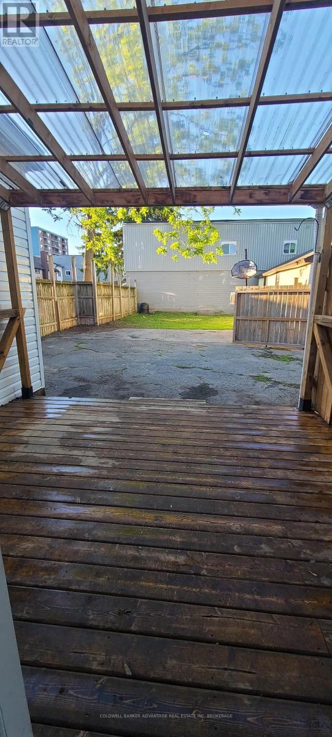
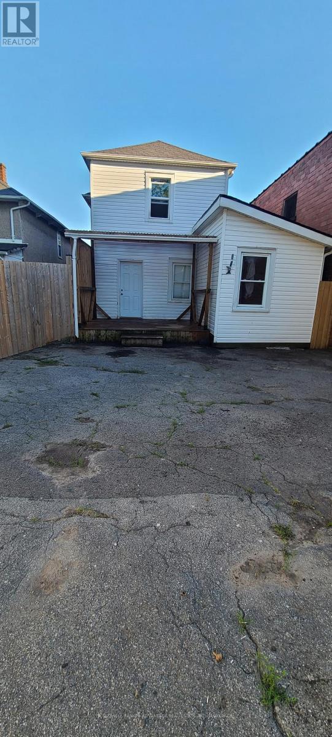
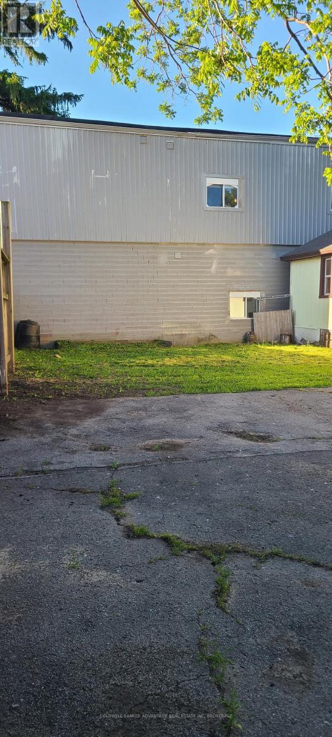
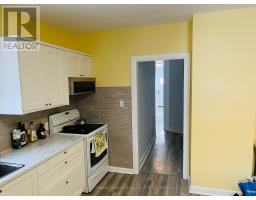
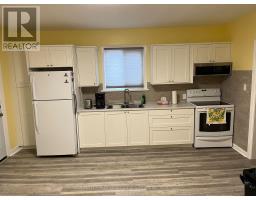
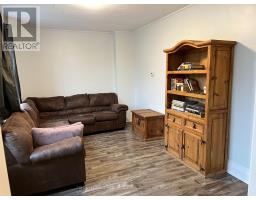
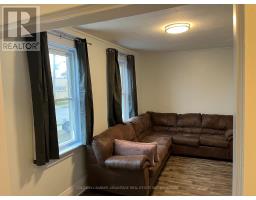
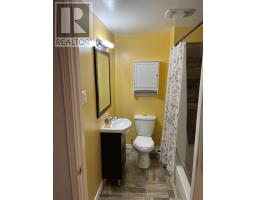
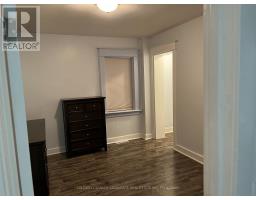
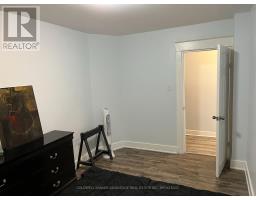
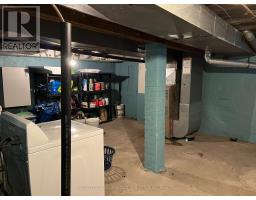
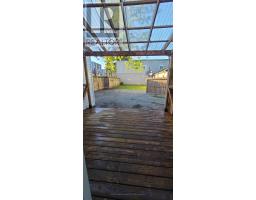
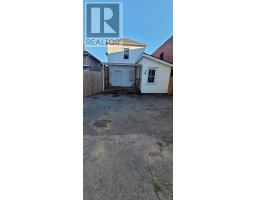
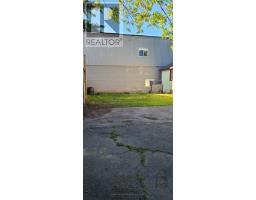
Welcome home to this well-maintained main-floor unit in this centrally located duplex! This comfortable 2-bedroom, 1-bath suite offers a large eat-in kitchen and a bright, inviting living room - perfect for relaxing or entertaining. The space is thoughtfully designed with plenty of natural light and space perfect for couples or small families, with the added convenience of a separate laundry in the basement of the unit. Large fenced-in shared backyard with paved parking and green space perfect for enjoying the summer days. Tenant to pay utilities (gas, hydro, hot water heater) plus 50% of the water bill. (id:41589)
Property Details
| MLS® Number | X13424738 |
| Property Type | Multi-family |
| Community Name | 768 - Welland Downtown |
| Amenities Near By | Hospital, Park, Public Transit, Schools |
| Equipment Type | Water Heater |
| Features | Carpet Free, In Suite Laundry |
| Parking Space Total | 1 |
| Rental Equipment Type | Water Heater |
Building
| Bathroom Total | 1 |
| Bedrooms Above Ground | 2 |
| Bedrooms Total | 2 |
| Amenities | Separate Heating Controls, Separate Electricity Meters |
| Appliances | Water Heater, Dryer, Microwave, Stove, Washer, Window Coverings, Refrigerator |
| Basement Development | Unfinished |
| Basement Type | Partial (unfinished) |
| Cooling Type | None |
| Exterior Finish | Brick, Vinyl Siding |
| Foundation Type | Block, Concrete |
| Heating Fuel | Natural Gas |
| Heating Type | Forced Air |
| Stories Total | 2 |
| Size Interior | 2,000 - 2,500 Sqft |
| Type | Duplex |
| Utility Water | Municipal Water |
Parking
| No Garage |
Land
| Acreage | No |
| Fence Type | Fenced Yard |
| Land Amenities | Hospital, Park, Public Transit, Schools |
| Sewer | Sanitary Sewer |
| Size Depth | 132 Ft |
| Size Frontage | 28 Ft |
| Size Irregular | 28 X 132 Ft |
| Size Total Text | 28 X 132 Ft |
Rooms
| Level | Type | Length | Width | Dimensions |
|---|---|---|---|---|
| Main Level | Bedroom | 3.2 m | 3.5 m | 3.2 m x 3.5 m |
| Main Level | Bedroom 2 | 2.9 m | 3.8 m | 2.9 m x 3.8 m |
| Main Level | Bathroom | 2 m | 1.7 m | 2 m x 1.7 m |
| Main Level | Den | Measurements not available | ||
| Main Level | Kitchen | 7 m | 6.5 m | 7 m x 6.5 m |
| Main Level | Living Room | 4 m | 3 m | 4 m x 3 m |
April Heimpel
Salesperson
800 Niagara Street
Welland, Ontario L3C 7L7
(905) 788-3232
www.coldwellbankeradvantage.ca/

The trademarks REALTOR®, REALTORS®, and the REALTOR® logo are controlled by The Canadian Real Estate Association (CREA) and identify real estate professionals who are members of CREA. The trademarks MLS®, Multiple Listing Service® and the associated logos are owned by The Canadian Real Estate Association (CREA) and identify the quality of services provided by real estate professionals who are members of CREA. The trademark DDF® is owned by The Canadian Real Estate Association (CREA) and identifies CREA's Data Distribution Facility (DDF®)
July 13 2026 10:22:49
Niagara Association of REALTORS®
Coldwell Banker Advantage Real Estate Inc, Brokerage