

Main - 670 Upper Wentworth Street Hamilton, Ontario L9A 3R1
$2,750 Monthly
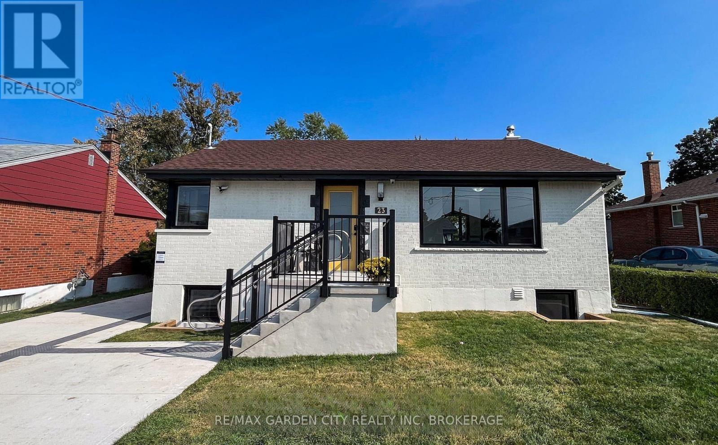
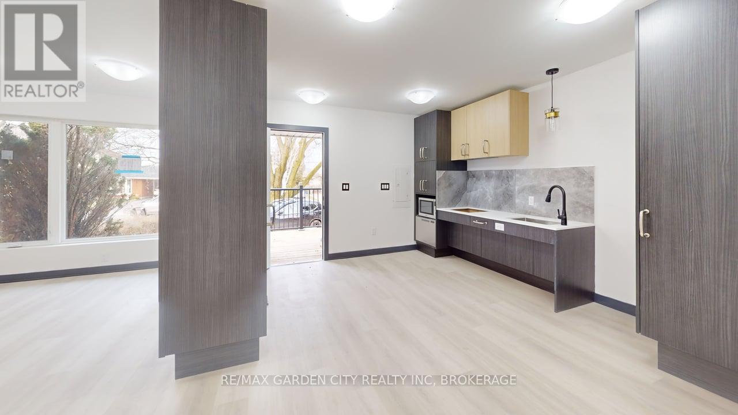
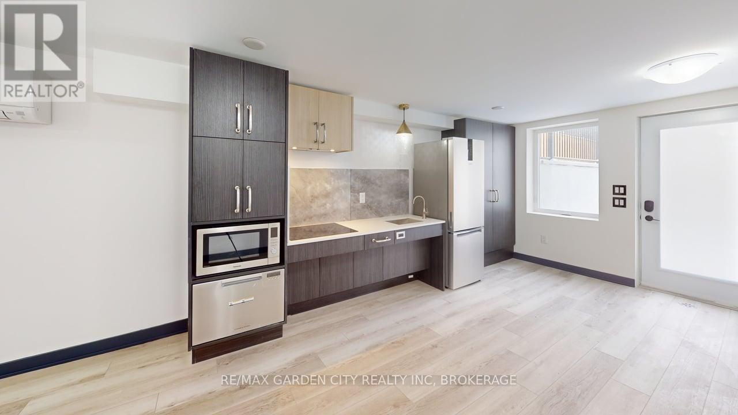
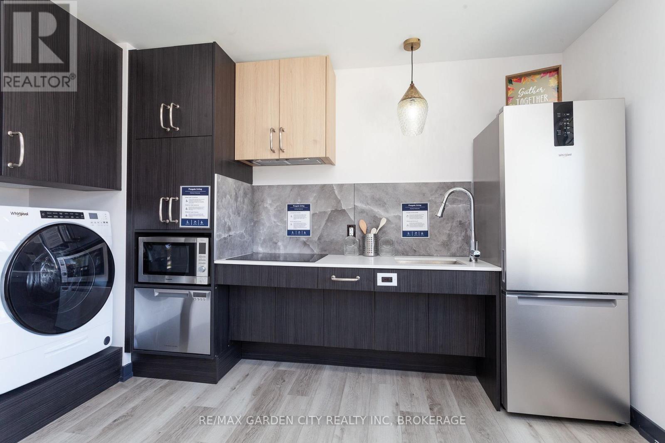
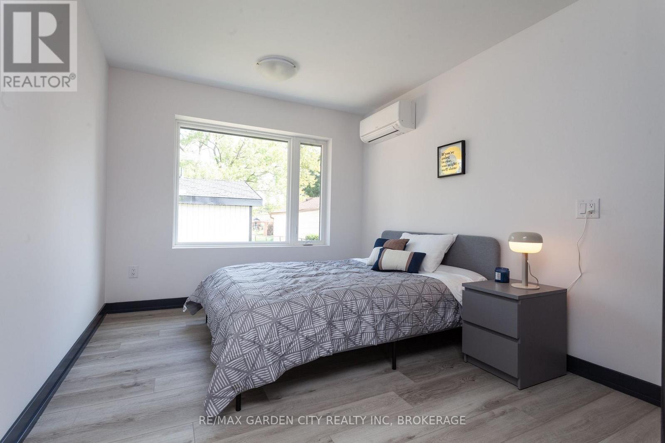
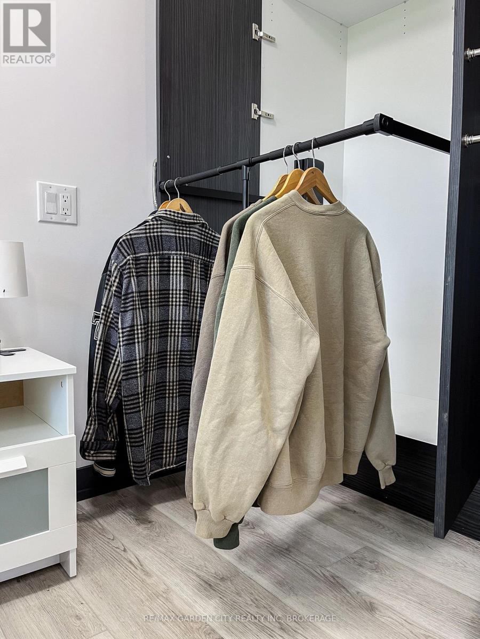
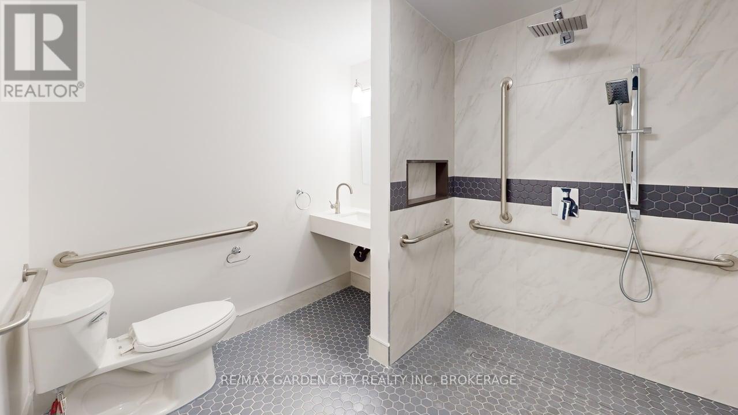
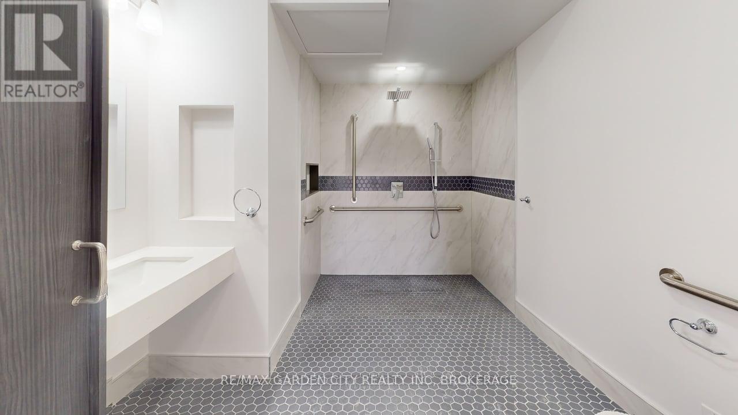
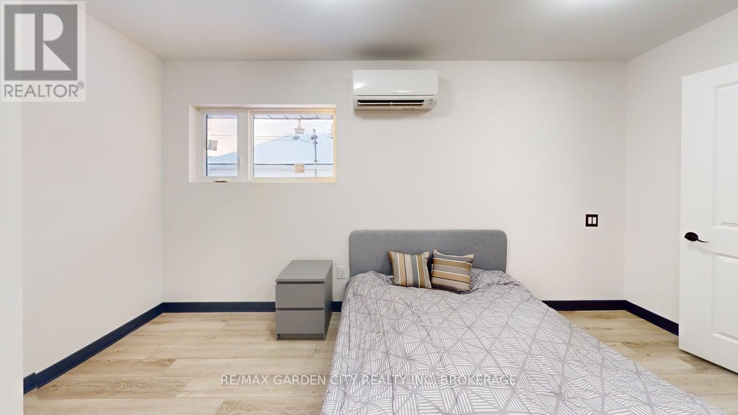
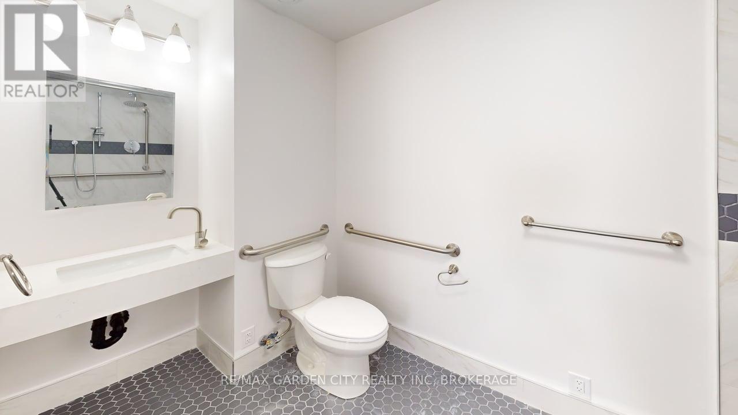
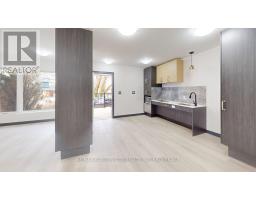
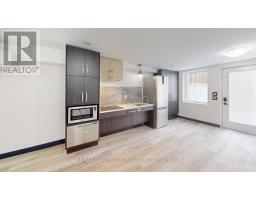
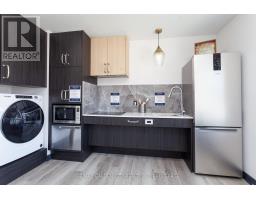
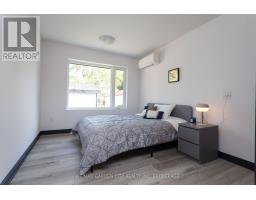
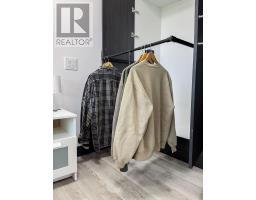
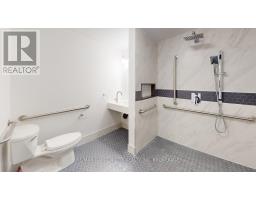
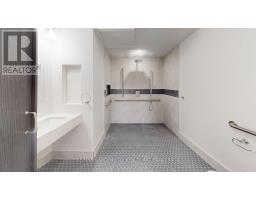
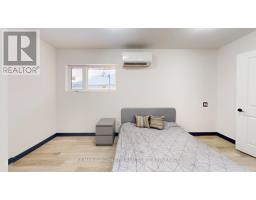
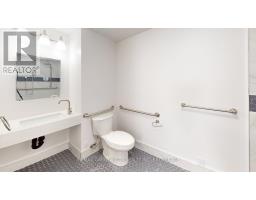
Beautifully renovated 2-bedroom, 2-bathroom main-floor suite designed with comfort, accessibility, and convenience in mind. This fully wheelchair-accessible unit offers a spacious barrier-free layout, elevator access, wide and functional living areas, and a modern curbless shower. Enjoy year-round comfort with an efficient heat-pump heating and cooling system. Separate utilities with individual sub-metering provide added control and convenience. Ideally located close to shopping, public transit, medical services, and everyday amenities, this thoughtfully updated suite offers easy, low-maintenance living in a highly accessible location. (id:41589)
Property Details
| MLS® Number | X13547652 |
| Property Type | Single Family |
| Community Name | Centremount |
| Features | Wheelchair Access, In Suite Laundry |
| Parking Space Total | 1 |
Building
| Bathroom Total | 2 |
| Bedrooms Above Ground | 2 |
| Bedrooms Total | 2 |
| Appliances | Dryer, Stove, Washer, Refrigerator |
| Basement Type | None |
| Construction Style Attachment | Detached |
| Cooling Type | Central Air Conditioning |
| Exterior Finish | Brick |
| Foundation Type | Concrete |
| Heating Fuel | Electric |
| Heating Type | Heat Pump |
| Size Interior | 1,100 - 1,500 Sqft |
| Type | House |
| Utility Water | Municipal Water |
Parking
| No Garage |
Land
| Acreage | No |
| Sewer | Sanitary Sewer |
| Size Depth | 65 Ft |
| Size Frontage | 50 Ft |
| Size Irregular | 50 X 65 Ft |
| Size Total Text | 50 X 65 Ft |
Cody Smith
Salesperson
Lake & Carlton Plaza
St. Catharines, Ontario L2R 7J8
(905) 641-1110
(905) 684-1321
www.remax-gc.com/

The trademarks REALTOR®, REALTORS®, and the REALTOR® logo are controlled by The Canadian Real Estate Association (CREA) and identify real estate professionals who are members of CREA. The trademarks MLS®, Multiple Listing Service® and the associated logos are owned by The Canadian Real Estate Association (CREA) and identify the quality of services provided by real estate professionals who are members of CREA. The trademark DDF® is owned by The Canadian Real Estate Association (CREA) and identifies CREA's Data Distribution Facility (DDF®)
July 17 2026 03:53:20
Niagara Association of REALTORS®
RE/MAX Garden City Realty Inc, Brokerage