

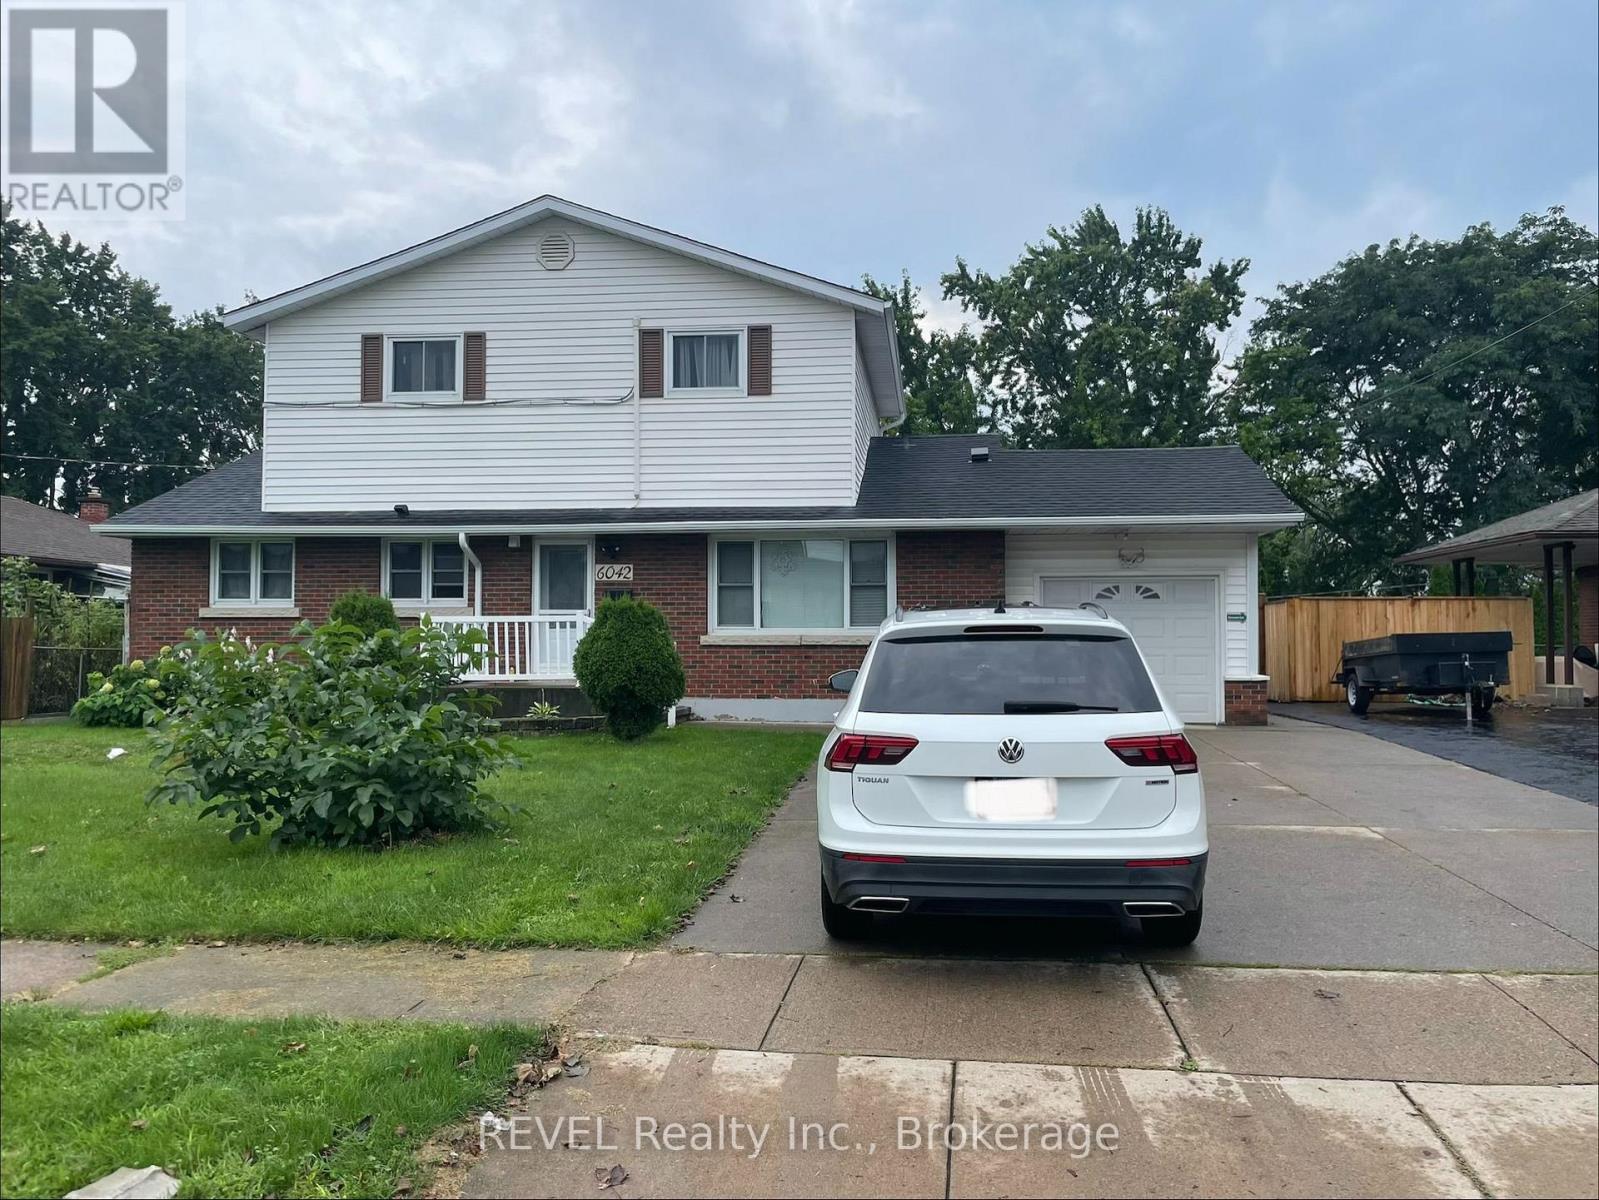
Main - 6042 Stevens Street Niagara Falls, Ontario L2E 3A3
$2,400 Monthly
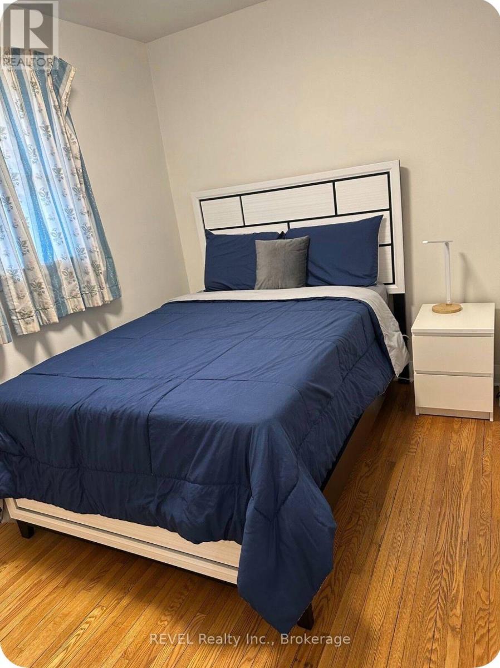
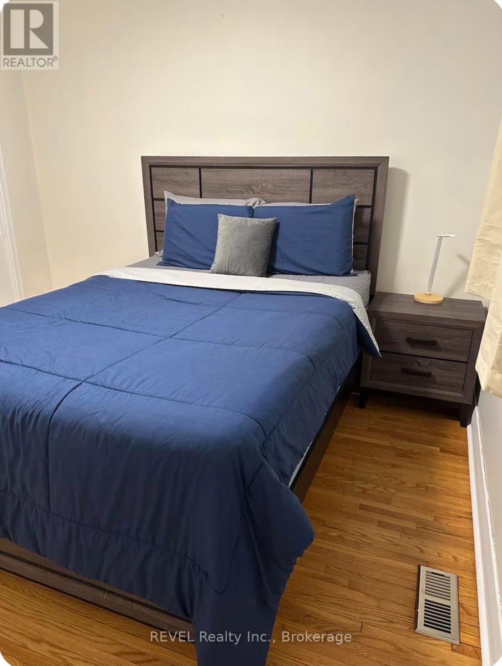
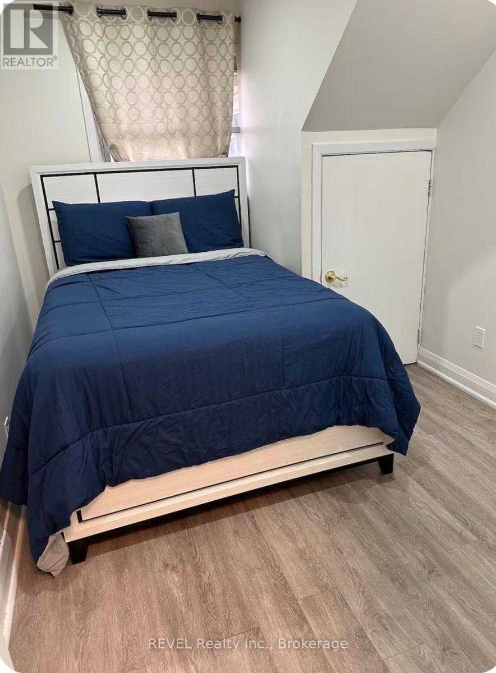
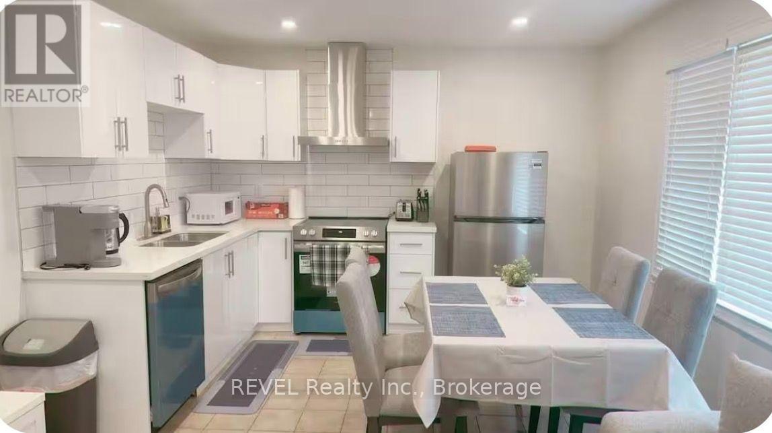
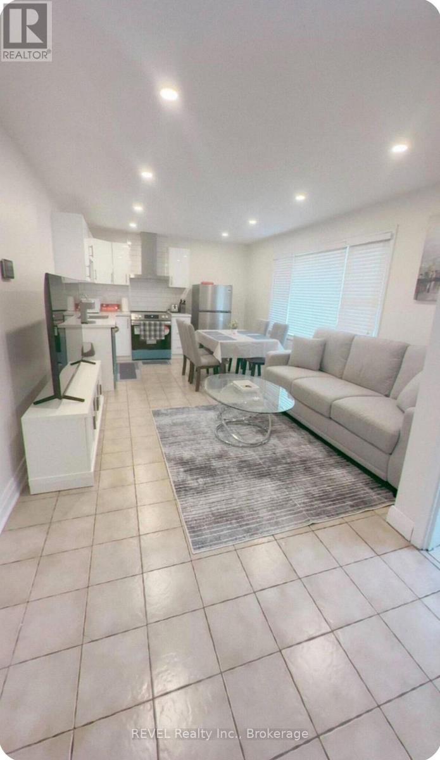
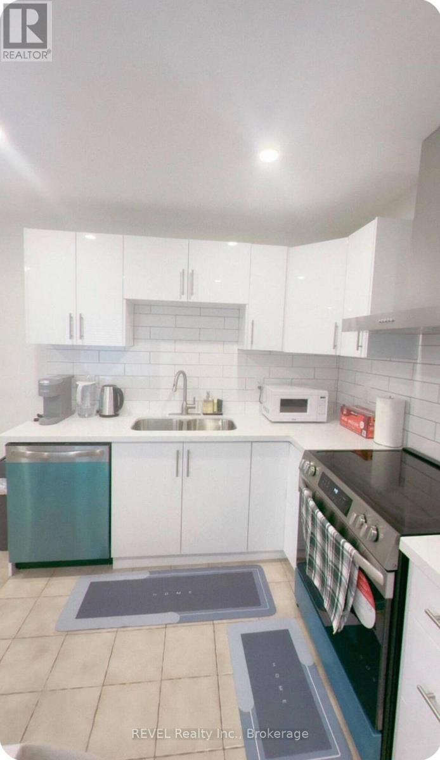
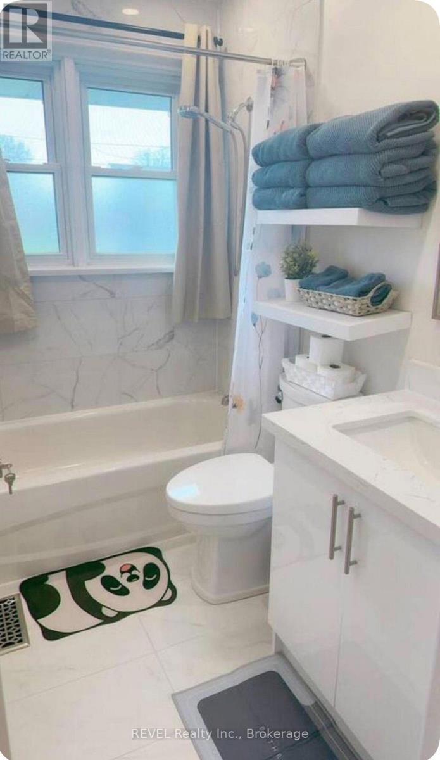
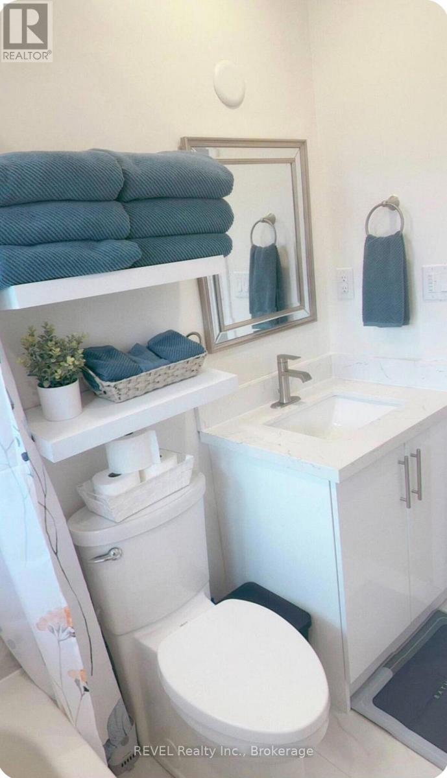
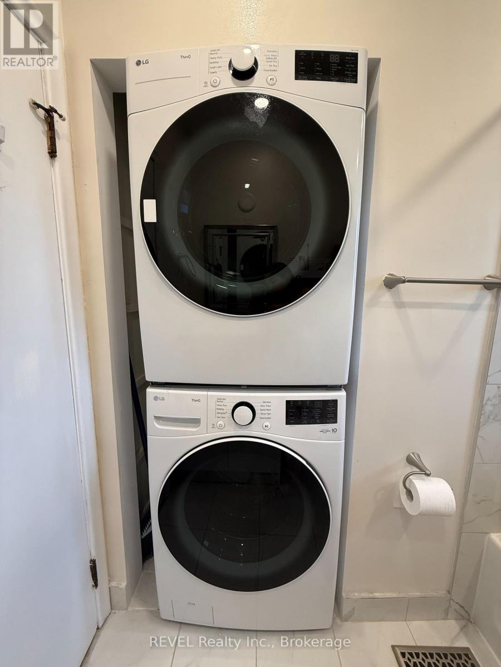
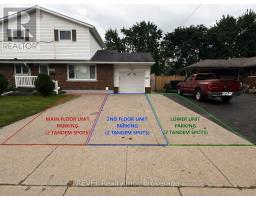
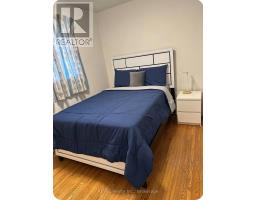
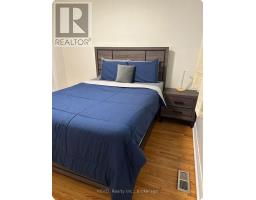
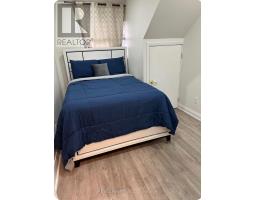
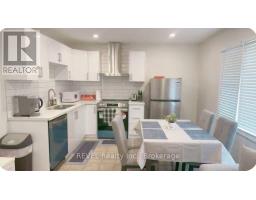
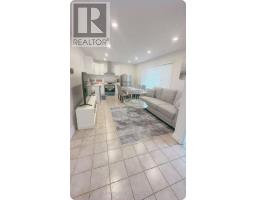
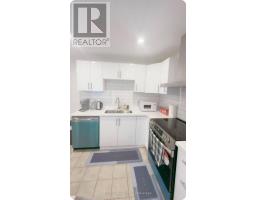
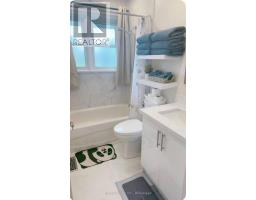
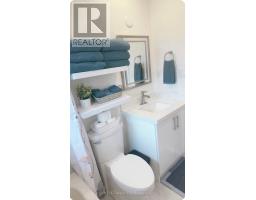
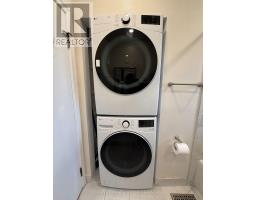
Welcome to this well-maintained 3-bedroom rental offering comfortable and convenient living in a desirable community. Featuring three spacious bedrooms, a separate kitchen, a private bathroom, and in-unit laundry with washer and dryer. Convenient separate entrance provides added privacy and easy access. located with excellent access to public transit, major roads, shopping, restaurants, schools, and everyday amenities. Enjoy the convenience of an all-inclusive rental with water, hydro, gas, and home internet included. A great opportunity for tenants looking for a comfortable, private, and conveniently located home. (id:41589)
Property Details
| MLS® Number | X13777458 |
| Property Type | Single Family |
| Community Name | 211 - Cherrywood |
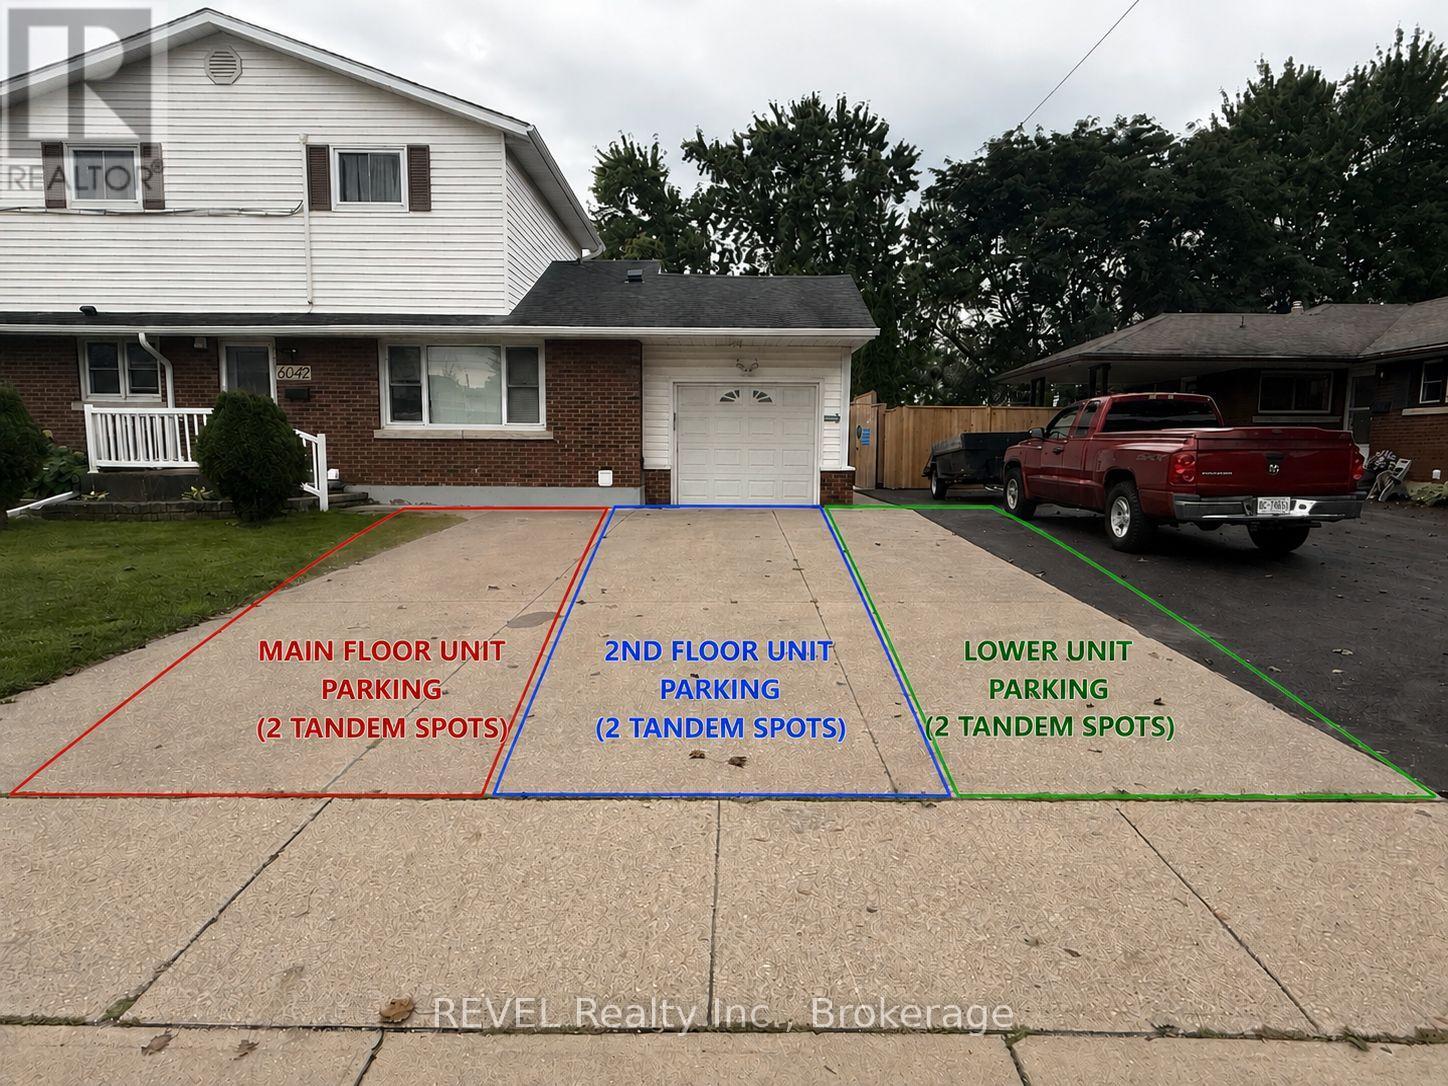
| Parking Space Total | 2 |
Building
| Bathroom Total | 1 |
| Bedrooms Above Ground | 3 |
| Bedrooms Total | 3 |
| Appliances | Dryer, Stove, Washer, Refrigerator |
| Basement Development | Finished |
| Basement Type | N/a (finished) |
| Construction Style Attachment | Detached |
| Cooling Type | Central Air Conditioning |
| Heating Fuel | Natural Gas |
| Heating Type | Forced Air |
| Stories Total | 2 |
| Size Interior | 1,500 - 2,000 Sqft |
| Type | House |
| Utility Water | Municipal Water |
Parking
| Attached Garage | |
| Garage |
Land
| Acreage | No |
| Sewer | Septic System |
| Size Depth | 103 Ft ,8 In |
| Size Frontage | 65 Ft |
| Size Irregular | 65 X 103.7 Ft |
| Size Total Text | 65 X 103.7 Ft |
Utilities
| Electricity | Available |
| Sewer | Available |

Tina Sha
Salesperson
105 Merritt Street
St. Catharines, Ontario L2T 1J7
(905) 937-3835
(905) 680-5445
www.revelrealty.ca/

The trademarks REALTOR®, REALTORS®, and the REALTOR® logo are controlled by The Canadian Real Estate Association (CREA) and identify real estate professionals who are members of CREA. The trademarks MLS®, Multiple Listing Service® and the associated logos are owned by The Canadian Real Estate Association (CREA) and identify the quality of services provided by real estate professionals who are members of CREA. The trademark DDF® is owned by The Canadian Real Estate Association (CREA) and identifies CREA's Data Distribution Facility (DDF®)
September 13 2026 03:53:18
Niagara Association of REALTORS®
Revel Realty Inc., Brokerage