

Lower Unit - 4650 Belfast Avenue Niagara Falls, Ontario L2E 4G3
$1,575 Monthly
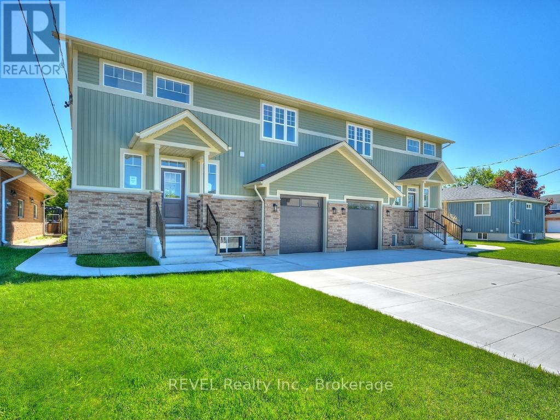
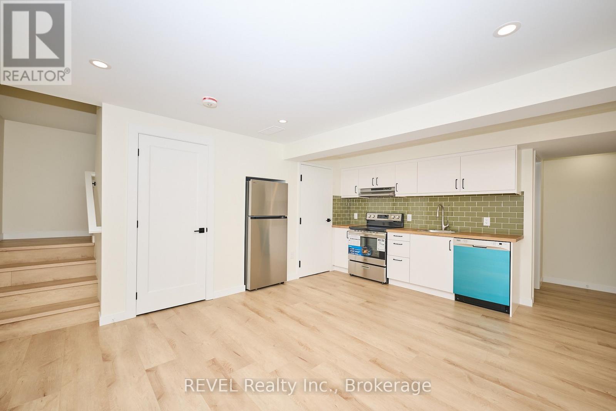
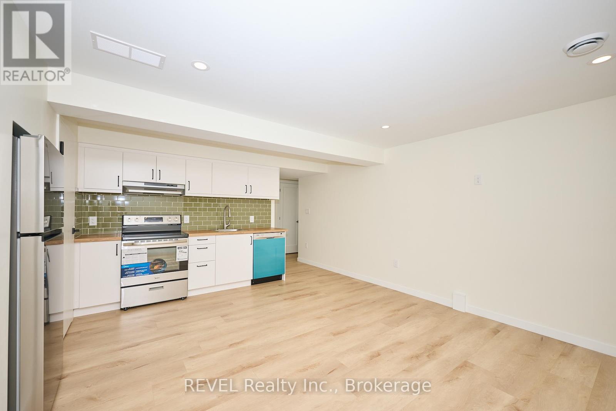
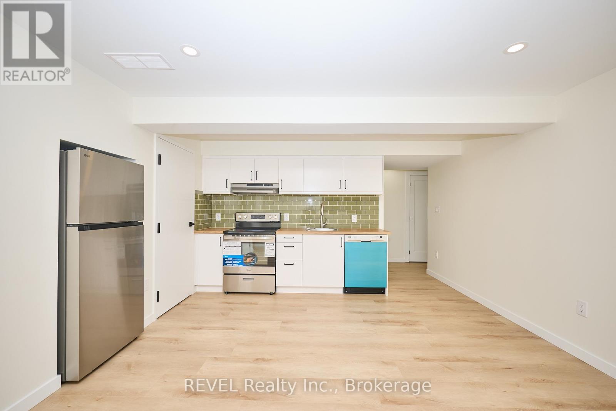
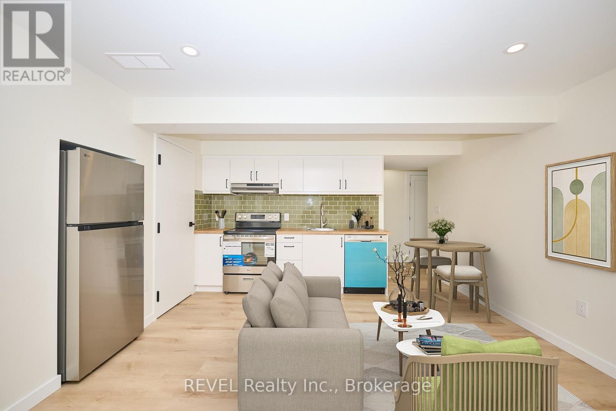
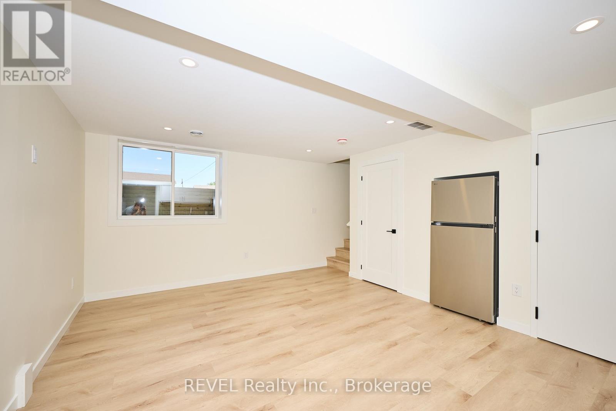
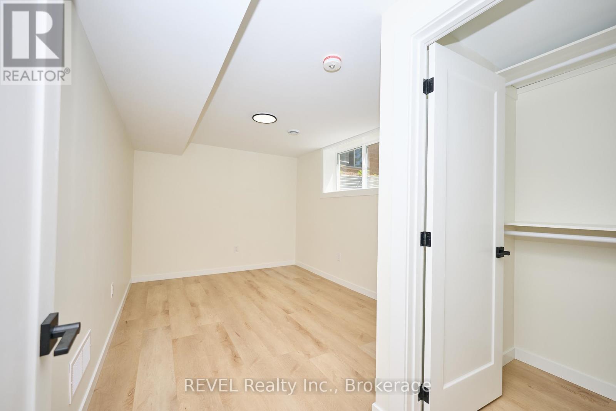
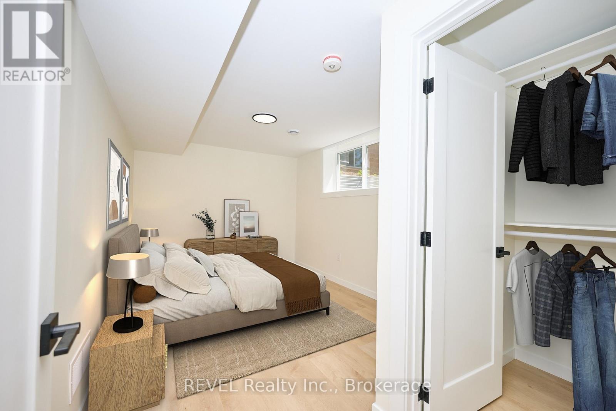
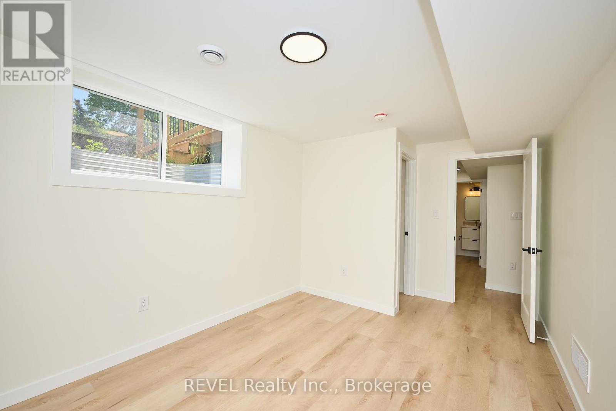
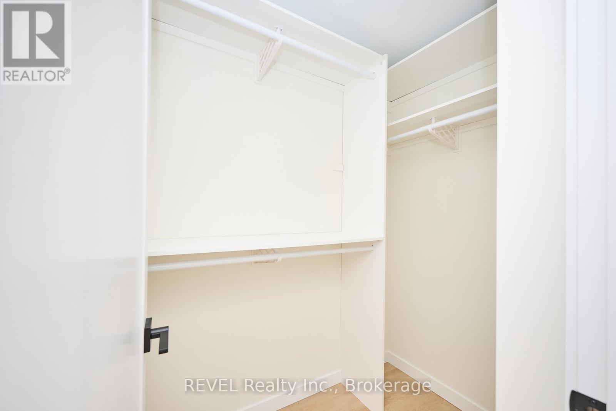
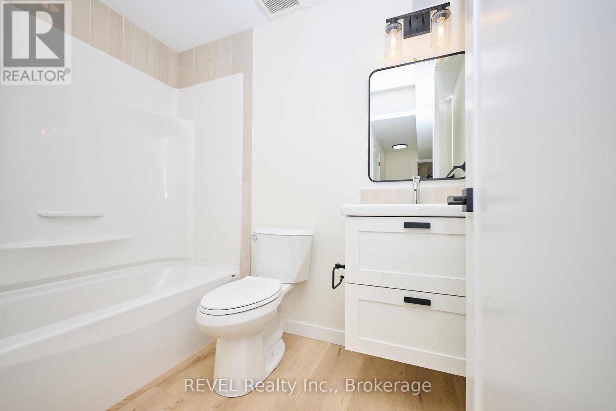
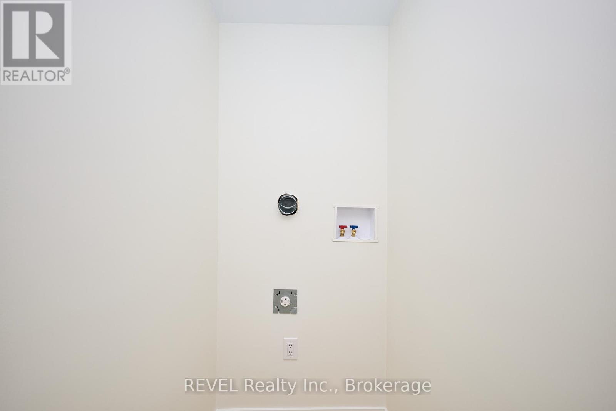
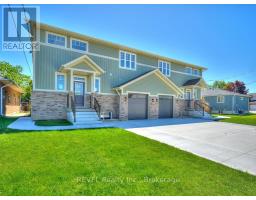
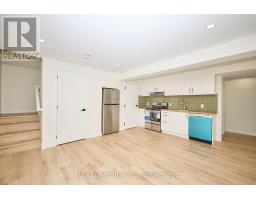
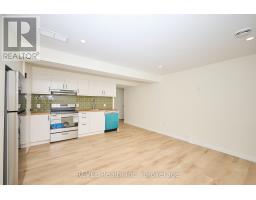
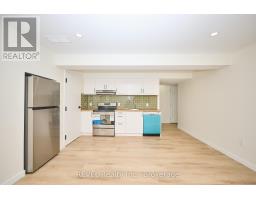
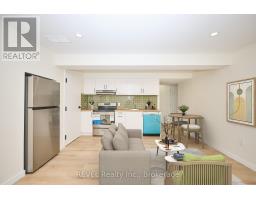
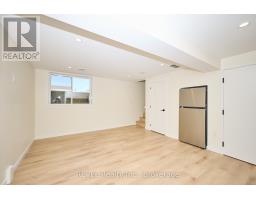
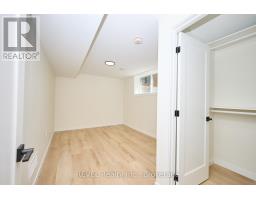
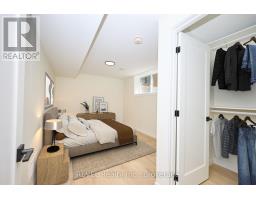
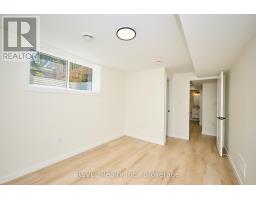
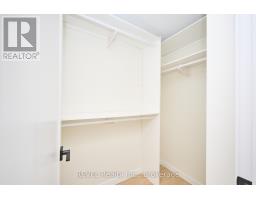
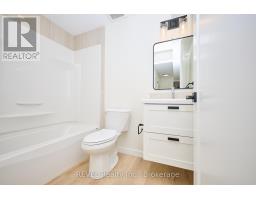
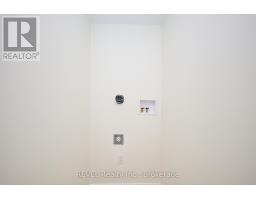
Welcome to this modern, newly built semi-detached home in a quiet, established Niagara Falls neighbourhood. This beautifully finished, legal 1-bedroom basement suite offers a bright, open-concept living area, full kitchen, and convenient in-suite laundry. Featuring a private side entrance, spacious bedroom with walk-in closet, and a 4-piece bathroom with full tub and shower, this self-contained unit offers both comfort and privacy. Two tandem surface parking spaces are also included. A great opportunity to enjoy modern living in a convenient Niagara Falls location. (id:41589)
Property Details
| MLS® Number | X14127842 |
| Property Type | Single Family |
| Community Name | 213 - Ascot |
| Amenities Near By | Park, Public Transit, Schools |
| Community Features | School Bus |
| Features | Lighting, Carpet Free, Sump Pump |
| Parking Space Total | 2 |
Building
| Bathroom Total | 1 |
| Bedrooms Below Ground | 1 |
| Bedrooms Total | 1 |
| Age | New Building |
| Appliances | Water Meter, Dishwasher, Dryer, Stove, Washer, Refrigerator |
| Basement Features | Apartment In Basement, Separate Entrance |
| Basement Type | N/a, N/a |
| Construction Style Attachment | Semi-detached |
| Cooling Type | Central Air Conditioning |
| Exterior Finish | Brick, Vinyl Siding |
| Foundation Type | Poured Concrete |
| Heating Fuel | Natural Gas |
| Heating Type | Forced Air |
| Stories Total | 2 |
| Size Interior | 0 - 699 Sqft |
| Type | House |
| Utility Water | Municipal Water |
Parking
| Attached Garage | |
| Garage |
Land
| Acreage | No |
| Fence Type | Fenced Yard |
| Land Amenities | Park, Public Transit, Schools |
| Sewer | Sanitary Sewer |
| Size Depth | 77 Ft ,9 In |
| Size Frontage | 37 Ft ,2 In |
| Size Irregular | 37.2 X 77.8 Ft |
| Size Total Text | 37.2 X 77.8 Ft |
Rooms
| Level | Type | Length | Width | Dimensions |
|---|---|---|---|---|
| Basement | Bedroom | 3.048 m | 4.877 m | 3.048 m x 4.877 m |
| Basement | Kitchen | 1.702 m | 4.877 m | 1.702 m x 4.877 m |
| Basement | Living Room | 5.1816 m | 3.6322 m | 5.1816 m x 3.6322 m |
| Basement | Laundry Room | 1.0922 m | 1.346 m | 1.0922 m x 1.346 m |
| Basement | Bathroom | 2.642 m | 1.753 m | 2.642 m x 1.753 m |

Aleks Djurkovic
Salesperson
8685 Lundy's Lane, Unit 1
Niagara Falls, Ontario L2H 1H5
(905) 357-1700
(905) 357-1705
www.revelrealty.ca/

The trademarks REALTOR®, REALTORS®, and the REALTOR® logo are controlled by The Canadian Real Estate Association (CREA) and identify real estate professionals who are members of CREA. The trademarks MLS®, Multiple Listing Service® and the associated logos are owned by The Canadian Real Estate Association (CREA) and identify the quality of services provided by real estate professionals who are members of CREA. The trademark DDF® is owned by The Canadian Real Estate Association (CREA) and identifies CREA's Data Distribution Facility (DDF®)
October 29 2026 03:23:15
Niagara Association of REALTORS®
Revel Realty Inc., Brokerage