JORDAN CLARKJORDAN CLARKJORDAN CLARKJORDAN CLARK
  • Welcome
  • About Me
  • Listings
  • Featured
  • Sold
  • Videos
  • Links
  • Contact
  • « Go back

Lower Unit - 32 Mississauga Road St. Catharines, Ontario L2N 2K4
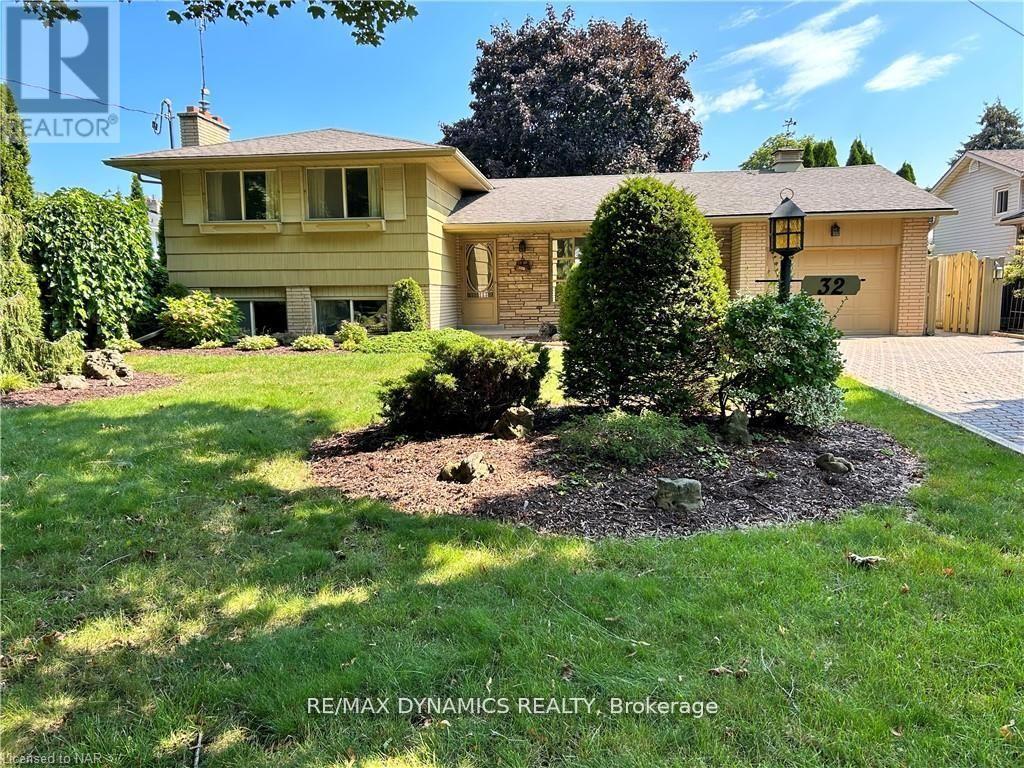
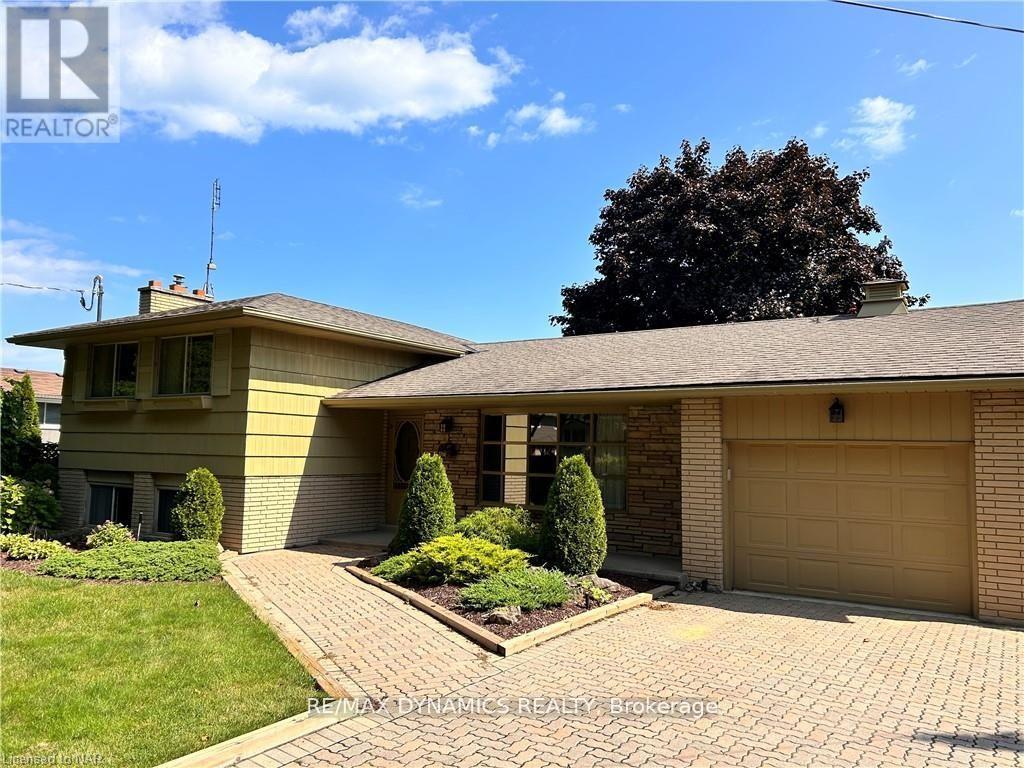
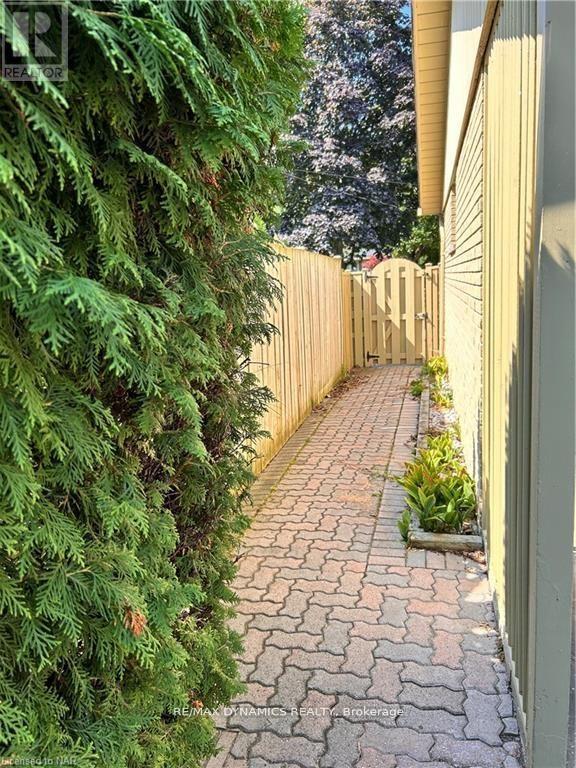
  • Lower Unit - 32 Mississauga Road, St. Catharines, Ontario  L2N 2K4 - Photo 1 - X13131146
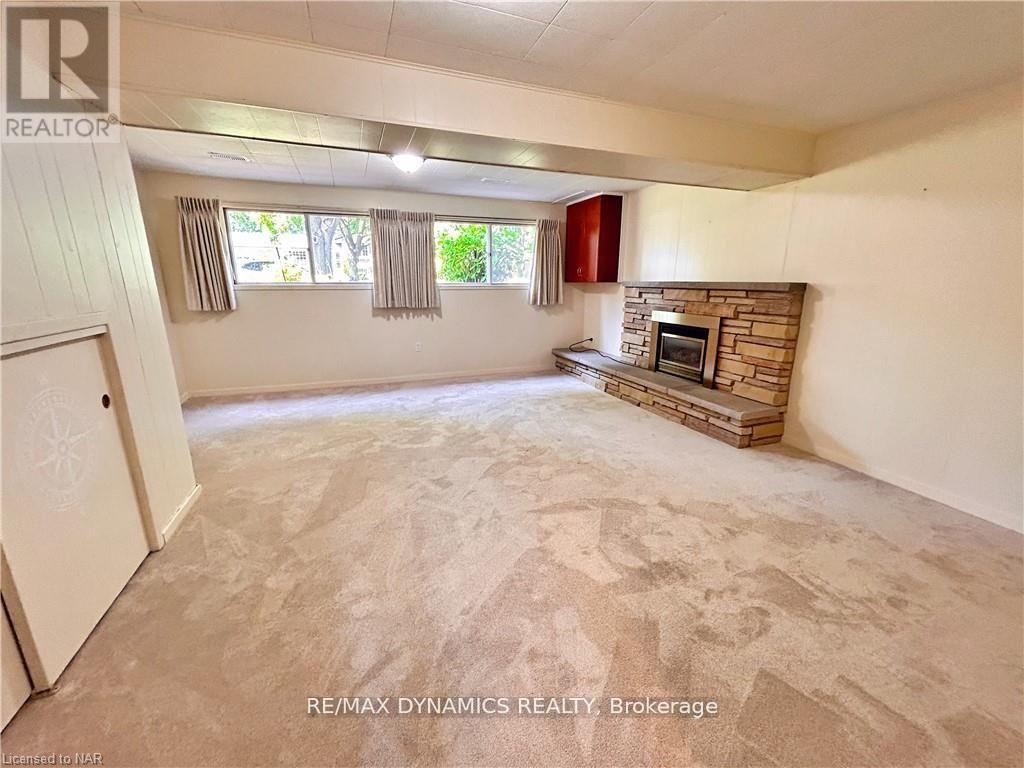
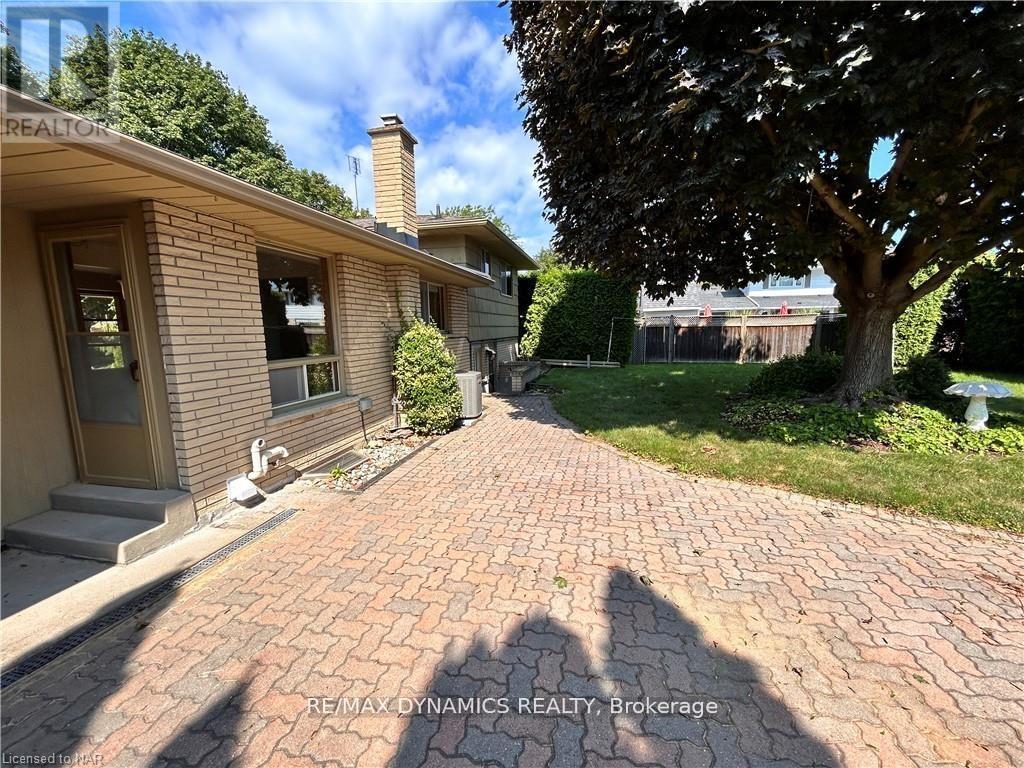
  • Lower Unit - 32 Mississauga Road, St. Catharines, Ontario  L2N 2K4 - Photo 2 - X13131146
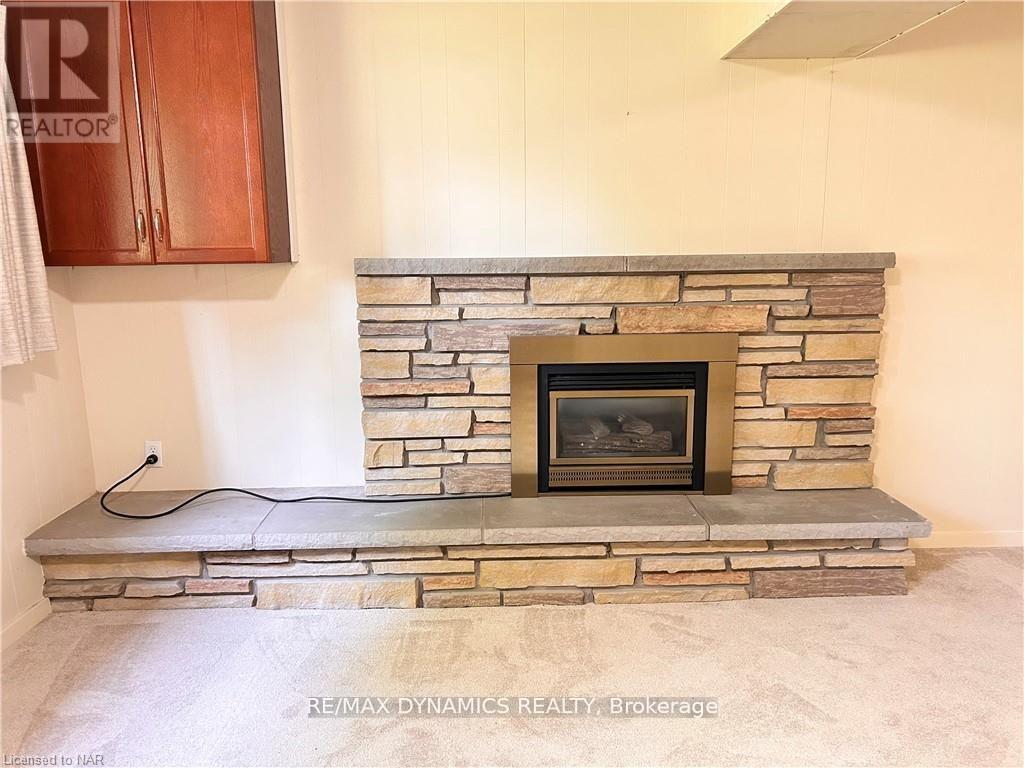
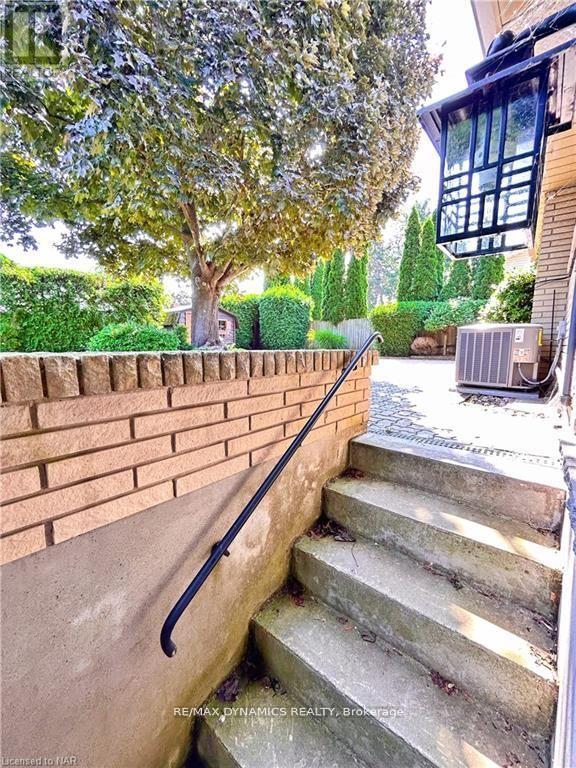
  • Lower Unit - 32 Mississauga Road, St. Catharines, Ontario  L2N 2K4 - Photo 3 - X13131146
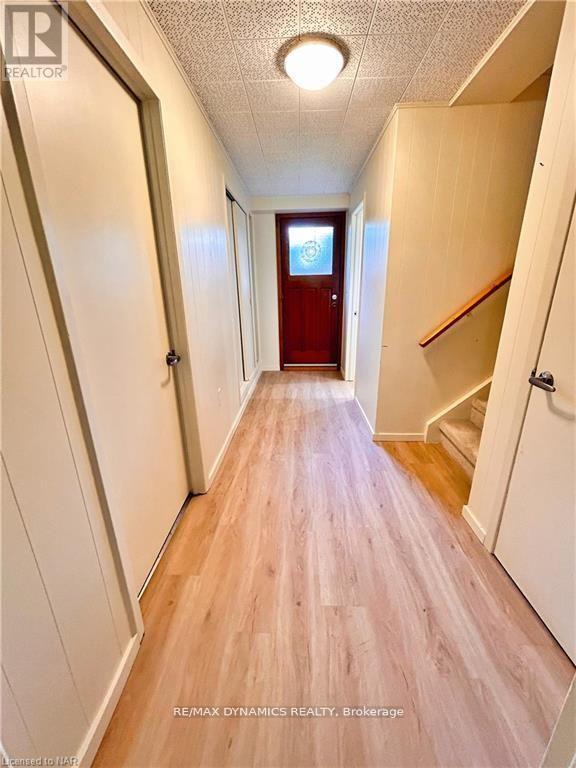
  • Lower Unit - 32 Mississauga Road, St. Catharines, Ontario  L2N 2K4 - Photo 4 - X13131146
  • Lower Unit - 32 Mississauga Road, St. Catharines, Ontario  L2N 2K4 - Photo 5 - X13131146
  • Lower Unit - 32 Mississauga Road, St. Catharines, Ontario  L2N 2K4 - Photo 6 - X13131146
  • Lower Unit - 32 Mississauga Road, St. Catharines, Ontario  L2N 2K4 - Photo 7 - X13131146
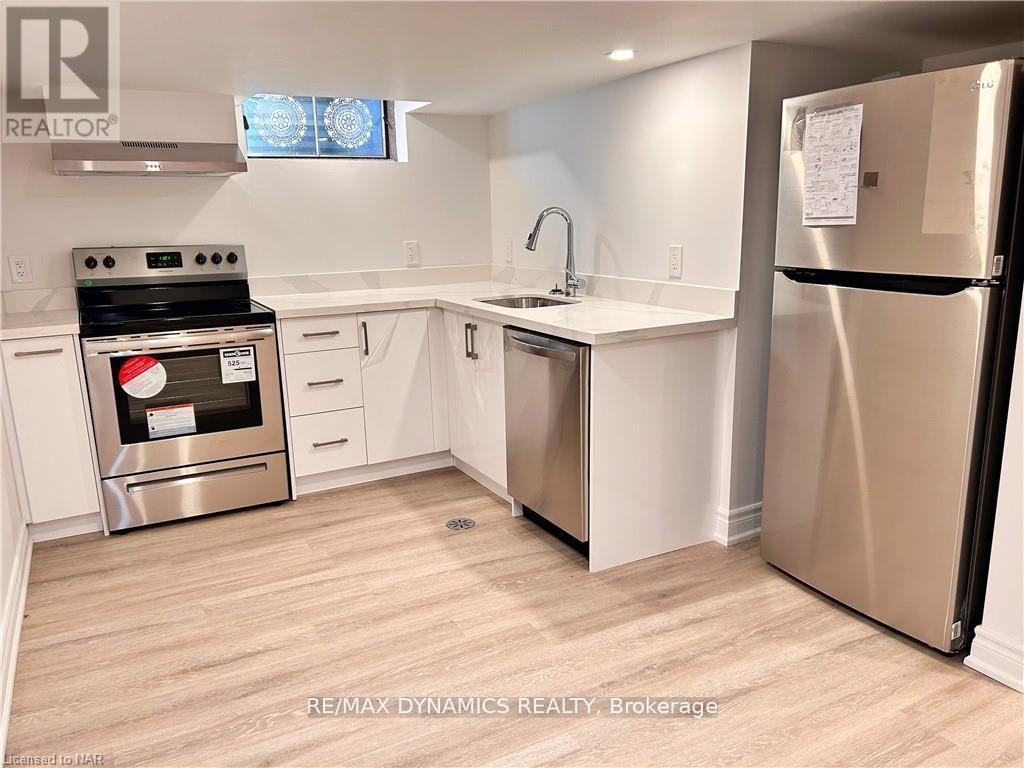
  • Lower Unit - 32 Mississauga Road, St. Catharines, Ontario  L2N 2K4 - Photo 8 - X13131146
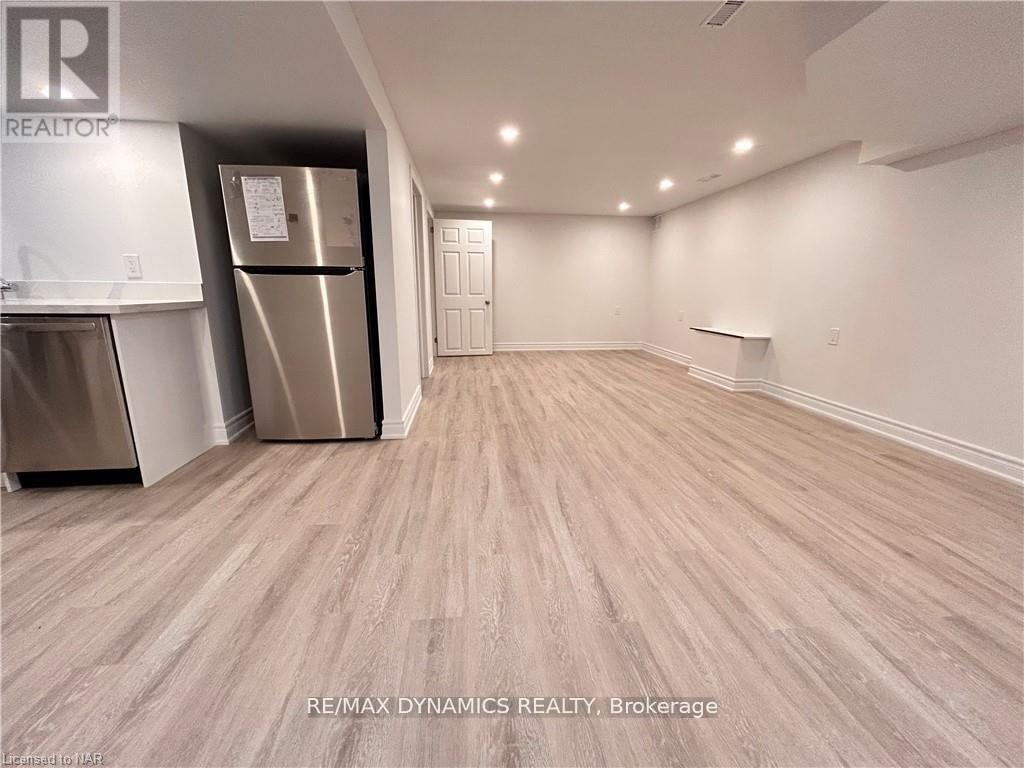
  • Lower Unit - 32 Mississauga Road, St. Catharines, Ontario  L2N 2K4 - Photo 9 - X13131146
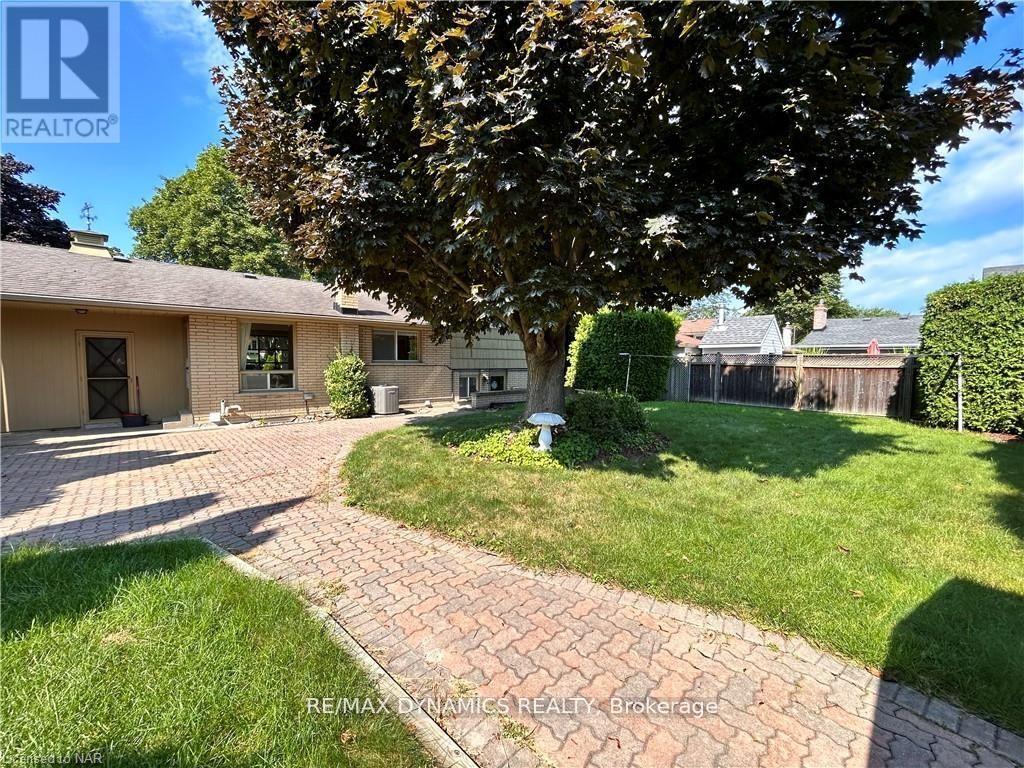
  • Lower Unit - 32 Mississauga Road, St. Catharines, Ontario  L2N 2K4 - Photo 10 - X13131146
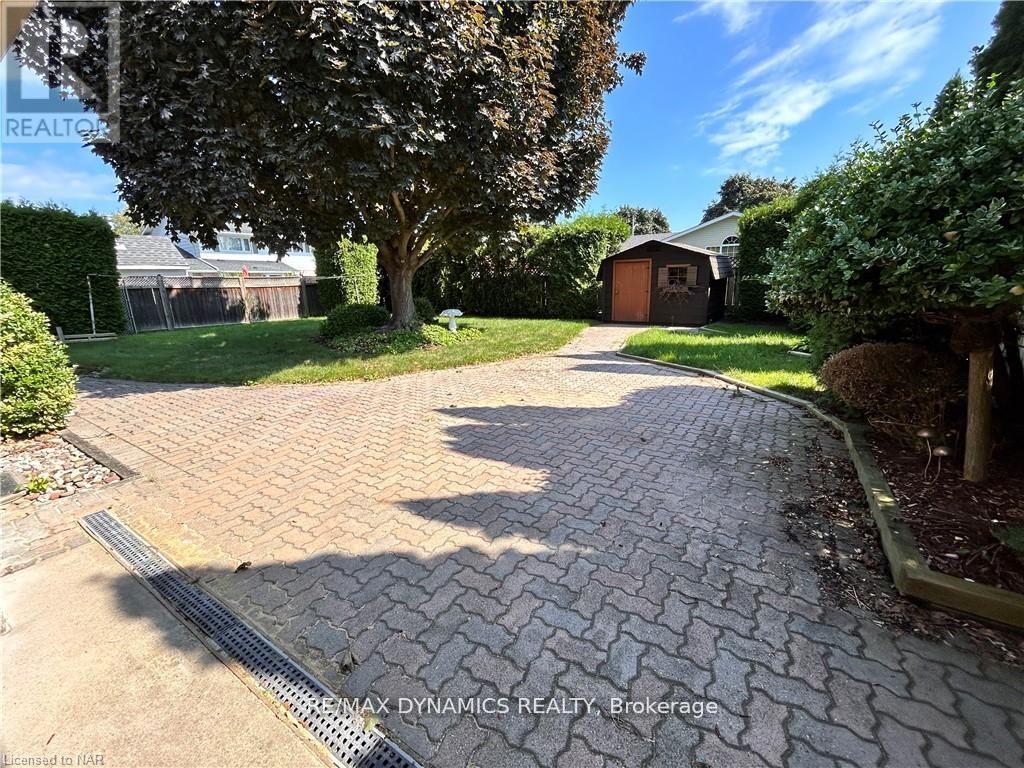
  • Lower Unit - 32 Mississauga Road, St. Catharines, Ontario  L2N 2K4 - Photo 11 - X13131146
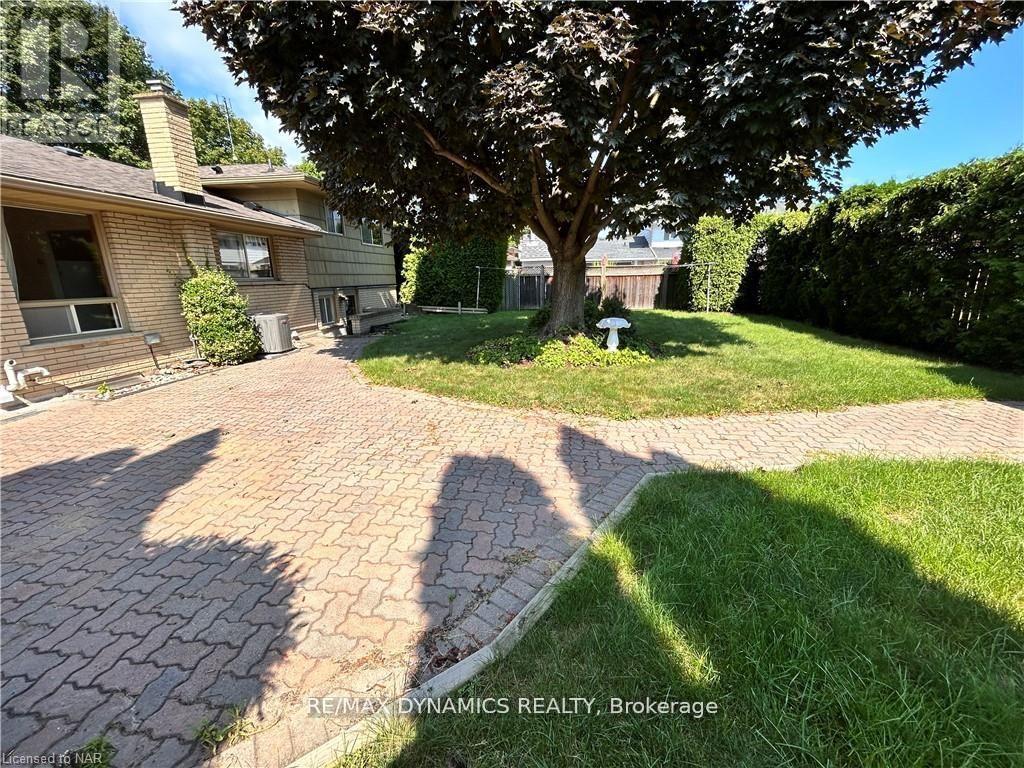
  • Lower Unit - 32 Mississauga Road, St. Catharines, Ontario  L2N 2K4 - Photo 12 - X13131146
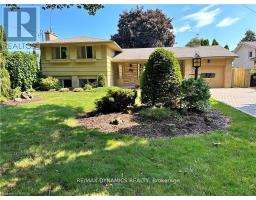
  • Lower Unit - 32 Mississauga Road, St. Catharines, Ontario  L2N 2K4 - Photo 13 - X13131146
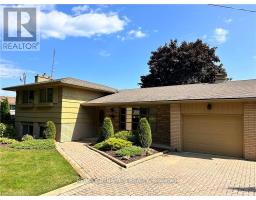
  • Lower Unit - 32 Mississauga Road, St. Catharines, Ontario  L2N 2K4 - Photo 14 - X13131146
  • Lower Unit - 32 Mississauga Road, St. Catharines, Ontario  L2N 2K4 - Photo 15 - X13131146
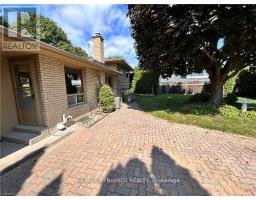
  • Lower Unit - 32 Mississauga Road, St. Catharines, Ontario  L2N 2K4 - Photo 16 - X13131146
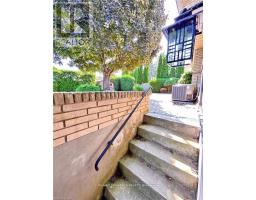
  • Lower Unit - 32 Mississauga Road, St. Catharines, Ontario  L2N 2K4 - Photo 17 - X13131146
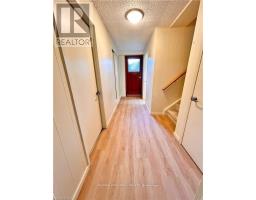
  • Lower Unit - 32 Mississauga Road, St. Catharines, Ontario  L2N 2K4 - Photo 18 - X13131146
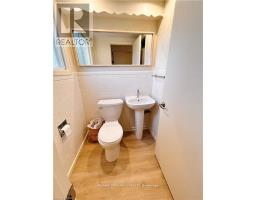
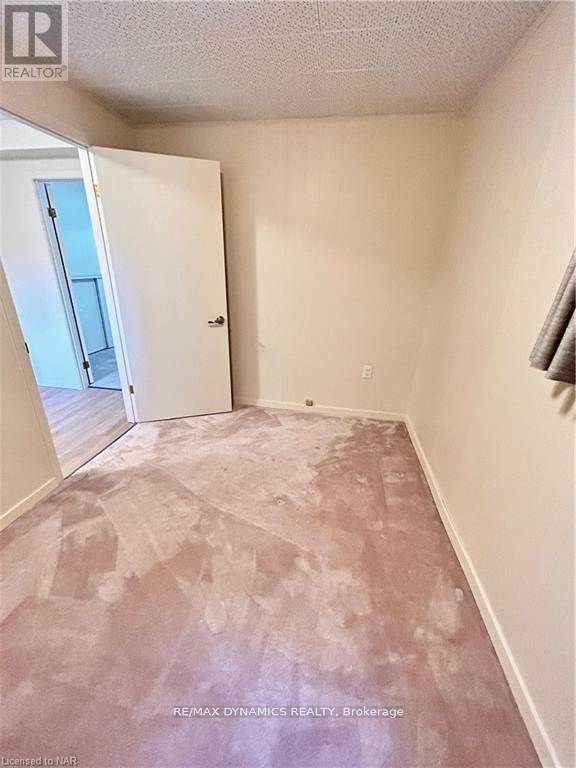
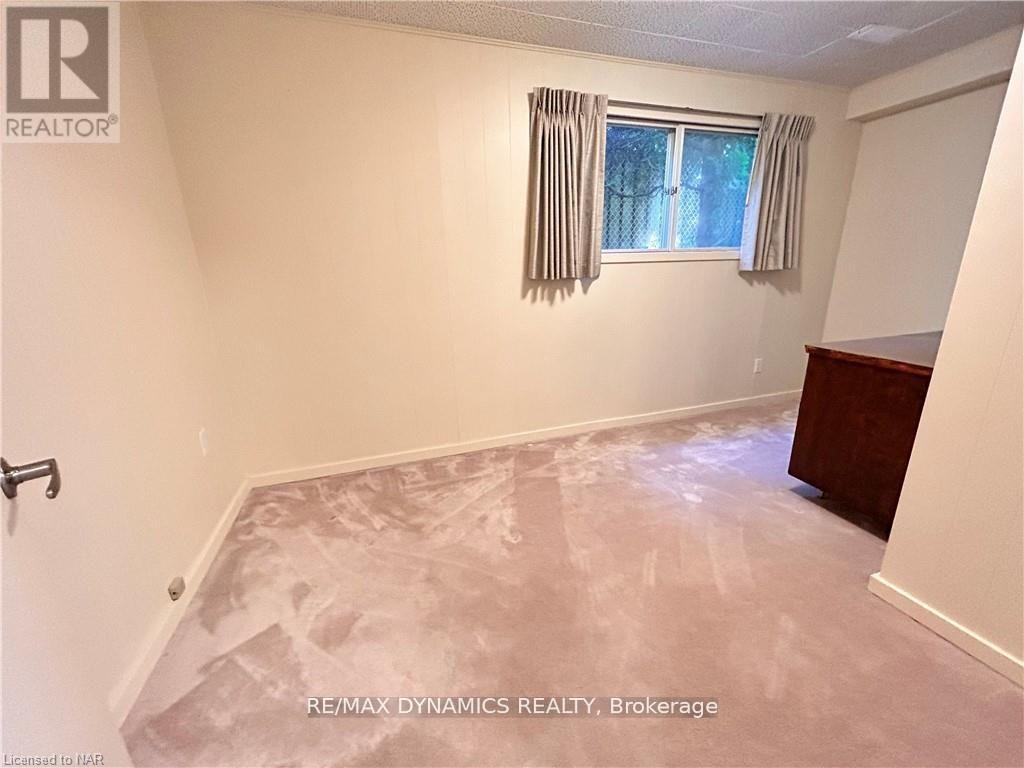
2 Bedroom 1 Bathroom 1,100 - 1,500 sqft
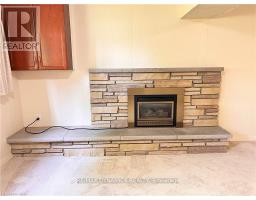
Fireplace Central Air Conditioning Forced Air

$1,680 Monthly

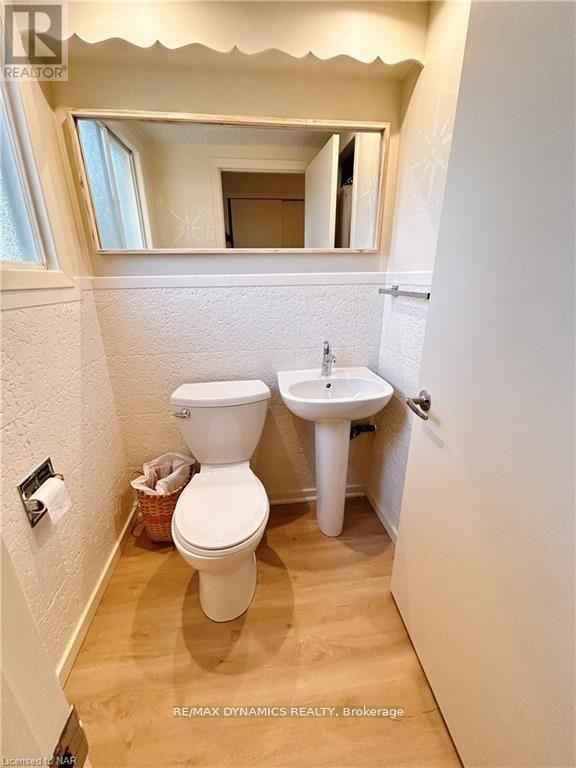
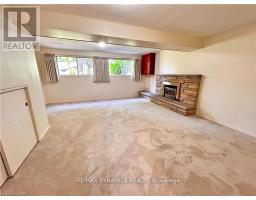
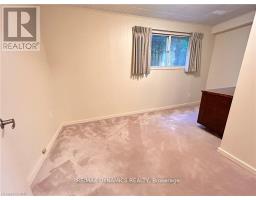
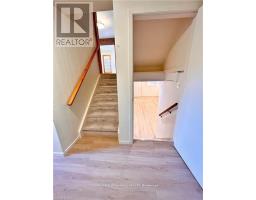
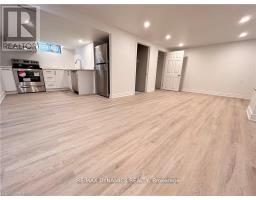
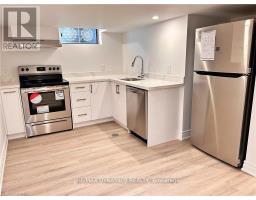
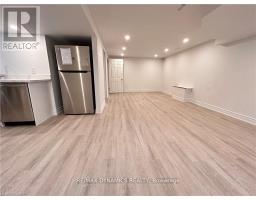
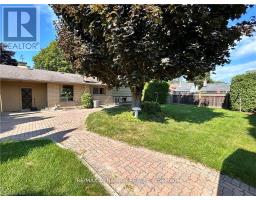
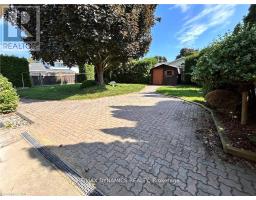
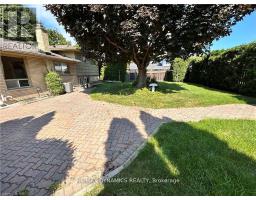
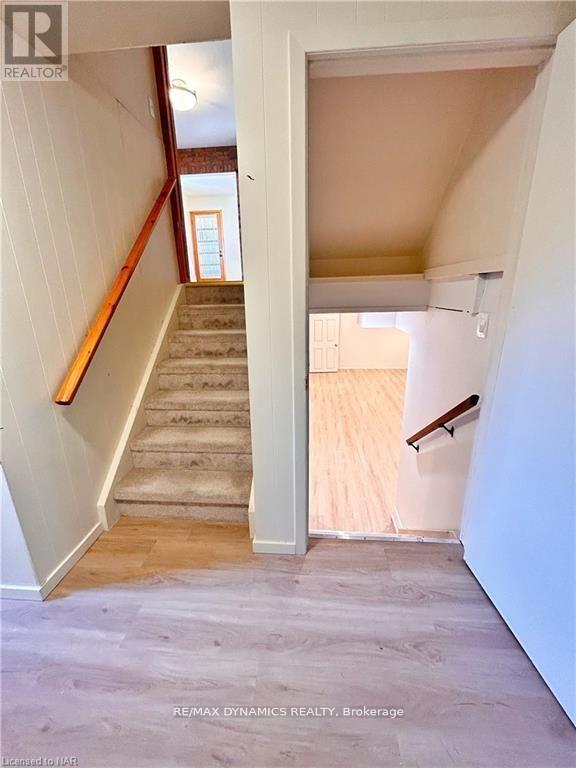
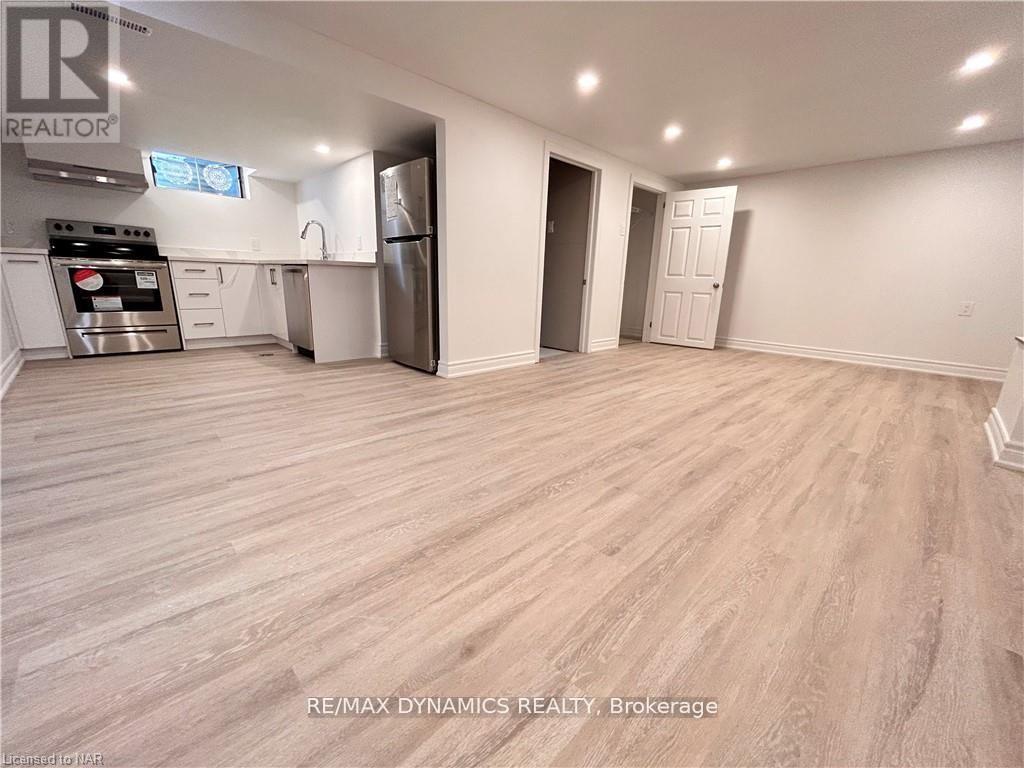
beautiful 4 level side split house located in North-end St. Catharines, quiet and mature neighborhood, walking distance to the waterfront trail by the lake. This lower level unit has a walk-up basement. it offers 2 bedrooms and 1 washroom, large living space and a new kitchen. Separate entrance from the back yard. tenants pay 40% of utilities. (id:41589)

Property Details

MLS® Number X13131146
Property Type Single Family
Community Name 437 - Lakeshore
Features In Suite Laundry
Parking Space Total 5

Building

Bathroom Total 1
Bedrooms Above Ground 2
Bedrooms Total 2
Basement Development Finished
Basement Features Separate Entrance, Walk-up
Basement Type Full, N/a, N/a, N/a (finished)
Construction Style Attachment Detached
Construction Style Split Level Backsplit
Cooling Type Central Air Conditioning
Exterior Finish Aluminum Siding, Brick
Fireplace Present Yes
Foundation Type Block
Heating Fuel Natural Gas
Heating Type Forced Air
Size Interior 1,100 - 1,500 Sqft
Type House
Utility Water Municipal Water

Parking

Attached Garage
Garage

Land

Acreage No
Sewer Sanitary Sewer
Size Depth 115 Ft
Size Frontage 65 Ft
Size Irregular 65 X 115 Ft
Size Total Text 65 X 115 Ft
  • Aerial

https://www.realtor.ca/real-estate/29756092/lower-unit-32-mississauga-road-st-catharines-lakeshore-437-lakeshore

Sophie Cao
Broker

(289) 969-8657
www.facebook.com/profile.php?id=100049982295449

RE/MAX Dynamics Realty
1739 Bayview Av, Unit 103
Toronto, Ontario M4G 3C1

(905) 518-7777
(289) 217-5188
www.remaxdynamics.com/

Powered by: REALTOR.ca
This REALTOR.ca listing content is owned and licensed by REALTOR® members of The Canadian Real Estate Association

The trademarks REALTOR®, REALTORS®, and the REALTOR® logo are controlled by The Canadian Real Estate Association (CREA) and identify real estate professionals who are members of CREA. The trademarks MLS®, Multiple Listing Service® and the associated logos are owned by The Canadian Real Estate Association (CREA) and identify the quality of services provided by real estate professionals who are members of CREA. The trademark DDF® is owned by The Canadian Real Estate Association (CREA) and identifies CREA's Data Distribution Facility (DDF®)


July 15 2026 01:52:58

Niagara Association of REALTORS®

RE/MAX Dynamics Realty

RealtyPress WordPress CREA DDF® Plugin

RE/MAX Garden City Realty Inc., Brokerage - Each Office Independently Owned and Operated - Design By Center Stage Creative
  • Welcome
  • About Me
  • Listings
  • Featured
  • Sold
  • Videos
  • Links
  • Contact
JORDAN CLARK