

Lower - 64 Chapel Hill Crescent Welland, Ontario L3C 6G9
$1,695 Monthly
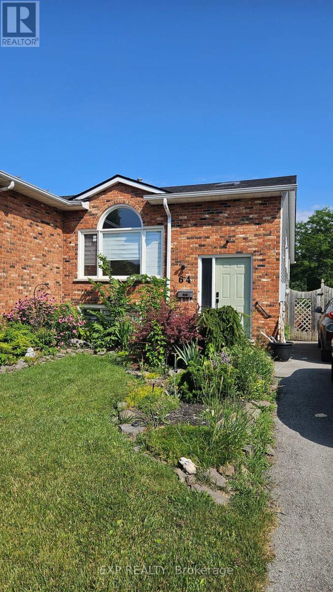
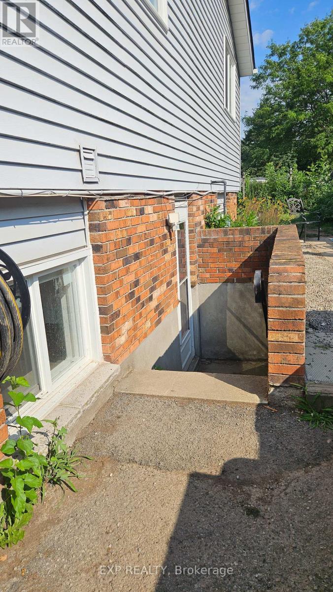
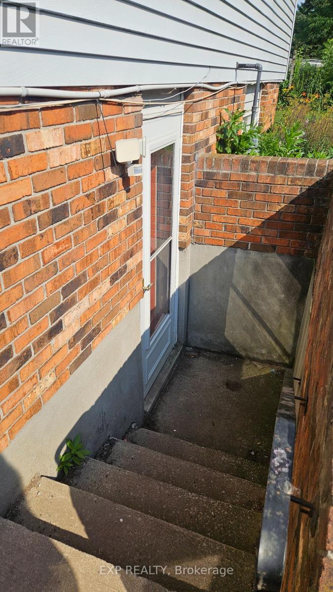
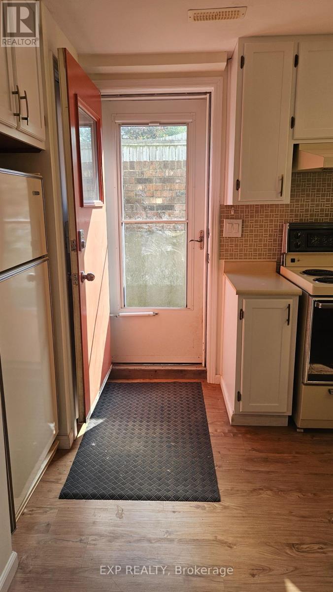
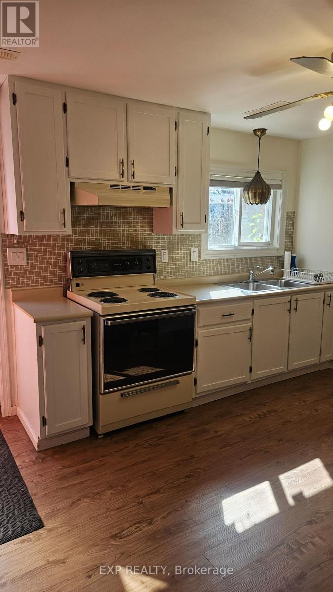
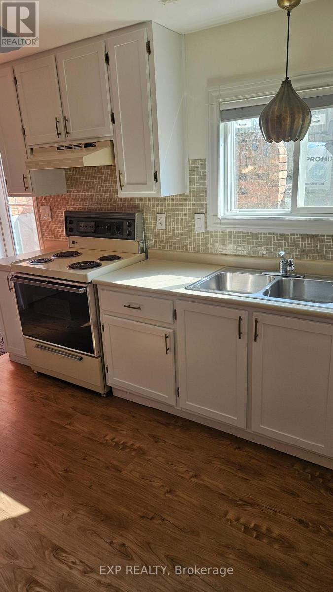
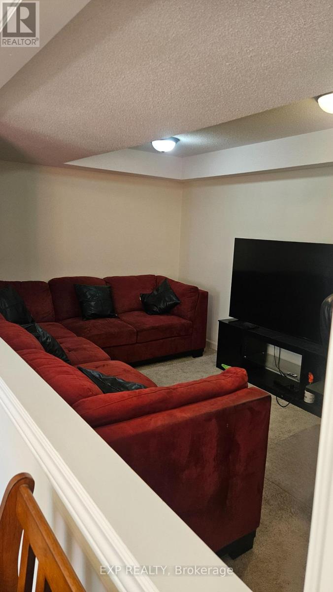
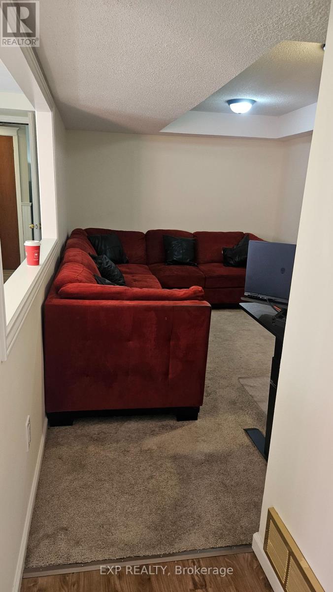
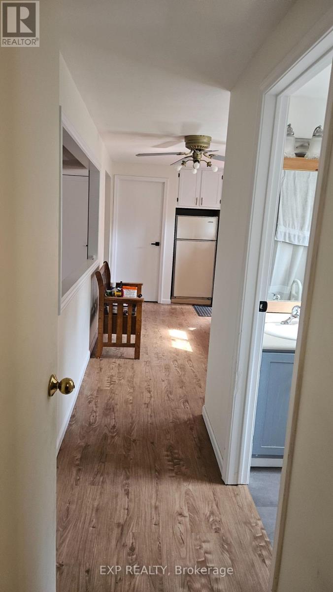
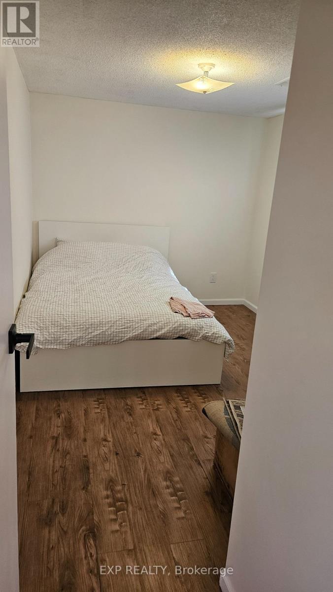
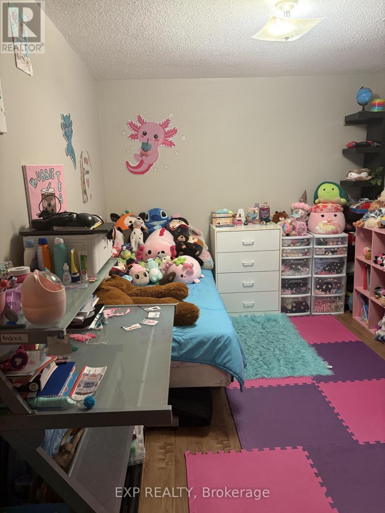
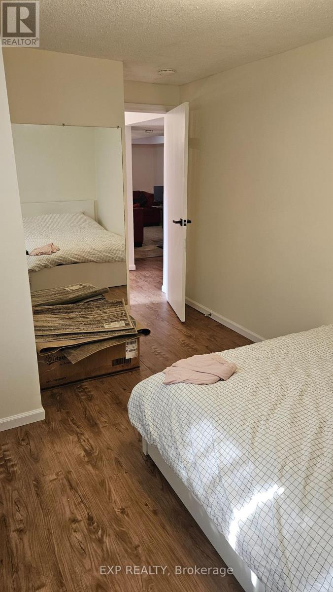
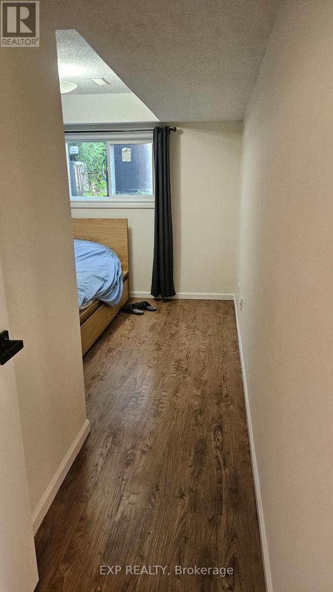
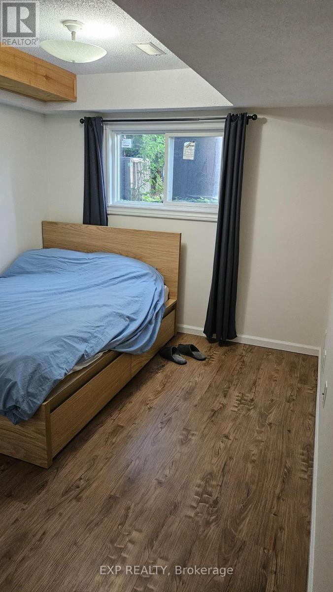
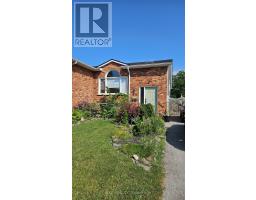
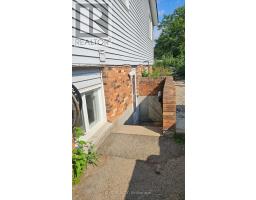
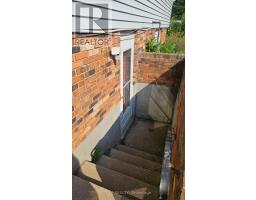
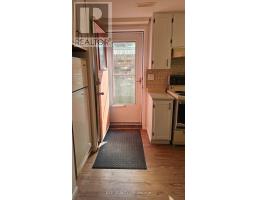
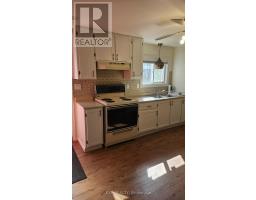
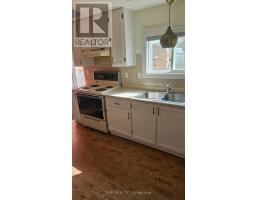
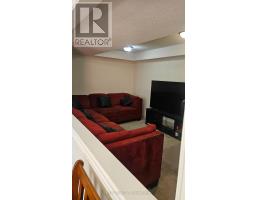
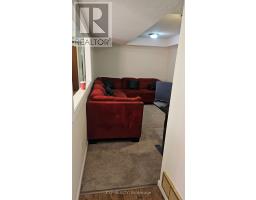
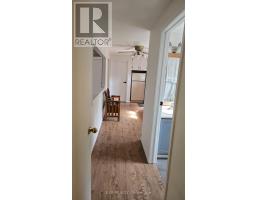
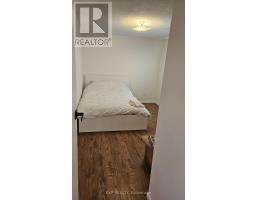
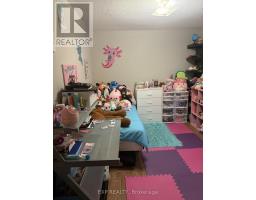
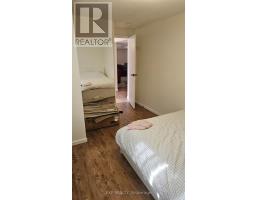
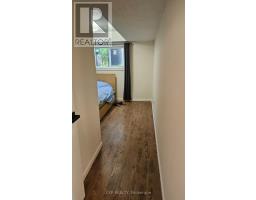
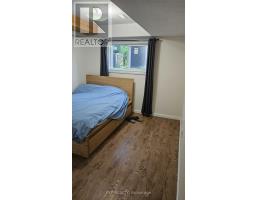
VACANT & READY TO MOVE IN - $1,750/MONTH, ALL UTILITIES INCLUDED! Skip the utility bills and know exactly what your monthly housing cost will be. This spacious 2-bedroom lower-level apartment in North Welland offers approximately 968 sq. ft. of living space and is vacant, easy to show and available for immediate possession. Enjoy your own private separate entrance, full kitchen, comfortable living/rec room, in-suite washer and dryer, central air conditioning and one dedicated driveway parking space, with additional street parking available. Best of all, HEAT, HYDRO AND WATER ARE INCLUDED in the $1,750 monthly rent. Need furniture? The apartment can also be offered furnished for a small additional monthly cost. Located in an established neighbourhood with convenient access to shopping, parks, transit and everyday amenities. Don't wait for September 1 - move in as soon as you're approved. Vacant and easy to show. Book your viewing today. Rental application, credit check, employment/income verification, references and first and last month's rent required. (id:41589)
Property Details
| MLS® Number | X13606852 |
| Property Type | Single Family |
| Community Name | 767 - N. Welland |
| Features | Carpet Free, In Suite Laundry |
| Parking Space Total | 1 |
Building
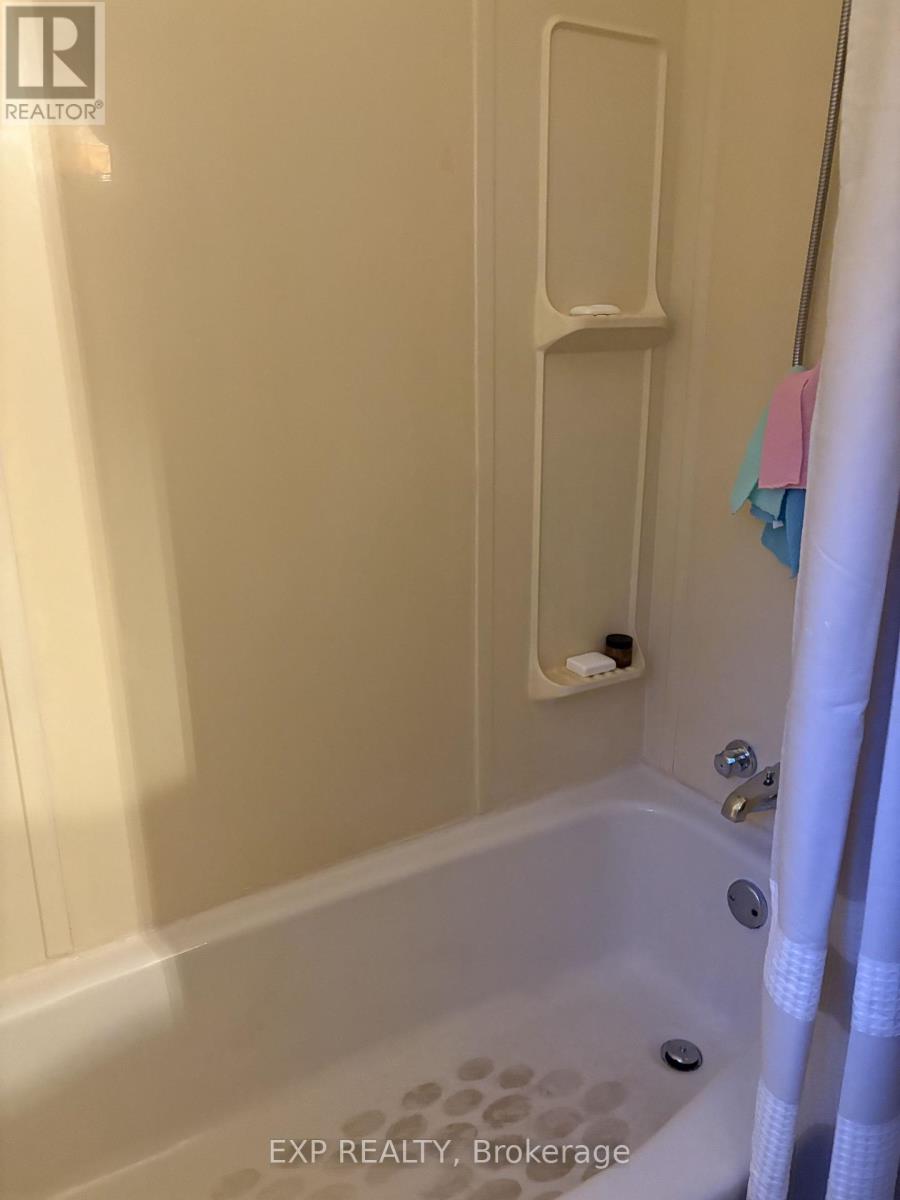
| Bathroom Total | 1 |
| Bedrooms Above Ground | 2 |
| Bedrooms Total | 2 |
| Architectural Style | Raised Bungalow |
| Basement Features | Separate Entrance |
| Basement Type | N/a |
| Construction Style Attachment | Semi-detached |
| Cooling Type | Central Air Conditioning |
| Exterior Finish | Brick |
| Foundation Type | Concrete |
| Heating Fuel | Natural Gas |
| Heating Type | Forced Air |
| Stories Total | 1 |
| Size Interior | 700 - 1,100 Sqft |
| Type | House |
| Utility Water | Municipal Water |
Parking
| No Garage |
Land
| Acreage | No |
| Sewer | Sanitary Sewer |
| Size Depth | 120 Ft ,10 In |
| Size Frontage | 29 Ft ,10 In |
| Size Irregular | 29.9 X 120.9 Ft |
| Size Total Text | 29.9 X 120.9 Ft |
Rooms
| Level | Type | Length | Width | Dimensions |
|---|---|---|---|---|
| Basement | Bedroom | 0.236 m | 0.23 m | 0.236 m x 0.23 m |
| Basement | Bedroom | 0.299 m | 0.206 m | 0.299 m x 0.206 m |
Utilities
| Cable | Installed |
| Electricity | Installed |
| Sewer | Installed |

Andre Bourgeault
Salesperson
on.exprealty.com/agents/1242839/Andre+Bourgeault
4025 Dorchester Road, Suite 260
Niagara Falls, Ontario L2E 7K8
(866) 530-7737
exprealty.ca/

The trademarks REALTOR®, REALTORS®, and the REALTOR® logo are controlled by The Canadian Real Estate Association (CREA) and identify real estate professionals who are members of CREA. The trademarks MLS®, Multiple Listing Service® and the associated logos are owned by The Canadian Real Estate Association (CREA) and identify the quality of services provided by real estate professionals who are members of CREA. The trademark DDF® is owned by The Canadian Real Estate Association (CREA) and identifies CREA's Data Distribution Facility (DDF®)
August 24 2026 04:52:46
Niagara Association of REALTORS®
Exp Realty