

Lower - 6166 Wildrose Crescent Niagara Falls, Ontario L2G 7T3
$1,600 Monthly
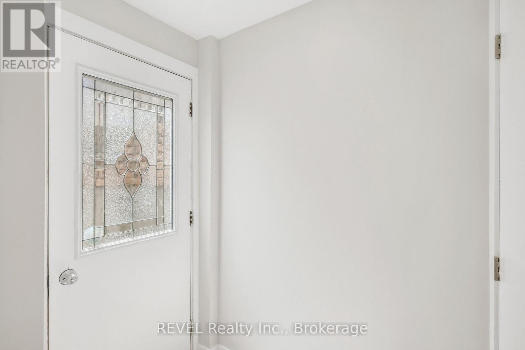
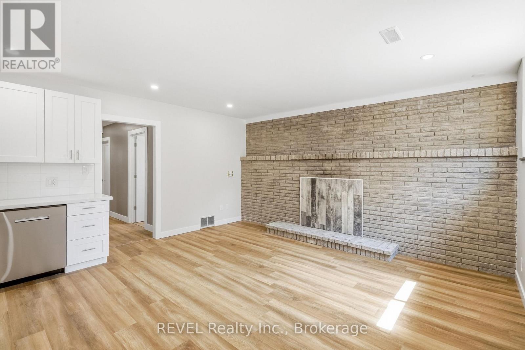
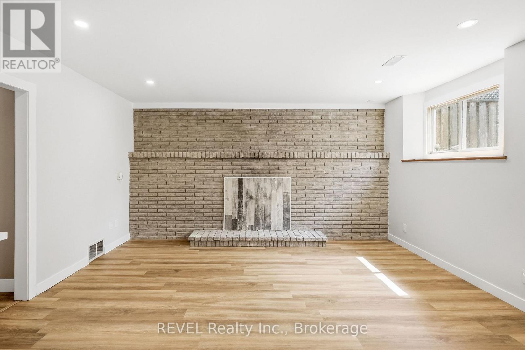
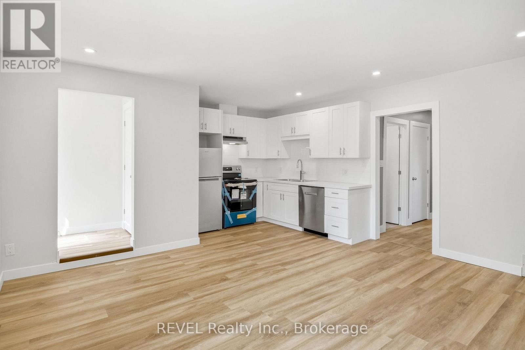
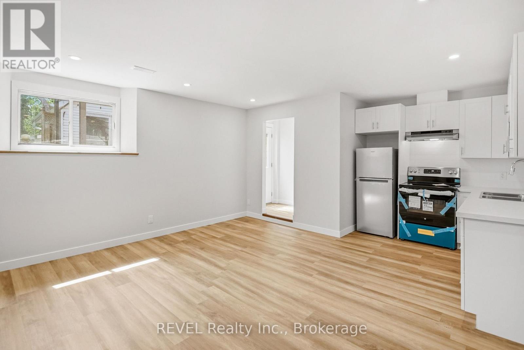
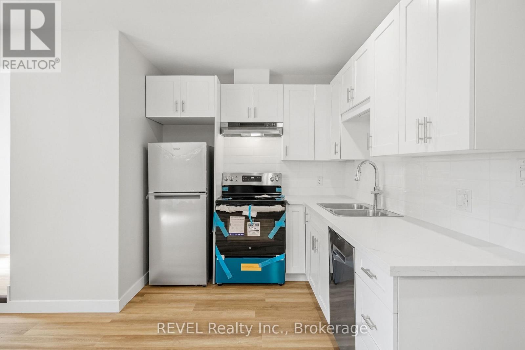
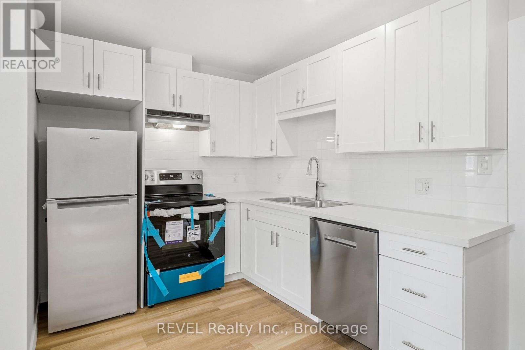
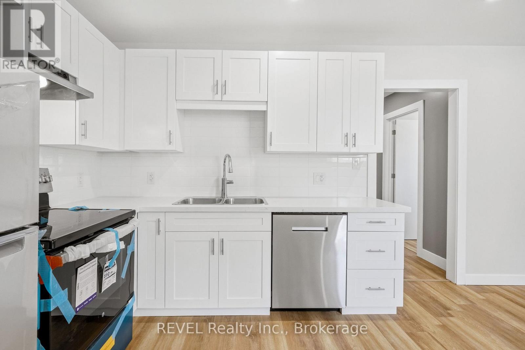
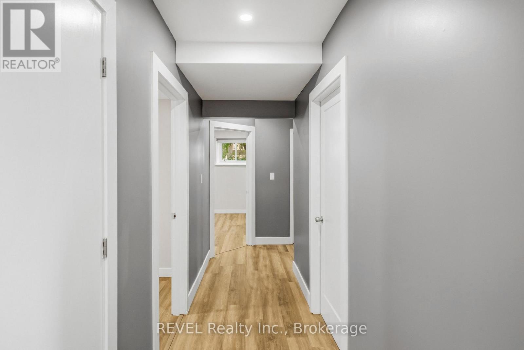
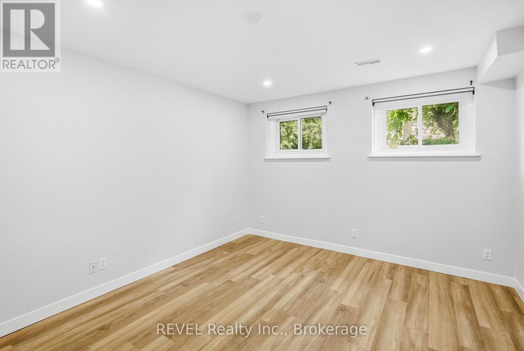
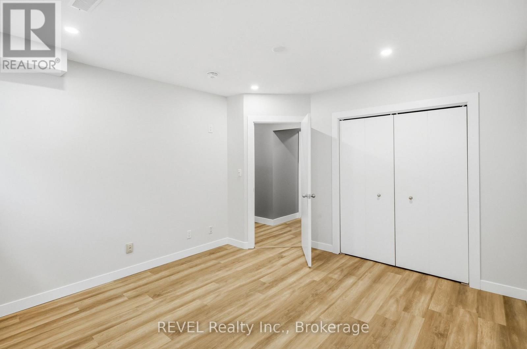
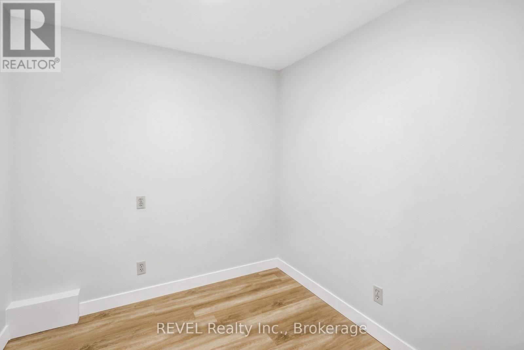
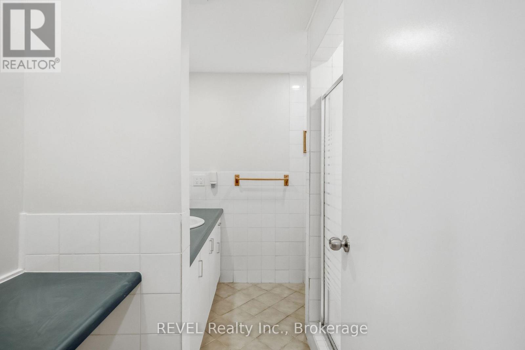
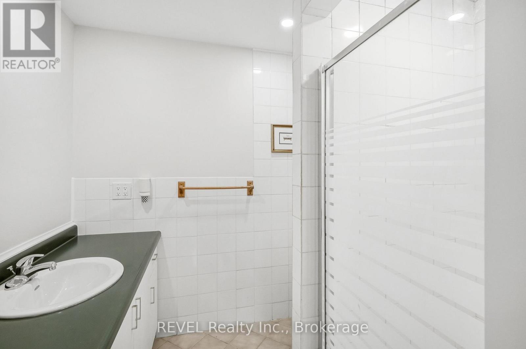
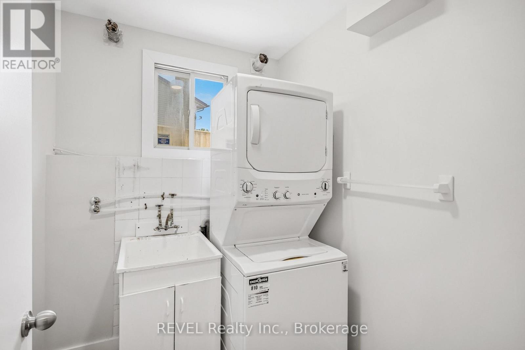
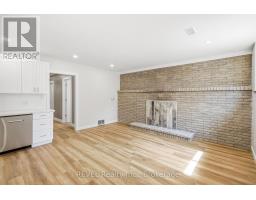
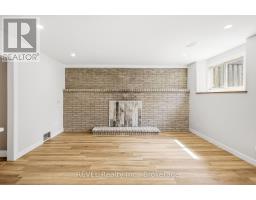
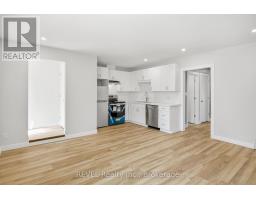
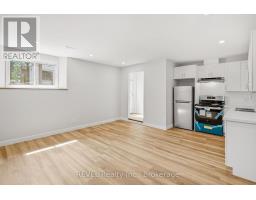
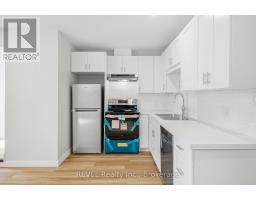
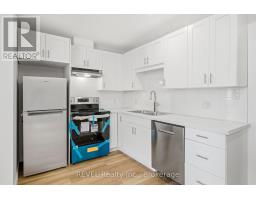
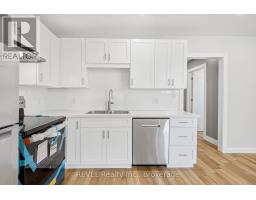
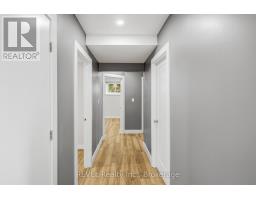
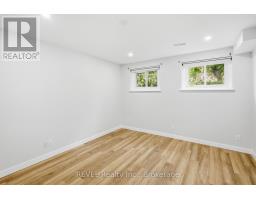
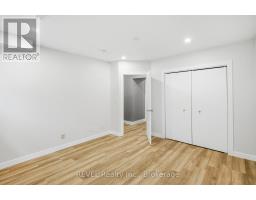
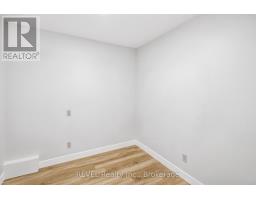
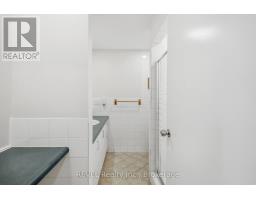
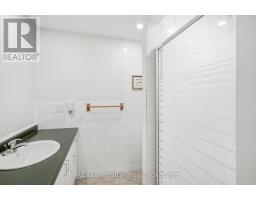
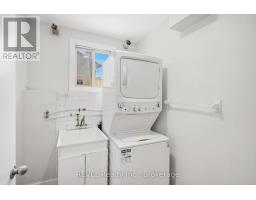
Wonderful new lower apartment in a fantastic location on the East Side of Niagara Falls. One bedroom plus den, with laundry in unit. Just finished with a new kitchen and flooring. Great amount of room and space to feel large and not cramped. Comes with back patio and pergola for barbecuing and summer nights. All appliances provided. Utilities shared at 35% charge to the lower unit. (id:41589)
Property Details
| MLS® Number | X13823720 |
| Property Type | Single Family |
| Community Name | 220 - Oldfield |
| Features | Carpet Free, In Suite Laundry |
| Parking Space Total | 1 |
Building
| Bathroom Total | 1 |
| Bedrooms Above Ground | 1 |
| Bedrooms Total | 1 |
| Basement Development | Other, See Remarks |
| Basement Type | N/a (other, See Remarks) |
| Construction Style Attachment | Semi-detached |
| Cooling Type | Central Air Conditioning |
| Exterior Finish | Brick |
| Foundation Type | Poured Concrete |
| Heating Fuel | Natural Gas |
| Heating Type | Forced Air |
| Size Interior | 700 - 1,100 Sqft |
| Type | House |
| Utility Water | Municipal Water |
Parking
| No Garage |
Land
| Acreage | No |
| Sewer | Sanitary Sewer |
| Size Depth | 120 Ft |
| Size Frontage | 29 Ft ,4 In |
| Size Irregular | 29.4 X 120 Ft |
| Size Total Text | 29.4 X 120 Ft |
Rooms
| Level | Type | Length | Width | Dimensions |
|---|---|---|---|---|
| Lower Level | Bedroom | 3.72 m | 3.94 m | 3.72 m x 3.94 m |
| Lower Level | Den | 2.5 m | 2.24 m | 2.5 m x 2.24 m |
| Lower Level | Bathroom | 2.5 m | 2.52 m | 2.5 m x 2.52 m |
| Lower Level | Utility Room | 1.96 m | 2.85 m | 1.96 m x 2.85 m |
| Lower Level | Laundry Room | 1.96 m | 1.89 m | 1.96 m x 1.89 m |
| Lower Level | Kitchen | 2.67 m | 2.36 m | 2.67 m x 2.36 m |
| Lower Level | Living Room | 4.7 m | 4.69 m | 4.7 m x 4.69 m |

Charles Plante
Salesperson
www.facebook.com/charles.plante.92/
www.instagram.com/charlesplante.revelrealty/
8685 Lundy's Lane, Unit 1
Niagara Falls, Ontario L2H 1H5
(905) 357-1700
(905) 357-1705
www.revelrealty.ca/

The trademarks REALTOR®, REALTORS®, and the REALTOR® logo are controlled by The Canadian Real Estate Association (CREA) and identify real estate professionals who are members of CREA. The trademarks MLS®, Multiple Listing Service® and the associated logos are owned by The Canadian Real Estate Association (CREA) and identify the quality of services provided by real estate professionals who are members of CREA. The trademark DDF® is owned by The Canadian Real Estate Association (CREA) and identifies CREA's Data Distribution Facility (DDF®)
September 24 2026 03:53:50
Niagara Association of REALTORS®
Revel Realty Inc., Brokerage