

Lower - 39 Maplewood Drive St. Catharines, Ontario L2M 3P1
$1,800 Monthly
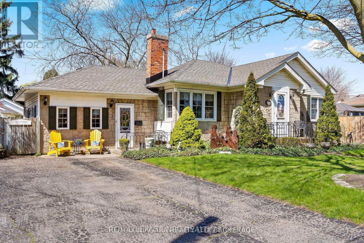
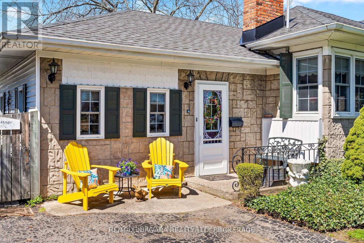
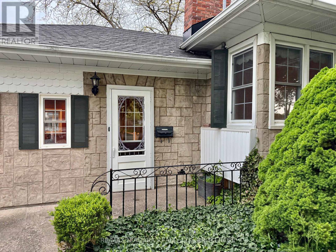
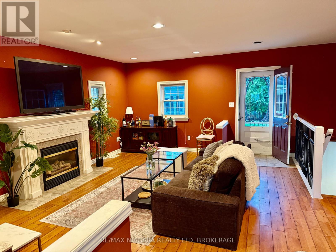
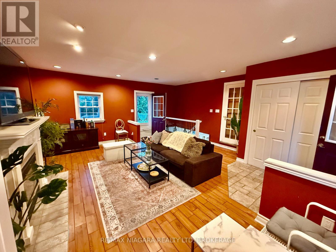
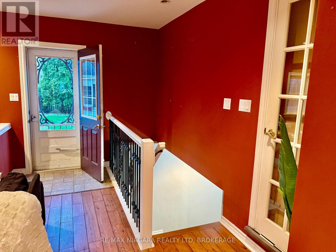
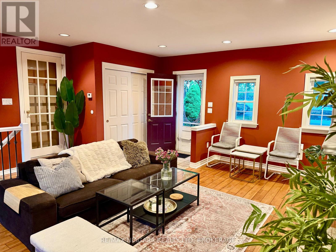
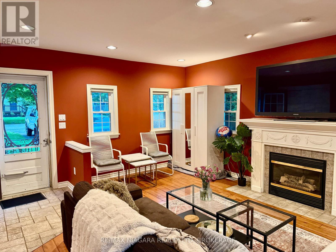
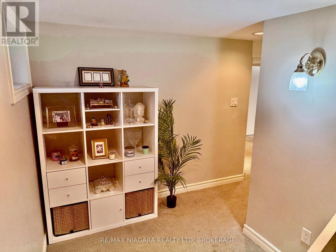
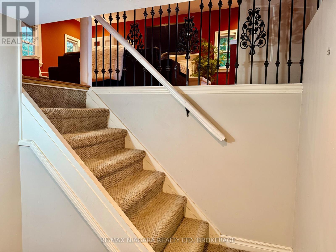
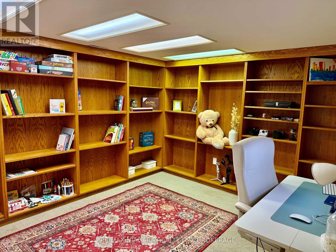
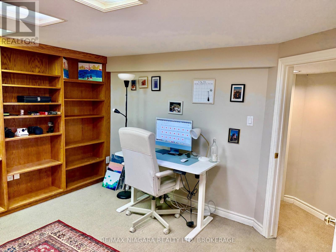
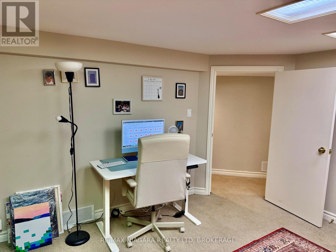
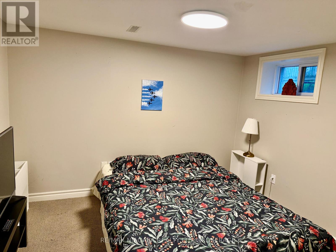
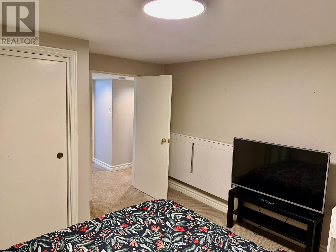
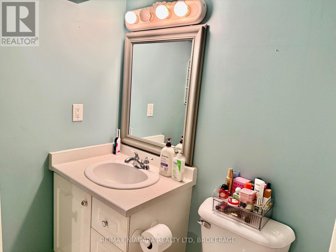
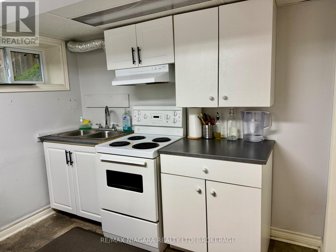
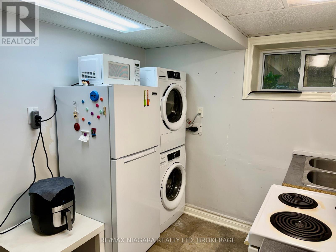
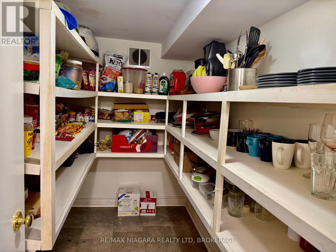
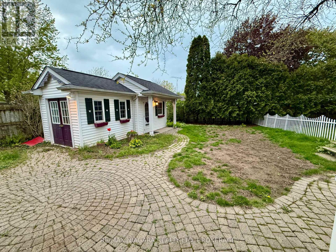
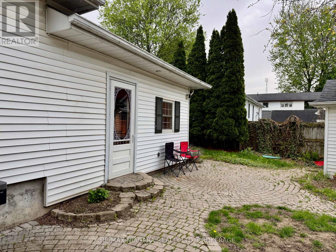
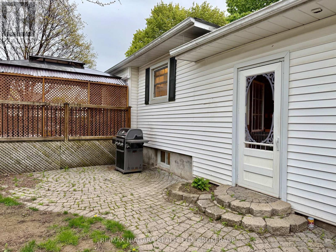
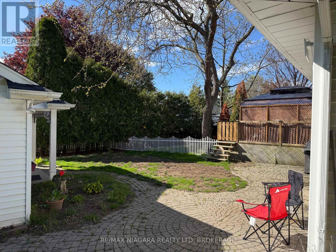
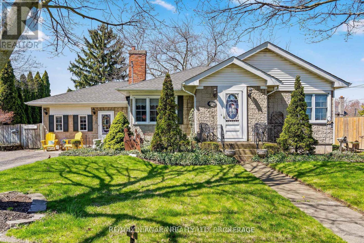
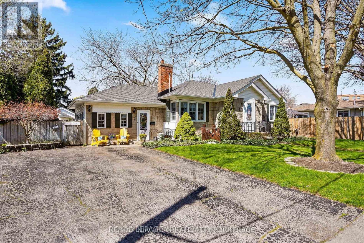
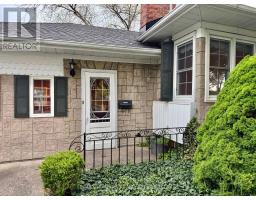
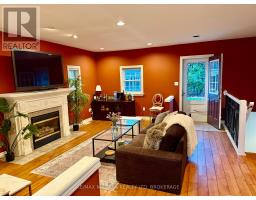
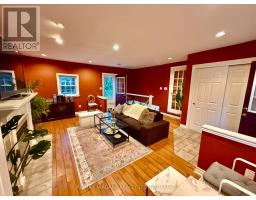
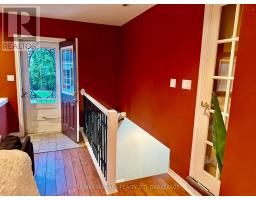
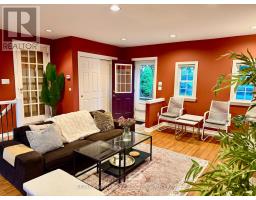
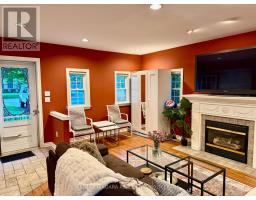
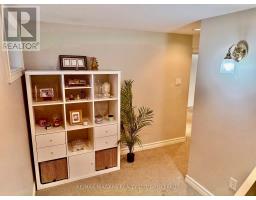
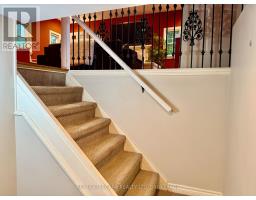
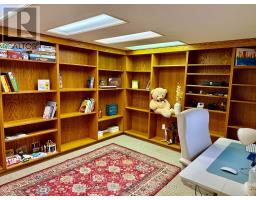
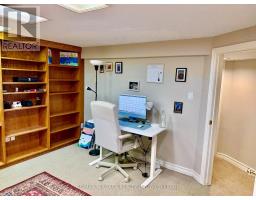
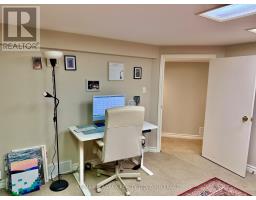
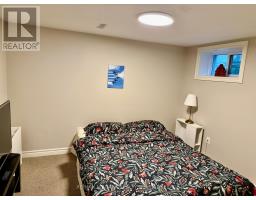
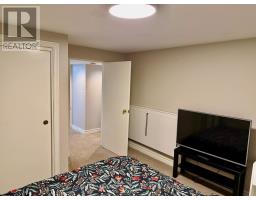
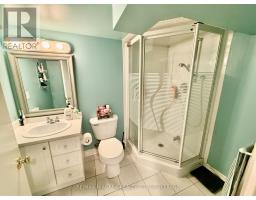
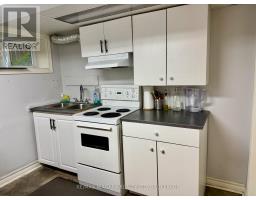
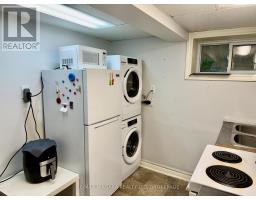
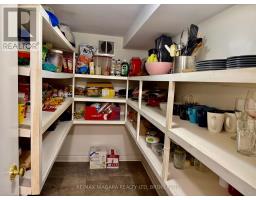
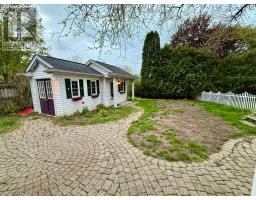
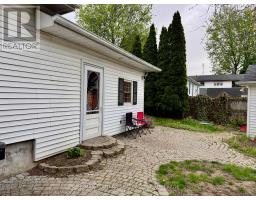
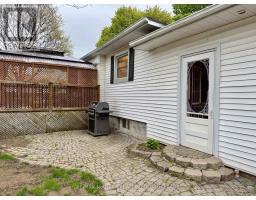
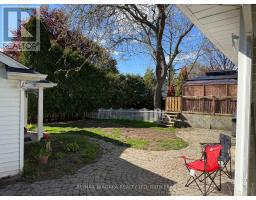
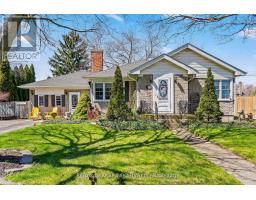
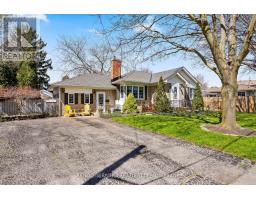
Discover RENOVATED comfortable living in a QUIET, well-maintained home located in a charming neighbourhood known for its strong community feel, close to schools, shopping, parks, and recreation. This inviting unit features IN-SUITE LAUNDRY!! a PRIVATE separate entrance and a FUNCTIONAL layout offering ample living space. The main floor includes a warm and welcoming FAMILY ROOM with a cozy GAS FIREPLACE, while the lower level offers a bedroom, office/den, kitchen with WASHER AND DRYER, and additional storage space. Sliding doors lead to a peaceful BACKYARD oasis complete with a patio, mature trees, and lush gardens creating a truly serene setting. Perfect for a small family or professionals, this home offers COMFORT, functionality, and plenty of storage, including a large WALK-IN CLOSET and additional closet space throughout. Nature lovers will appreciate the short walk to Guy Road Park and Walker's Creek TRAIL, with the BEACH just minutes away for the perfect outdoor escape. Enjoy peaceful living in a beautiful setting. AVAILABLE for December 1. Tenant pays 40% utilities. (id:41589)
Property Details
| MLS® Number | X14160158 |
| Property Type | Single Family |
| Community Name | 442 - Vine/Linwell |
| Amenities Near By | Park, Place Of Worship, Public Transit, Schools |
| Community Features | School Bus |
| Parking Space Total | 2 |
Building
| Bathroom Total | 1 |
| Bedrooms Above Ground | 1 |
| Bedrooms Total | 1 |
| Age | 51 To 99 Years |
| Appliances | Dryer, Stove, Washer, Window Coverings, Refrigerator |
| Architectural Style | Bungalow |
| Basement Development | Finished |
| Basement Type | Full (finished) |
| Construction Style Attachment | Detached |
| Cooling Type | Central Air Conditioning |
| Exterior Finish | Stone |
| Fireplace Present | Yes |
| Flooring Type | Hardwood |
| Foundation Type | Poured Concrete |
| Heating Fuel | Natural Gas |
| Heating Type | Forced Air |
| Stories Total | 1 |
| Size Interior | 700 - 1,100 Sqft |
| Type | House |
| Utility Water | Municipal Water |
Parking
| No Garage |
Land
| Acreage | No |
| Fence Type | Fenced Yard |
| Land Amenities | Park, Place Of Worship, Public Transit, Schools |
| Sewer | Sanitary Sewer |
| Size Depth | 104 Ft ,8 In |
| Size Frontage | 75 Ft |
| Size Irregular | 75 X 104.7 Ft |
| Size Total Text | 75 X 104.7 Ft|under 1/2 Acre |
Rooms
| Level | Type | Length | Width | Dimensions |
|---|---|---|---|---|
| Basement | Utility Room | 4.17 m | 3.02 m | 4.17 m x 3.02 m |
| Lower Level | Bedroom | 3.43 m | 3.12 m | 3.43 m x 3.12 m |
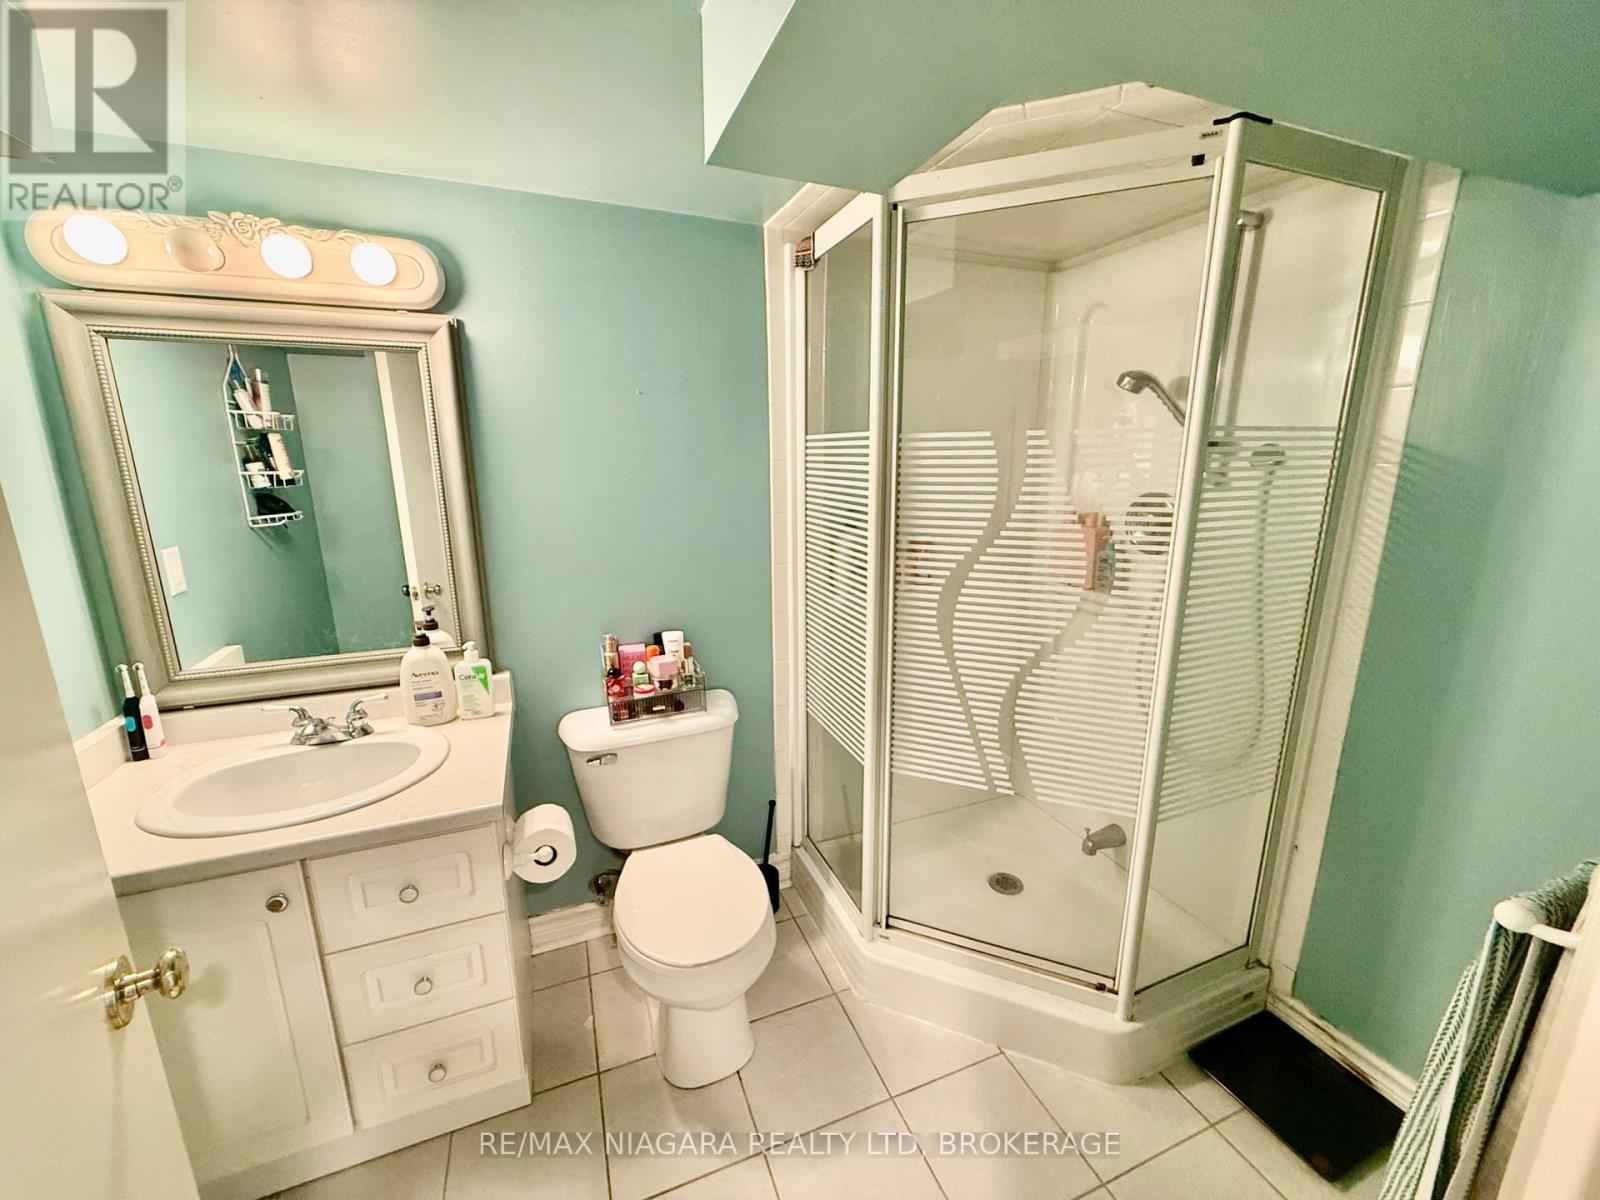
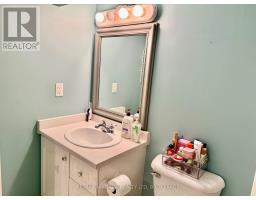
| Lower Level | Bathroom | 1.68 m | 2.54 m | 1.68 m x 2.54 m |
| Lower Level | Den | 3.4 m | 3.71 m | 3.4 m x 3.71 m |
| Lower Level | Kitchen | 2.69 m | 2.39 m | 2.69 m x 2.39 m |
| Main Level | Family Room | 4.47 m | 5.87 m | 4.47 m x 5.87 m |
Utilities
| Sewer | Installed |

Lena Lyash
Broker
5627 Main St
Niagara Falls, Ontario L2G 5Z3
(905) 356-9600
(905) 374-0241
www.remaxniagara.ca/

The trademarks REALTOR®, REALTORS®, and the REALTOR® logo are controlled by The Canadian Real Estate Association (CREA) and identify real estate professionals who are members of CREA. The trademarks MLS®, Multiple Listing Service® and the associated logos are owned by The Canadian Real Estate Association (CREA) and identify the quality of services provided by real estate professionals who are members of CREA. The trademark DDF® is owned by The Canadian Real Estate Association (CREA) and identifies CREA's Data Distribution Facility (DDF®)
November 13 2026 10:52:54
Niagara Association of REALTORS®
RE/MAX Niagara Realty Ltd, Brokerage