

Lower - 125 Meredith Drive St. Catharines, Ontario L2M 6C5
$1,700 Monthly
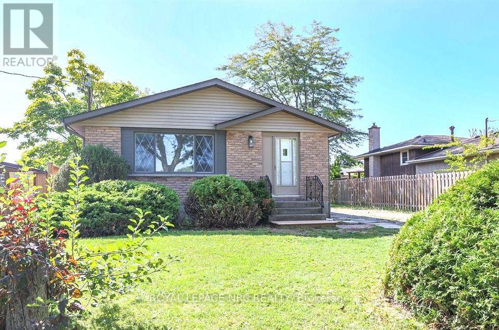
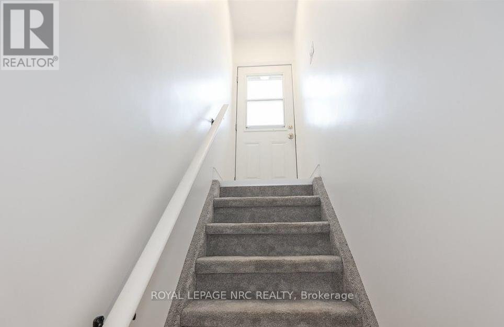
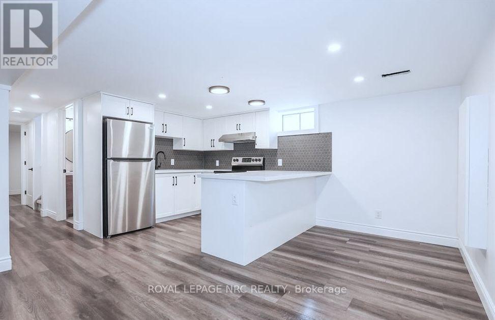
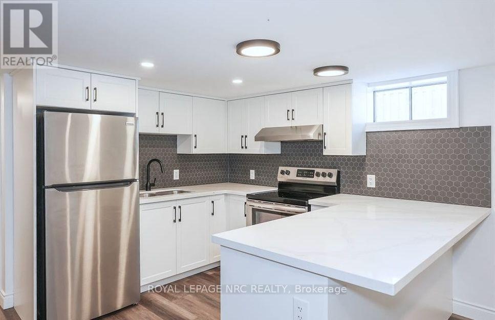
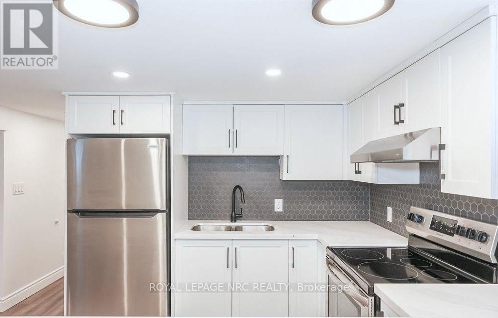
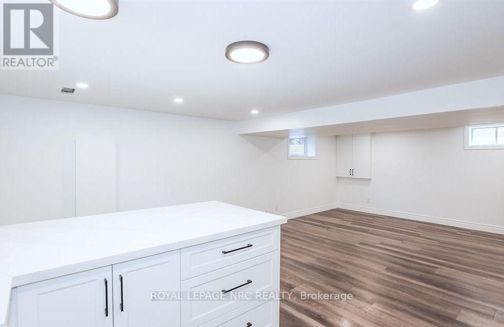
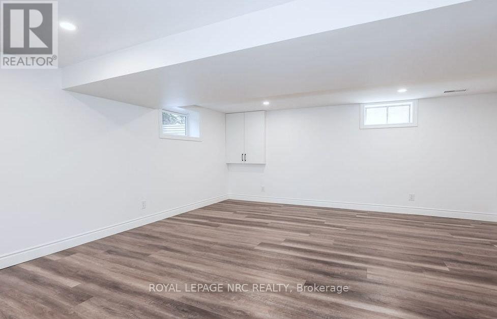
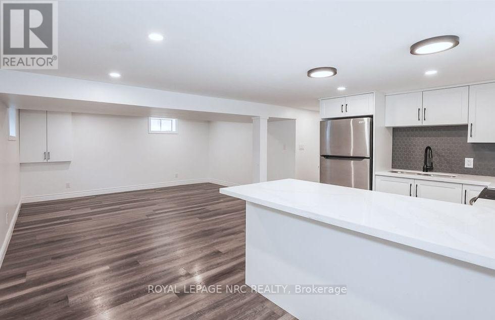
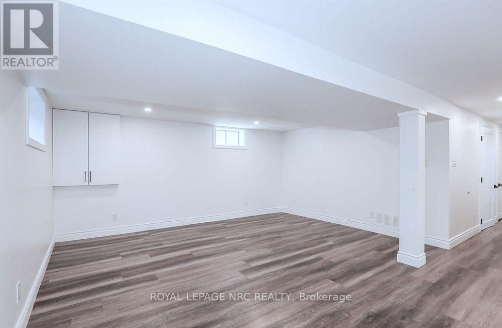
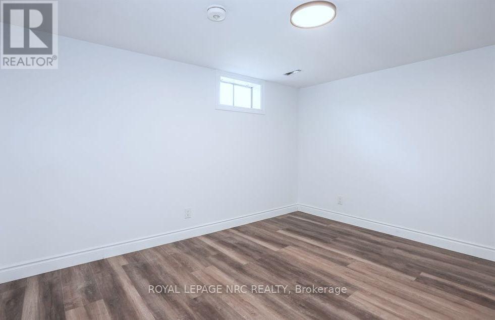
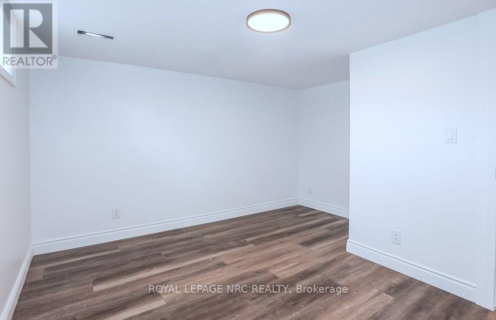
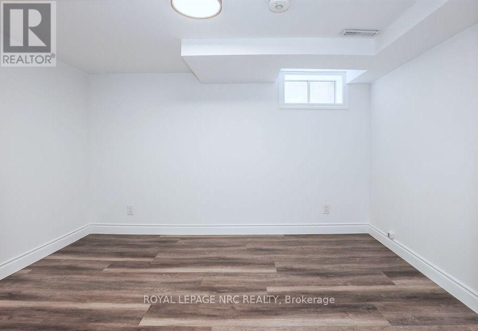
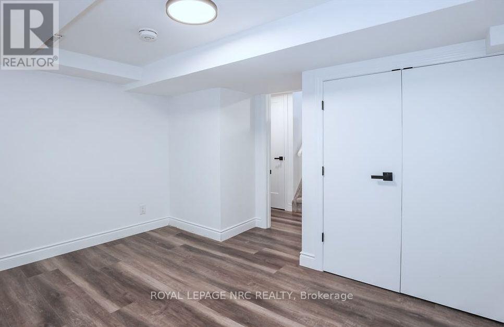
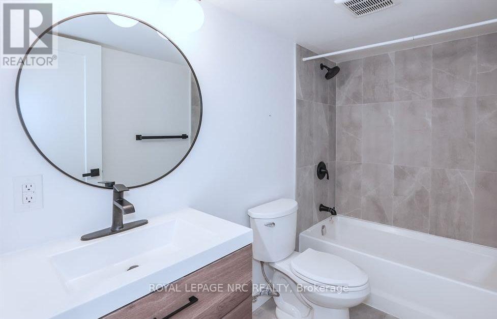
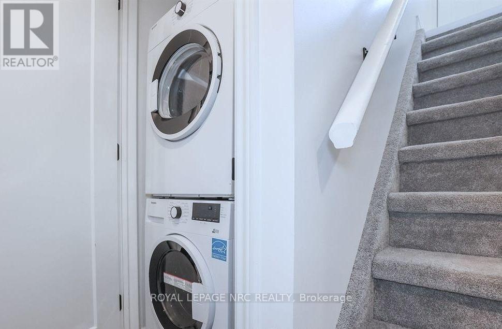
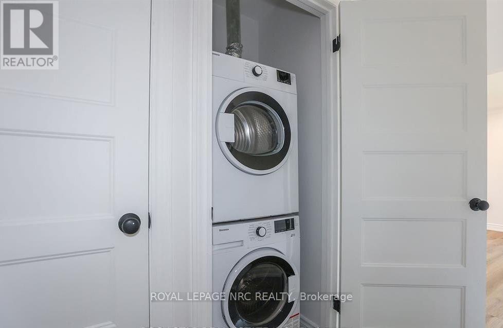
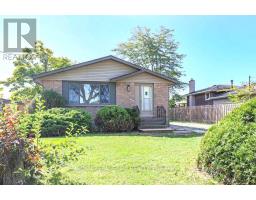
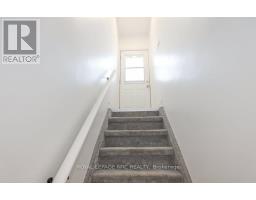
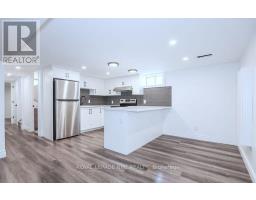
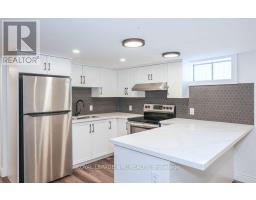
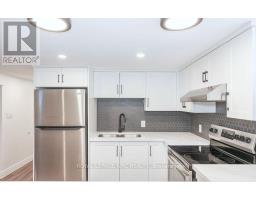
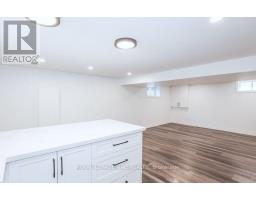
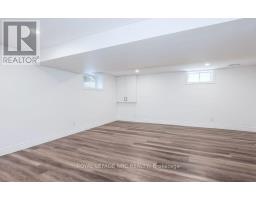
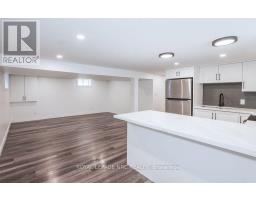
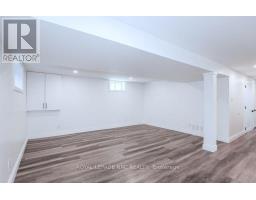
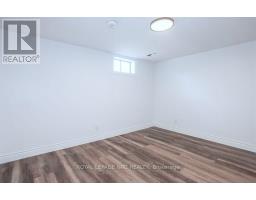
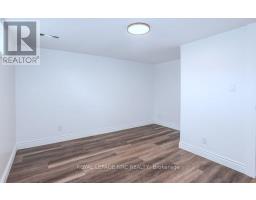
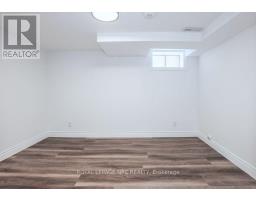
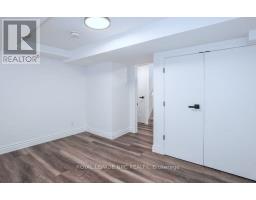
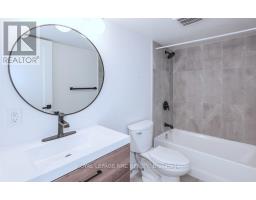
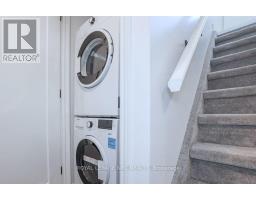
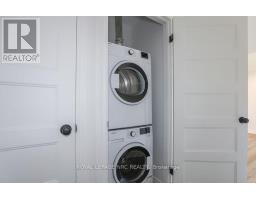
New stunning 2 bedroom, 1 bathroom basement unit located in the north end of St Catharines within walking distance to the canal and shopping. Open concept living/dining room/kitchen with vinyl flooring and LED pot lights. The kitchen offers white cabinets and stainless steel appliances. Two bedrooms, beautiful 4-pc bath and stackable washer & dryer in laundry closet finish this space. Recent updates include sump pump and battery backup protection. Included in lease; washer, dryer, dishwasher, fridge, and stove. Tenant is responsible for hydro and 30% of the gas, heat, water and sewer and hot water rental. Vacant for immediate possession. (id:41589)
Property Details
| MLS® Number | X13785218 |
| Property Type | Single Family |
| Community Name | 444 - Carlton/Bunting |
| Equipment Type | Water Heater |
| Features | Flat Site, Carpet Free, In Suite Laundry, Sump Pump |
| Parking Space Total | 2 |
| Rental Equipment Type | Water Heater |
Building
| Bathroom Total | 1 |
| Bedrooms Above Ground | 2 |
| Bedrooms Total | 2 |
| Age | 51 To 99 Years |
| Amenities | Separate Electricity Meters |
| Architectural Style | Bungalow |
| Basement Development | Finished |
| Basement Type | N/a (finished) |
| Cooling Type | Central Air Conditioning |
| Exterior Finish | Brick Veneer, Vinyl Siding |
| Foundation Type | Unknown |
| Heating Fuel | Natural Gas |
| Heating Type | Forced Air |
| Stories Total | 1 |
| Size Interior | 1,500 - 2,000 Sqft |
| Type | Other |
| Utility Water | Municipal Water |
Parking
| No Garage |
Land
| Acreage | No |
| Sewer | Sanitary Sewer |
| Size Depth | 111 Ft ,6 In |
| Size Frontage | 50 Ft |
| Size Irregular | 50 X 111.5 Ft |
| Size Total Text | 50 X 111.5 Ft |
Rooms
| Level | Type | Length | Width | Dimensions |
|---|---|---|---|---|
| Basement | Kitchen | 2.44 m | 2.24 m | 2.44 m x 2.24 m |
| Basement | Dining Room | 2.92 m | 2.84 m | 2.92 m x 2.84 m |
| Basement | Living Room | 4.9 m | 3.43 m | 4.9 m x 3.43 m |
| Basement | Primary Bedroom | 3.15 m | 2.69 m | 3.15 m x 2.69 m |
| Basement | Bedroom | 3.15 m | 2.62 m | 3.15 m x 2.62 m |

Colleen Devoe
Salesperson
www.niagararealtyconnection.ca/
www.facebook.com/colleen.devoe
www.linkedin.com/in/colleen-devoe-99517b151/
www.instagram.com/colleendevoerealtor/
33 Maywood Ave
St. Catharines, Ontario L2R 1C5
(905) 688-4561
www.nrcrealty.ca/

The trademarks REALTOR®, REALTORS®, and the REALTOR® logo are controlled by The Canadian Real Estate Association (CREA) and identify real estate professionals who are members of CREA. The trademarks MLS®, Multiple Listing Service® and the associated logos are owned by The Canadian Real Estate Association (CREA) and identify the quality of services provided by real estate professionals who are members of CREA. The trademark DDF® is owned by The Canadian Real Estate Association (CREA) and identifies CREA's Data Distribution Facility (DDF®)
September 15 2026 03:53:42
Niagara Association of REALTORS®
Royal LePage NRC Realty