

Basemnt - 140 Sumner Crescent Grimsby, Ontario L3M 0B4
$1,750 Monthly
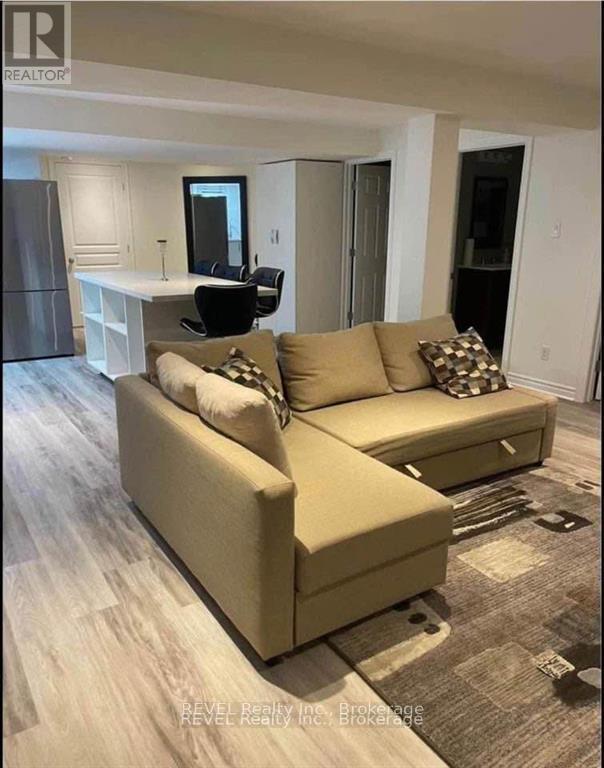
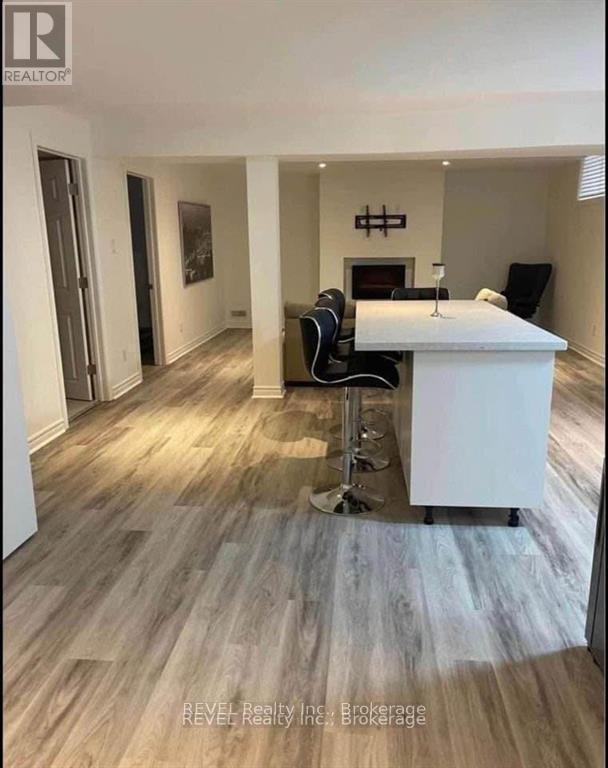
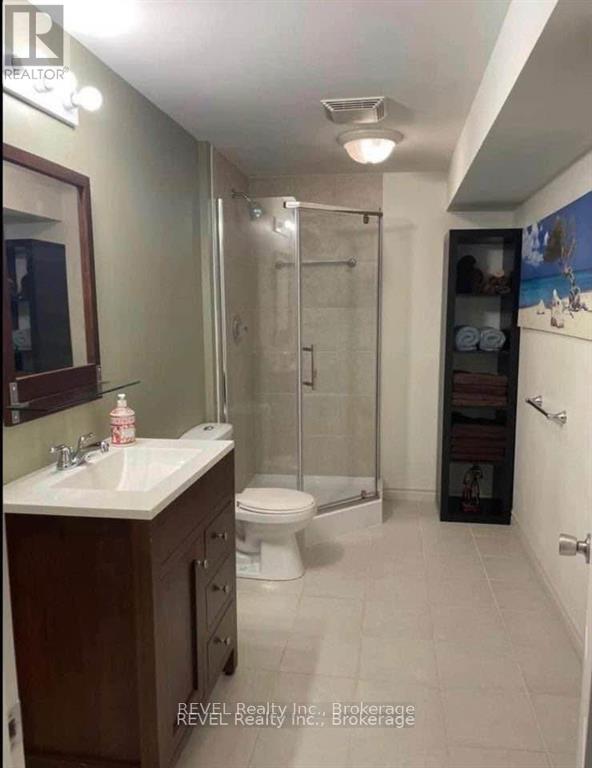
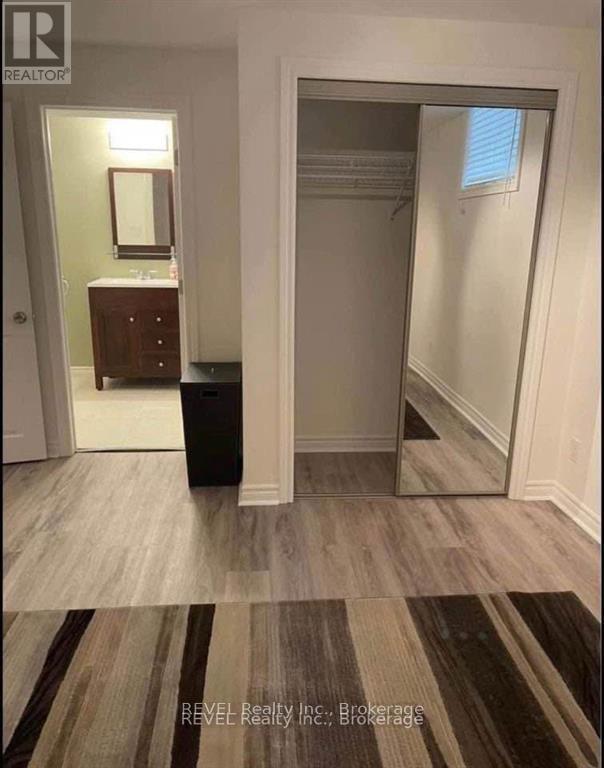
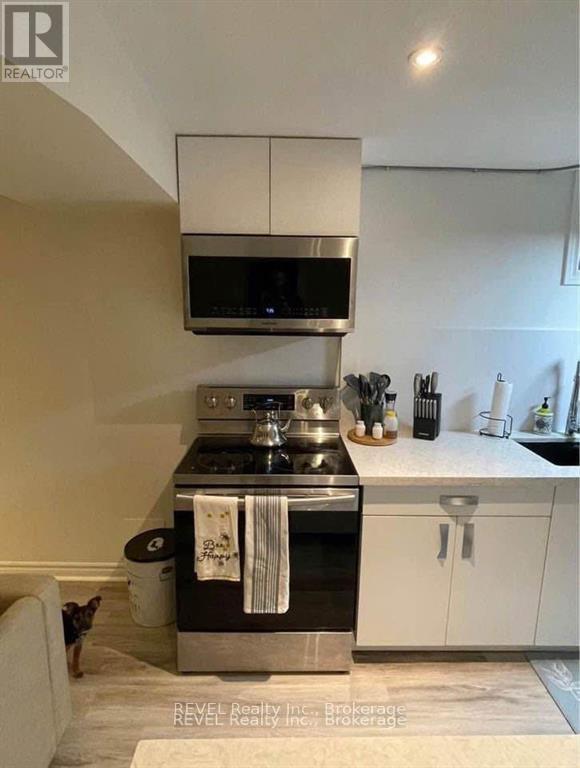
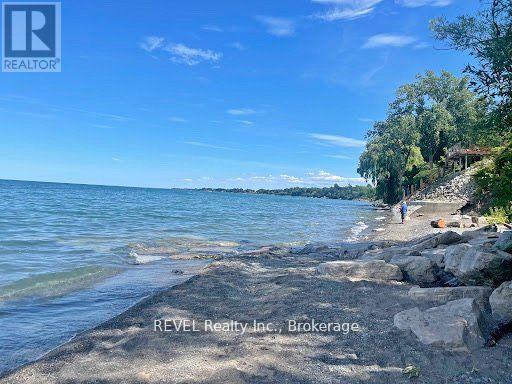
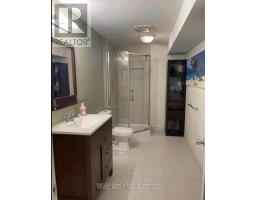
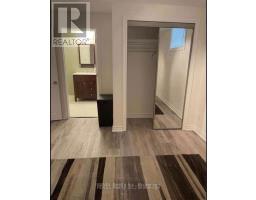
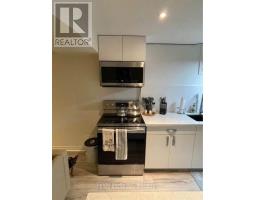
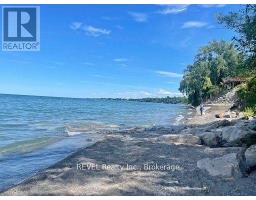
.Available August 10, 2026. Welcome to this fully furnished 1-bedroom basement apartment at 140 Sumner, Grimsby-offering modern comfort, convenience, and all-inclusive living. This bright and inviting unit features a spacious bedroom with an ensuite bathroom, a stylish kitchen with quartz countertops and full-size appliances, and a comfortable living area complete with an electric fireplace. Enjoy the convenience of in-suite laundry and plenty of additional storage space. Rent is all-inclusive, with utilities included, making budgeting simple and hassle-free. The apartment has a shared entrance with the main house while providing a private, comfortable living space in a quiet, desirable neighborhood. Features: Fully furnished1 spacious bedroom with ensuite bathroom Modern kitchen with quartz countertops Full-size appliances In-suite laundry Electric fireplace Ample storage Street parking available for up to 2 vehicles. All utilities included Prime Location: Just 2 minutes to the QEW. Close to restaurants, grocery stores, shopping, and other everyday amenities Only a 5-minute walk to the lake This is an excellent opportunity for a single professional or couple seeking a stylish, move-in-ready home in one of Grimsby's most convenient locations. (id:41589)
Property Details
| MLS® Number | X13481944 |
| Property Type | Single Family |
| Community Name | 540 - Grimsby Beach |
| Features | Carpet Free, In Suite Laundry |
| Pool Type | Inground Pool |
Building
| Bathroom Total | 1 |
| Bedrooms Above Ground | 1 |
| Bedrooms Total | 1 |
| Appliances | Water Heater |
| Basement Development | Finished |
| Basement Features | Apartment In Basement |
| Basement Type | N/a (finished), N/a |
| Construction Style Attachment | Detached |
| Cooling Type | Central Air Conditioning |
| Exterior Finish | Brick Facing |
| Fireplace Present | Yes |
| Fireplace Total | 1 |
| Foundation Type | Poured Concrete |
| Heating Fuel | Natural Gas |
| Heating Type | Forced Air |
| Stories Total | 2 |
| Size Interior | 2,500 - 3,000 Sqft |
| Type | House |
| Utility Water | Municipal Water |
Parking
| Garage | |
| Street |
Land
| Acreage | No |
Rooms
| Level | Type | Length | Width | Dimensions |
|---|---|---|---|---|
| Basement | Bedroom | Measurements not available | ||
| Basement | Bathroom | Measurements not available | ||
| Basement | Kitchen | Measurements not available | ||
| Basement | Family Room | Measurements not available | ||
| Basement | Laundry Room | Measurements not available |

Angela Bachert
Salesperson
5 St. Paul Cres. Unit 1
St. Catharines, Ontario L2R 3P6
(905) 687-9229
(905) 687-3977
www.revelrealty.ca/

The trademarks REALTOR®, REALTORS®, and the REALTOR® logo are controlled by The Canadian Real Estate Association (CREA) and identify real estate professionals who are members of CREA. The trademarks MLS®, Multiple Listing Service® and the associated logos are owned by The Canadian Real Estate Association (CREA) and identify the quality of services provided by real estate professionals who are members of CREA. The trademark DDF® is owned by The Canadian Real Estate Association (CREA) and identifies CREA's Data Distribution Facility (DDF®)
July 31 2026 11:54:17
Niagara Association of REALTORS®
Revel Realty Inc., Brokerage