

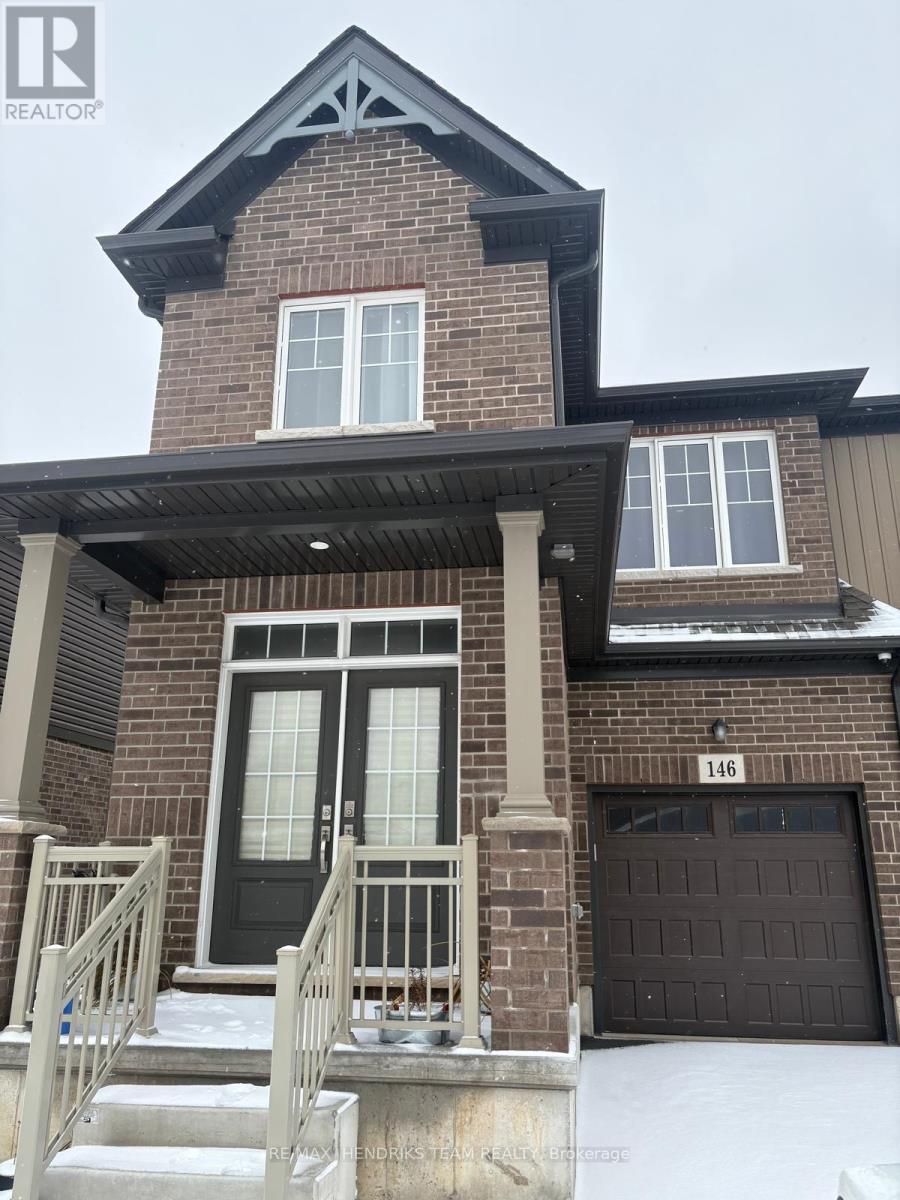
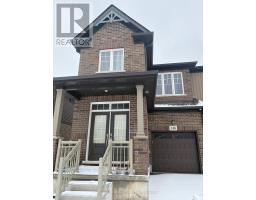
Basement Unit Only - 146 Bur Oak Drive Thorold, Ontario L2V 0L7
$1,250 Monthly
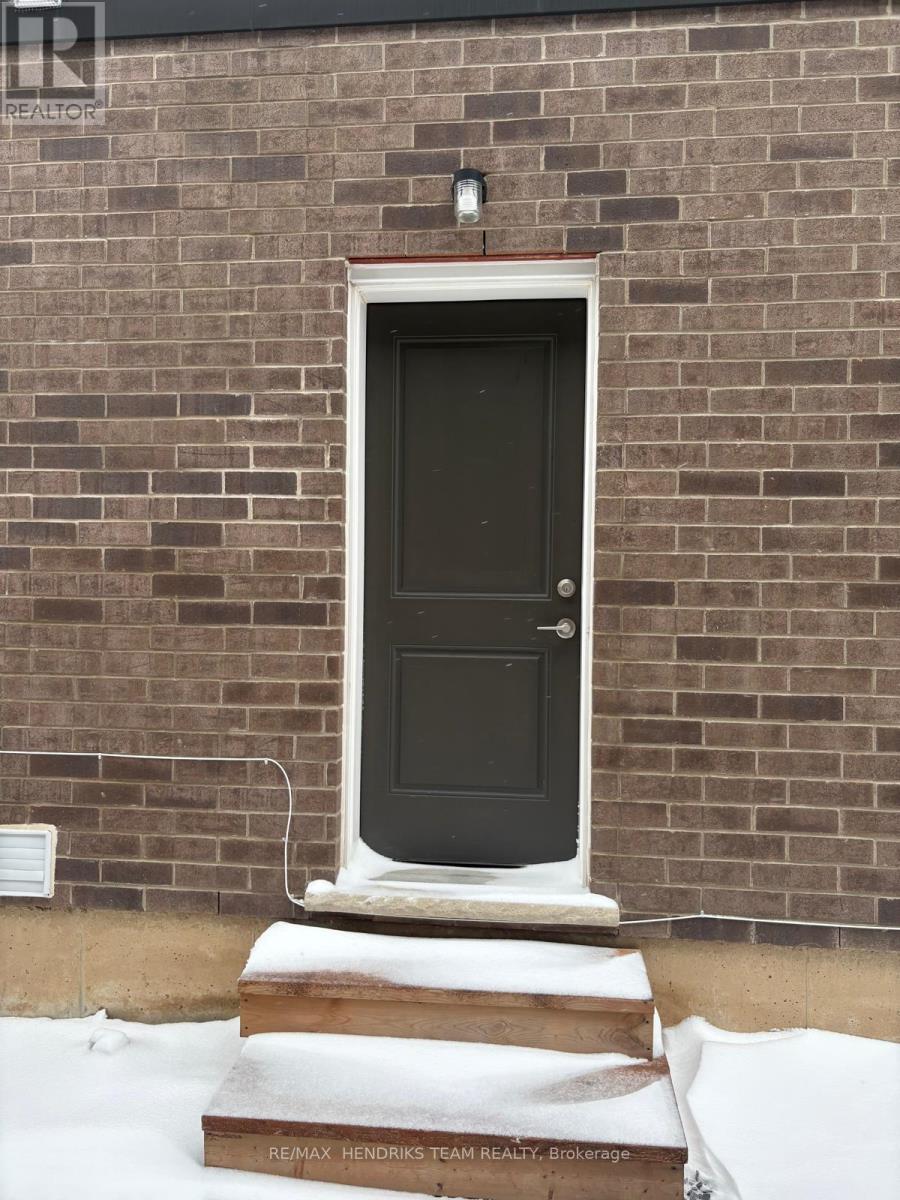
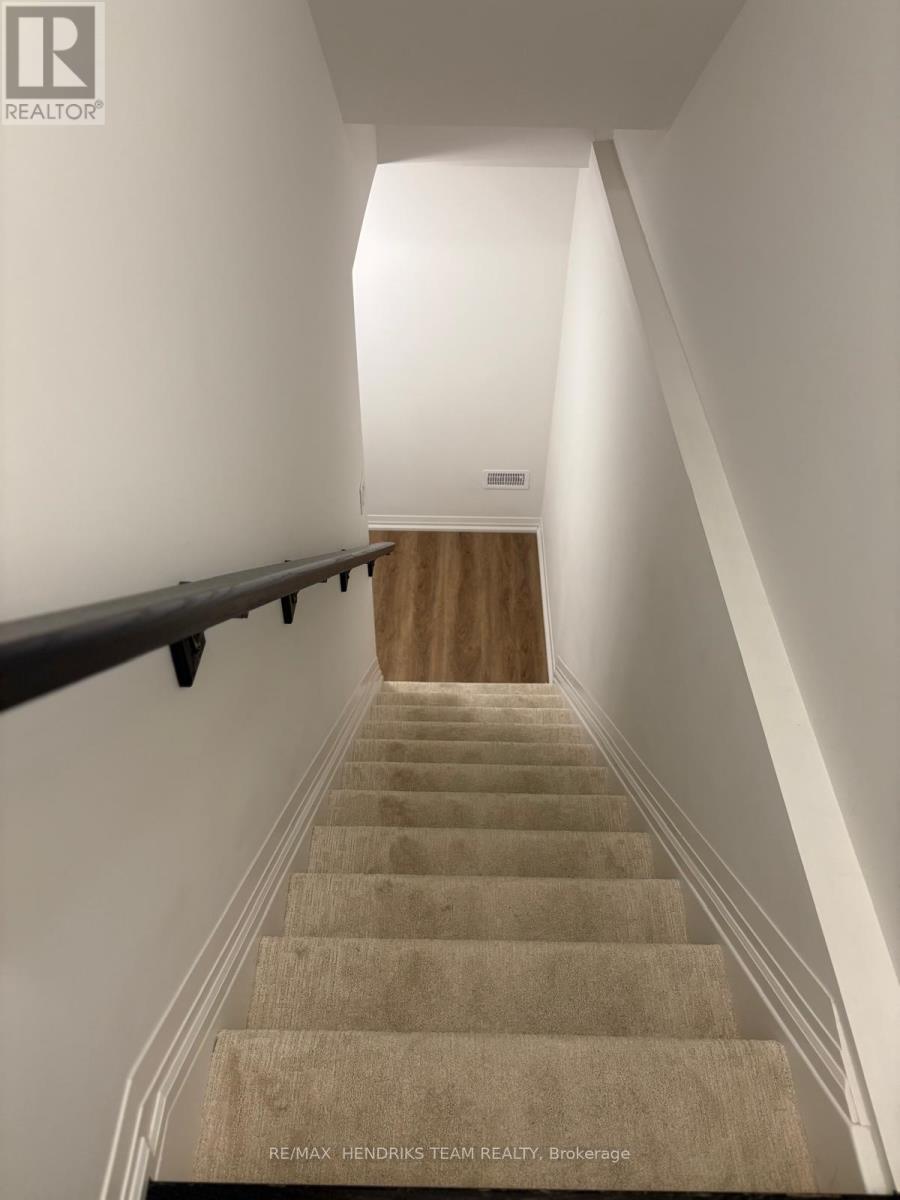
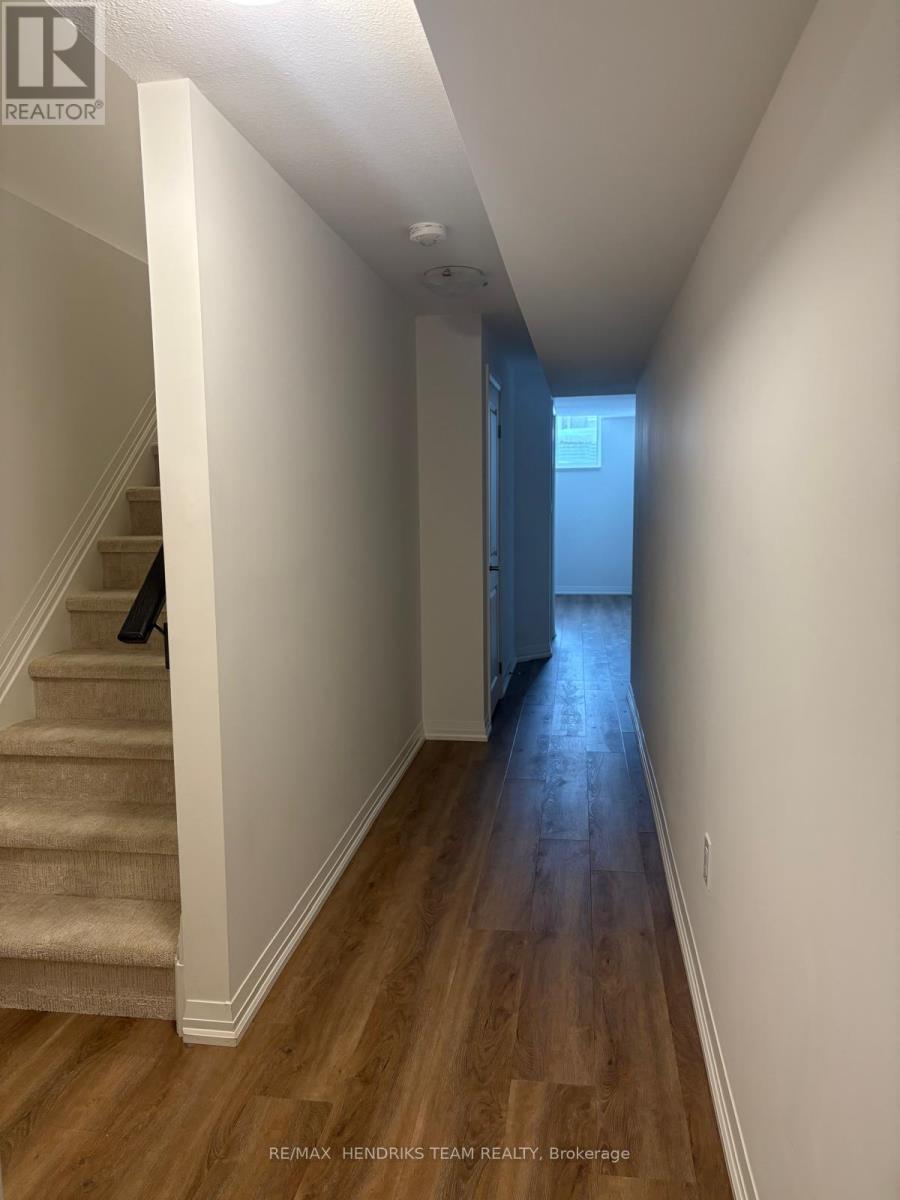
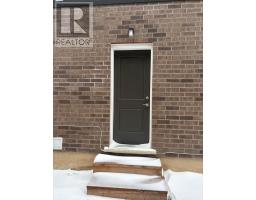
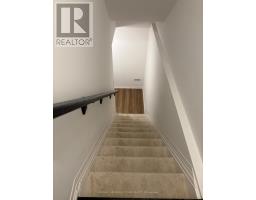
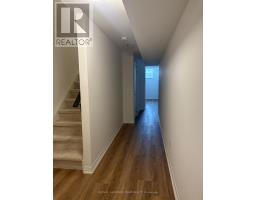
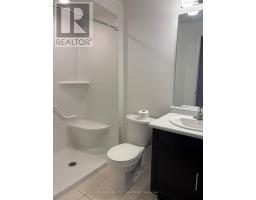
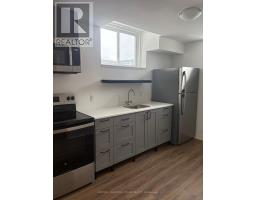
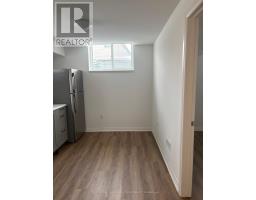
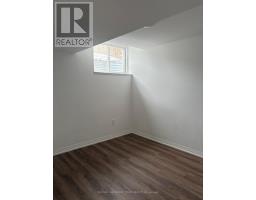
Charming one-bedroom basement unit located in a great neighbourhood, featuring your own private side entrance for added convenience and privacy. Ideally situated with easy highway access and close to shopping, grocery stores, and public transit. Tenant is to pay 40% of utilities (id:41589)
Property Details
| MLS® Number | X13177442 |
| Property Type | Single Family |
| Community Name | 558 - Confederation Heights |
| Features | Carpet Free |
| Parking Space Total | 1 |
Building
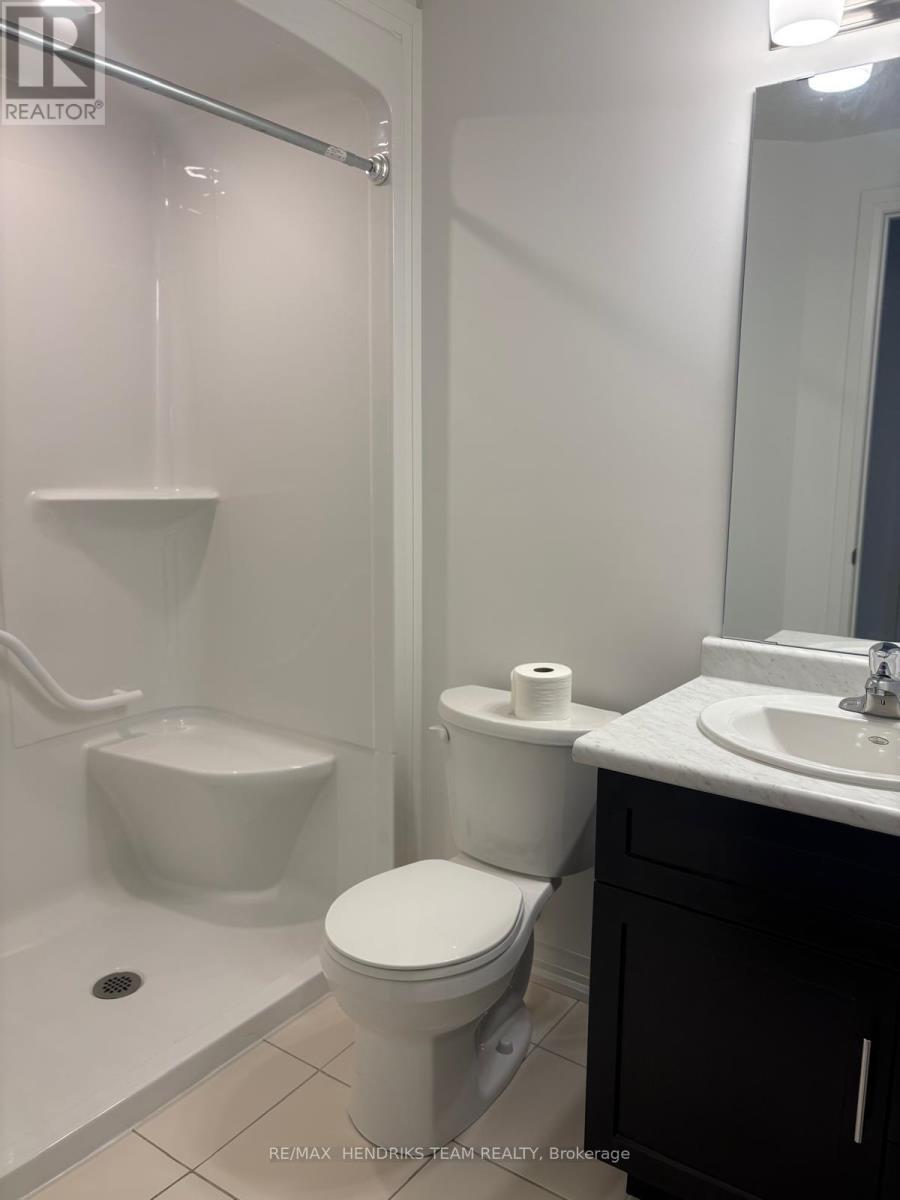
| Bathroom Total | 1 |
| Bedrooms Above Ground | 1 |
| Bedrooms Total | 1 |
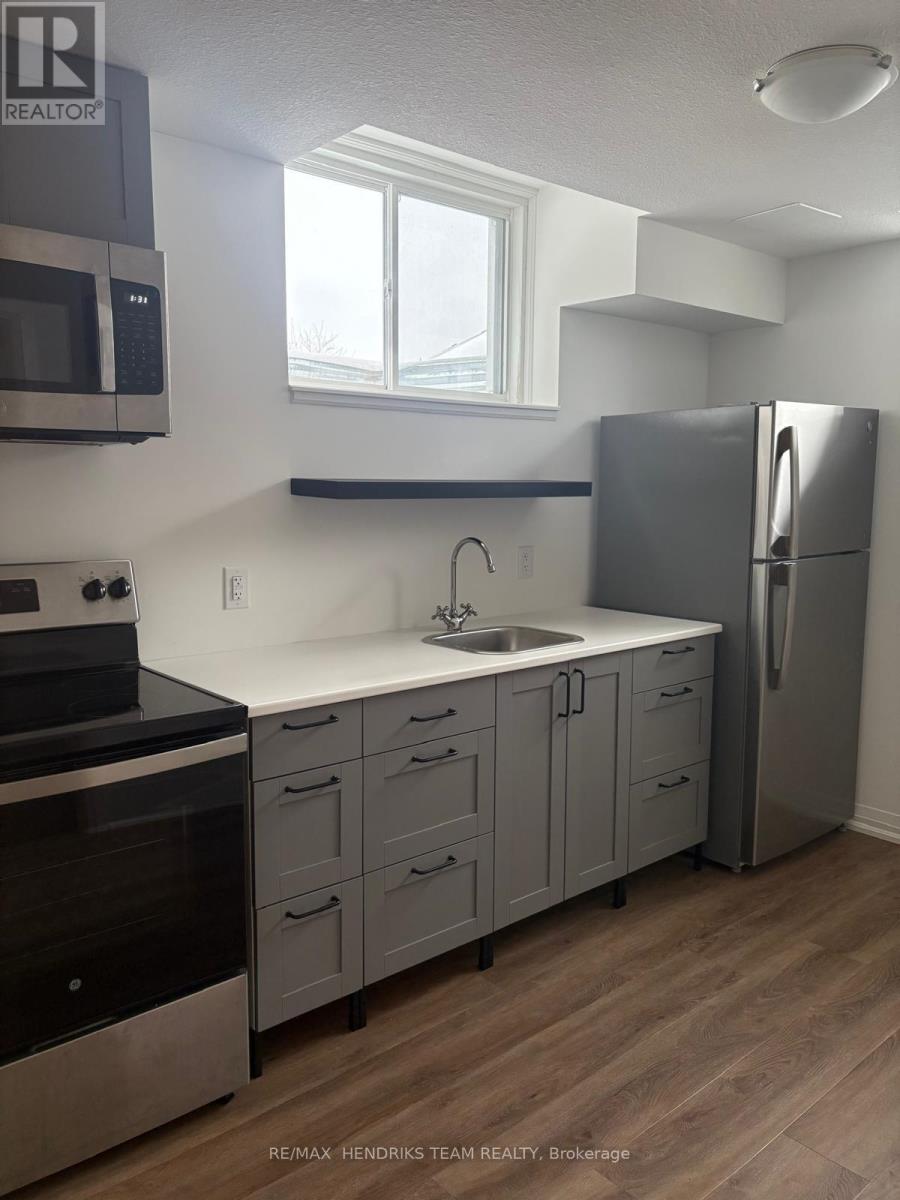
| Appliances | Dishwasher, Dryer, Stove, Washer, Refrigerator |
| Basement Development | Other, See Remarks |
| Basement Type | N/a (other, See Remarks) |
| Construction Style Attachment | Attached |
| Cooling Type | Central Air Conditioning |
| Exterior Finish | Brick |
| Foundation Type | Concrete |
| Heating Fuel | Natural Gas |
| Heating Type | Forced Air |
| Stories Total | 2 |
| Size Interior | 1,500 - 2,000 Sqft |
| Type | Row / Townhouse |
| Utility Water | Municipal Water |
Parking
| No Garage |
Land
| Acreage | No |
| Sewer | Sanitary Sewer |
| Size Frontage | 28 Ft ,4 In |
| Size Irregular | 28.4 Ft |
| Size Total Text | 28.4 Ft |
Rooms
| Level | Type | Length | Width | Dimensions |
|---|---|---|---|---|
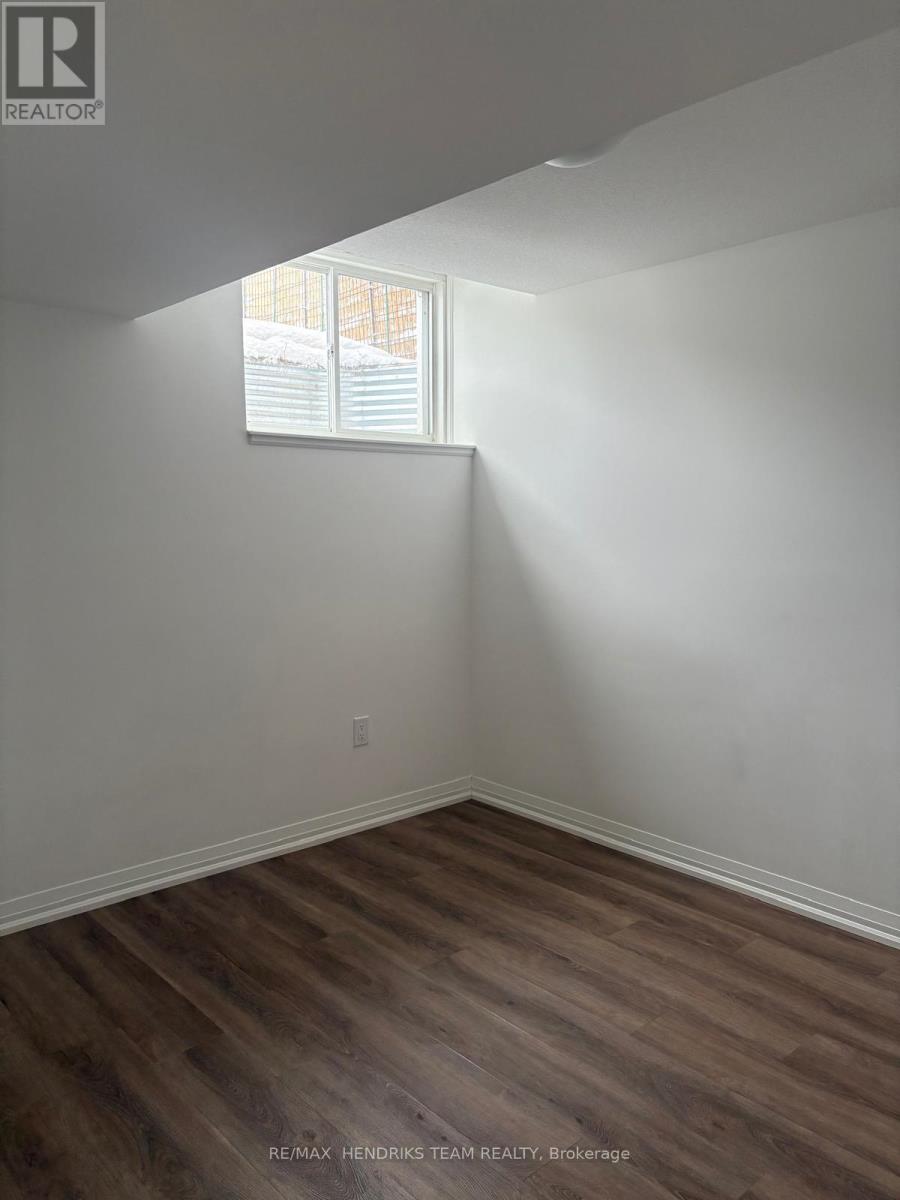
| Basement | Bedroom | 10 m | 12.7 m | 10 m x 12.7 m |
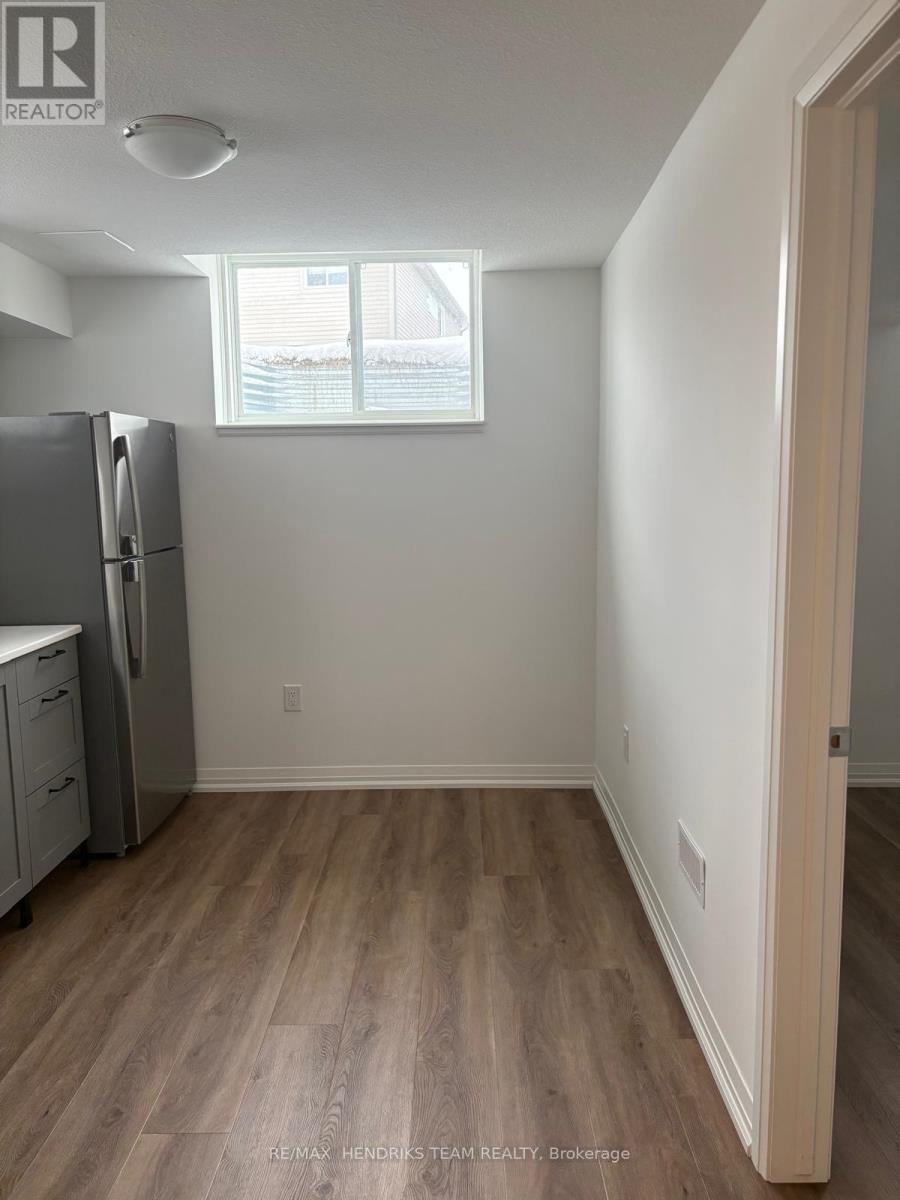
| Basement | Kitchen | 21 m | 15 m | 21 m x 15 m |
| Basement | Laundry Room | 10 m | 8 m | 10 m x 8 m |
| Basement | Bathroom | 7 m | 4.5 m | 7 m x 4.5 m |
Savannah Luison
Salesperson
145 King Street
St. Catharines, Ontario L2R 3J2
(289) 723-2132
www.niagarahomes.com/

The trademarks REALTOR®, REALTORS®, and the REALTOR® logo are controlled by The Canadian Real Estate Association (CREA) and identify real estate professionals who are members of CREA. The trademarks MLS®, Multiple Listing Service® and the associated logos are owned by The Canadian Real Estate Association (CREA) and identify the quality of services provided by real estate professionals who are members of CREA. The trademark DDF® is owned by The Canadian Real Estate Association (CREA) and identifies CREA's Data Distribution Facility (DDF®)
June 22 2026 05:56:15
Niagara Association of REALTORS®
RE/MAX Hendriks Team Realty