

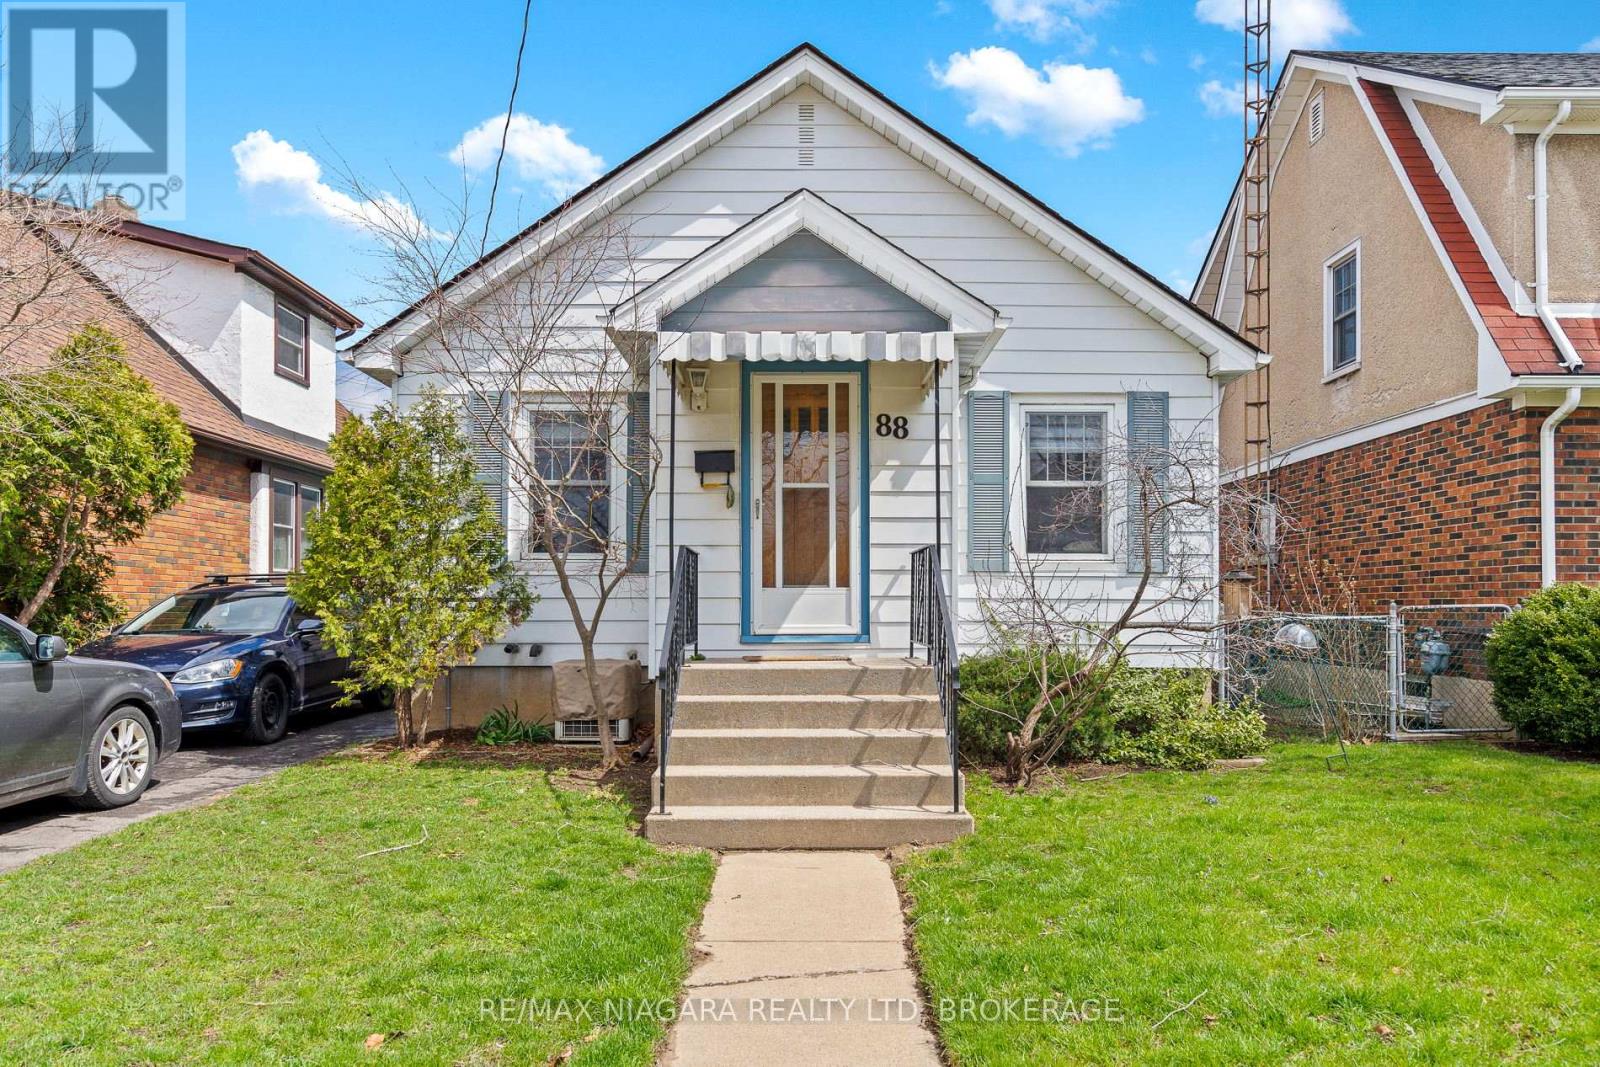
Basement - 88 Wiley Street St. Catharines, Ontario L2R 4H1
$1,650 Monthly
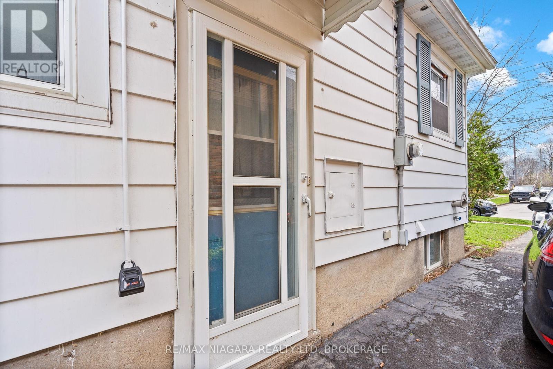
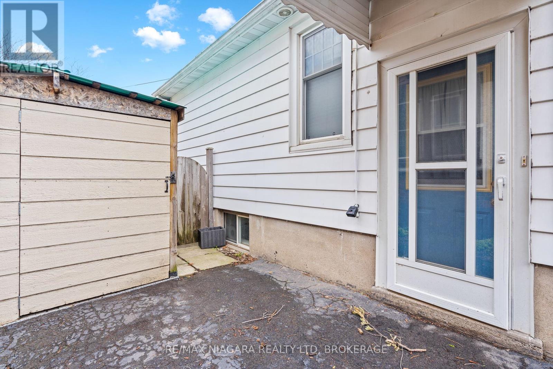
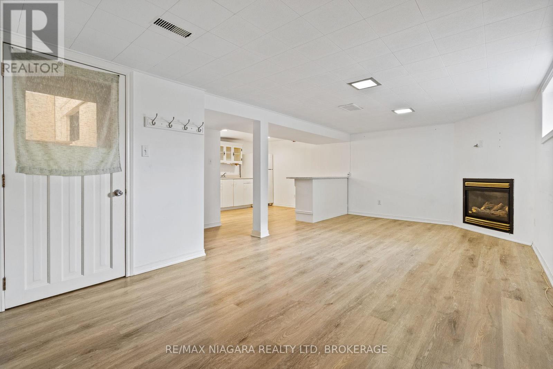
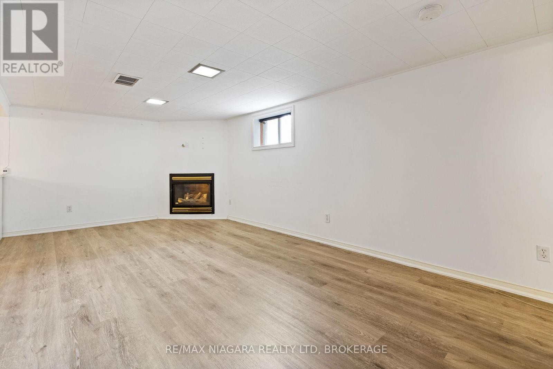
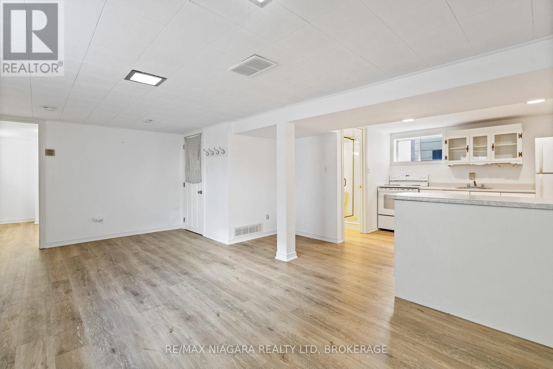
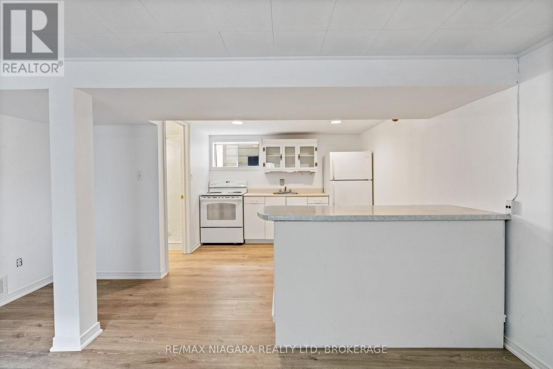
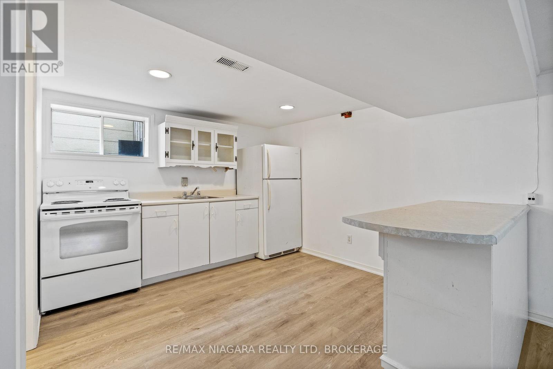
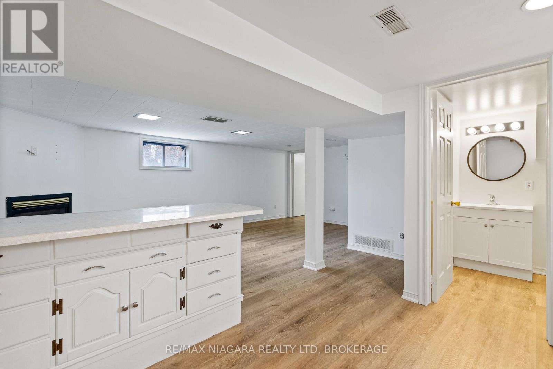
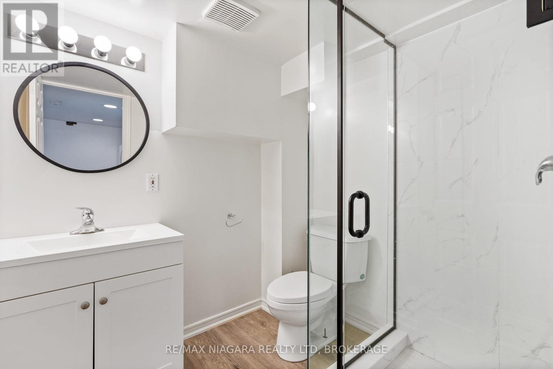
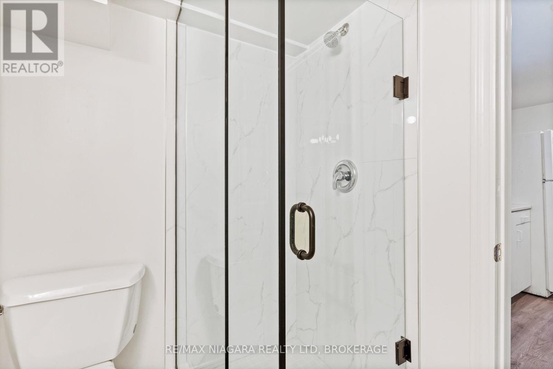
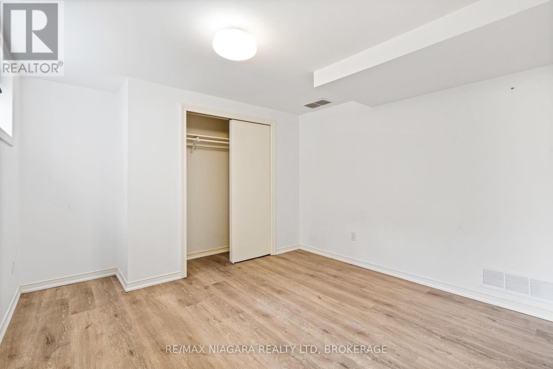
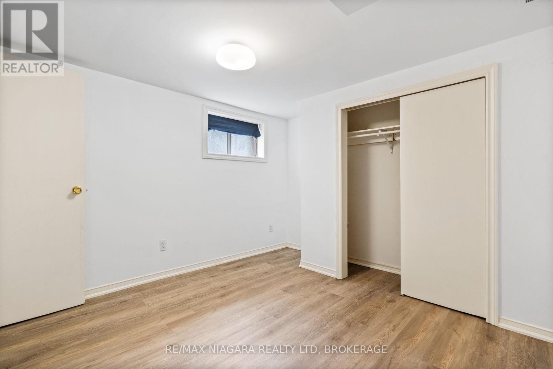
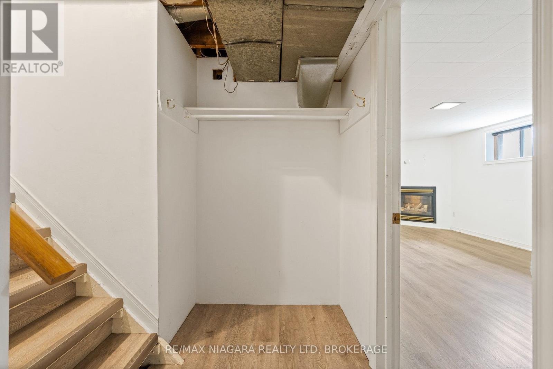
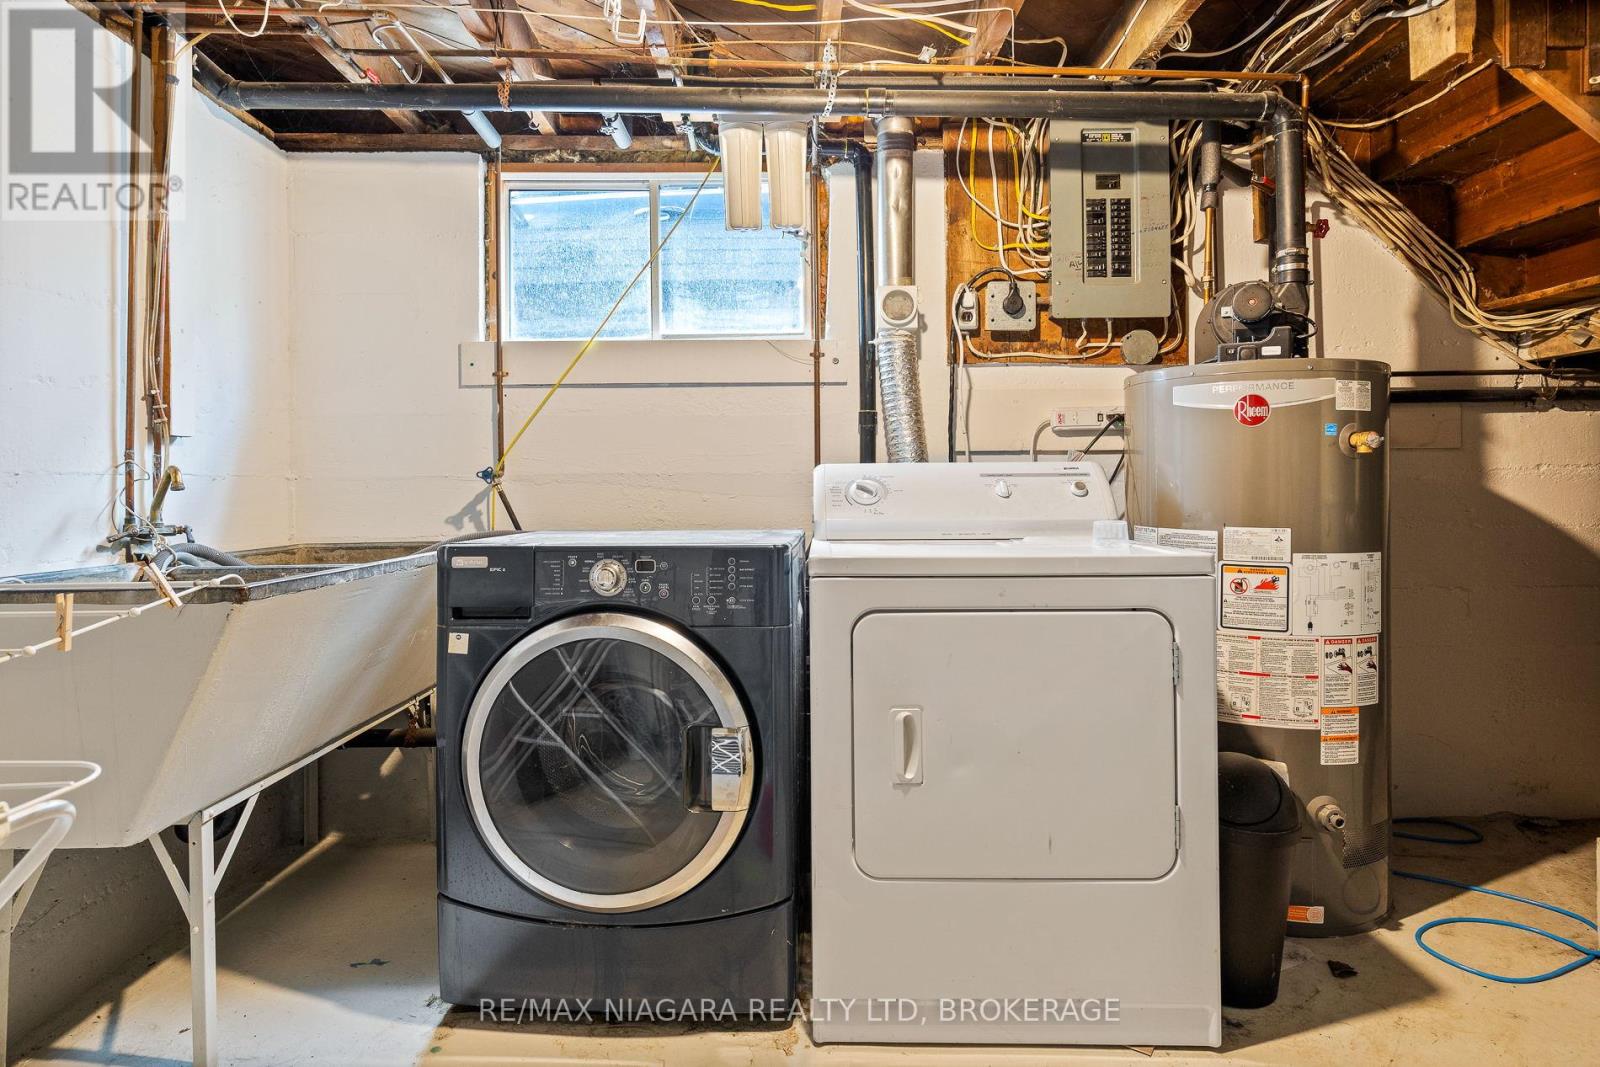
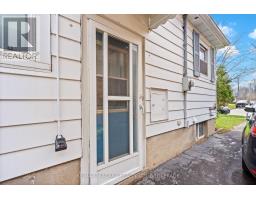
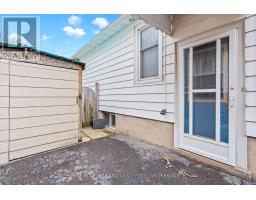
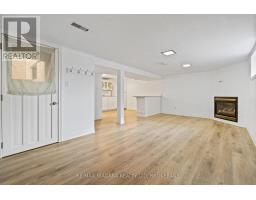
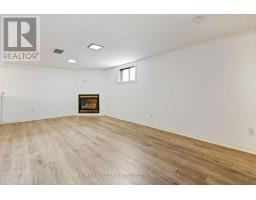
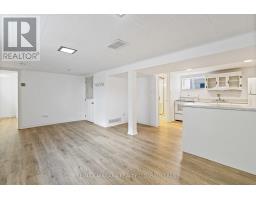
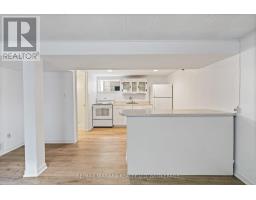
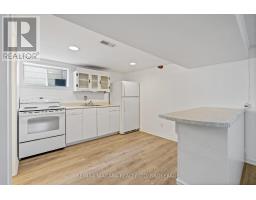
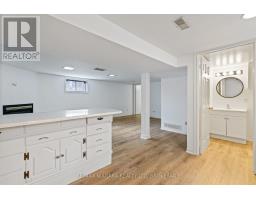
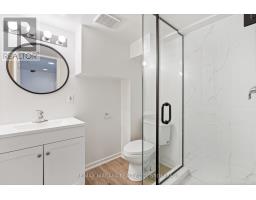
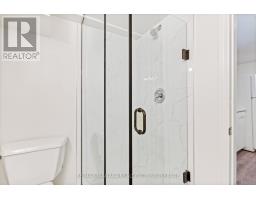
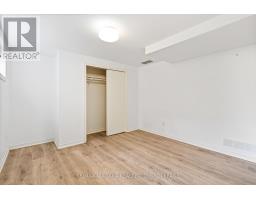
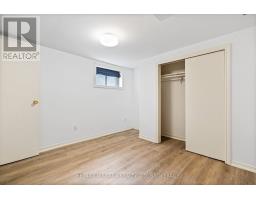
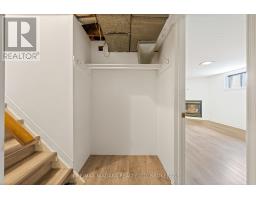
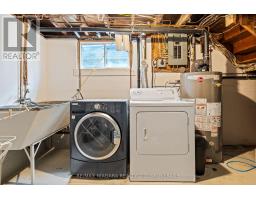
Welcome to this bright and inviting 1-bedroom, 1-bathroom basement apartment, ideally located in a convenient central neighbourhood. Featuring a private separate entrance, this well-maintained unit offers an open-concept living, dining, and kitchen area highlighted by a cozy gas fireplace. The spacious bedroom provides ample comfort, while the 3-piece bathroom is thoughtfully situated just off the kitchen. Shared laundry facilities and complimentary street parking add to the convenience. Close to schools, parks, shopping, restaurants, and major highway access, this charming rental offers both comfort and accessibility. Book your showing today! (id:41589)
Property Details
| MLS® Number | X13469126 |
| Property Type | Single Family |
| Community Name | 451 - Downtown |
| Amenities Near By | Hospital |
Building
| Bathroom Total | 1 |
| Bedrooms Below Ground | 1 |
| Bedrooms Total | 1 |
| Age | 51 To 99 Years |
| Appliances | Water Heater, Central Vacuum, Stove, Refrigerator |
| Architectural Style | Bungalow |
| Basement Development | Finished |
| Basement Features | Separate Entrance |
| Basement Type | N/a, N/a (finished) |
| Construction Style Attachment | Detached |
| Cooling Type | Central Air Conditioning |
| Exterior Finish | Aluminum Siding |
| Foundation Type | Concrete, Poured Concrete |
| Heating Fuel | Natural Gas |
| Heating Type | Forced Air |
| Stories Total | 1 |
| Size Interior | 700 - 1,100 Sqft |
| Type | House |
| Utility Water | Municipal Water |
Parking
| No Garage |
Land
| Acreage | No |
| Land Amenities | Hospital |
| Sewer | Sanitary Sewer |
| Size Depth | 100 Ft |
| Size Frontage | 40 Ft |
| Size Irregular | 40 X 100 Ft |
| Size Total Text | 40 X 100 Ft|under 1/2 Acre |
Rooms
| Level | Type | Length | Width | Dimensions |
|---|---|---|---|---|
| Basement | Other | 5.79 m | 3.04 m | 5.79 m x 3.04 m |
| Basement | Kitchen | 3.04 m | 3.7 m | 3.04 m x 3.7 m |
| Basement | Bedroom | 3.04 m | 2.74 m | 3.04 m x 2.74 m |

Emily Desantis
Salesperson
261 Martindale Rd., Unit 14c
St. Catharines, Ontario L2W 1A2
(905) 687-9600
(905) 687-9494
www.remaxniagara.ca/

The trademarks REALTOR®, REALTORS®, and the REALTOR® logo are controlled by The Canadian Real Estate Association (CREA) and identify real estate professionals who are members of CREA. The trademarks MLS®, Multiple Listing Service® and the associated logos are owned by The Canadian Real Estate Association (CREA) and identify the quality of services provided by real estate professionals who are members of CREA. The trademark DDF® is owned by The Canadian Real Estate Association (CREA) and identifies CREA's Data Distribution Facility (DDF®)
July 06 2026 09:24:14
Niagara Association of REALTORS®
RE/MAX Niagara Realty Ltd, Brokerage