

B1 - 143 Westchester Crescent St. Catharines, Ontario L2P 2N8
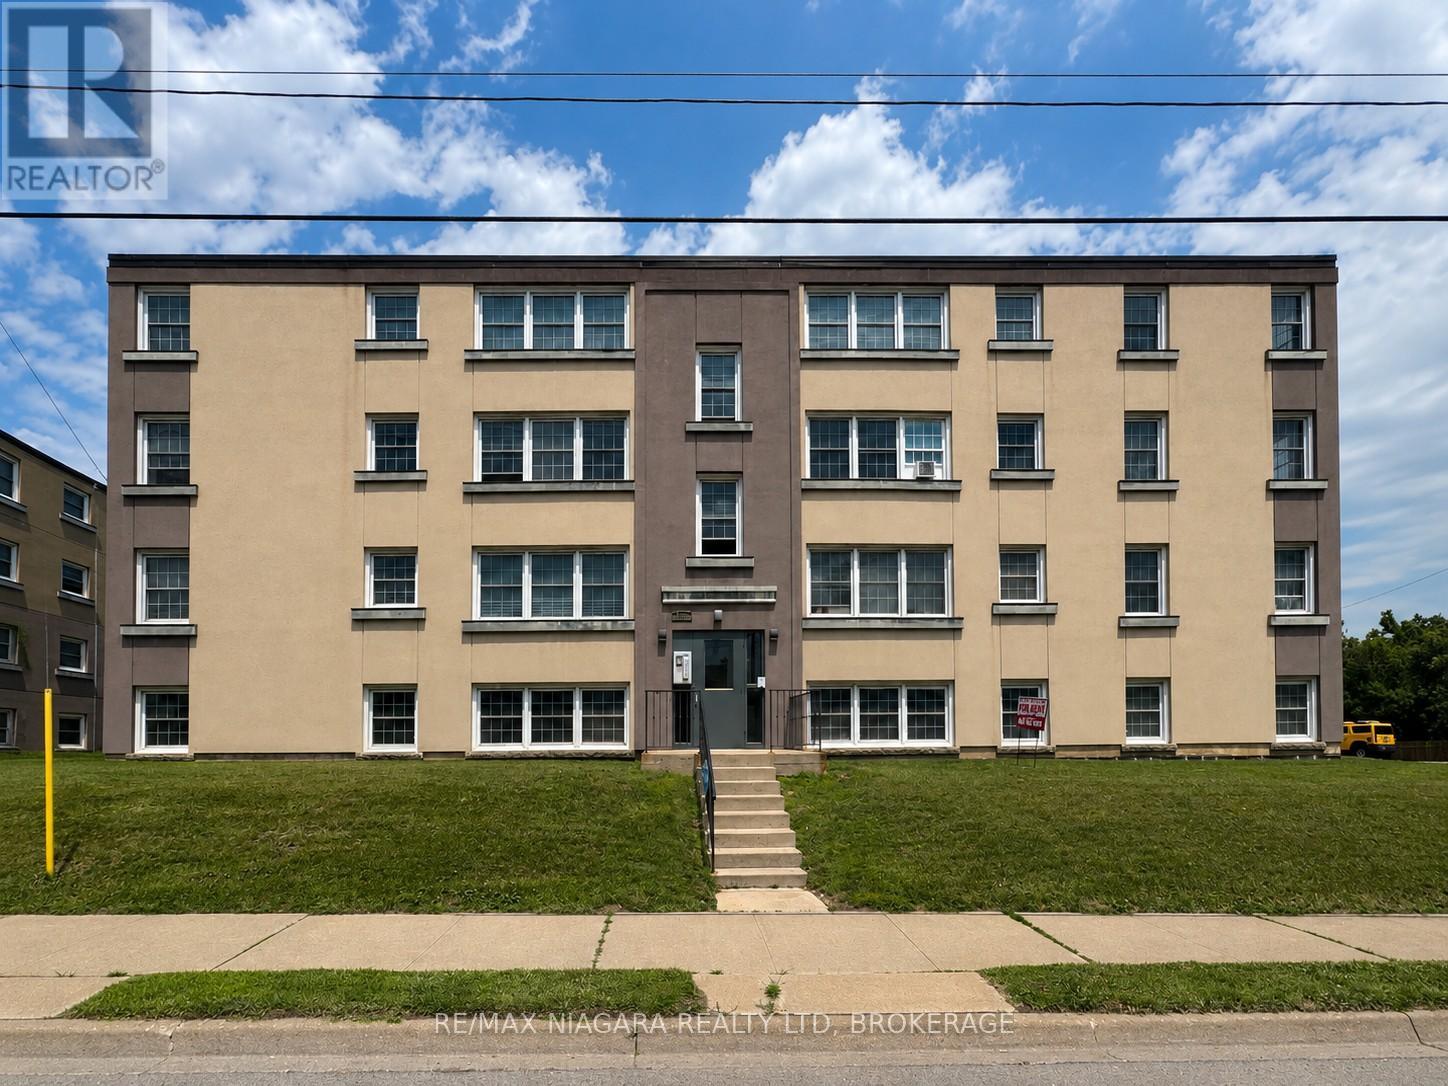


$1,299 Monthly
Welcome to Unit B1 at 143 Westchester Crescent in St. Catharines! This beautifully renovated bachelor apartment offers a bright, modern and comfortable living space with the added convenience of a private entrance. Featuring an open-concept living room and bedroom area, a fully renovated kitchen and an updated bathroom, this unit is perfect for those seeking affordable, low-maintenance living. Enjoy the comfort of a ductless mini-split system providing air conditioning during the summer months and supplemental heating throughout the winter. Conveniently located close to downtown St. Catharines, public transit, shopping, restaurants, parks and everyday amenities. This move-in-ready apartment is an excellent opportunity for anyone looking for a stylish, private and affordable place to call home! (id:41589)
Property Details
| MLS® Number | X13528100 |
| Property Type | Multi-family |
| Community Name | 450 - E. Chester |
| Amenities Near By | Park, Place Of Worship, Schools |
| Community Features | School Bus |
| Features | Carpet Free, Laundry- Coin Operated |
| Parking Space Total | 15 |
Building
| Bathroom Total | 1 |
| Appliances | Dishwasher, Range, Stove, Refrigerator |
| Basement Type | None |
| Cooling Type | Wall Unit |
| Exterior Finish | Stucco |
| Foundation Type | Concrete |
| Heating Fuel | Natural Gas |
| Size Interior | 0 - 699 Sqft |
| Type | Other |
| Utility Water | Municipal Water |
Parking
| No Garage |
Land
| Acreage | No |
| Land Amenities | Park, Place Of Worship, Schools |
| Sewer | Sanitary Sewer |
Rooms
| Level | Type | Length | Width | Dimensions |
|---|---|---|---|---|
| Basement | Kitchen | 4.99 m | 2.21 m | 4.99 m x 2.21 m |
| Basement | Living Room | 3.56 m | 3.24 m | 3.56 m x 3.24 m |
| Basement | Bathroom | 1.93 m | 1.8 m | 1.93 m x 1.8 m |
Utilities
| Cable | Available |
| Electricity | Installed |
| Sewer | Installed |

Matt Vescio
Salesperson
39 Queen St, 3rd Floor
St. Catharines, Ontario L2R 5G6
(289) 820-9309

The trademarks REALTOR®, REALTORS®, and the REALTOR® logo are controlled by The Canadian Real Estate Association (CREA) and identify real estate professionals who are members of CREA. The trademarks MLS®, Multiple Listing Service® and the associated logos are owned by The Canadian Real Estate Association (CREA) and identify the quality of services provided by real estate professionals who are members of CREA. The trademark DDF® is owned by The Canadian Real Estate Association (CREA) and identifies CREA's Data Distribution Facility (DDF®)
November 15 2026 02:52:42
Niagara Association of REALTORS®
The Agency