

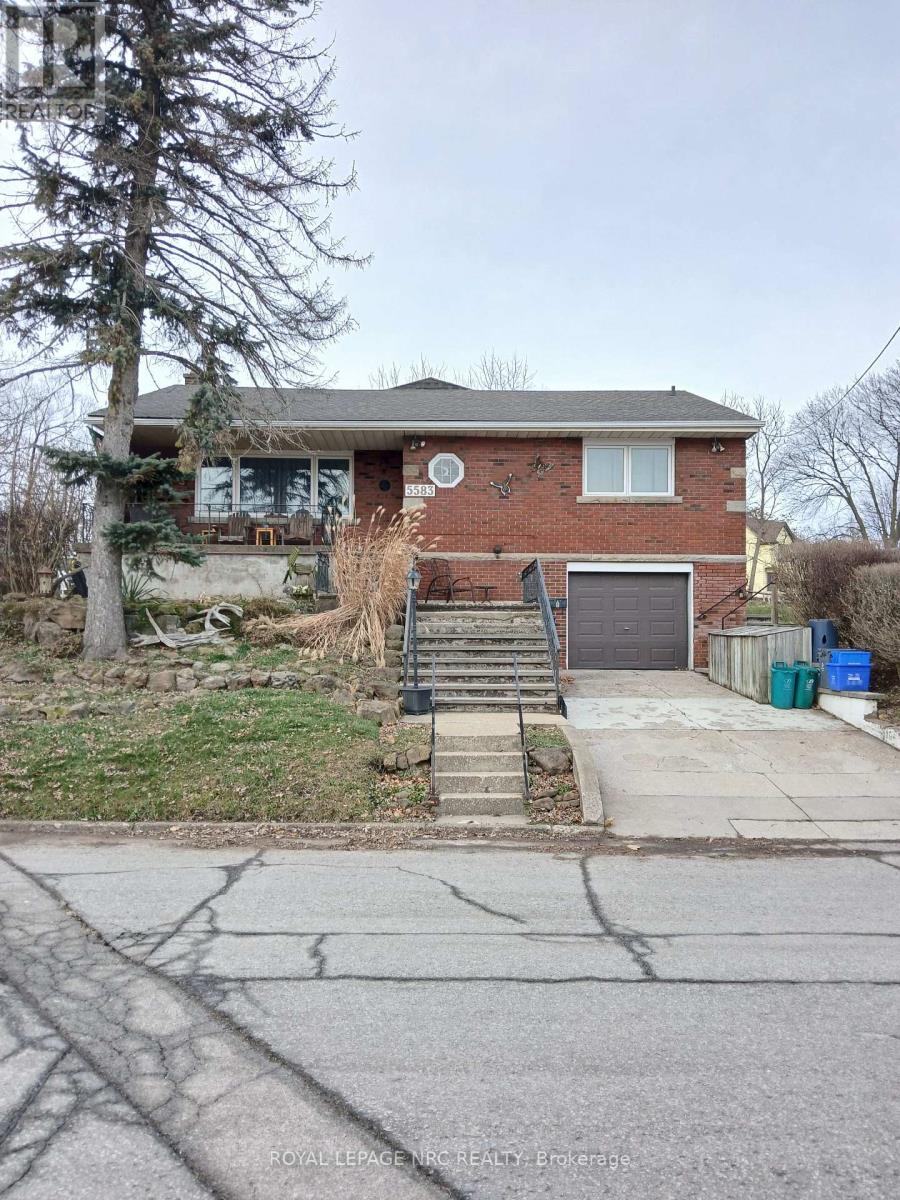
B - 5583 Ontario Avenue Niagara Falls, Ontario L2E 3S4
$1,100 Monthly
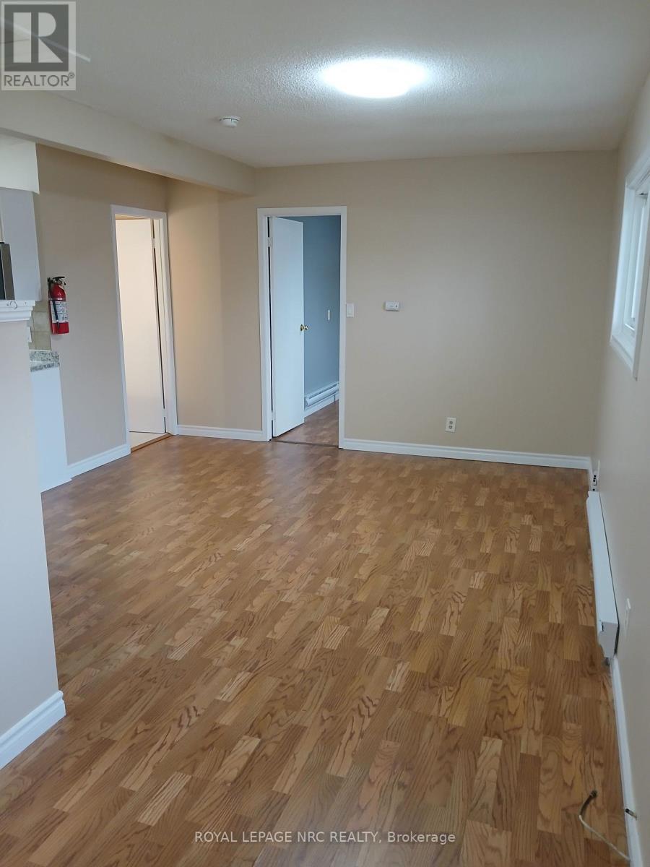
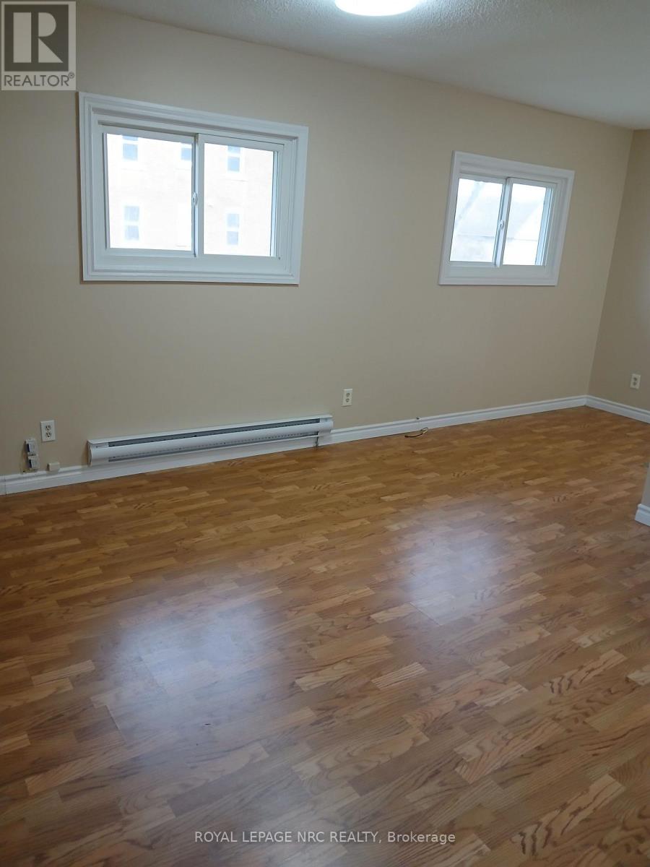
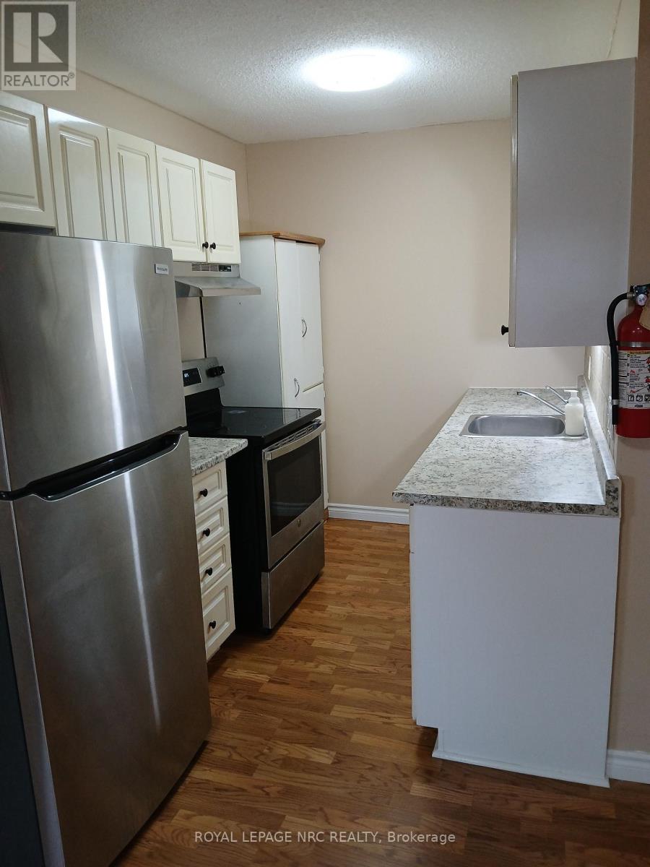
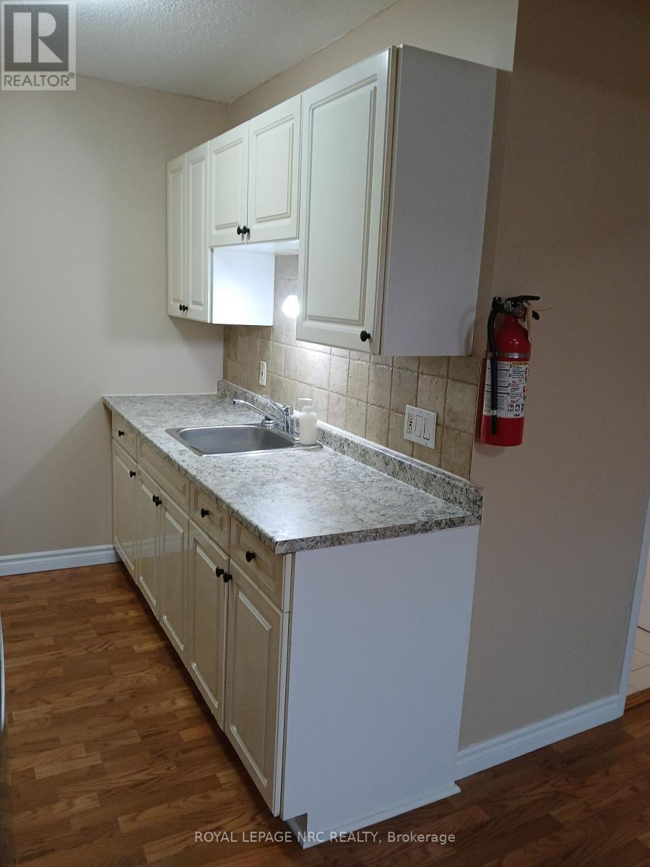
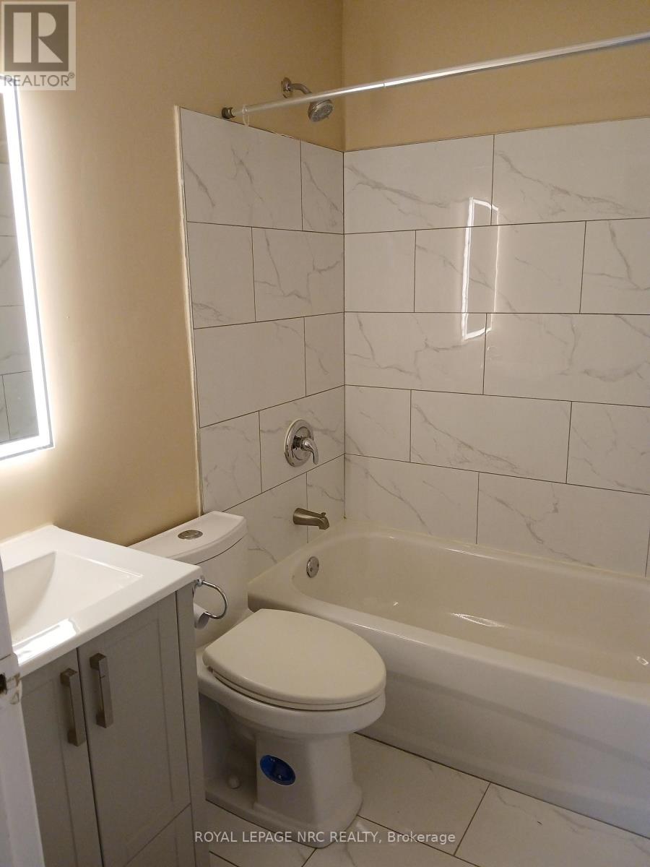
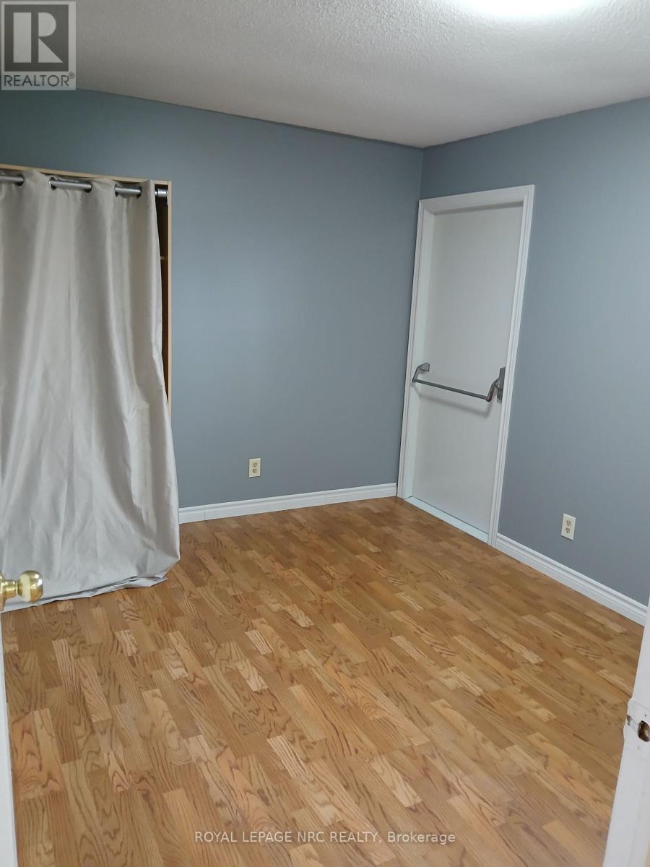
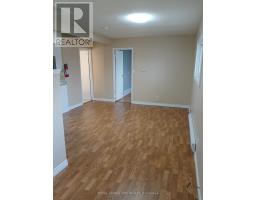
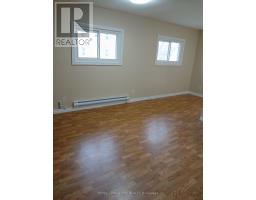
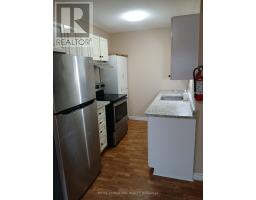
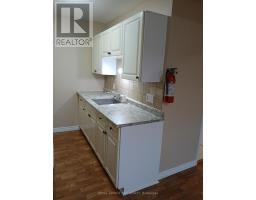
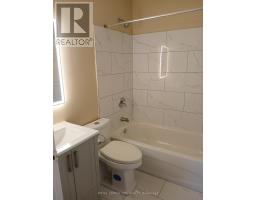
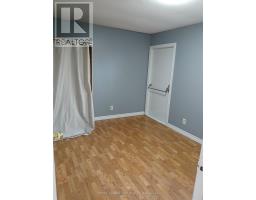
Tucked away at the rear of a quiet four-unit home, this main-level one-bedroom apartment offers a peaceful setting in a highly walkable location. The Olympic Torch Run Legacy Trail runs directly behind the property, with the Niagara River, old casino, hotels, and downtown amenities all within walking distance.The unit features laminate flooring throughout, a functional galley kitchen, and a spacious living room. A four-piece bathroom, front and back entrances, and included fridge and stove complete the space. Plus Hydro and Gas (id:41589)
Property Details
| MLS® Number | X13089508 |
| Property Type | Multi-family |
| Community Name | 210 - Downtown |
| Features | Carpet Free |
Building
| Bathroom Total | 1 |
| Bedrooms Above Ground | 1 |
| Bedrooms Total | 1 |
| Appliances | Stove, Refrigerator |
| Basement Type | Crawl Space |
| Cooling Type | None |
| Exterior Finish | Brick, Steel |
| Foundation Type | Concrete |
| Heating Fuel | Electric |
| Heating Type | Baseboard Heaters |
| Size Interior | 2,500 - 3,000 Sqft |
| Type | Fourplex |
| Utility Water | Municipal Water |
Parking
| Attached Garage | |
| Garage |
Land
| Acreage | No |
| Sewer | Sanitary Sewer |
| Size Depth | 127 Ft ,6 In |
| Size Frontage | 50 Ft |
| Size Irregular | 50 X 127.5 Ft |
| Size Total Text | 50 X 127.5 Ft |
Rooms
| Level | Type | Length | Width | Dimensions |
|---|---|---|---|---|
| Main Level | Living Room | 6 m | 2.94 m | 6 m x 2.94 m |
| Main Level | Kitchen | 2.99 m | 1.94 m | 2.99 m x 1.94 m |
| Main Level | Bedroom | 3.4 m | 2.8 m | 3.4 m x 2.8 m |
| Main Level | Bathroom | 0.16 m | 0.12 m | 0.16 m x 0.12 m |

Angela Gervasio
Salesperson
1815 Merrittville Hwy, Unit 1
Fonthill, Ontario L2V 5P3
(905) 892-0222
www.nrcrealty.ca/

The trademarks REALTOR®, REALTORS®, and the REALTOR® logo are controlled by The Canadian Real Estate Association (CREA) and identify real estate professionals who are members of CREA. The trademarks MLS®, Multiple Listing Service® and the associated logos are owned by The Canadian Real Estate Association (CREA) and identify the quality of services provided by real estate professionals who are members of CREA. The trademark DDF® is owned by The Canadian Real Estate Association (CREA) and identifies CREA's Data Distribution Facility (DDF®)
May 06 2026 03:28:05
Niagara Association of REALTORS®
Royal LePage NRC Realty