

98 Pleasant Avenue St. Catharines, Ontario L2R 1Y1
$2,500 Monthly
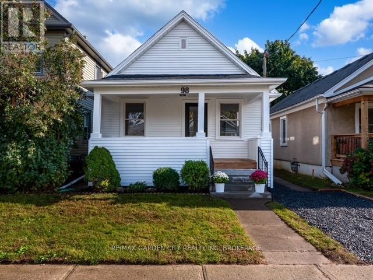
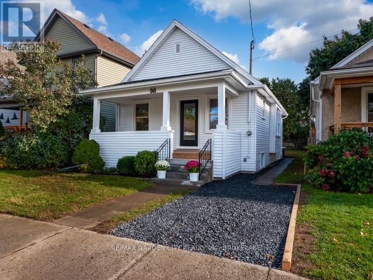
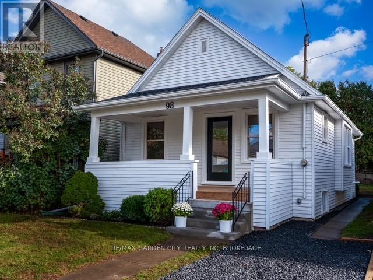
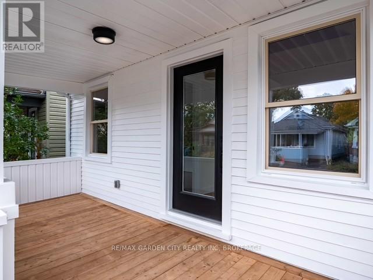
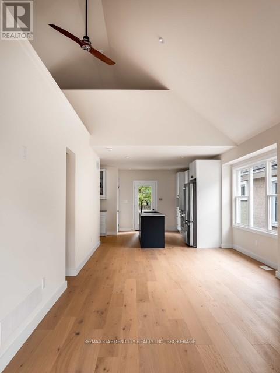
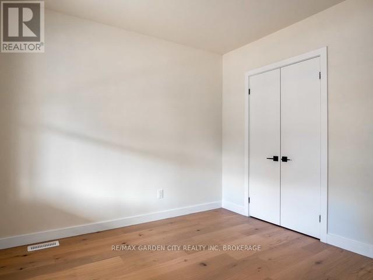
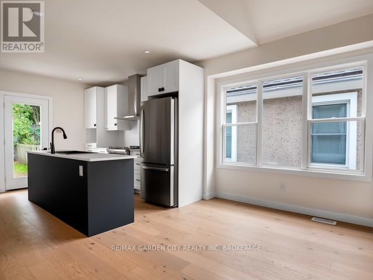
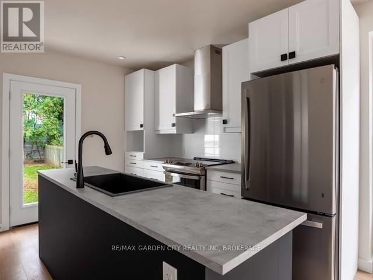
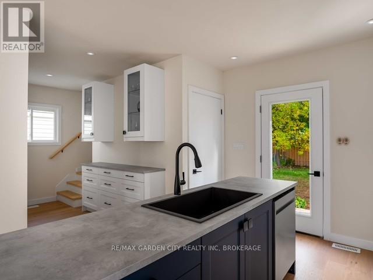
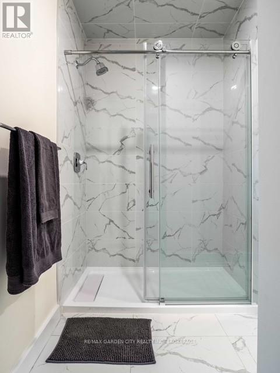
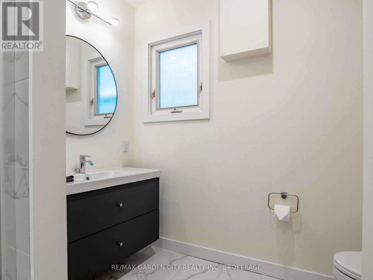
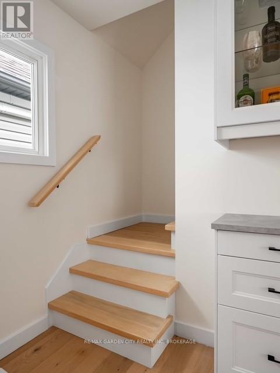
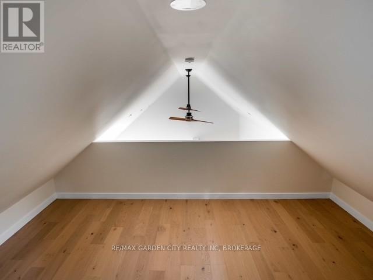
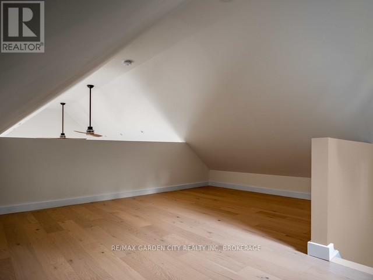
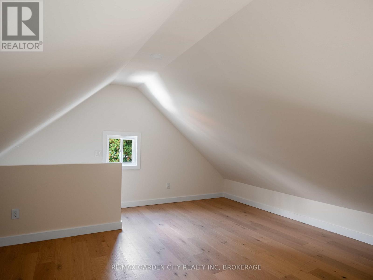
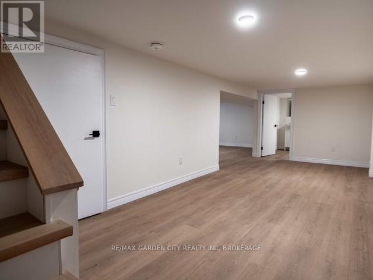
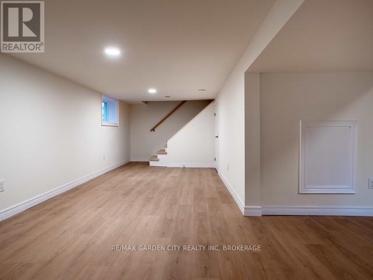
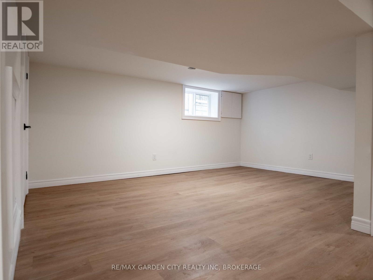
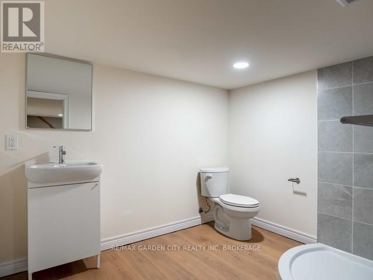
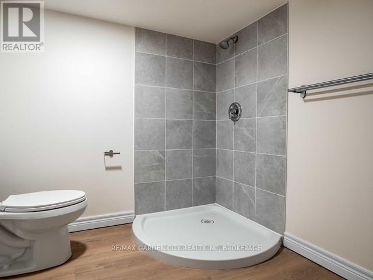
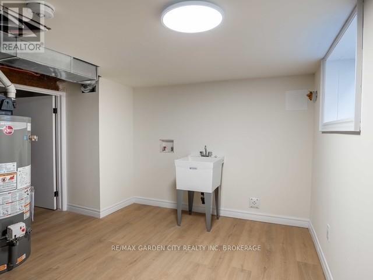
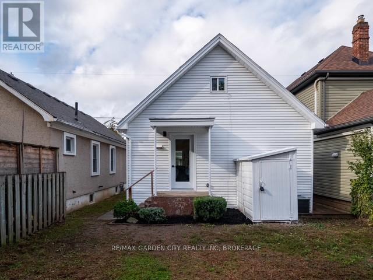
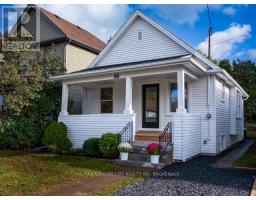
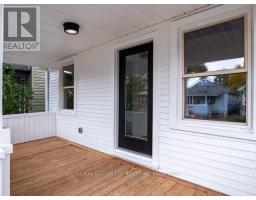
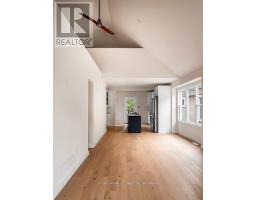
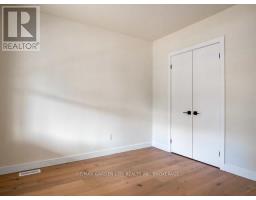
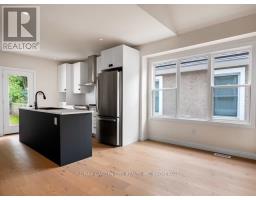
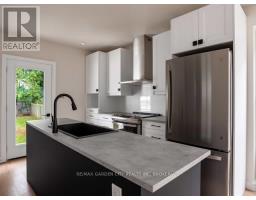
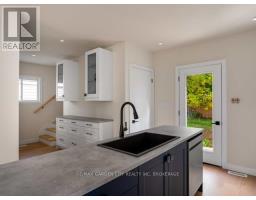
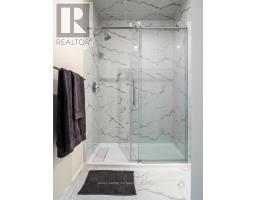
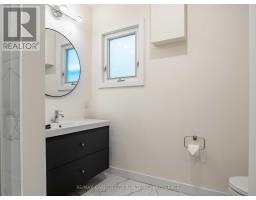
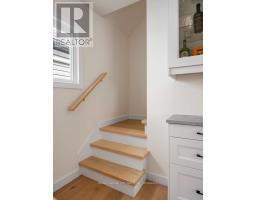
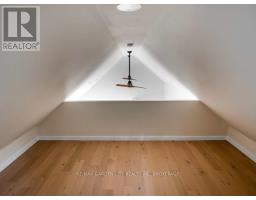
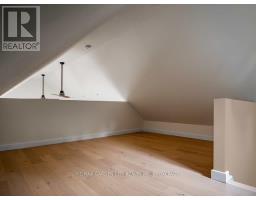
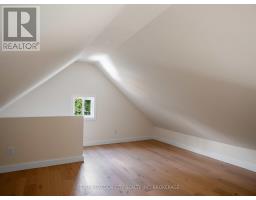
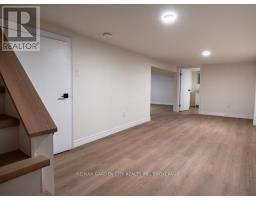
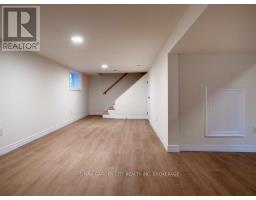
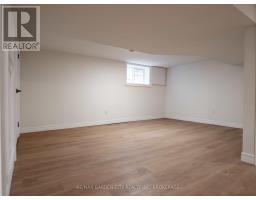
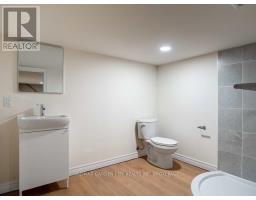
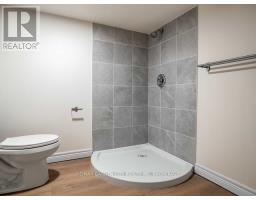
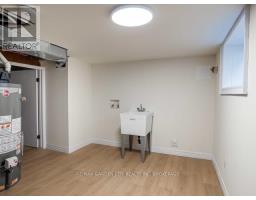
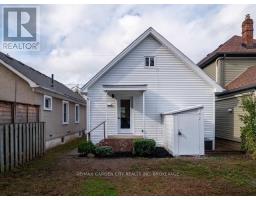
This beautiful bungalow is in a great midtown neighborhood and has been completely renovated from top to bottom, both inside and out. The main floor features vaulted ceilings in the living room which overlook the upper level loft, and open up to the completely renovated contemporary two-tone kitchen. The main bathroom has also been completely remodeled with new porcelain tile, glass shower, and suspended vanity. Other upgrades include numerous pot lights, newly installed engineered hardwood flooring, oak staircases, poplar flat stock trim, and all new doors and hardware. Downstairs is fully finished with luxury vinyl floors, a 3-piece bathroom, a spacious living room, and a new hot water tank (owned). New 100-amp hydro panel, copper wiring, plastic and ABS plumbing throughout. The immaculate exterior boasts recently painted white aluminum siding, resurfaced front porch, new doors, some new windows, new roof, and refreshed gardens and driveway. Just a short walk to the recently revitalized downtown core including Montebello Park, Market Square, City Hall, The First Ontario Performing Arts Centre, Meridian Center sports and entertainment complex, and some of the region's finest cafes, restaurants and craft breweries. (id:41589)
Property Details
| MLS® Number | X13528356 |
| Property Type | Single Family |
| Community Name | 451 - Downtown |
| Parking Space Total | 1 |
Building
| Bathroom Total | 2 |
| Bedrooms Above Ground | 2 |
| Bedrooms Below Ground | 1 |
| Bedrooms Total | 3 |
| Appliances | Water Heater, Dishwasher, Hood Fan, Stove, Refrigerator |
| Basement Development | Finished |
| Basement Type | Full (finished) |
| Construction Style Attachment | Detached |
| Cooling Type | Central Air Conditioning |
| Exterior Finish | Aluminum Siding |
| Foundation Type | Concrete |
| Heating Fuel | Natural Gas |
| Heating Type | Forced Air |
| Stories Total | 2 |
| Size Interior | 700 - 1,100 Sqft |
| Type | House |
| Utility Water | Municipal Water |
Parking
| No Garage |
Land
| Acreage | No |
| Sewer | Sanitary Sewer |
| Size Depth | 110 Ft |
| Size Frontage | 30 Ft |
| Size Irregular | 30 X 110 Ft |
| Size Total Text | 30 X 110 Ft |
Rooms
| Level | Type | Length | Width | Dimensions |
|---|---|---|---|---|
| Second Level | Bedroom | 4.39 m | 4.88 m | 4.39 m x 4.88 m |
| Basement | Bathroom | 1.96 m | 2.62 m | 1.96 m x 2.62 m |
| Basement | Bedroom | 4.88 m | 3.05 m | 4.88 m x 3.05 m |
| Main Level | Kitchen | 3.4 m | 4.27 m | 3.4 m x 4.27 m |
| Main Level | Other | 6.12 m | 3.61 m | 6.12 m x 3.61 m |
| Main Level | Bathroom | 2.51 m | 3.1 m | 2.51 m x 3.1 m |
| Main Level | Bedroom | 3.05 m | 3.1 m | 3.05 m x 3.1 m |
https://www.realtor.ca/real-estate/29995002/98-pleasant-avenue-st-catharines-downtown-451-downtown
Carl Krikorian
Salesperson
Lake & Carlton Plaza
St. Catharines, Ontario L2R 7J8
(905) 641-1110
(905) 684-1321
www.remax-gc.com/

The trademarks REALTOR®, REALTORS®, and the REALTOR® logo are controlled by The Canadian Real Estate Association (CREA) and identify real estate professionals who are members of CREA. The trademarks MLS®, Multiple Listing Service® and the associated logos are owned by The Canadian Real Estate Association (CREA) and identify the quality of services provided by real estate professionals who are members of CREA. The trademark DDF® is owned by The Canadian Real Estate Association (CREA) and identifies CREA's Data Distribution Facility (DDF®)
July 06 2026 06:53:53
Niagara Association of REALTORS®
RE/MAX Garden City Realty Inc, Brokerage