

9373 Madison Crescent Niagara Falls, Ontario L2H 0M3
$1,444,900
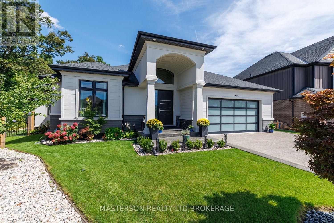
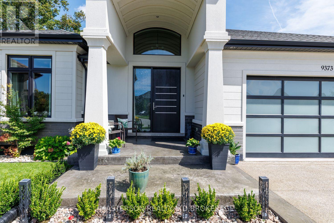
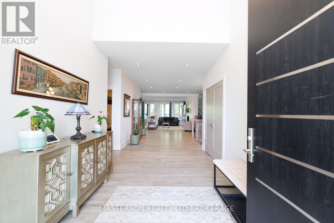
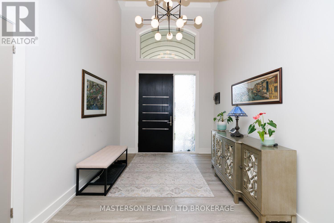
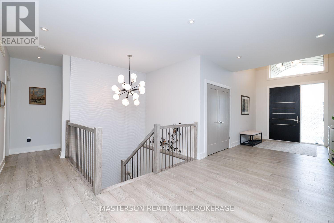
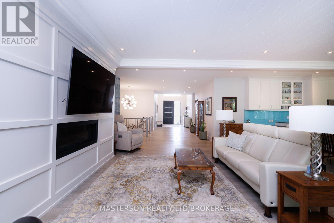
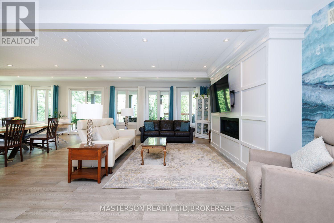
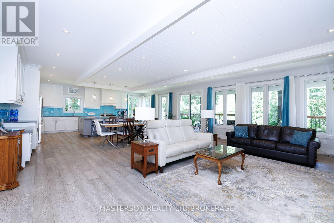
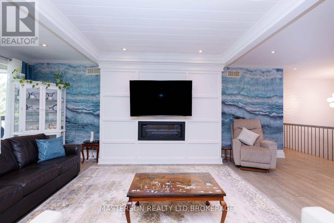
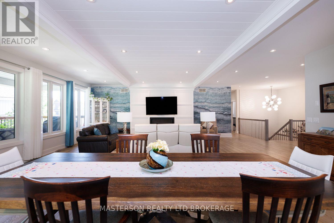
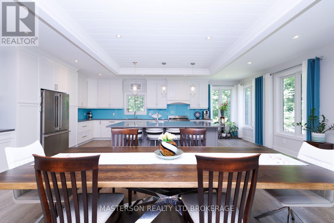
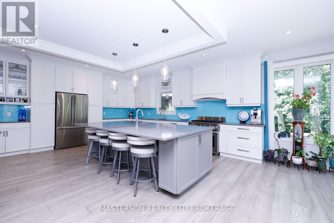
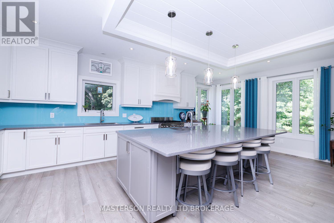
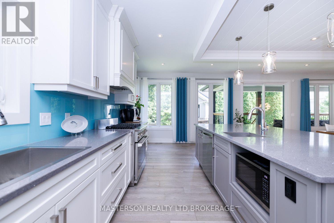
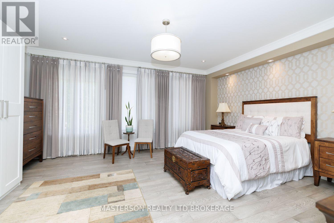
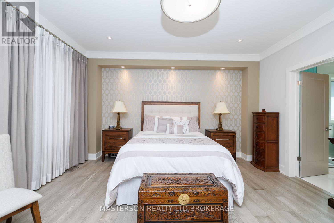
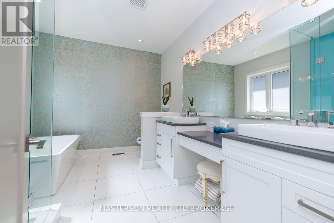
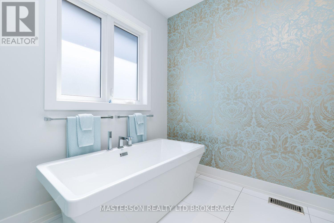
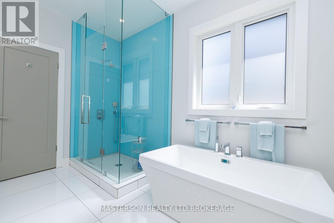
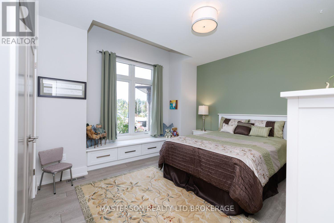
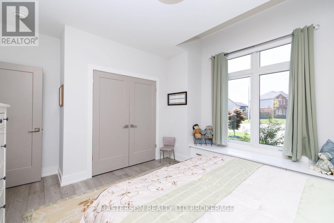
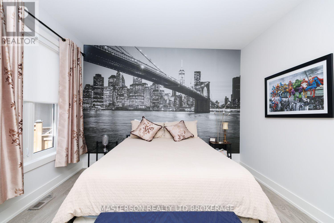
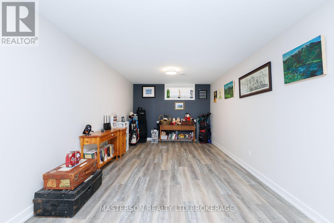
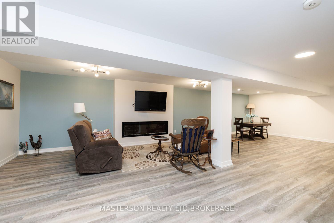
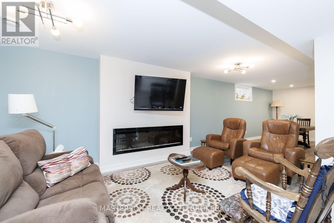
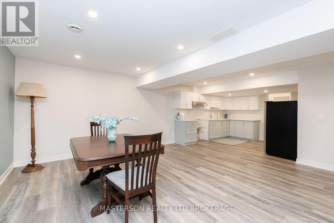
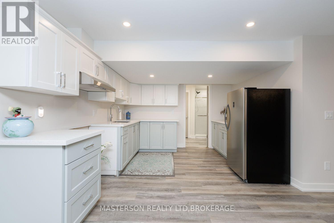
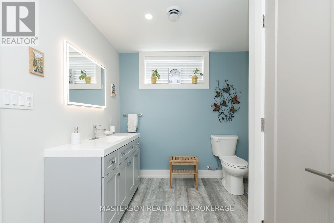
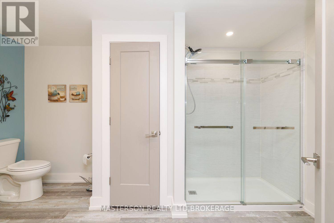
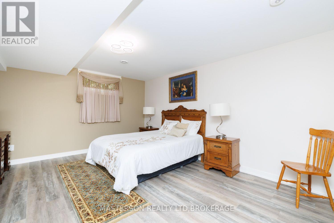
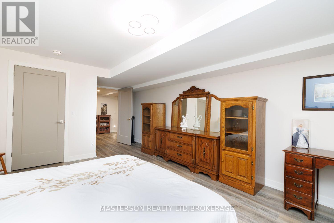
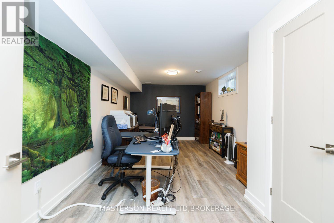
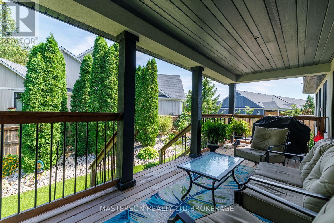
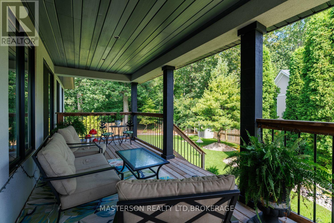
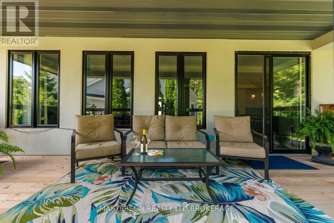
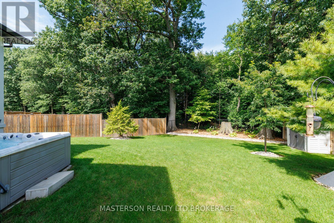
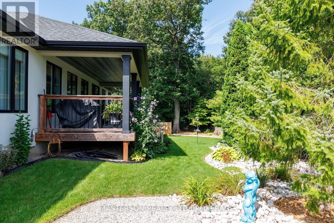
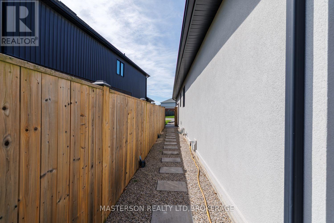
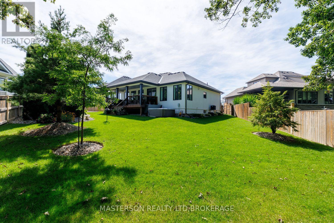
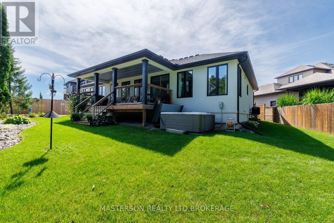
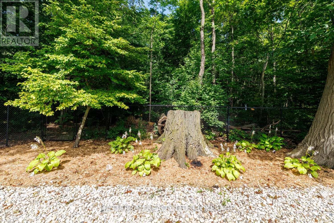
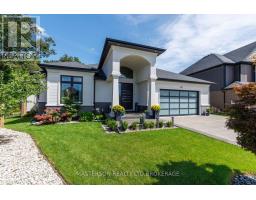
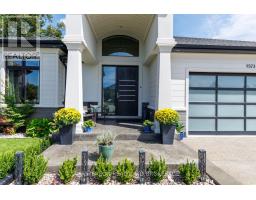
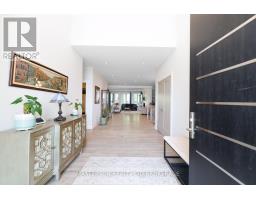
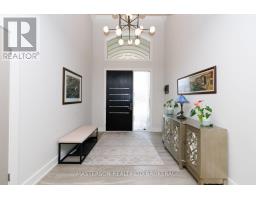
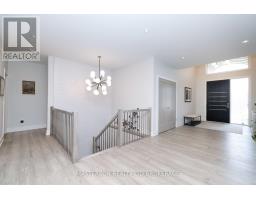
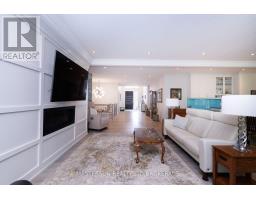
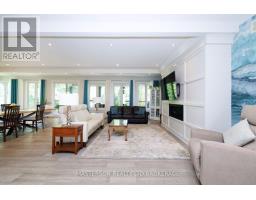
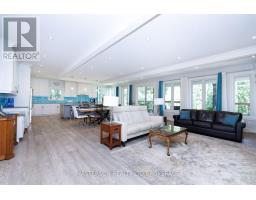
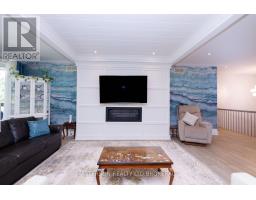
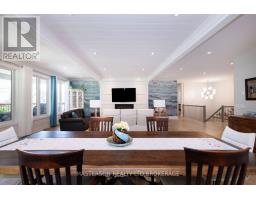
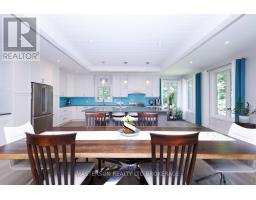
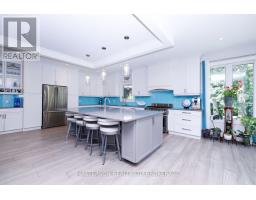
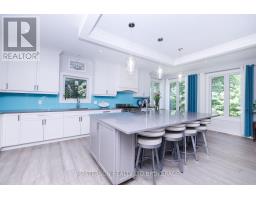
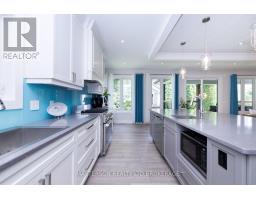
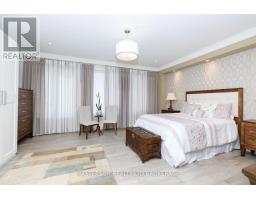
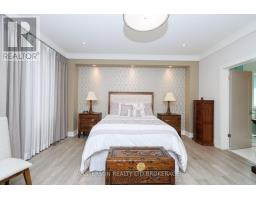
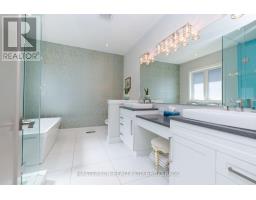
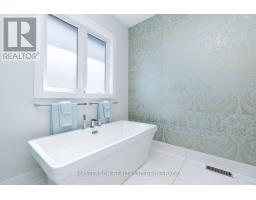
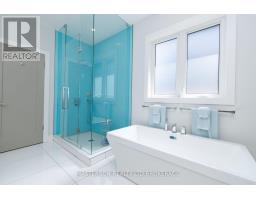
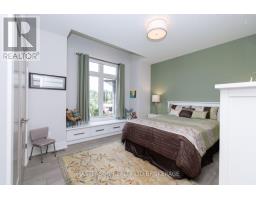
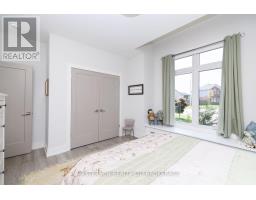
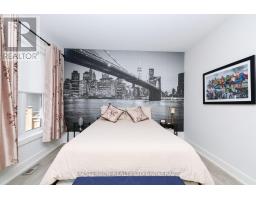
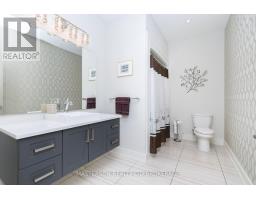
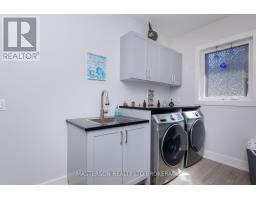
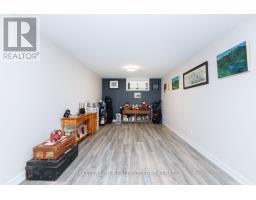
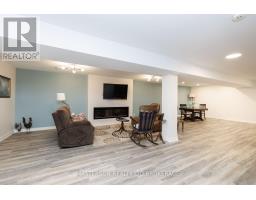
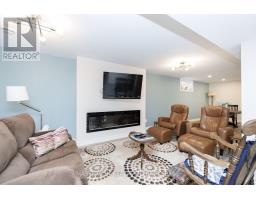
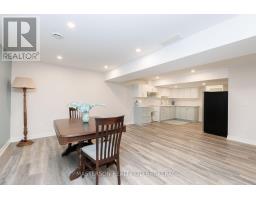
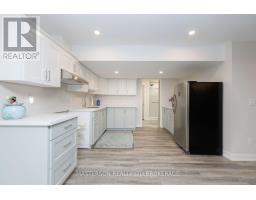
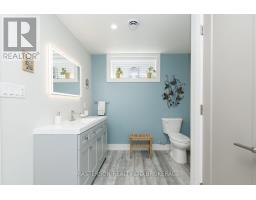
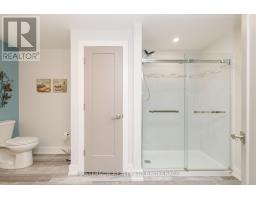
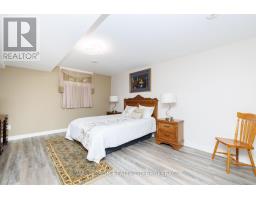
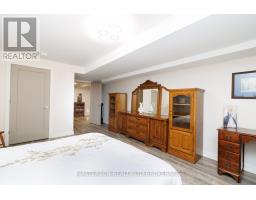
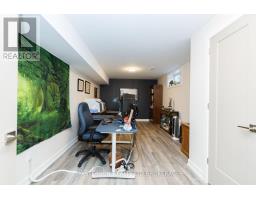
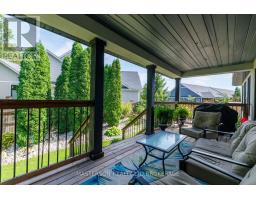
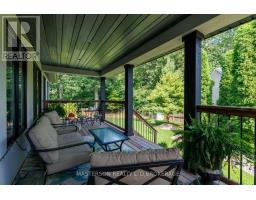
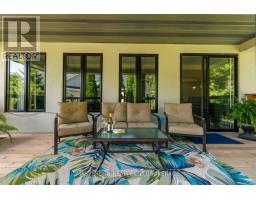
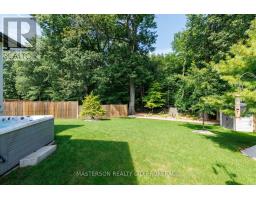
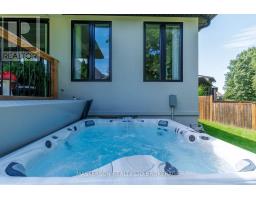
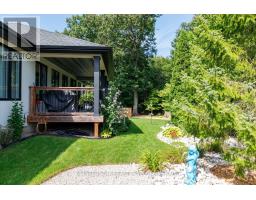
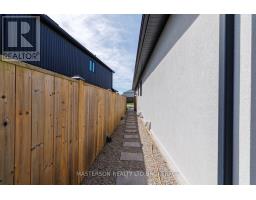
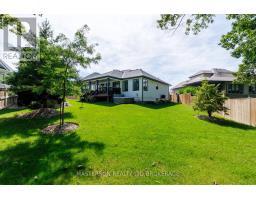
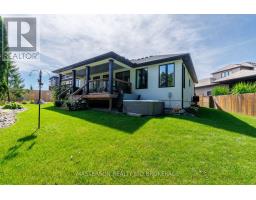
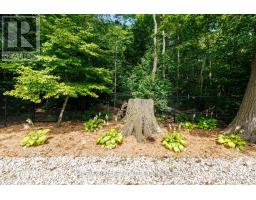
EXECUTIVE CUSTOM BUNGALOW ON AN OVERSIZED PRIVATE LOT IN DESIRABLE FERNWOOD ESTATES. Welcome to 9373 Madison Crescent, an impressive custom-built bungalow situated on an oversized, maturely treed and exceptionally private lot in desirable Fernwood Estates. The main level offers approximately 2,600 sq. ft. of living space and open-concept living areas that provide an inviting setting for both everyday family life and entertaining. A particularly attractive feature is the covered rear deck, which provides an ideal place for morning coffee, family gatherings, outdoor dining, or enjoying the mature, private setting. The main floor provides excellent flexibility for a variety of family needs, with generously proportioned bedrooms and additional space suitable for guests, children, home office use or other lifestyle requirements. The professionally finished modern lower level provides an extensive secondary living environment and includes bedrooms or office areas, a playroom, a comfortable living area with fireplace, dining room, full kitchen and bathroom, and a large storage area. This configuration makes the basement exceptionally well suited to an extended-family living arrangement, providing family members with significant living space and a degree of independence while remaining part of the same home. Outside, the oversized lot is an important part of the property's appeal. For buyers seeking a home that can accommodate multiple generations or an extended family, the configuration of the lower level is especially compelling. For others, the same space provides the opportunity to create a separate area for guests, teenagers, a home-based business, recreation or personal interests. The property also benefits from the established residential setting of Fernwood Estates, while providing convenient access to the amenities and services of Niagara Falls, including shopping, restaurants, recreation, schools, golf and major transportation. (id:41589)
Property Details
| MLS® Number | X13784086 |
| Property Type | Single Family |
| Community Name | 219 - Forestview |
| Features | Wooded Area, Irregular Lot Size, Sloping, Backs On Greenbelt, Flat Site, Sump Pump |
| Parking Space Total | 6 |
| Structure | Deck, Shed |
Building
| Bathroom Total | 3 |
| Bedrooms Above Ground | 3 |
| Bedrooms Below Ground | 2 |
| Bedrooms Total | 5 |
| Age | 6 To 15 Years |
| Amenities | Fireplace(s) |
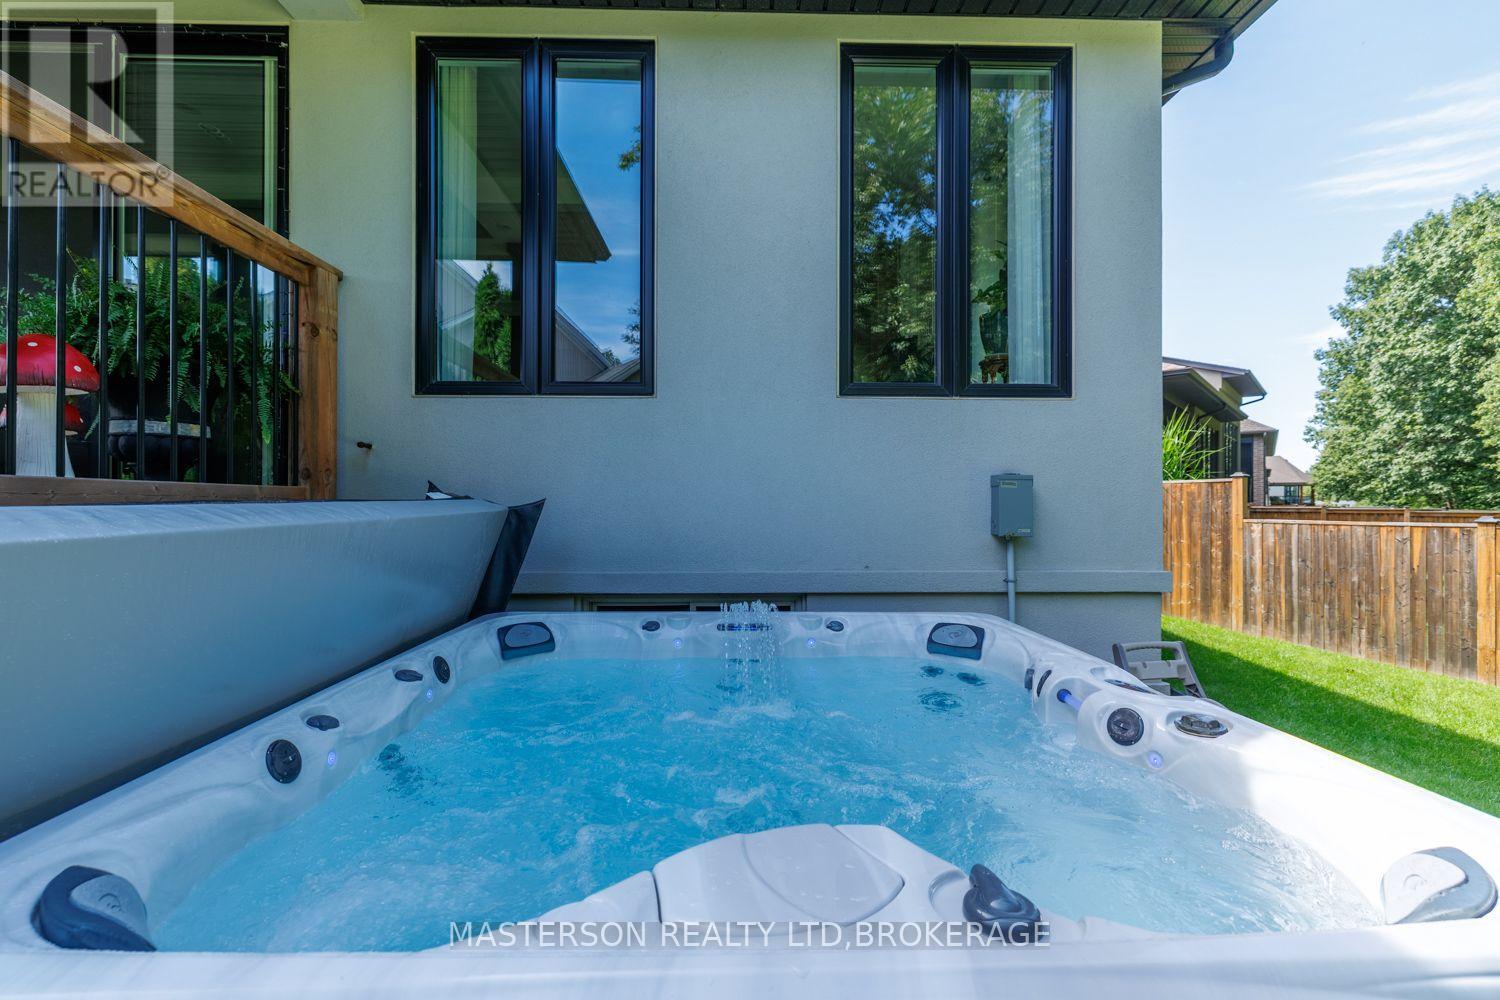
| Appliances | Hot Tub, Garage Door Opener Remote(s), Water Heater, Water Meter, Dishwasher, Dryer, Freezer, Microwave, Stove, Washer, Refrigerator |
| Architectural Style | Bungalow |
| Basement Development | Partially Finished |
| Basement Type | N/a (partially Finished) |
| Construction Style Attachment | Detached |
| Cooling Type | Central Air Conditioning, Air Exchanger |
| Exterior Finish | Stucco, Shingles |
| Fire Protection | Alarm System |
| Fireplace Present | Yes |
| Fireplace Total | 2 |
| Flooring Type | Porcelain Tile |
| Foundation Type | Poured Concrete |
| Heating Fuel | Electric, Natural Gas |
| Heating Type | Forced Air |
| Stories Total | 1 |
| Size Interior | 2,500 - 3,000 Sqft |
| Type | House |
| Utility Water | Municipal Water |
Parking
| Attached Garage | |
| Garage |
Land
| Acreage | No |
| Fence Type | Fully Fenced |
| Landscape Features | Landscaped |
| Sewer | Sanitary Sewer |
| Size Depth | 12.12 M |
| Size Frontage | 12.12 M |
| Size Irregular | 12.1 X 12.1 M ; Lot Is Irregular In Shape |
| Size Total Text | 12.1 X 12.1 M ; Lot Is Irregular In Shape |
| Zoning Description | Residential (301) / A, Epa, Rie |
Rooms
| Level | Type | Length | Width | Dimensions |
|---|---|---|---|---|
| Basement | Playroom | 6.2 m | 3.9 m | 6.2 m x 3.9 m |
| Basement | Bedroom | 6.2 m | 3.9 m | 6.2 m x 3.9 m |
| Basement | Office | 6.19 m | 3.2 m | 6.19 m x 3.2 m |
| Basement | Bathroom | 6.2 m | 3.9 m | 6.2 m x 3.9 m |
| Basement | Furnace | 4.3 m | 2.55 m | 4.3 m x 2.55 m |
| Basement | Utility Room | 7.3 m | 5 m | 7.3 m x 5 m |
| Basement | Great Room | 10.58 m | 5.17 m | 10.58 m x 5.17 m |
| Basement | Kitchen | 3.46 m | 2.5 m | 3.46 m x 2.5 m |
| Main Level | Foyer | 8.86 m | 2.86 m | 8.86 m x 2.86 m |
| Main Level | Great Room | 11.48 m | 7.24 m | 11.48 m x 7.24 m |
| Main Level | Bedroom | 5.6 m | 4.7 m | 5.6 m x 4.7 m |
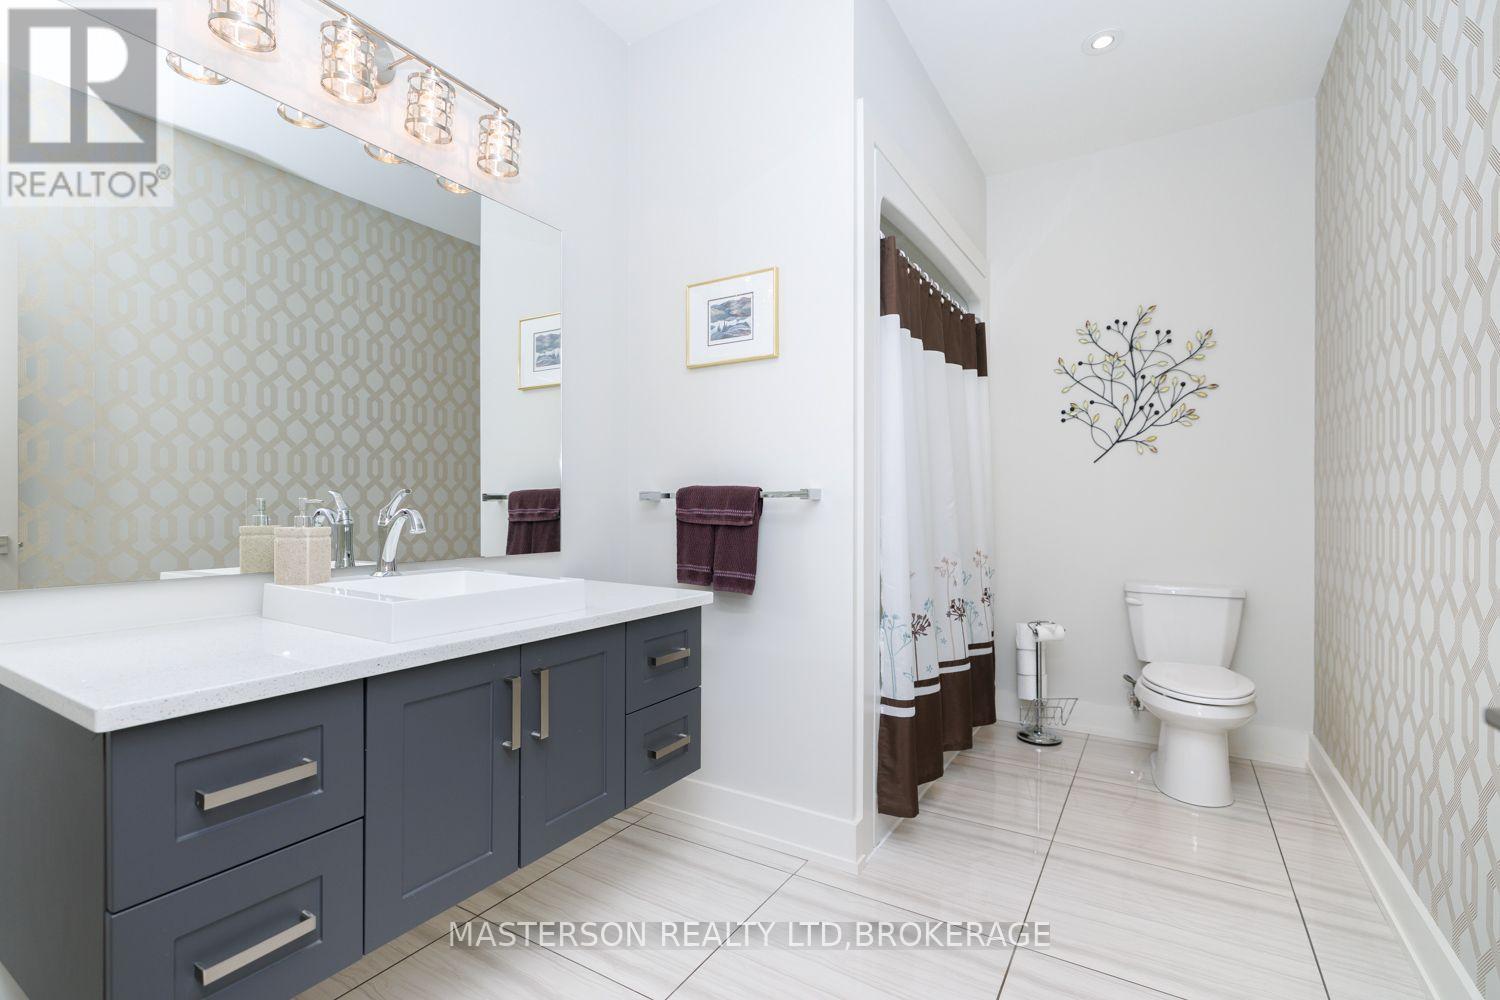
| Main Level | Bathroom | 3.6 m | 2.89 m | 3.6 m x 2.89 m |
| Main Level | Bathroom | 3.6 m | 2.13 m | 3.6 m x 2.13 m |
| Main Level | Bedroom 2 | 5.1 m | 3.59 m | 5.1 m x 3.59 m |
| Main Level | Bedroom 3 | 4.62 m | 3.44 m | 4.62 m x 3.44 m |
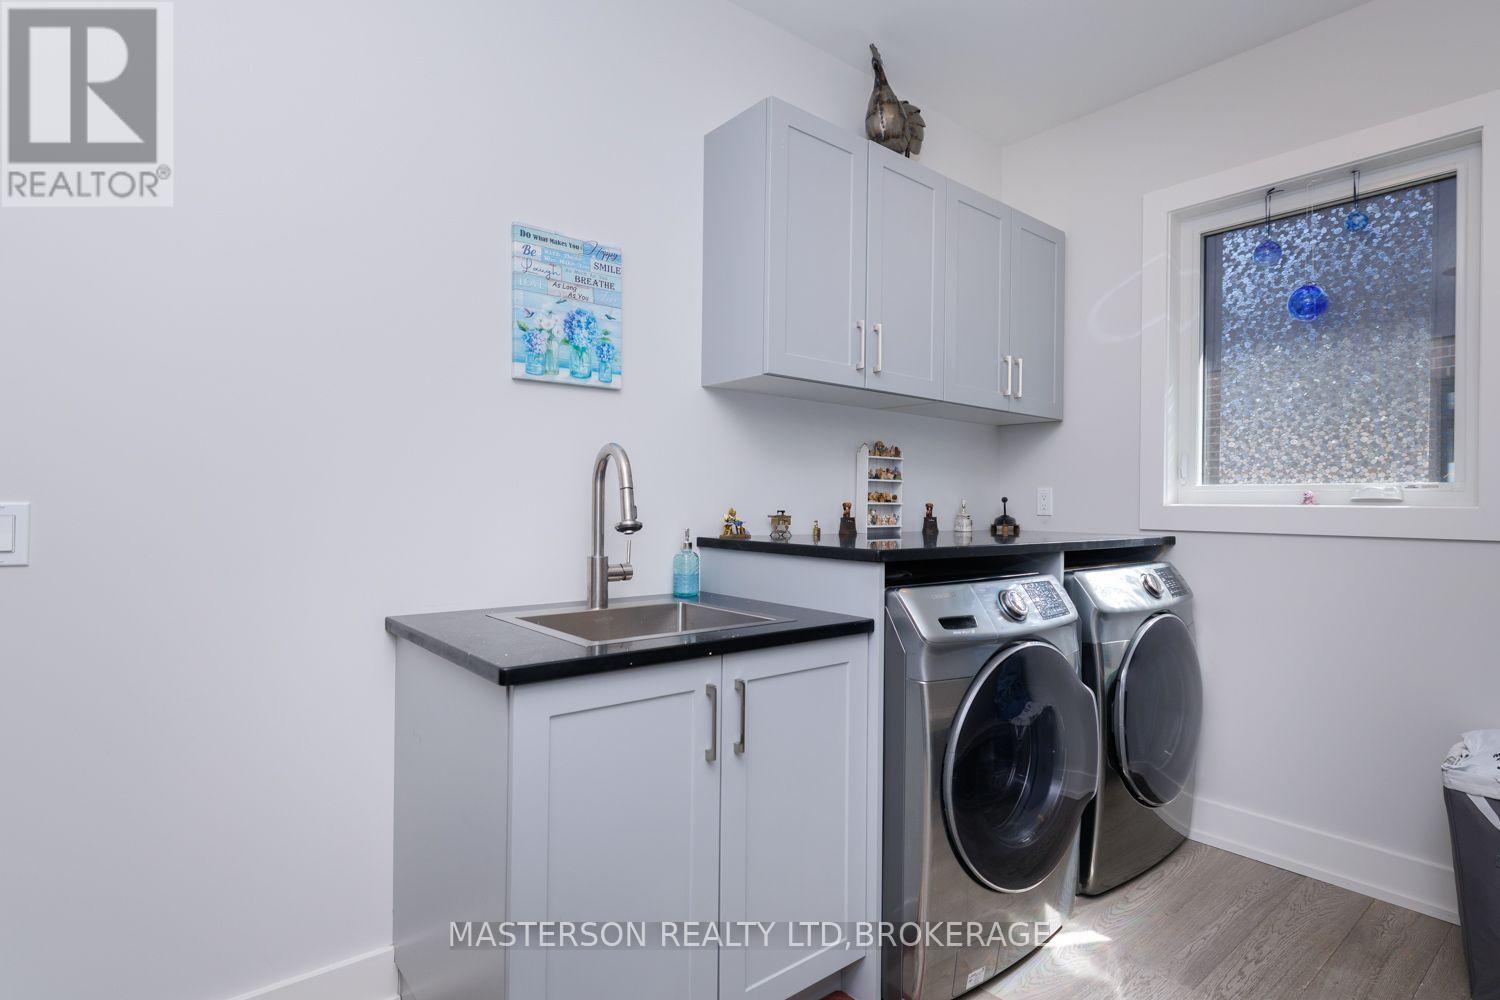
| Main Level | Laundry Room | 4.2 m | 2.3 m | 4.2 m x 2.3 m |
Utilities
| Cable | Installed |
| Electricity | Installed |
| Sewer | Installed |
Dave Scott
Salesperson
4410 Beechwood Rd
Niagara Falls, Ontario L2H 0R3
(905) 358-5656
www.mastersonrealty.ca/

The trademarks REALTOR®, REALTORS®, and the REALTOR® logo are controlled by The Canadian Real Estate Association (CREA) and identify real estate professionals who are members of CREA. The trademarks MLS®, Multiple Listing Service® and the associated logos are owned by The Canadian Real Estate Association (CREA) and identify the quality of services provided by real estate professionals who are members of CREA. The trademark DDF® is owned by The Canadian Real Estate Association (CREA) and identifies CREA's Data Distribution Facility (DDF®)
September 15 2026 07:24:11
Niagara Association of REALTORS®
Masterson Realty Ltd,brokerage