

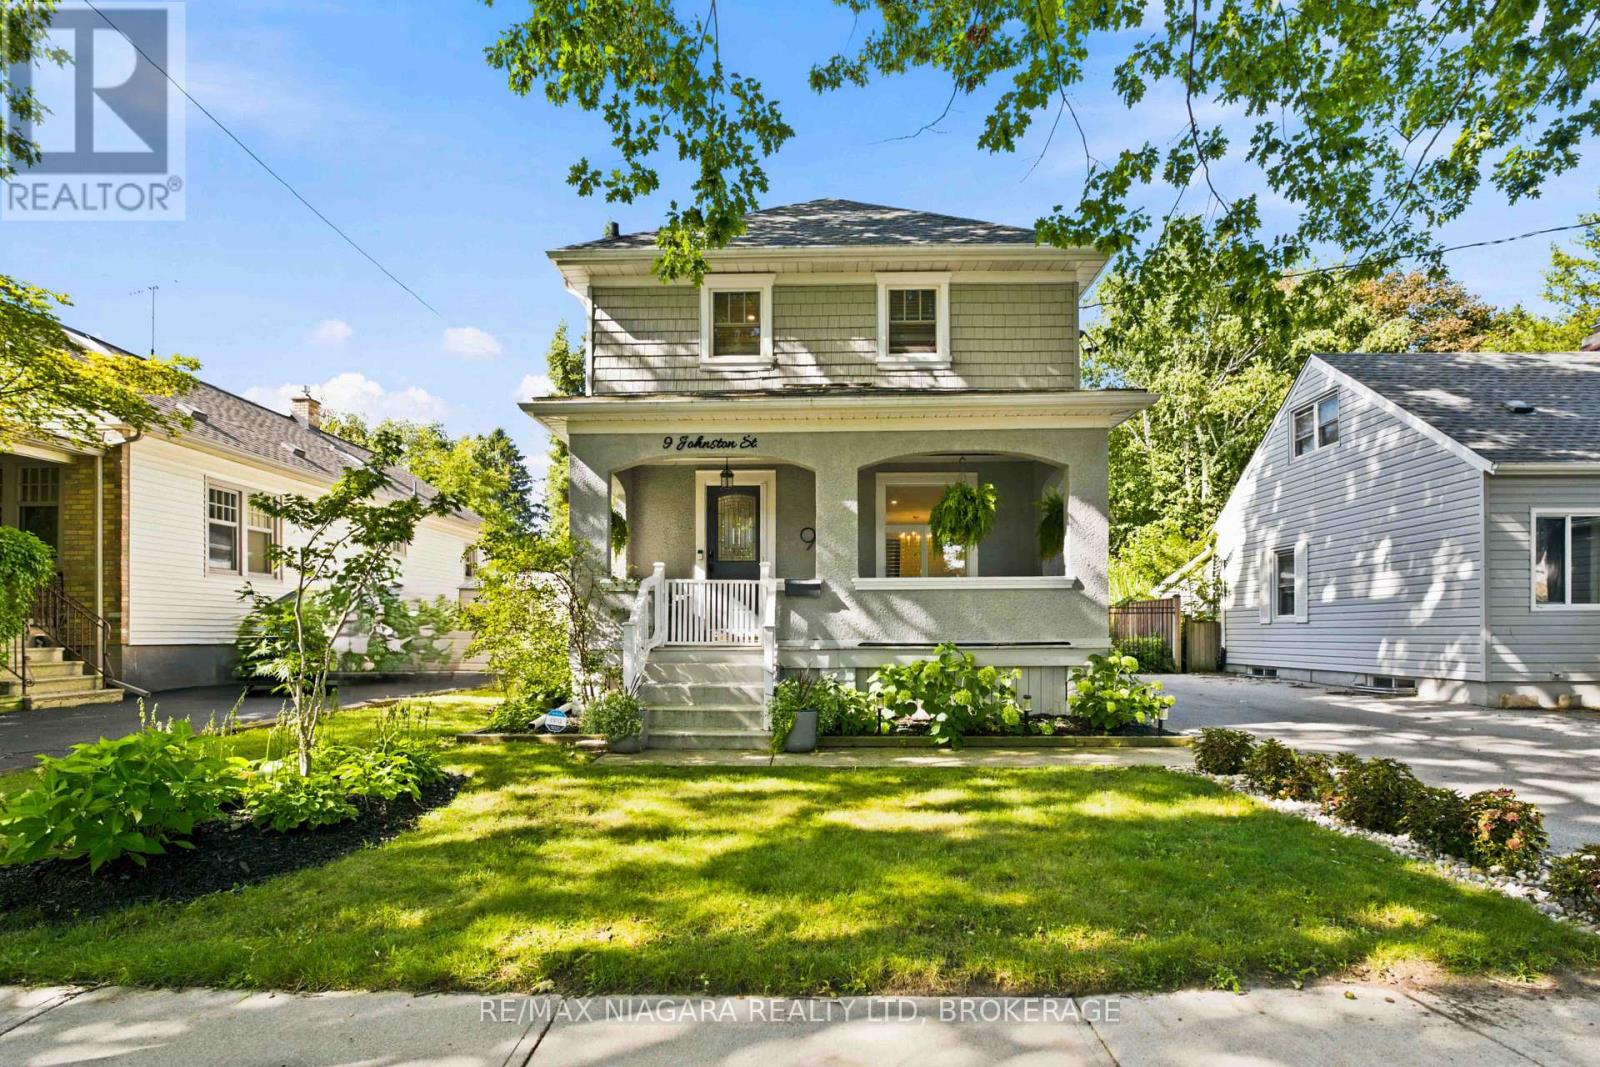
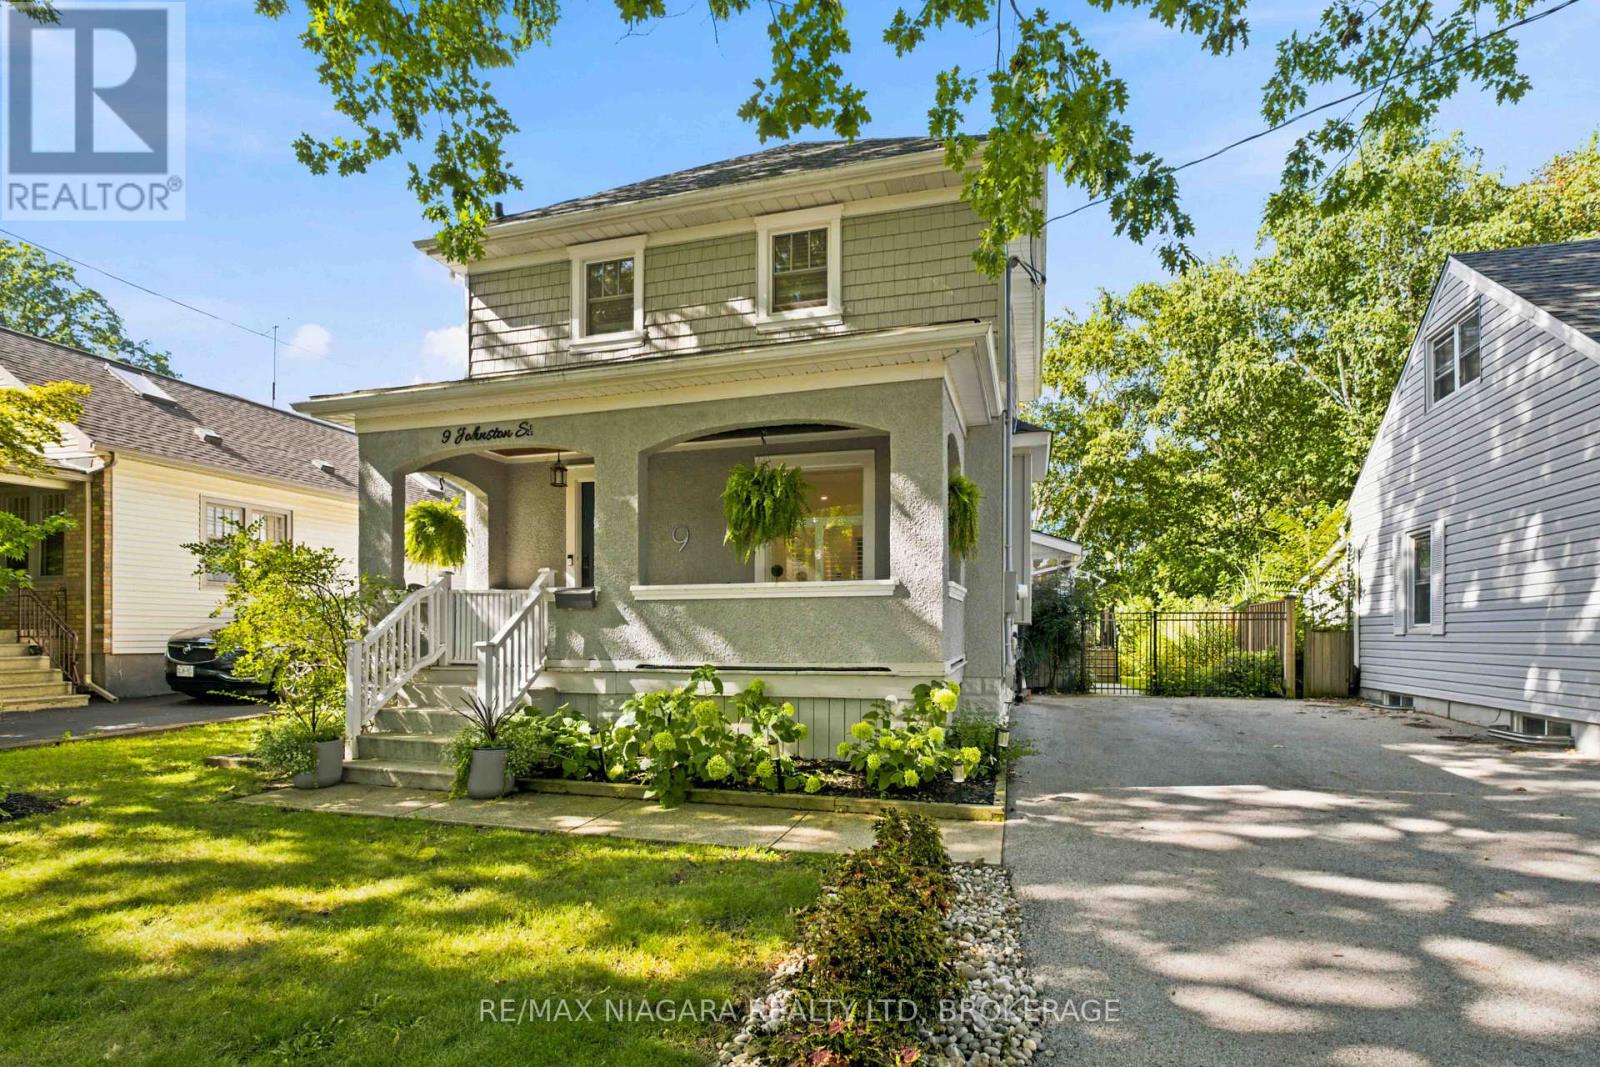
9 Johnston Street St. Catharines, Ontario K2N 5K5
$839,000
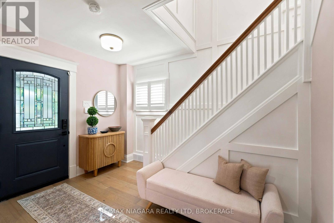
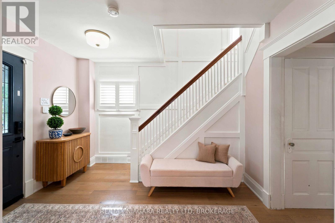
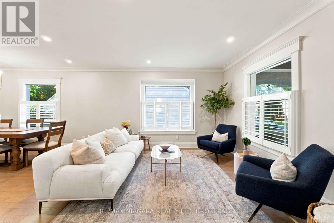
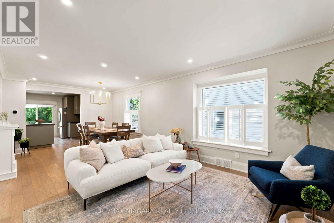
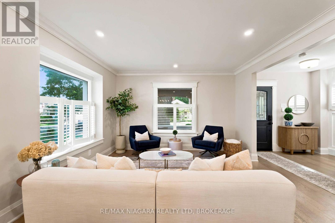
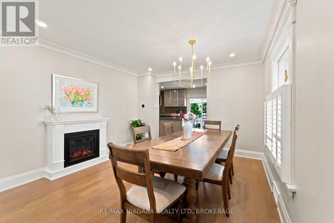
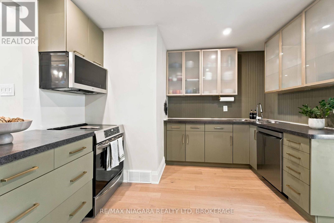
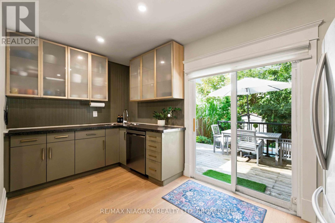
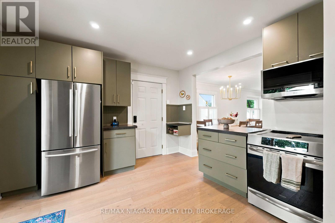
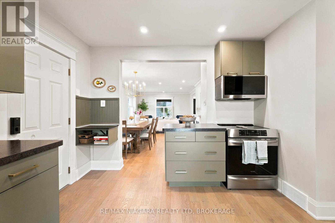
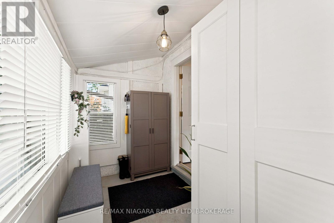
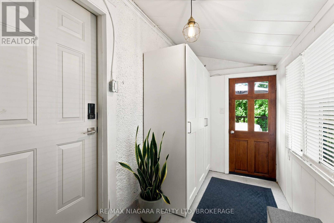
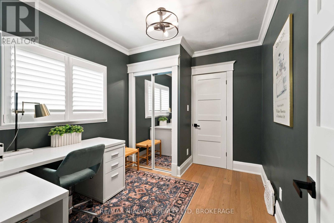
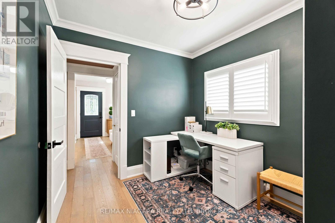
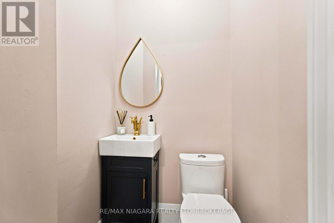
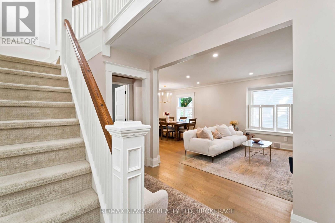
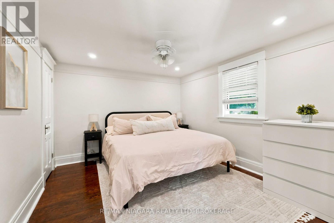
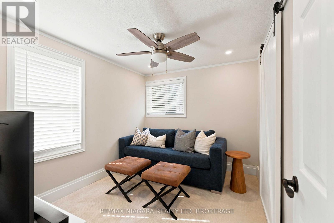
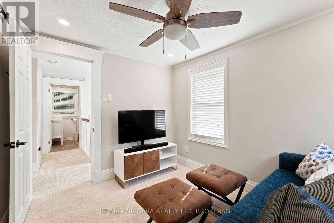
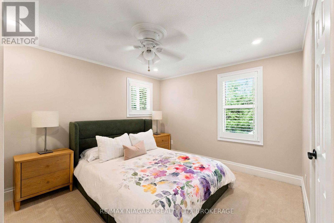
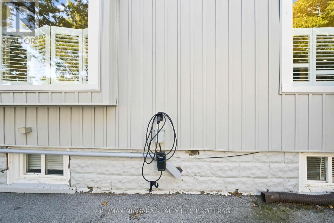
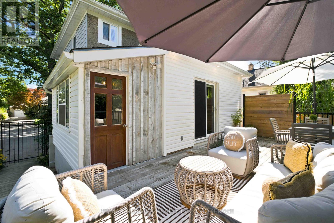
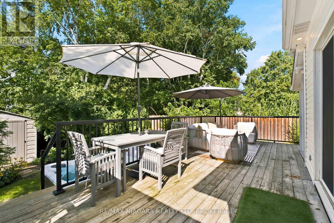
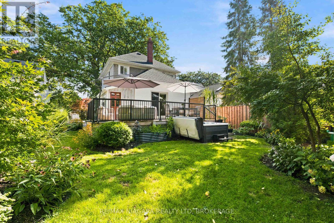
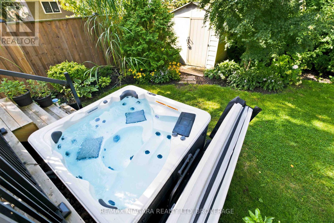
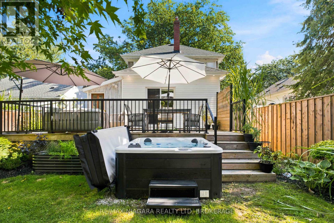
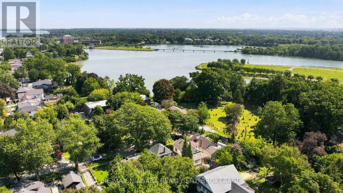
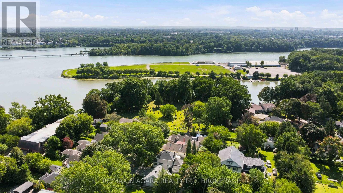
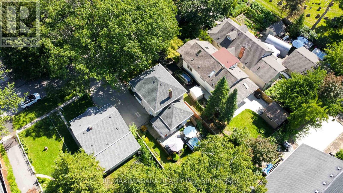
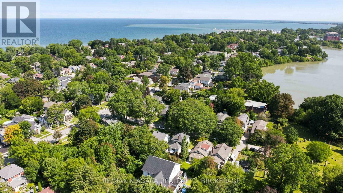
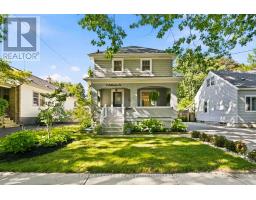
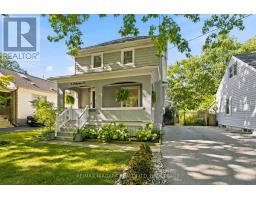
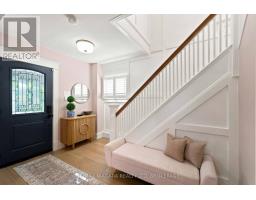
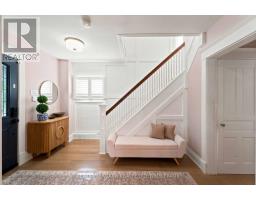
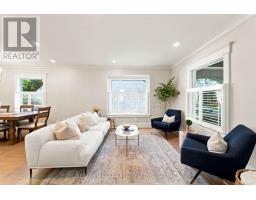
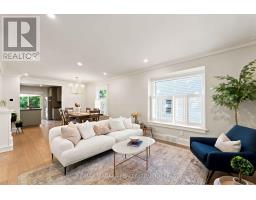
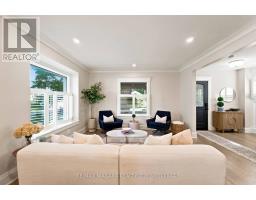
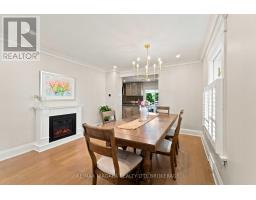
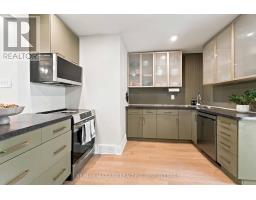
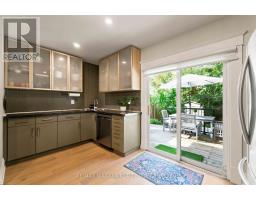
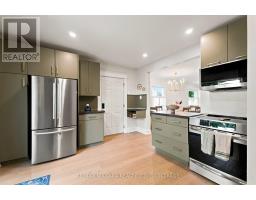
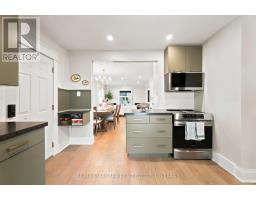
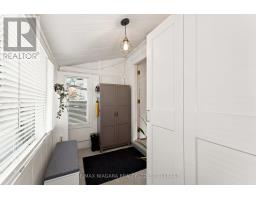
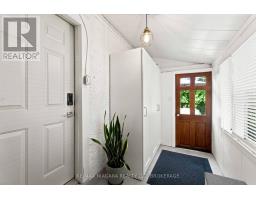
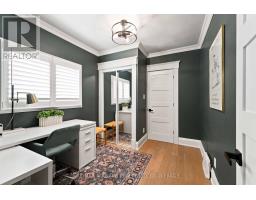
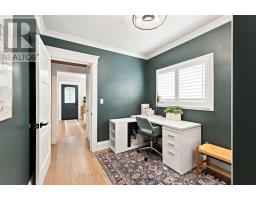
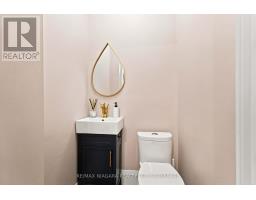
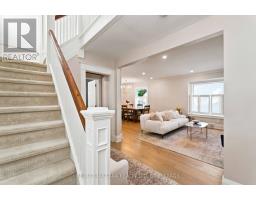
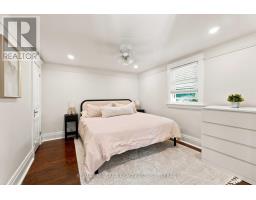
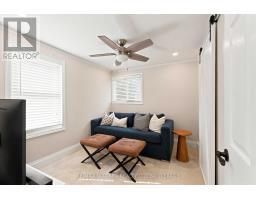
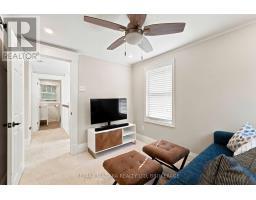
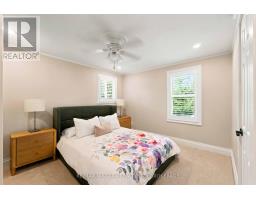
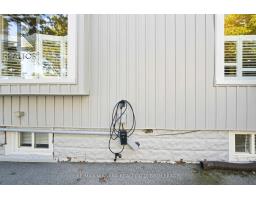
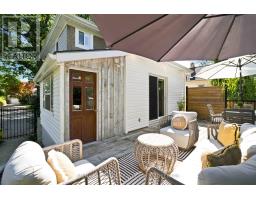
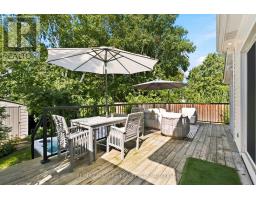
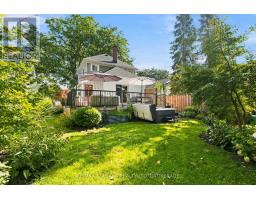
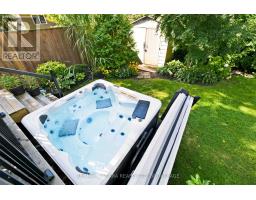
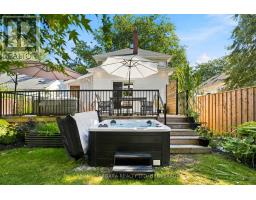
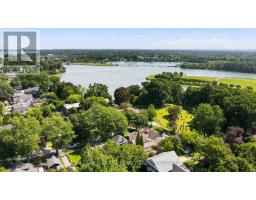
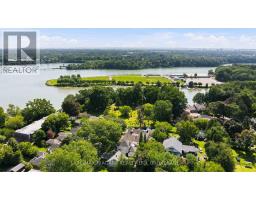
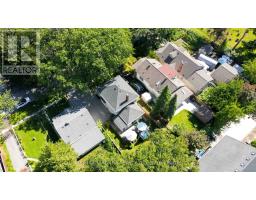
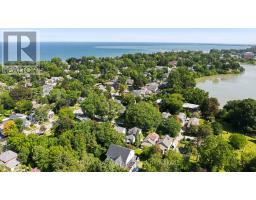
Located on a quiet street with no through traffic in the heart of Port Dalhousie, this well-maintained home offers a great combination of character, space and location. Just minutes from Martindale Pond, Lake Ontario, the marina, beach, restaurants and shops. The main floor features a spacious front entrance, bright living and dining rooms, and a well-planned kitchen with easy access to the backyard and deck. A generous mudroom entry with plenty of extra storage provides a practical space for coats, shoes and everyday family life. The main floor also includes a bedroom or home office and powder room. Upstairs are three additional bedrooms and a full bathroom. The home sits on a 100-foot-deep lot with a fully fenced backyard, mature landscaping, a large deck and hot tub, creating a great outdoor space for relaxing and entertaining. Recent updates include new flooring throughout the main floor, updated siding and windows, and an EV charging plug. The location is hard to beat. Lakeside Park, the Henley Rowing Club, waterfront trails, the marina, beach and the shops and restaurants of Port Dalhousie are all close by, while the QEW and St. Catharines amenities are just a short drive away. A comfortable family home in a sought-after Port Dalhousie location, with a deep lot, private backyard, quiet setting and practical updates. (id:41589)
Property Details
| MLS® Number | X13715602 |
| Property Type | Single Family |
| Community Name | 438 - Port Dalhousie |
| Equipment Type | Water Heater |
| Parking Space Total | 2 |
| Rental Equipment Type | Water Heater |
Building
| Bathroom Total | 2 |
| Bedrooms Above Ground | 4 |
| Bedrooms Total | 4 |
| Age | 100+ Years |
| Appliances | Stove, Refrigerator |
| Basement Development | Unfinished |
| Basement Type | Full (unfinished) |
| Construction Style Attachment | Detached |
| Cooling Type | Central Air Conditioning |
| Exterior Finish | Stucco, Vinyl Siding |
| Foundation Type | Poured Concrete |
| Half Bath Total | 1 |
| Heating Fuel | Natural Gas |
| Heating Type | Forced Air |
| Stories Total | 2 |
| Size Interior | 1,100 - 1,500 Sqft |
| Type | House |
| Utility Water | Municipal Water |
Parking
| No Garage |
Land
| Acreage | No |
| Sewer | Sanitary Sewer |
| Size Depth | 100 Ft |
| Size Frontage | 40 Ft |
| Size Irregular | 40 X 100 Ft |
| Size Total Text | 40 X 100 Ft |
| Zoning Description | R2 |
Rooms
| Level | Type | Length | Width | Dimensions |
|---|---|---|---|---|
| Second Level | Primary Bedroom | 3.3 m | 3.86 m | 3.3 m x 3.86 m |
| Second Level | Bedroom | 3.12 m | 3.76 m | 3.12 m x 3.76 m |
| Second Level | Bedroom | 3.12 m | 2.67 m | 3.12 m x 2.67 m |
| Basement | Other | 4.57 m | 2.77 m | 4.57 m x 2.77 m |
| Basement | Other | 3.18 m | 3.38 m | 3.18 m x 3.38 m |
| Basement | Laundry Room | 3.35 m | 3.15 m | 3.35 m x 3.15 m |
| Main Level | Living Room | 4.65 m | 3.99 m | 4.65 m x 3.99 m |
| Main Level | Dining Room | 3.45 m | 3.86 m | 3.45 m x 3.86 m |
| Main Level | Kitchen | 3.79 m | 4.75 m | 3.79 m x 4.75 m |
| Main Level | Study | 3.25 m | 2.67 m | 3.25 m x 2.67 m |
| Main Level | Foyer | 3.56 m | 2.54 m | 3.56 m x 2.54 m |
| Main Level | Mud Room | 3.71 m | 1.8 m | 3.71 m x 1.8 m |

Scott Sweitzer
Salesperson
261 Martindale Rd., Unit 14c
St. Catharines, Ontario L2W 1A2
(905) 687-9600
(905) 687-9494
www.remaxniagara.ca/

Ashton Hendriks
Salesperson
261 Martindale Rd., Unit 14c
St. Catharines, Ontario L2W 1A2
(905) 687-9600
(905) 687-9494
www.remaxniagara.ca/

The trademarks REALTOR®, REALTORS®, and the REALTOR® logo are controlled by The Canadian Real Estate Association (CREA) and identify real estate professionals who are members of CREA. The trademarks MLS®, Multiple Listing Service® and the associated logos are owned by The Canadian Real Estate Association (CREA) and identify the quality of services provided by real estate professionals who are members of CREA. The trademark DDF® is owned by The Canadian Real Estate Association (CREA) and identifies CREA's Data Distribution Facility (DDF®)
September 07 2026 04:23:48
Niagara Association of REALTORS®
RE/MAX Niagara Realty Ltd, Brokerage