

9 - 162 First Street Welland, Ontario L3B 4S2
$349,900Maintenance, Insurance, Common Area Maintenance, Parking
$350 Monthly
Maintenance, Insurance, Common Area Maintenance, Parking
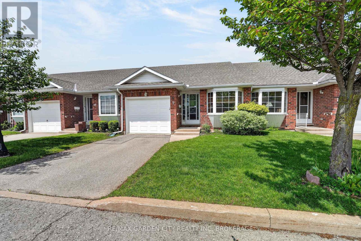
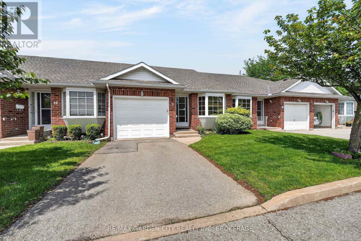
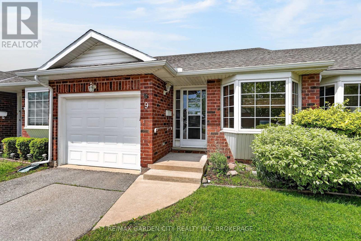
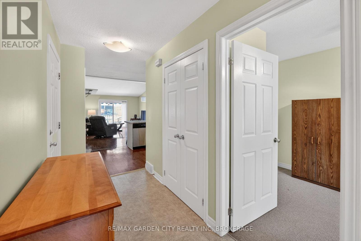
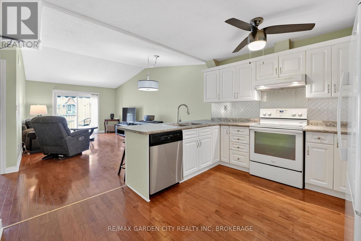
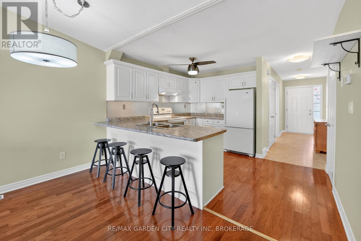
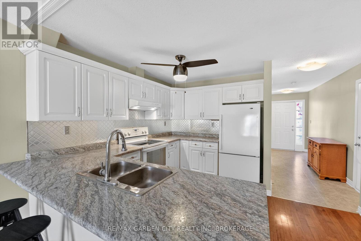
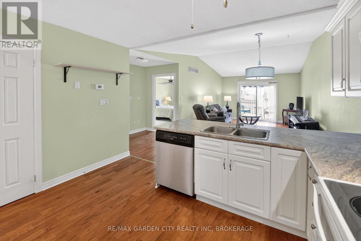
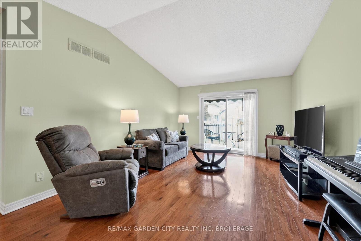
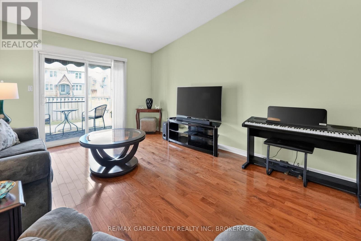
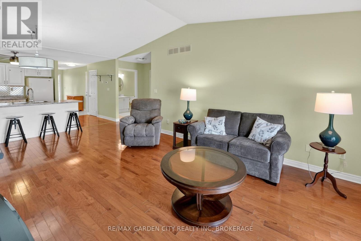
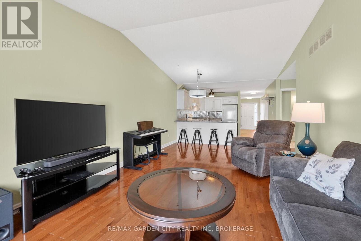
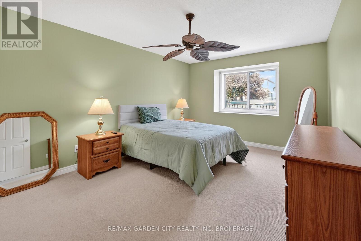
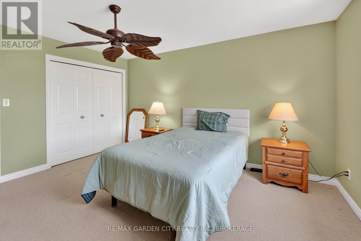
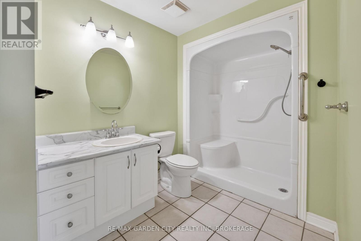
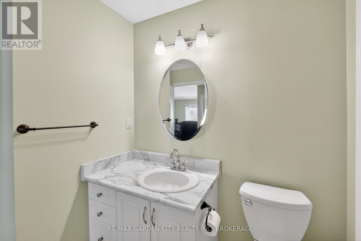
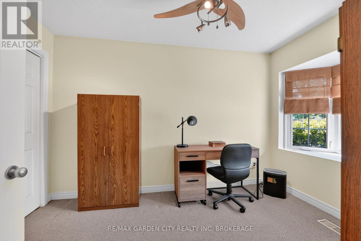
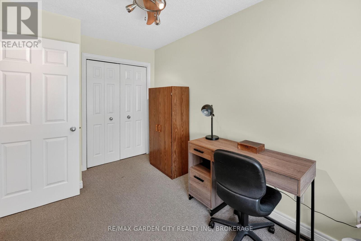
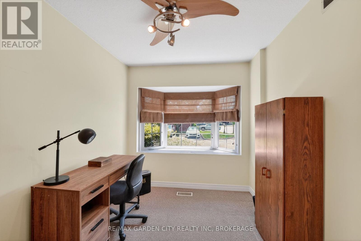
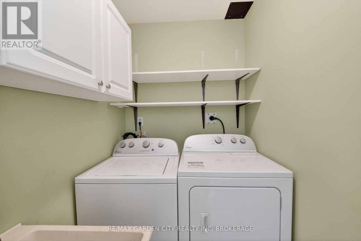
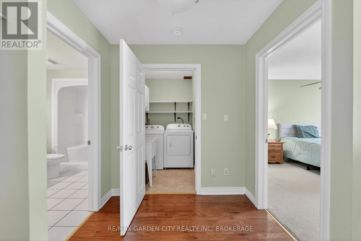
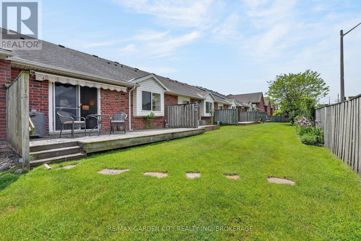
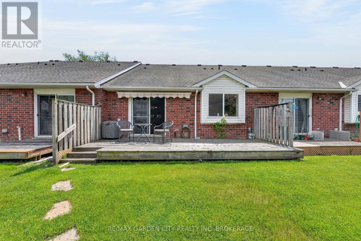
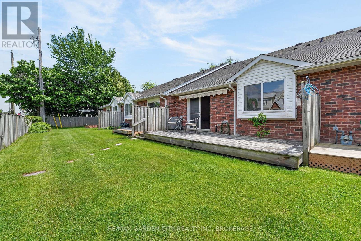
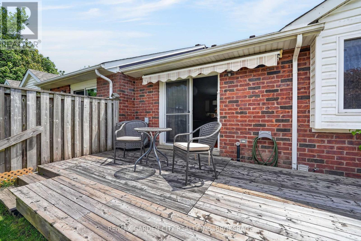
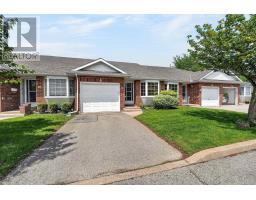
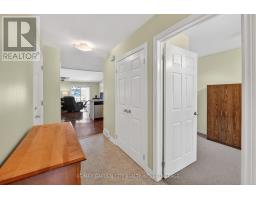
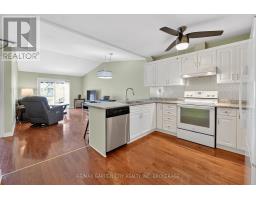

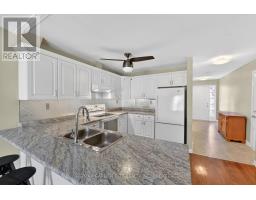
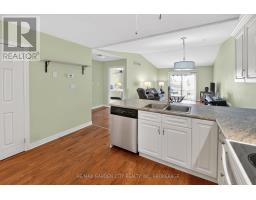
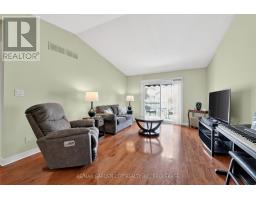
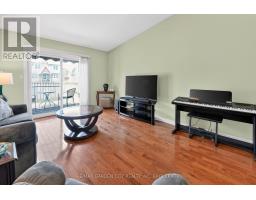
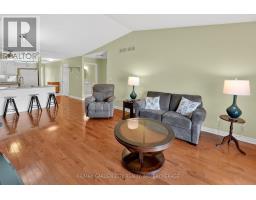
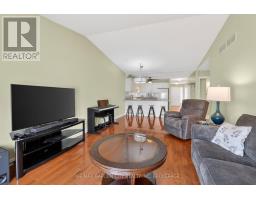
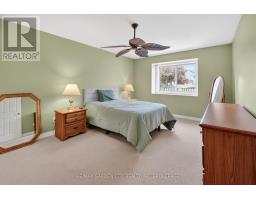
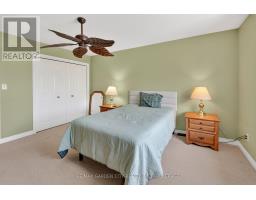
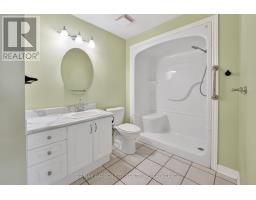
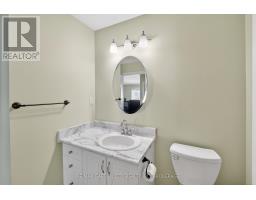
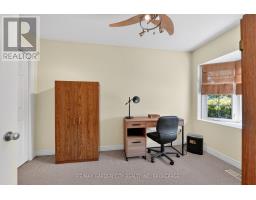
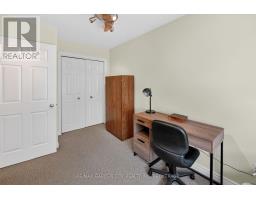
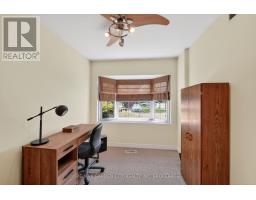
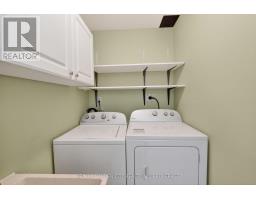
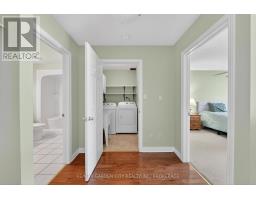
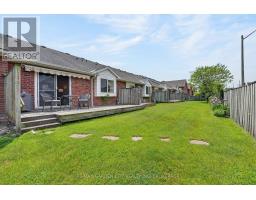
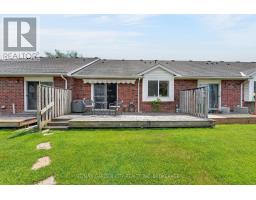
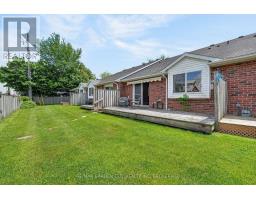
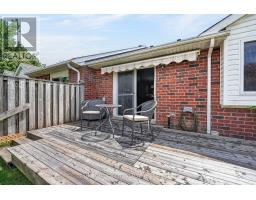
$350 MonthlyWelcome to easy, low-maintenance living in this beautifully maintained bungalow townhouse condo nestled within a quiet and highly sought-after community in Welland. Offering approximately 990 sq. ft. of thoughtfully designed main-floor living, this inviting home features 2 spacious bedrooms, 1 full bath, convenient main-floor laundry, an attached garage with inside entry, and a bright, functional layout tailored for comfort, accessibility, and ease of living. Enjoy direct walkout access from the living room to your own private rear deck - the perfect space to relax, entertain, or enjoy a peaceful morning coffee. Built in 2003, this well-kept unit also offers central air, a private driveway, and a welcoming community atmosphere ideal for retirees, investors, first-time buyers, or downsizers seeking a relaxed lifestyle. Conveniently located close to shopping, parks, Plymouth Public School, transit, and everyday amenities, this is carefree condo living at its finest. (id:41589)
Property Details
| MLS® Number | X13487398 |
| Property Type | Single Family |
| Community Name | 773 - Lincoln/Crowland |
| Amenities Near By | Hospital, Place Of Worship, Public Transit |
| Community Features | Pets Allowed With Restrictions |
| Features | Flat Site, In Suite Laundry |
| Parking Space Total | 2 |
| Structure | Deck |
Building
| Bathroom Total | 1 |
| Bedrooms Above Ground | 2 |
| Bedrooms Total | 2 |
| Age | 16 To 30 Years |
| Amenities | Visitor Parking, Canopy |
| Appliances | Garage Door Opener Remote(s), Water Heater, Water Meter, Blinds, Dishwasher, Dryer, Stove, Washer, Refrigerator |
| Architectural Style | Bungalow |
| Basement Type | Crawl Space |
| Cooling Type | Central Air Conditioning |
| Exterior Finish | Brick, Vinyl Siding |
| Fire Protection | Smoke Detectors |
| Foundation Type | Poured Concrete |
| Heating Fuel | Natural Gas |
| Heating Type | Forced Air |
| Stories Total | 1 |
| Size Interior | 900 - 999 Sqft |
| Type | Row / Townhouse |
Parking
| Attached Garage | |
| Garage |
Land
| Acreage | No |
| Land Amenities | Hospital, Place Of Worship, Public Transit |
| Zoning Description | Ins1, Rm |
Rooms
| Level | Type | Length | Width | Dimensions |
|---|---|---|---|---|
| Main Level | Foyer | 4.65 m | 1.47 m | 4.65 m x 1.47 m |
| Main Level | Kitchen | 5.18 m | 3.71 m | 5.18 m x 3.71 m |
| Main Level | Dining Room | 5.18 m | 3.71 m | 5.18 m x 3.71 m |
| Main Level | Living Room | 4.57 m | 3.71 m | 4.57 m x 3.71 m |
| Main Level | Bathroom | 2.03 m | 3.4 m | 2.03 m x 3.4 m |
| Main Level | Primary Bedroom | 3.45 m | 4.5 m | 3.45 m x 4.5 m |
| Main Level | Bedroom | 2.47 m | 3.41 m | 2.47 m x 3.41 m |
| Main Level | Laundry Room | 2.01 m | 1.45 m | 2.01 m x 1.45 m |

Robert Di Corrado
Salesperson
www.buyniagara.com/
www.facebook.com/robert.dicorrado
x.com/rdicorrado
www.instagram.com/buyniagara/
www.youtube.com/@ReMaxCarlRob
Lake & Carlton Plaza
St. Catharines, Ontario L2R 7J8
(905) 641-1110
(905) 684-1321
www.remax-gc.com/

Carl Begin
Salesperson
Lake & Carlton Plaza
St. Catharines, Ontario L2R 7J8
(905) 641-1110
(905) 684-1321
www.remax-gc.com/

Nick Begin
Salesperson
Lake & Carlton Plaza
St. Catharines, Ontario L2R 7J8
(905) 641-1110
(905) 684-1321
www.remax-gc.com/

The trademarks REALTOR®, REALTORS®, and the REALTOR® logo are controlled by The Canadian Real Estate Association (CREA) and identify real estate professionals who are members of CREA. The trademarks MLS®, Multiple Listing Service® and the associated logos are owned by The Canadian Real Estate Association (CREA) and identify the quality of services provided by real estate professionals who are members of CREA. The trademark DDF® is owned by The Canadian Real Estate Association (CREA) and identifies CREA's Data Distribution Facility (DDF®)
August 05 2026 03:52:56
Niagara Association of REALTORS®
RE/MAX Garden City Realty Inc, Brokerage