

892 Burwell Street Fort Erie, Ontario L2A 1N1
$699,500
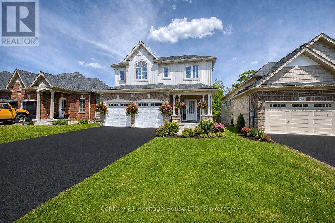
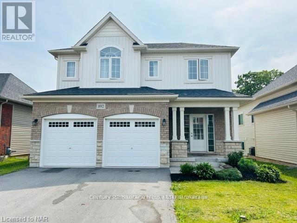
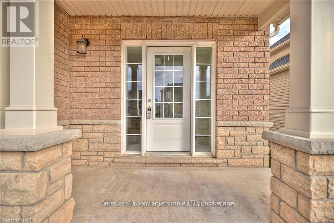
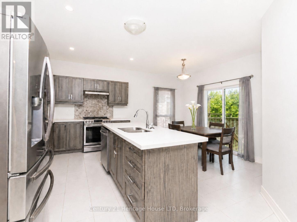
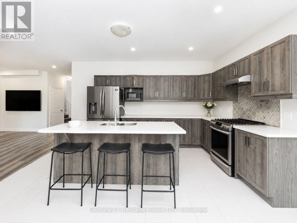

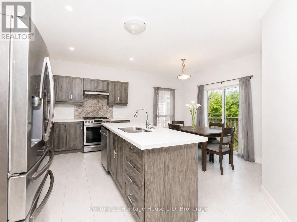
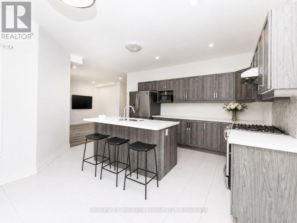
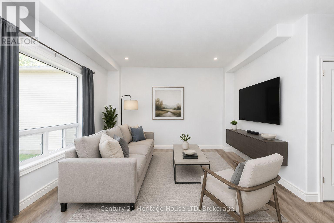
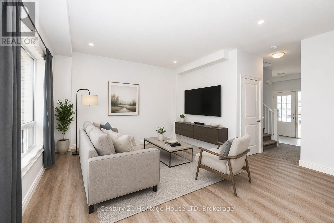
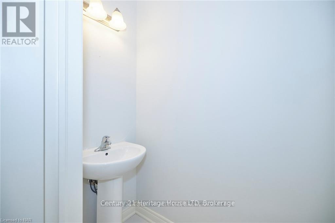
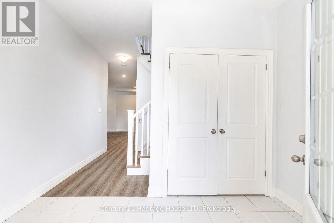
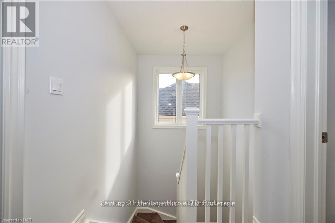
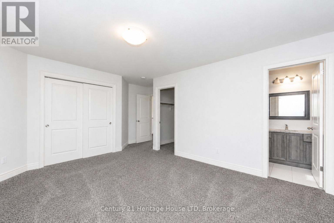
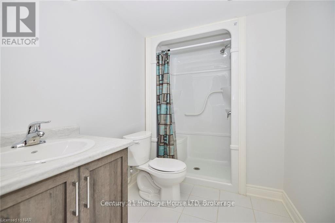
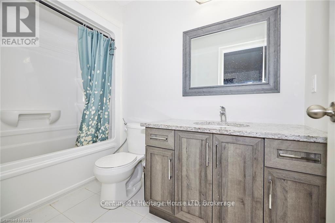
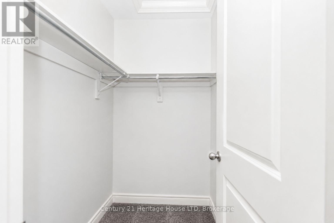
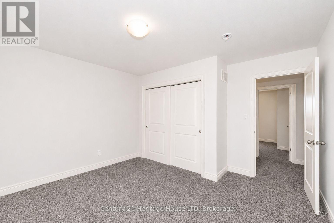
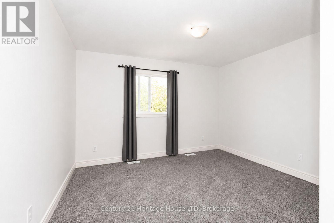
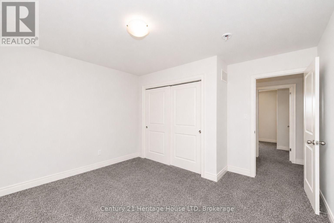
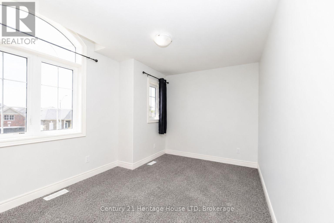
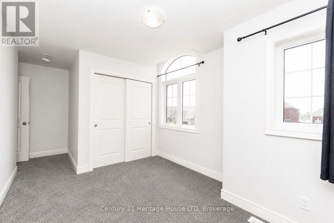
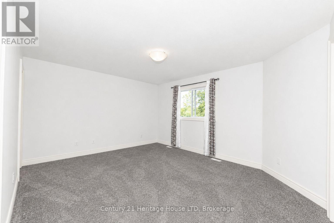
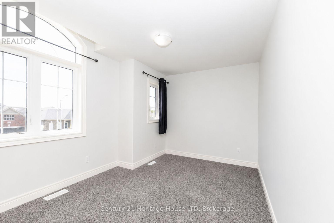
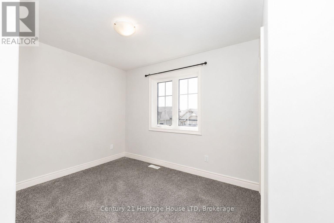
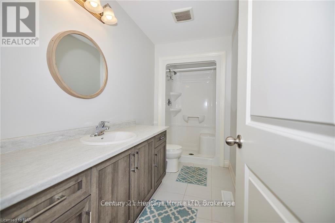
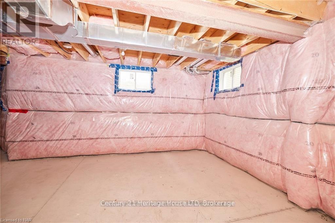
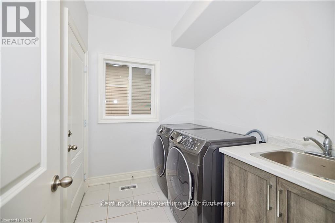
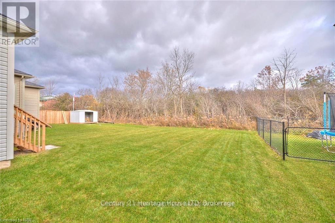
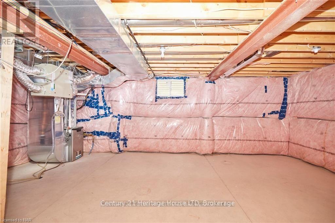
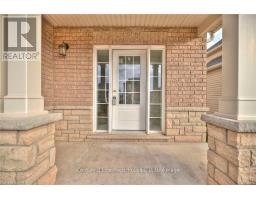
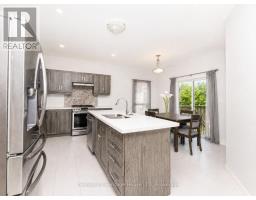
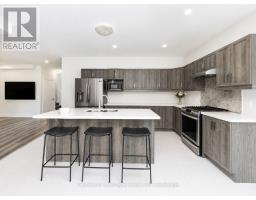
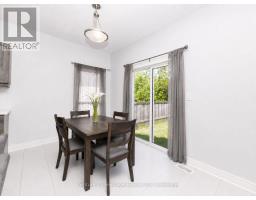
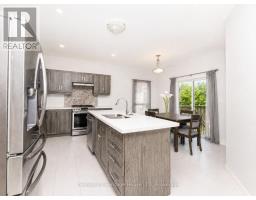
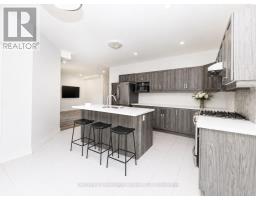
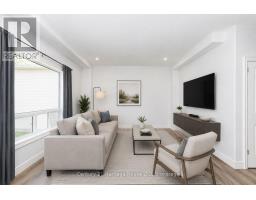
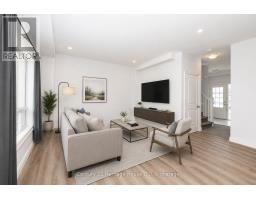
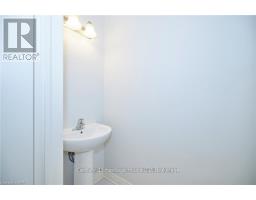
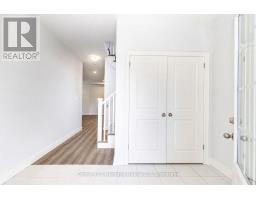
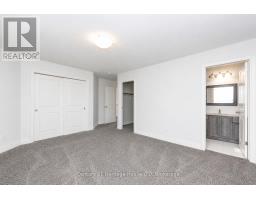
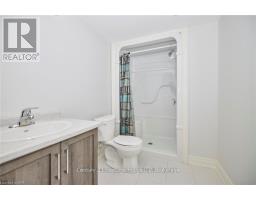
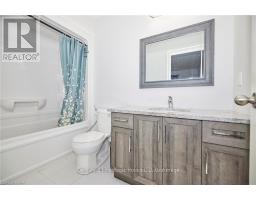
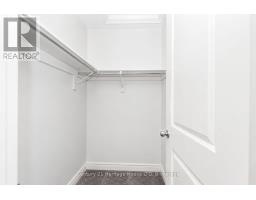
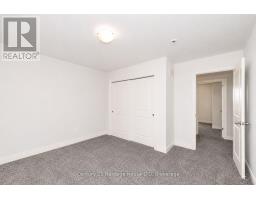
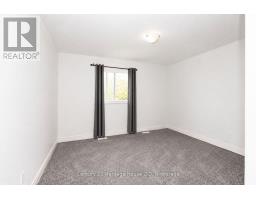
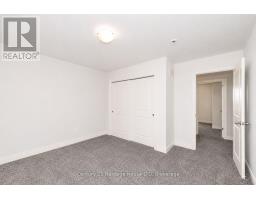
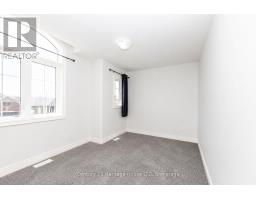
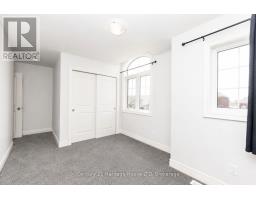
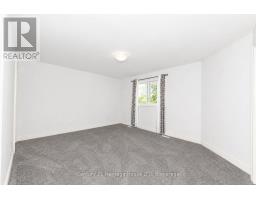
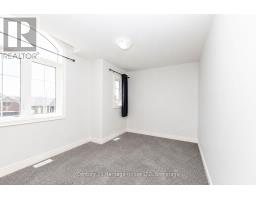
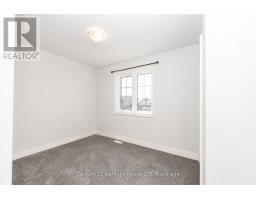
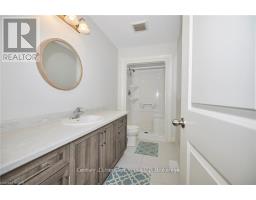
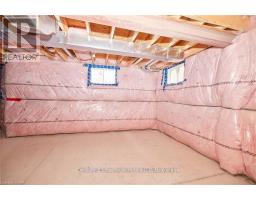
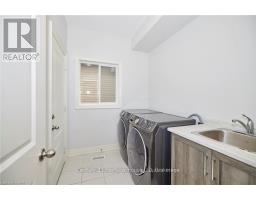
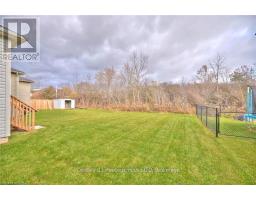
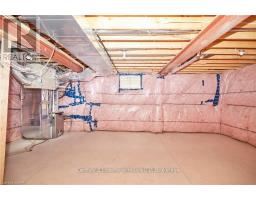
NO REAR NEIGHBOURS!! Built in 2019, this 2 story home has everything you need for you and your family. Open concept great room and kitchen is perfect for the cook who does not want to be separated from her family and guests. The kitchen offers hard surface countertops as well as a convenient center island that provides extra counter space and ample storage. Sunny dining area with sliders and windows overlooks rear yard and wooded area, plenty of room for a pool. Warm and comfortable great room offers plenty of space for entertaining. The Master bedroom has a walk-in closet, plus a double wide closet as well as a 4 pc ensuite bath. An additional 3 bedrooms and 3pc bath complete the upper layout. Other noteworthy features include: freshly painted through out, brand new flooring in the family room and all bedrooms, 3pc bathroom finished in the basement, main floor laundry, central air, access from garage to mudroom, double attached garage, covered front porch and paved driveway. Located in a newer subdivision in Fort Erie. Close to shopping, dining, the beach, Friendship Trail, Lake Erie and bus routes. Minutes to major highways and The Peace Bridge. (id:41589)
Property Details
| MLS® Number | X13571098 |
| Property Type | Single Family |
| Community Name | 333 - Lakeshore |
| Equipment Type | Water Heater |
| Parking Space Total | 4 |
| Rental Equipment Type | Water Heater |
Building
| Bathroom Total | 4 |
| Bedrooms Above Ground | 4 |
| Bedrooms Total | 4 |
| Age | 6 To 15 Years |
| Appliances | Garage Door Opener Remote(s), Central Vacuum, Dryer, Stove, Washer, Refrigerator |
| Basement Development | Unfinished |
| Basement Type | Full (unfinished) |
| Construction Style Attachment | Detached |
| Cooling Type | Central Air Conditioning, Air Exchanger |
| Exterior Finish | Stone, Vinyl Siding |
| Foundation Type | Poured Concrete |
| Half Bath Total | 1 |
| Heating Fuel | Natural Gas |
| Heating Type | Forced Air |
| Stories Total | 2 |
| Size Interior | 1,500 - 2,000 Sqft |
| Type | House |
| Utility Water | Municipal Water |
Parking
| Attached Garage | |
| Garage |
Land
| Acreage | No |
| Sewer | Sanitary Sewer |
| Size Depth | 115 Ft |
| Size Frontage | 41 Ft |
| Size Irregular | 41 X 115 Ft |
| Size Total Text | 41 X 115 Ft|under 1/2 Acre |
| Zoning Description | R2a |
Rooms
| Level | Type | Length | Width | Dimensions |
|---|---|---|---|---|
| Second Level | Primary Bedroom | 4.67 m | 3.91 m | 4.67 m x 3.91 m |
| Second Level | Bedroom | 3.81 m | 3.25 m | 3.81 m x 3.25 m |
| Second Level | Bedroom | 3.66 m | 2.95 m | 3.66 m x 2.95 m |
| Second Level | Bedroom | 3.2 m | 2.54 m | 3.2 m x 2.54 m |
| Second Level | Bathroom | 2.96 m | 1.52 m | 2.96 m x 1.52 m |
| Basement | Bathroom | 2.96 m | 1.52 m | 2.96 m x 1.52 m |
| Basement | Bathroom | 2.68 m | 1.8 m | 2.68 m x 1.8 m |
| Main Level | Living Room | 4.42 m | 3.96 m | 4.42 m x 3.96 m |
| Main Level | Partial Bathroom | 2.13 m | 0.91 m | 2.13 m x 0.91 m |
| Main Level | Kitchen | 3.81 m | 2.74 m | 3.81 m x 2.74 m |
| Main Level | Dining Room | 3.66 m | 2.44 m | 3.66 m x 2.44 m |
https://www.realtor.ca/real-estate/30041401/892-burwell-street-fort-erie-lakeshore-333-lakeshore
Dan Weaver
Salesperson
225 Garrison Rd
Fort Erie, Ontario L2A 1M8
(905) 871-2121
(905) 871-9522
www.century21today.ca/

The trademarks REALTOR®, REALTORS®, and the REALTOR® logo are controlled by The Canadian Real Estate Association (CREA) and identify real estate professionals who are members of CREA. The trademarks MLS®, Multiple Listing Service® and the associated logos are owned by The Canadian Real Estate Association (CREA) and identify the quality of services provided by real estate professionals who are members of CREA. The trademark DDF® is owned by The Canadian Real Estate Association (CREA) and identifies CREA's Data Distribution Facility (DDF®)
August 17 2026 11:53:52
Niagara Association of REALTORS®
Century 21 Heritage House Ltd