

85 Homestead Way Thorold, Ontario L2V 0J8
$949,000
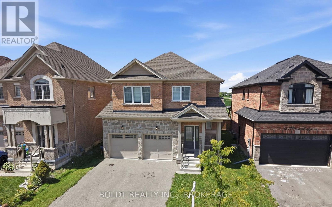
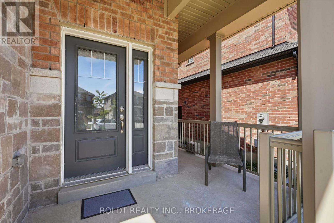
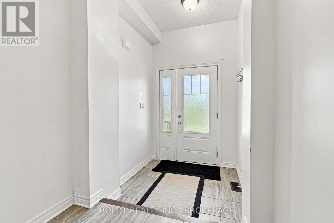
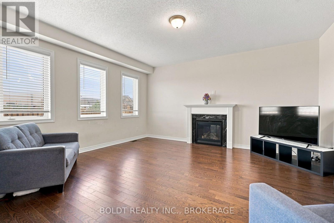
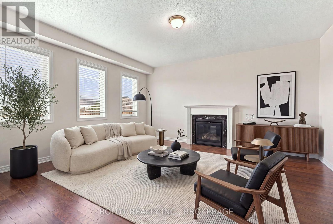
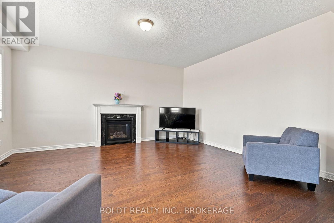
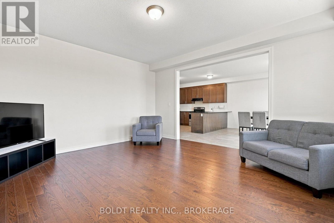
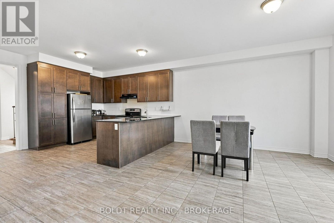
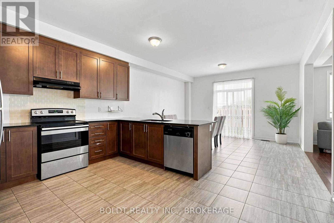
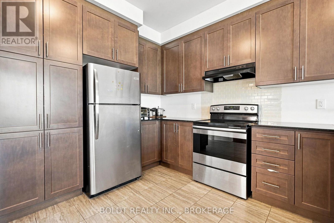
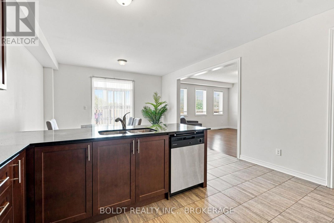
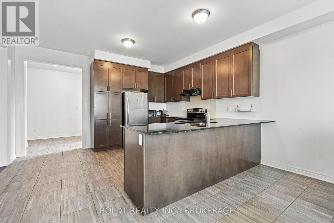
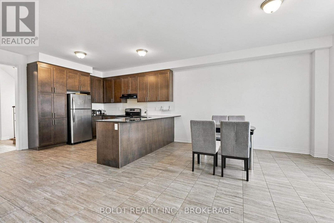
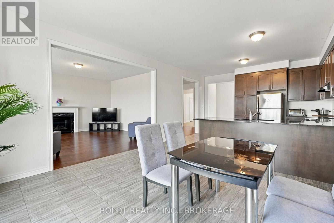
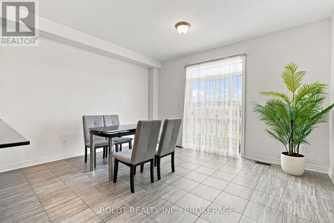
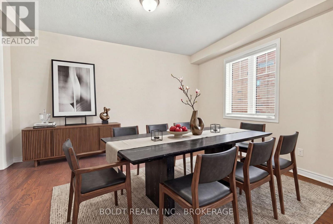
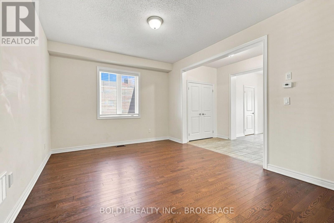
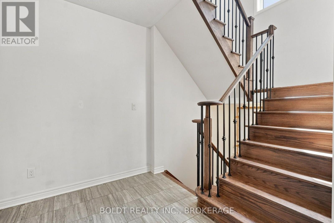
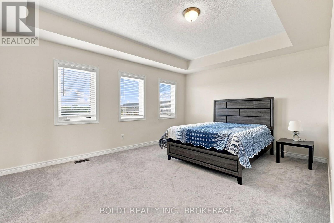
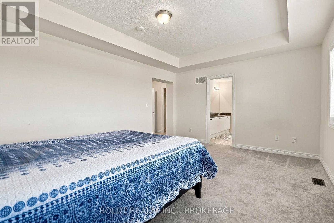
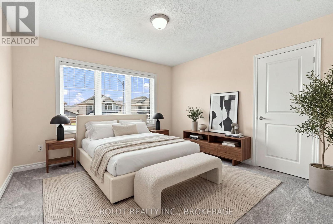
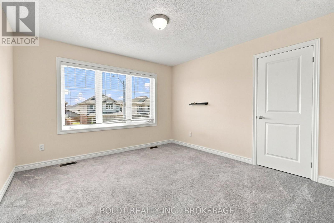
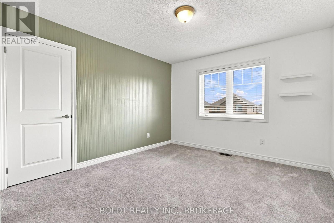
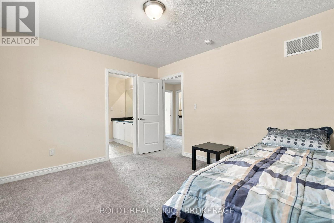
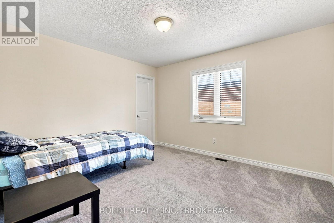
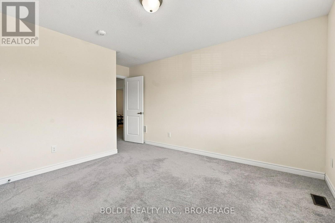
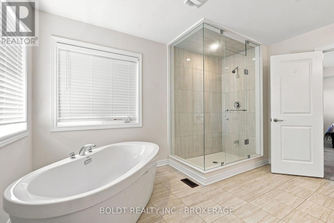
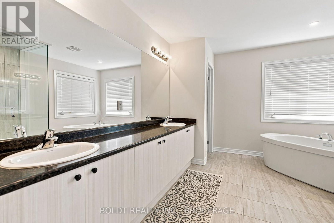
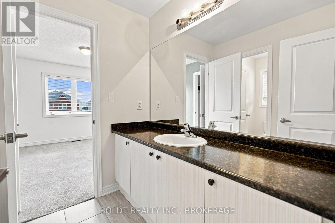
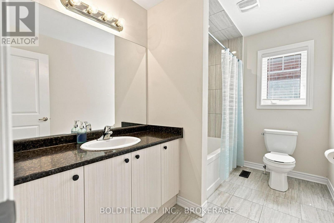
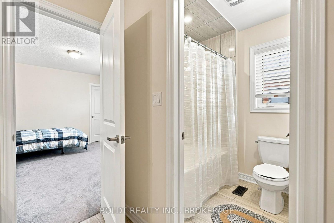
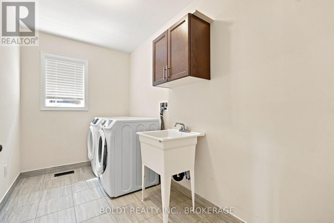
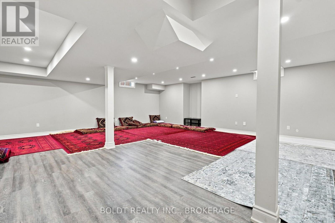
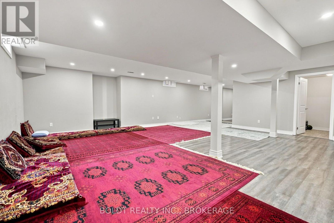
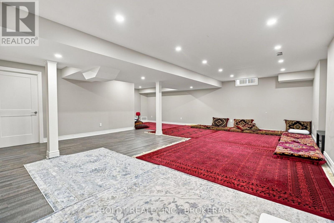
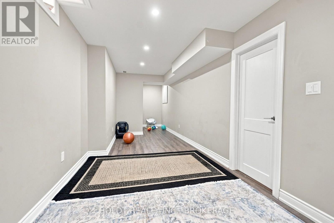
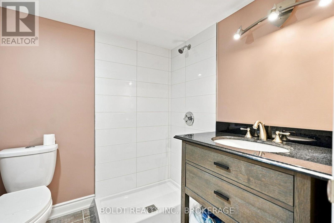
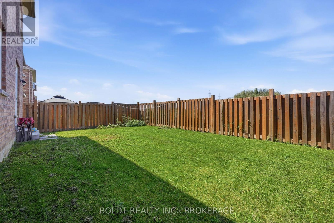
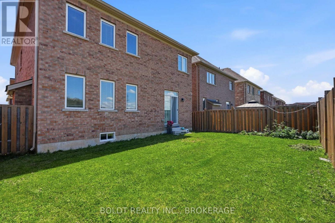
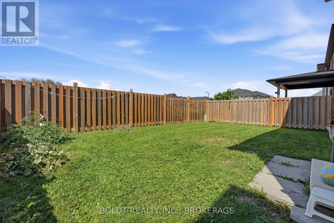
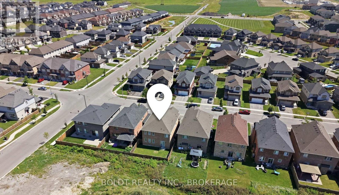
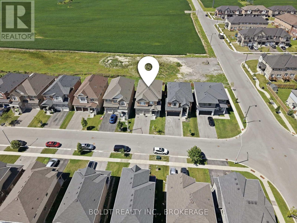
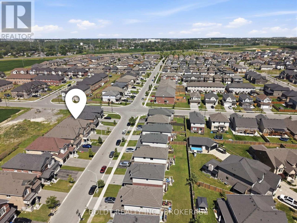
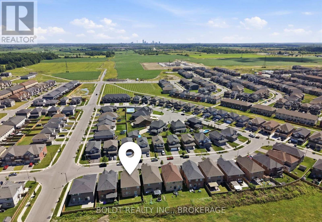
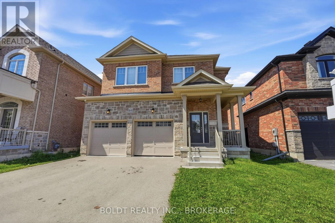
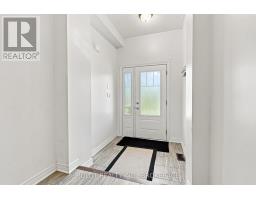
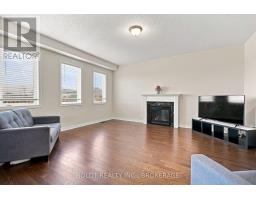
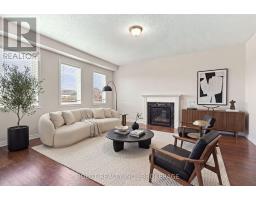
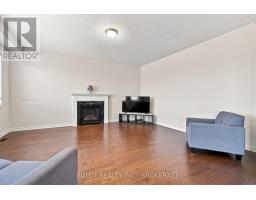
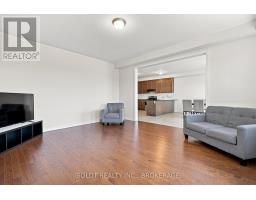
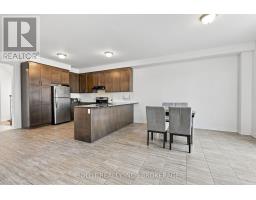
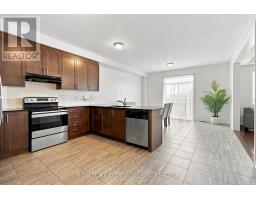
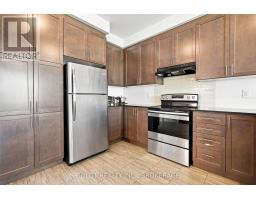
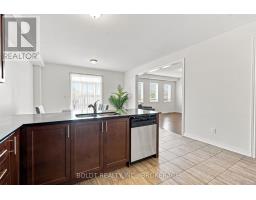
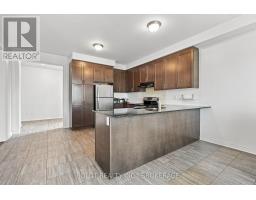
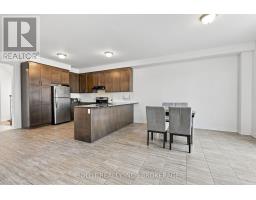
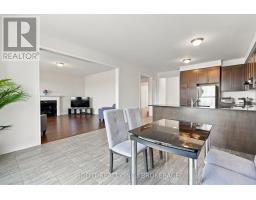
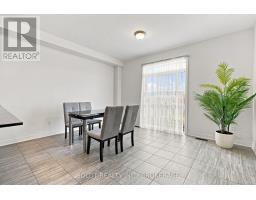
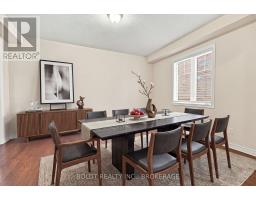
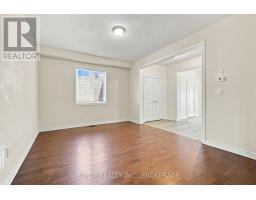
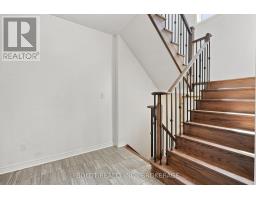
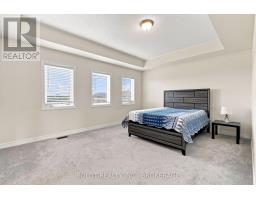
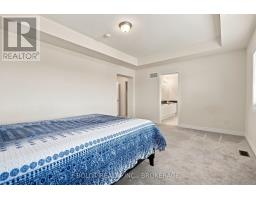
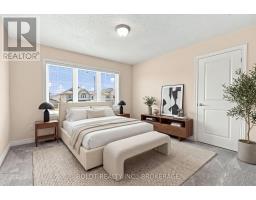
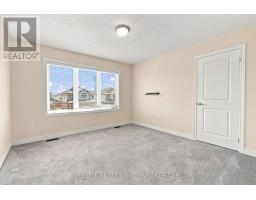
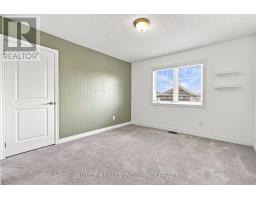
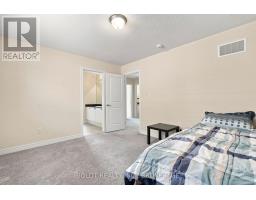
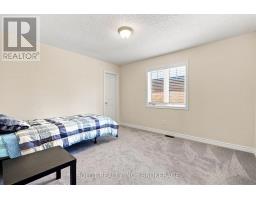
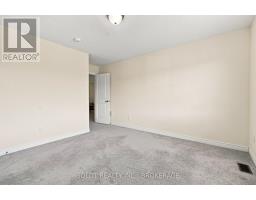

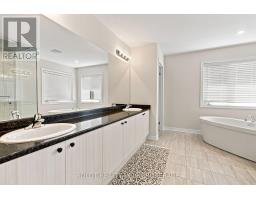
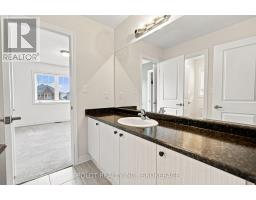
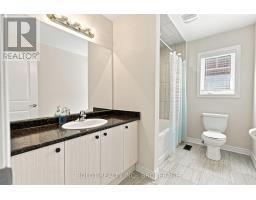
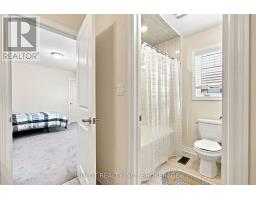
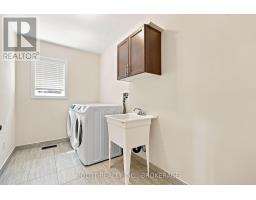
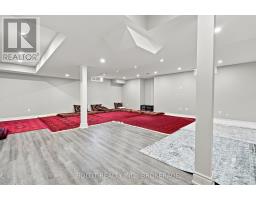
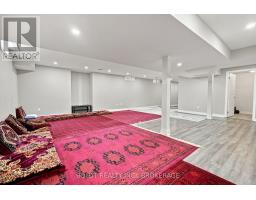
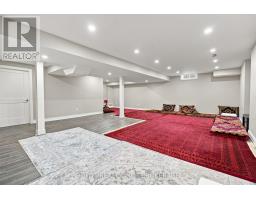
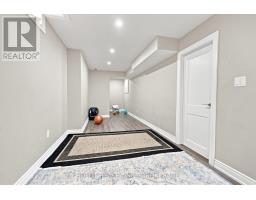
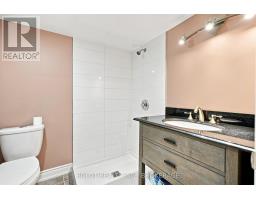
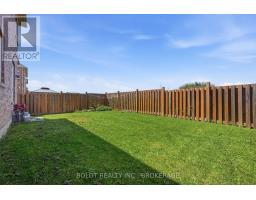
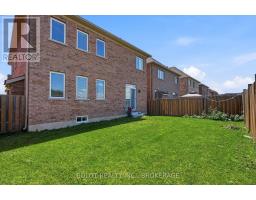
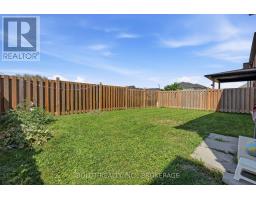
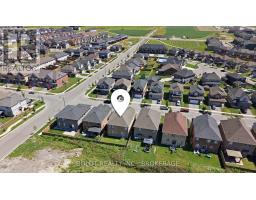
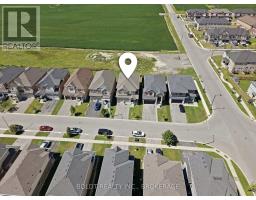
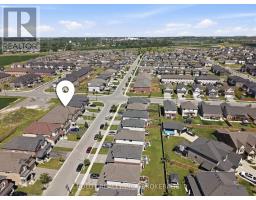
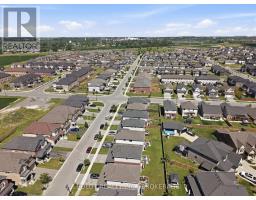
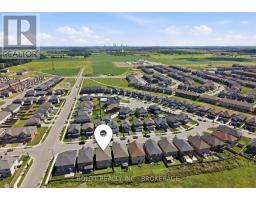
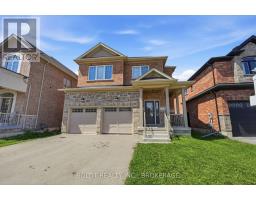
Beautiful, unique, over 3000 sq ft of finished space, 2 Storey house with no rear neighbours in fast developing area of Thorold. House offers open and bright concept on the main floor with walk out to the fully fenced, no rear neighbours, back yard. Large eat-in Kitchen w/granite countertop, Din Rm, Living Rm w/gas FPL, 2 pcs Powder Rm. on the main floor. Hardwood and ceramic flooring throughout the main floor. Oak staircase w/ iron railing leads to spacious 4 Bedrms , 3 Bathrms, 3 Walk-in closets and Laundry Rm area of the 2nd floor. Primary Bedrm with large and bright 5 pcs en-suite and spacious walk-in closet. 2 other Bedrooms also have Walk-in closets and share the 2nd Bathroom . A lot of storage and closets. Finished, large Basement w/ 3 pc Bathroom. Double car Garage and much more! (id:41589)
Property Details
| MLS® Number | X13690078 |
| Property Type | Single Family |
| Community Name | 556 - Allanburg/Thorold South |
| Equipment Type | Water Heater |
| Features | Sump Pump |
| Parking Space Total | 4 |
| Rental Equipment Type | Water Heater |
Building
| Bathroom Total | 5 |
| Bedrooms Above Ground | 4 |
| Bedrooms Total | 4 |
| Amenities | Fireplace(s) |
| Appliances | Garage Door Opener Remote(s), Dryer, Stove, Washer, Refrigerator |
| Basement Development | Finished |
| Basement Type | Full (finished) |
| Construction Style Attachment | Detached |
| Cooling Type | Central Air Conditioning |
| Exterior Finish | Brick |
| Fireplace Present | Yes |
| Foundation Type | Poured Concrete |
| Half Bath Total | 1 |
| Heating Fuel | Natural Gas |
| Heating Type | Forced Air |
| Stories Total | 2 |
| Size Interior | 2,500 - 3,000 Sqft |
| Type | House |
| Utility Water | Municipal Water |
Parking
| Attached Garage | |
| Garage |
Land
| Acreage | No |
| Sewer | Sanitary Sewer |
| Size Depth | 100 Ft |
| Size Frontage | 40 Ft ,1 In |
| Size Irregular | 40.1 X 100 Ft |
| Size Total Text | 40.1 X 100 Ft |
Rooms
| Level | Type | Length | Width | Dimensions |
|---|---|---|---|---|
| Second Level | Bathroom | 3.96 m | 3.05 m | 3.96 m x 3.05 m |
| Second Level | Bathroom | 3.44 m | 1.83 m | 3.44 m x 1.83 m |
| Second Level | Bathroom | 1.22 m | 0.91 m | 1.22 m x 0.91 m |
| Second Level | Laundry Room | 3.08 m | 1.86 m | 3.08 m x 1.86 m |
| Second Level | Primary Bedroom | 4.88 m | 3.99 m | 4.88 m x 3.99 m |
| Second Level | Bedroom 2 | 3.81 m | 3.43 m | 3.81 m x 3.43 m |
| Second Level | Bedroom 3 | 3.81 m | 3.41 m | 3.81 m x 3.41 m |
| Second Level | Bedroom 4 | 3.6 m | 4.12 m | 3.6 m x 4.12 m |
| Basement | Recreational, Games Room | 8.81 m | 7.32 m | 8.81 m x 7.32 m |
| Basement | Bathroom | 1.22 m | 1.22 m | 1.22 m x 1.22 m |
| Ground Level | Kitchen | 4.36 m | 3.84 m | 4.36 m x 3.84 m |
| Ground Level | Living Room | 5.03 m | 4.57 m | 5.03 m x 4.57 m |
| Ground Level | Dining Room | 4.36 m | 3.69 m | 4.36 m x 3.69 m |
| Ground Level | Family Room | 4.66 m | 3.63 m | 4.66 m x 3.63 m |
| Ground Level | Foyer | 6.4 m | 2.29 m | 6.4 m x 2.29 m |
| Ground Level | Bedroom 2 | 1.52 m | 0.91 m | 1.52 m x 0.91 m |

Victoria Batiste
Salesperson
211 Scott Street
St. Catharines, Ontario L2N 1H5
(289) 362-3232
(289) 362-3230
www.boldtrealty.ca/

The trademarks REALTOR®, REALTORS®, and the REALTOR® logo are controlled by The Canadian Real Estate Association (CREA) and identify real estate professionals who are members of CREA. The trademarks MLS®, Multiple Listing Service® and the associated logos are owned by The Canadian Real Estate Association (CREA) and identify the quality of services provided by real estate professionals who are members of CREA. The trademark DDF® is owned by The Canadian Real Estate Association (CREA) and identifies CREA's Data Distribution Facility (DDF®)
August 19 2026 04:53:12
Niagara Association of REALTORS®
Boldt Realty Inc., Brokerage