

84 Idylewylde Place Fort Erie, Ontario L2A 2L1
$409,900
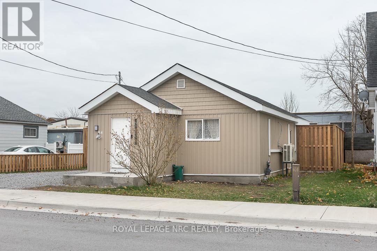
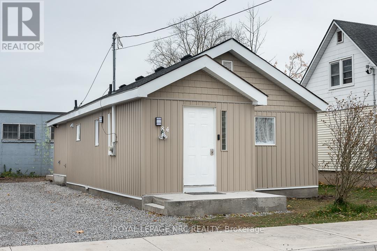
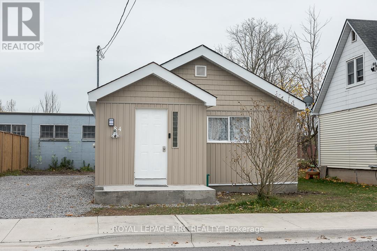
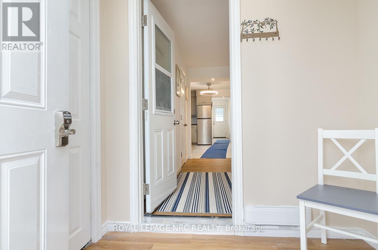
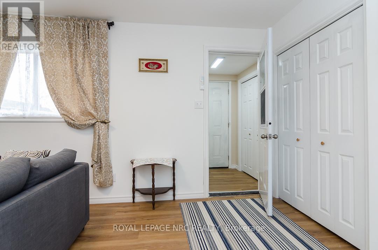
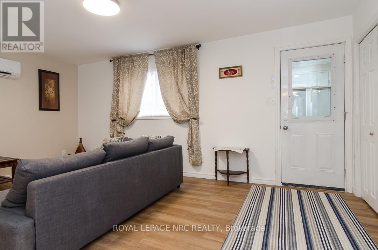
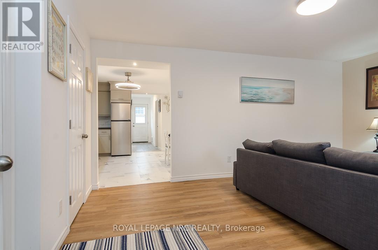
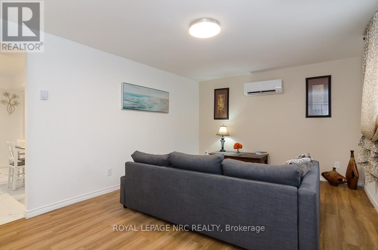
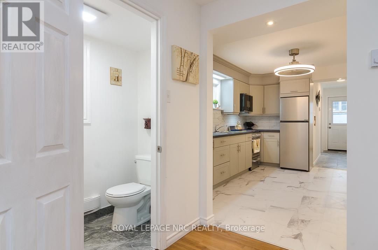
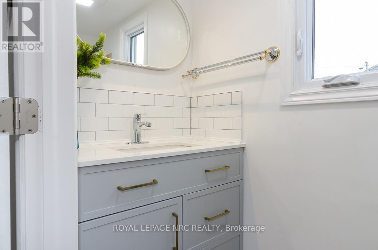
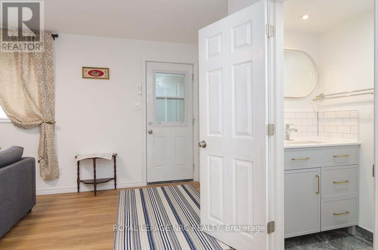
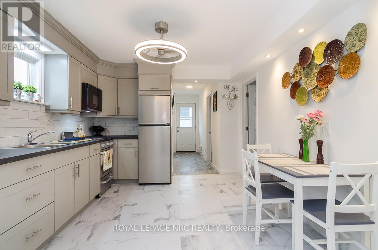
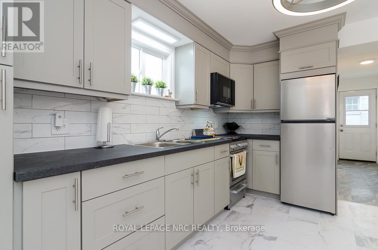
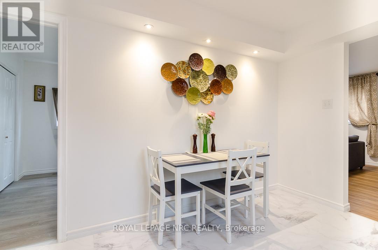
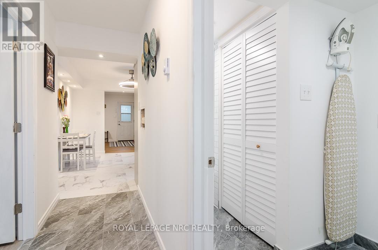
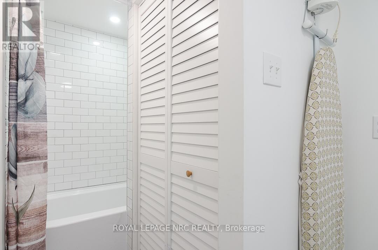
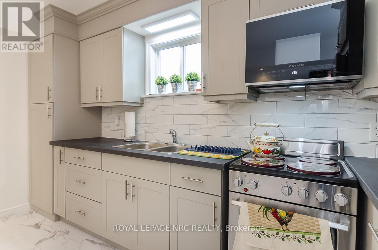
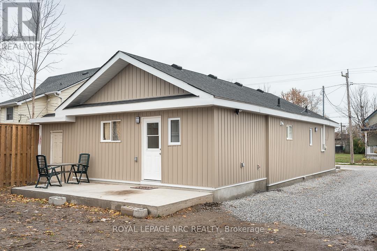
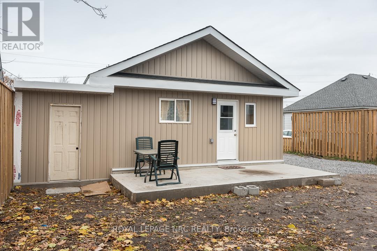
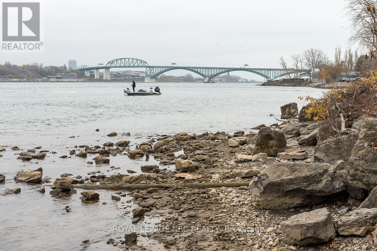
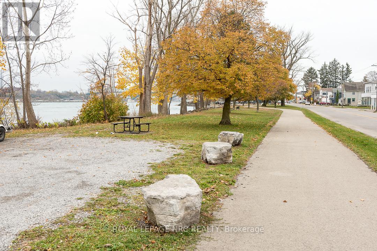
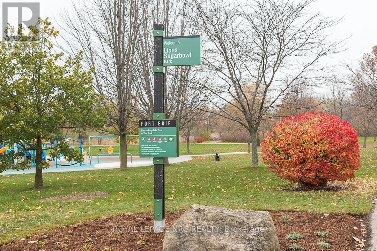
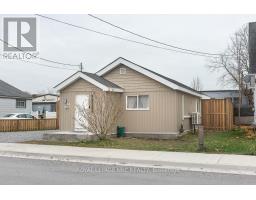
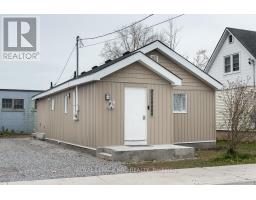
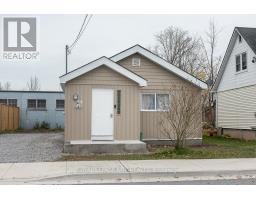
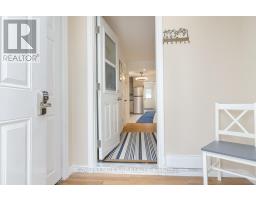
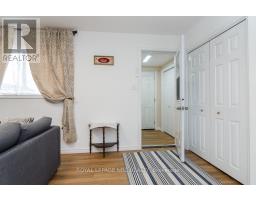
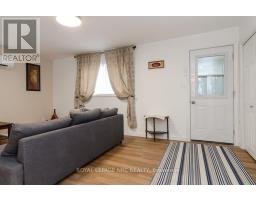
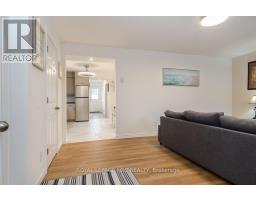
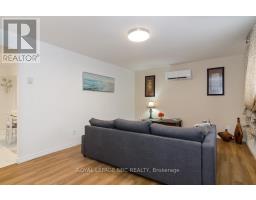
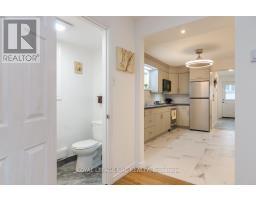
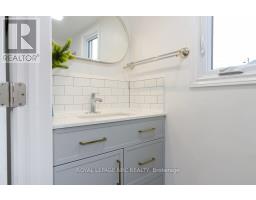
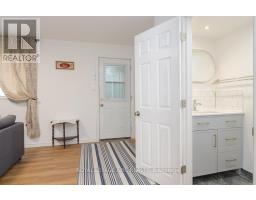
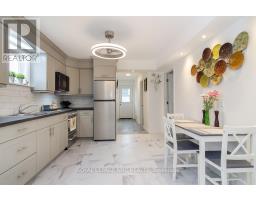
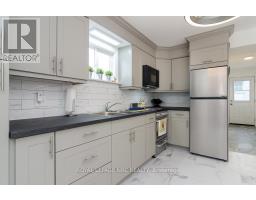
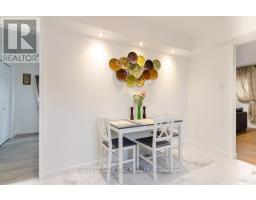
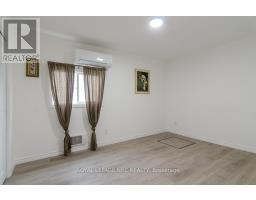
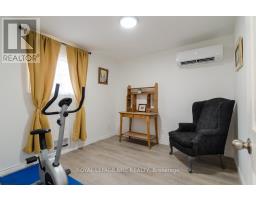
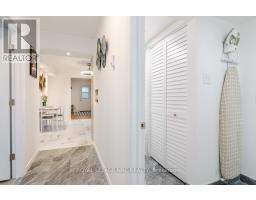
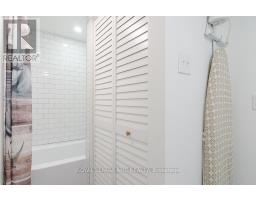
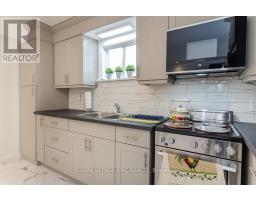
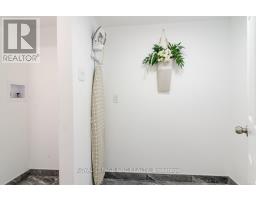
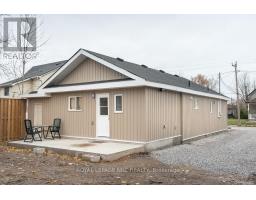
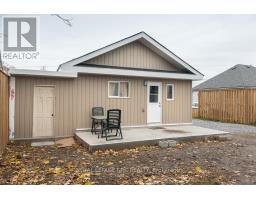
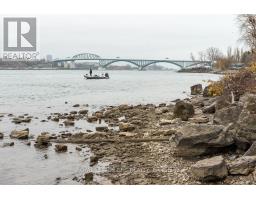
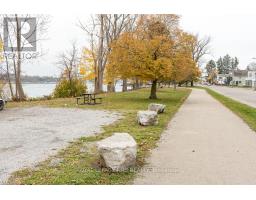
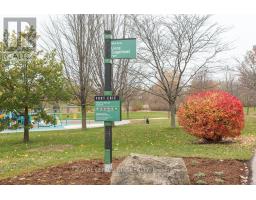
Discover simple, stress-free living in this beautifully updated 2 bedroom bungalow that's move-in ready from day one. Thoughtfully renovated with modern finishes and a bright welcoming layout, this home offers the perfect blend of comfort and practicality. The eat-in kitchen is ideal for everyday living, while the heated front vestibule provides a convenient space for coats, boots, and seasonal gear before entering the main living area. Outside, the low-maintenance backyard features a newly poured concrete patio-perfect for your morning coffee or relaxing evenings and a storage area to keep everything organized. Great location!... Enjoy the convenience of having Sugarbowl Park the Fort Erie Public Library and the Niagara River all within a five-minute walk from your front door. Whether you're buying your first home, downsizing, or simply looking for the ease of one-floor living, this charming bungalow offers exceptional value in one of Fort Erie's most walkable neighbourhoods.**Bonus:** The seller is willing to offer financing to qualified buyers on terms that are mutually beneficial to both buyer and seller. (id:41589)
Property Details
| MLS® Number | X13514340 |
| Property Type | Single Family |
| Community Name | 332 - Central |
| Amenities Near By | Park |
| Equipment Type | None |
| Features | Carpet Free |
| Parking Space Total | 4 |
| Rental Equipment Type | None |
Building
| Bathroom Total | 3 |
| Bedrooms Above Ground | 2 |
| Bedrooms Total | 2 |
| Age | 51 To 99 Years |
| Amenities | Separate Heating Controls |
| Appliances | Water Heater, Microwave, Stove, Refrigerator |
| Architectural Style | Bungalow |
| Basement Type | Crawl Space |
| Construction Style Attachment | Detached |
| Cooling Type | Wall Unit |
| Exterior Finish | Vinyl Siding |
| Foundation Type | Block, Concrete |
| Half Bath Total | 3 |
| Heating Fuel | Electric |
| Heating Type | Heat Pump |
| Stories Total | 1 |
| Size Interior | 700 - 1,100 Sqft |
| Type | House |
| Utility Water | Municipal Water |
Parking
| No Garage |
Land
| Acreage | No |
| Land Amenities | Park |
| Sewer | Sanitary Sewer |
| Size Depth | 80 Ft |
| Size Frontage | 50 Ft |
| Size Irregular | 50 X 80 Ft |
| Size Total Text | 50 X 80 Ft |
| Zoning Description | R3 |
Rooms
| Level | Type | Length | Width | Dimensions |
|---|---|---|---|---|
| Main Level | Living Room | 5.24 m | 3.54 m | 5.24 m x 3.54 m |
| Main Level | Kitchen | 3.97 m | 3.32 m | 3.97 m x 3.32 m |
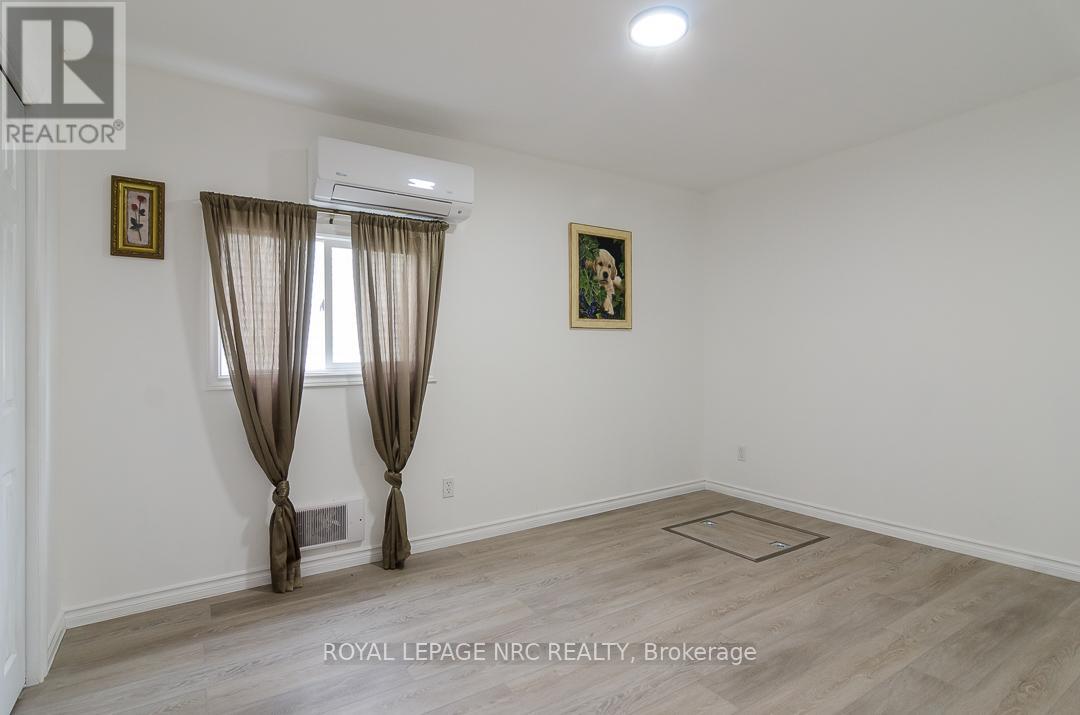
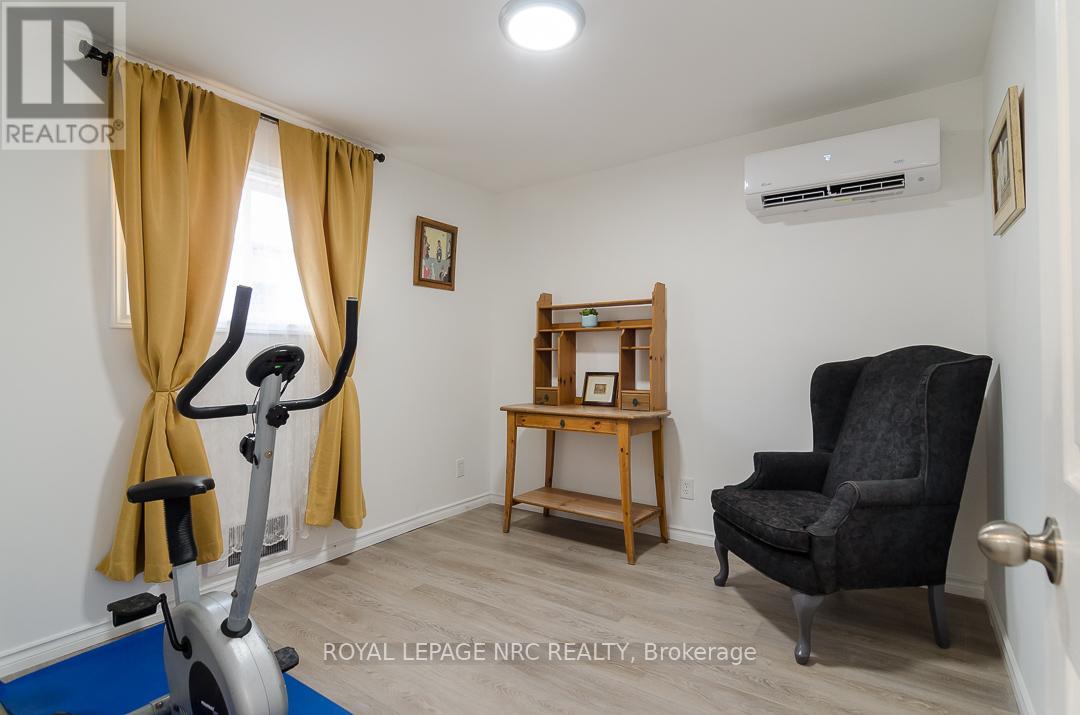
| Main Level | Bedroom | 3.96 m | 2.93 m | 3.96 m x 2.93 m |
| Main Level | Bedroom | 3.05 m | 2.93 m | 3.05 m x 2.93 m |
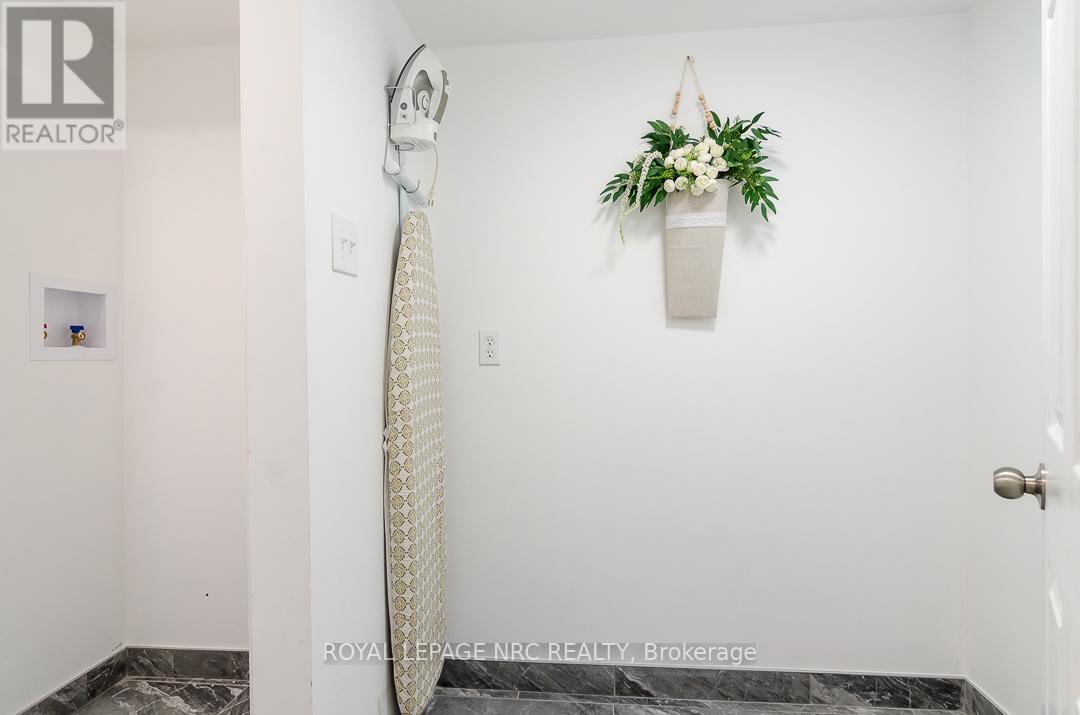
| Main Level | Utility Room | 1.95 m | 1.52 m | 1.95 m x 1.52 m |
Utilities
| Cable | Installed |
| Electricity | Installed |
| Sewer | Installed |
https://www.realtor.ca/real-estate/29980021/84-idylewylde-place-fort-erie-central-332-central

Franco Bachetti
Salesperson
4850 Dorchester Road #b
Niagara Falls, Ontario L2E 6N9
(905) 357-3000
www.nrcrealty.ca/

The trademarks REALTOR®, REALTORS®, and the REALTOR® logo are controlled by The Canadian Real Estate Association (CREA) and identify real estate professionals who are members of CREA. The trademarks MLS®, Multiple Listing Service® and the associated logos are owned by The Canadian Real Estate Association (CREA) and identify the quality of services provided by real estate professionals who are members of CREA. The trademark DDF® is owned by The Canadian Real Estate Association (CREA) and identifies CREA's Data Distribution Facility (DDF®)
July 02 2026 06:28:21
Niagara Association of REALTORS®
Royal LePage NRC Realty