JORDAN CLARKJORDAN CLARKJORDAN CLARKJORDAN CLARK
  • Welcome
  • About Me
  • Listings
  • Featured
  • Sold
  • Videos
  • Links
  • Contact
  • « Go back

83 - 3033 Townline Road Fort Erie, Ontario L0S 1S0
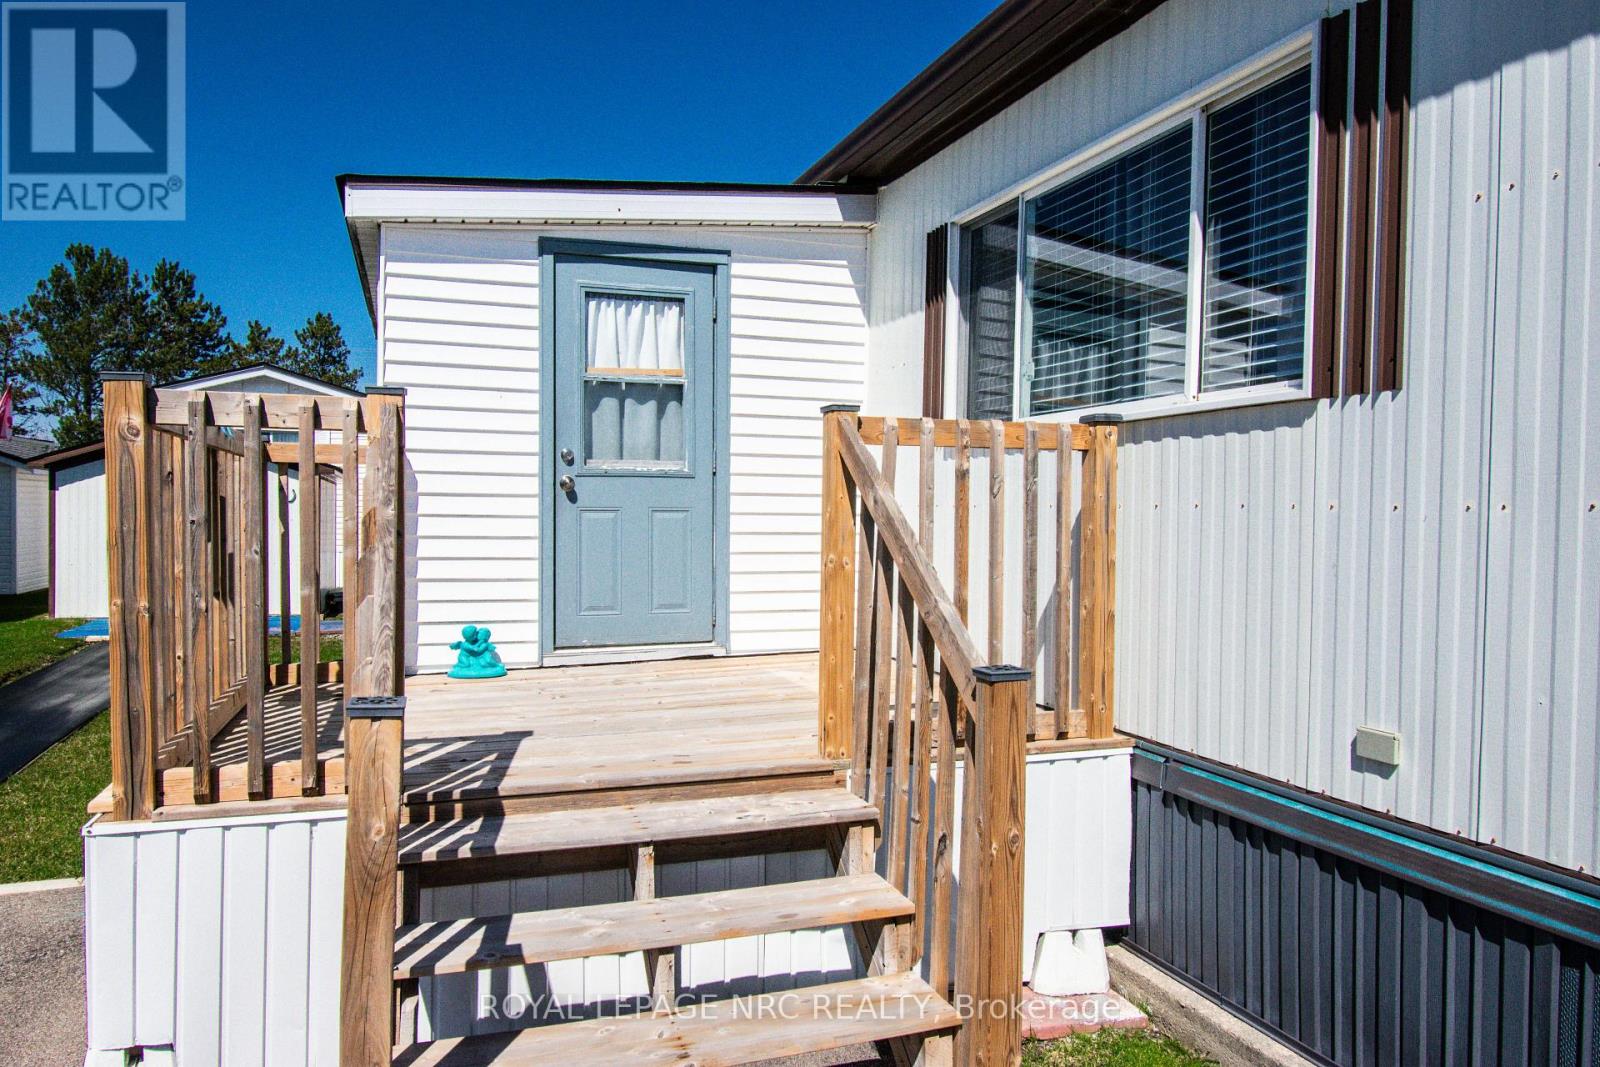
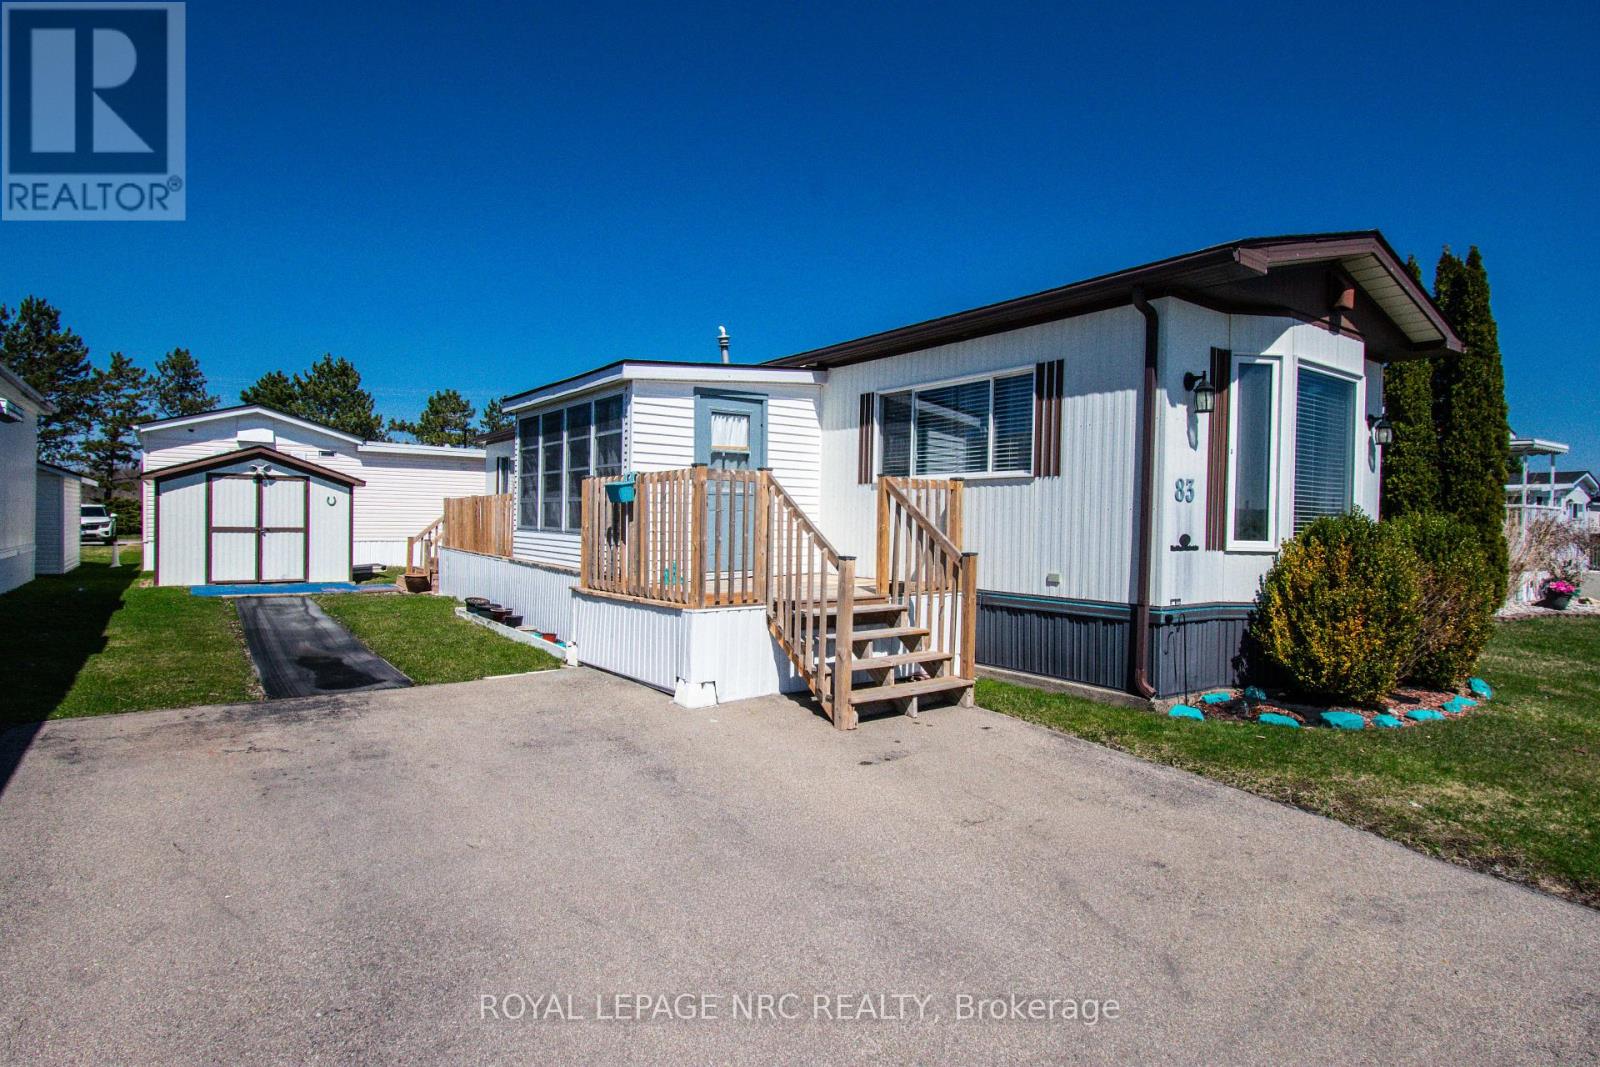
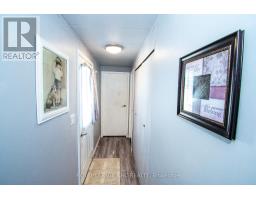
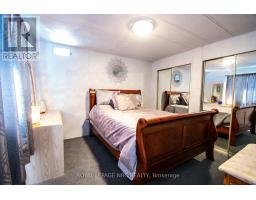
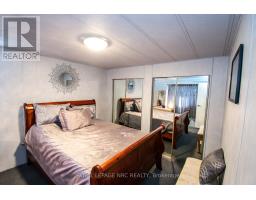
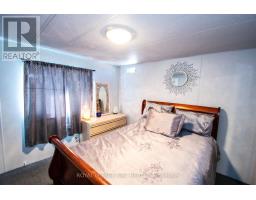
  • 83 - 3033 Townline Road, Fort Erie, Ontario  L0S 1S0 - Photo 1 - X13534810
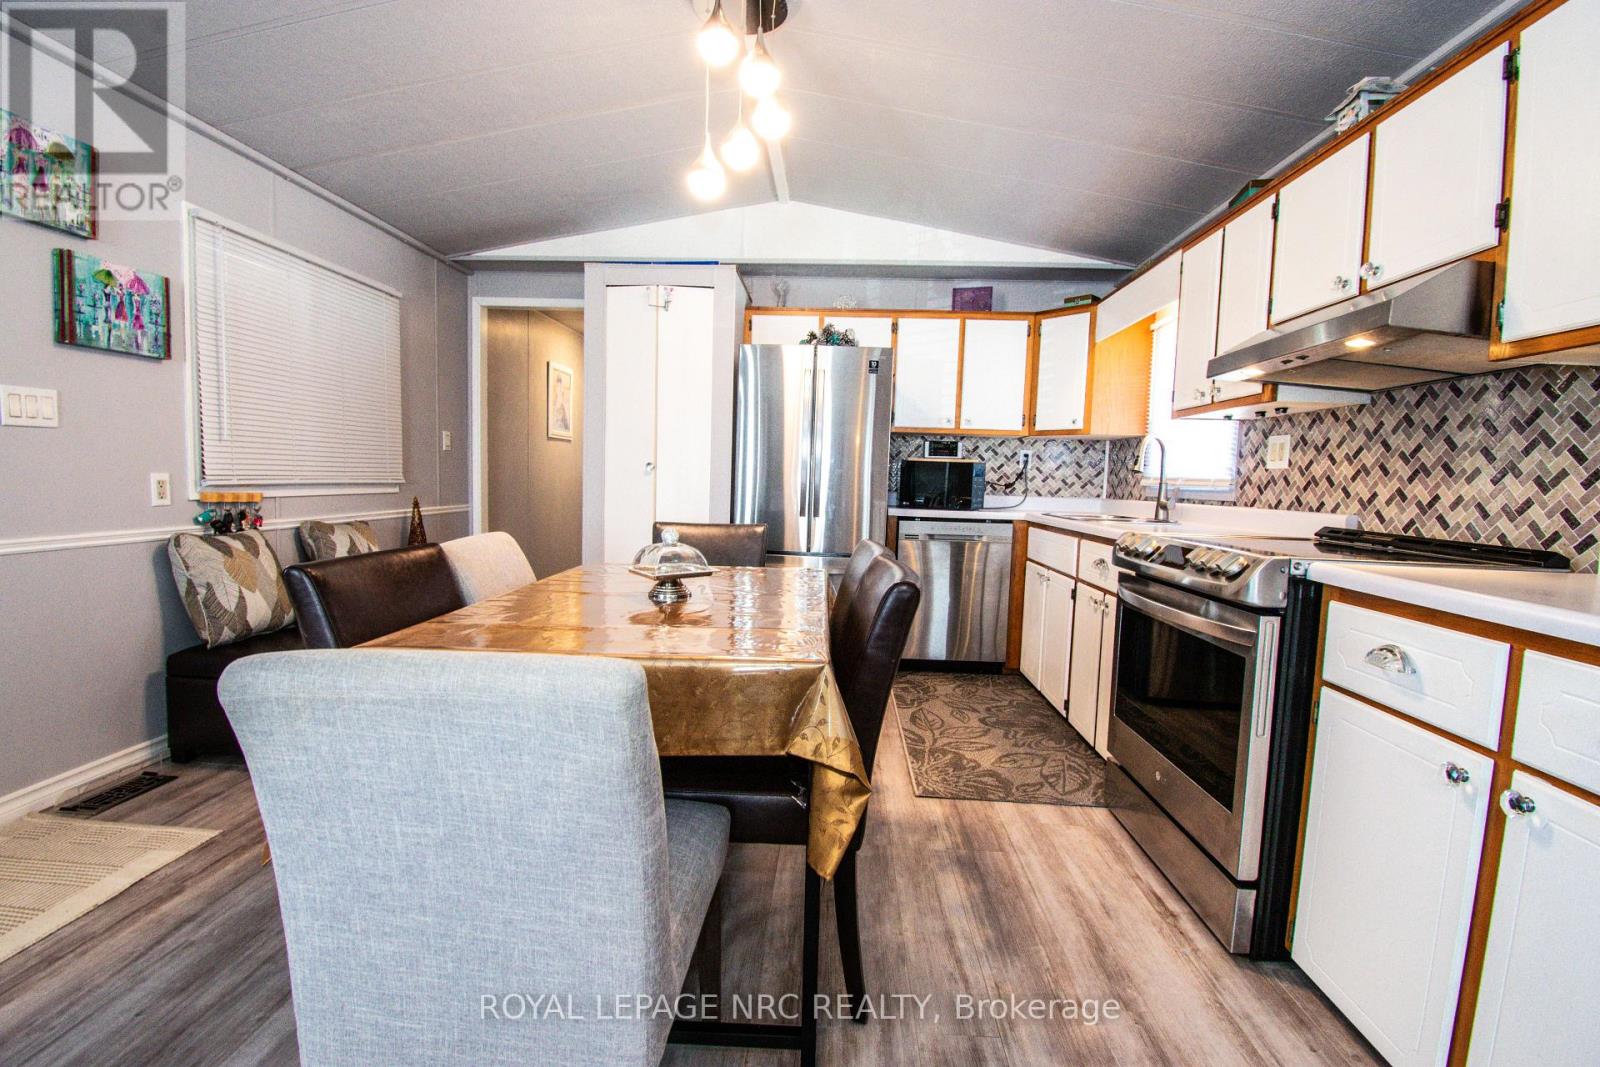
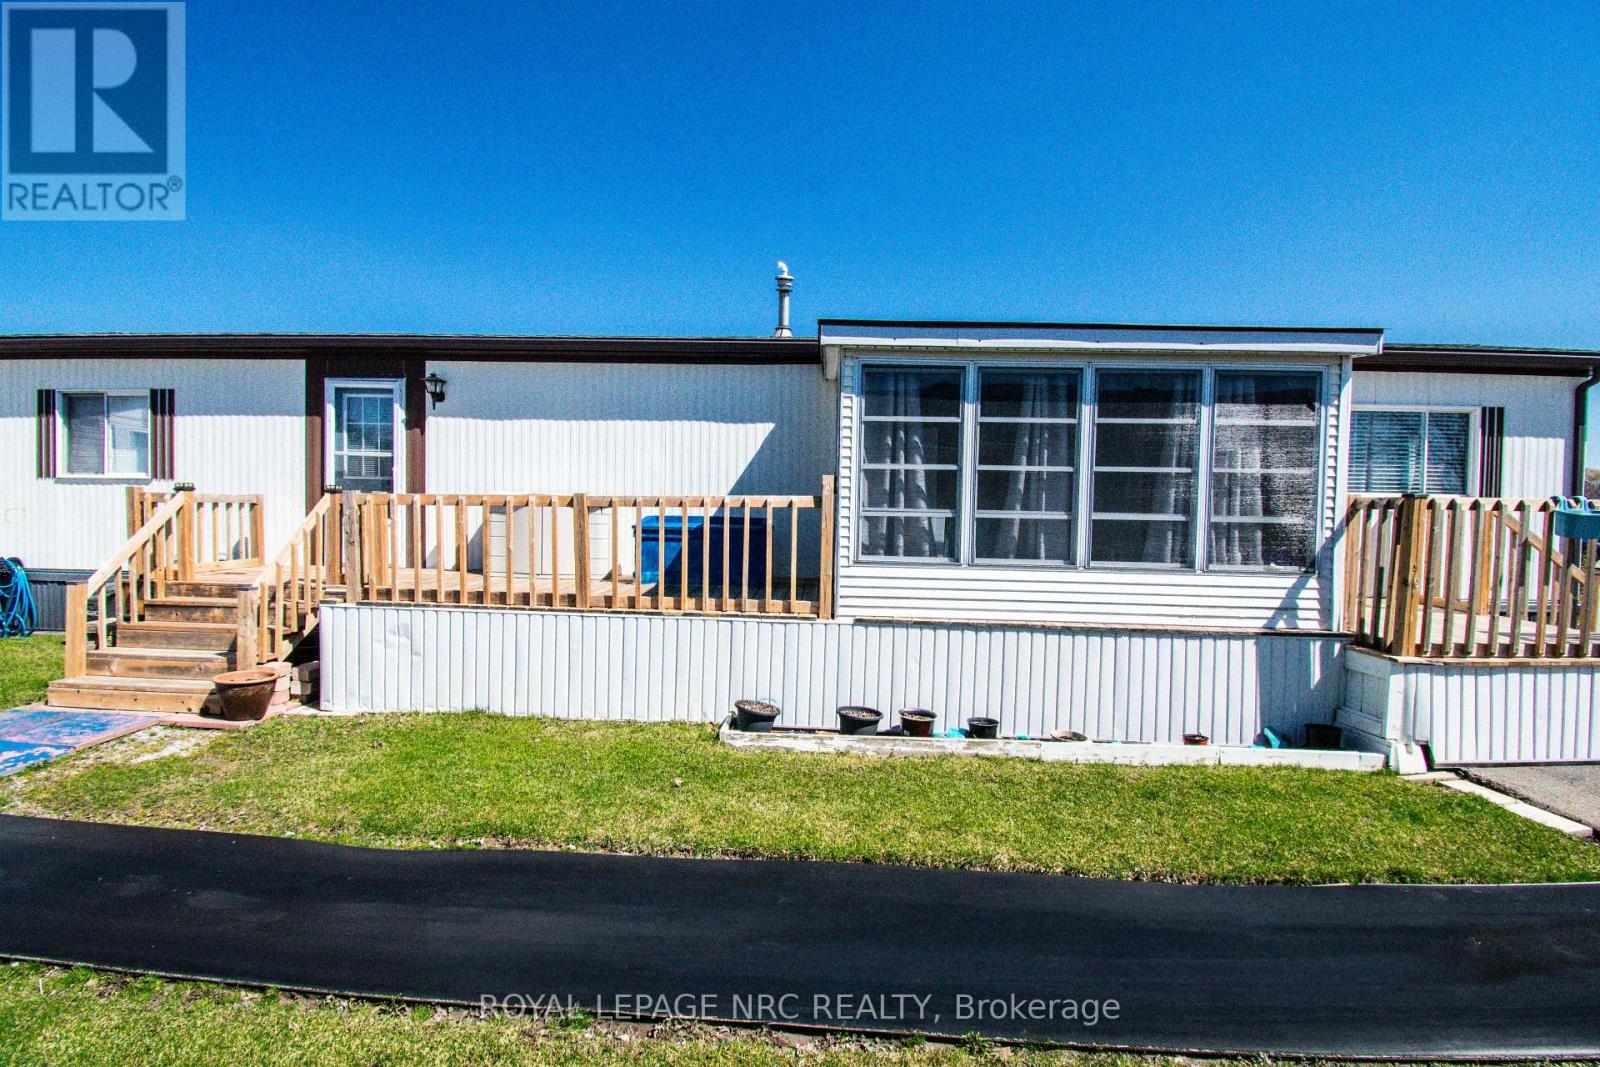
  • 83 - 3033 Townline Road, Fort Erie, Ontario  L0S 1S0 - Photo 2 - X13534810
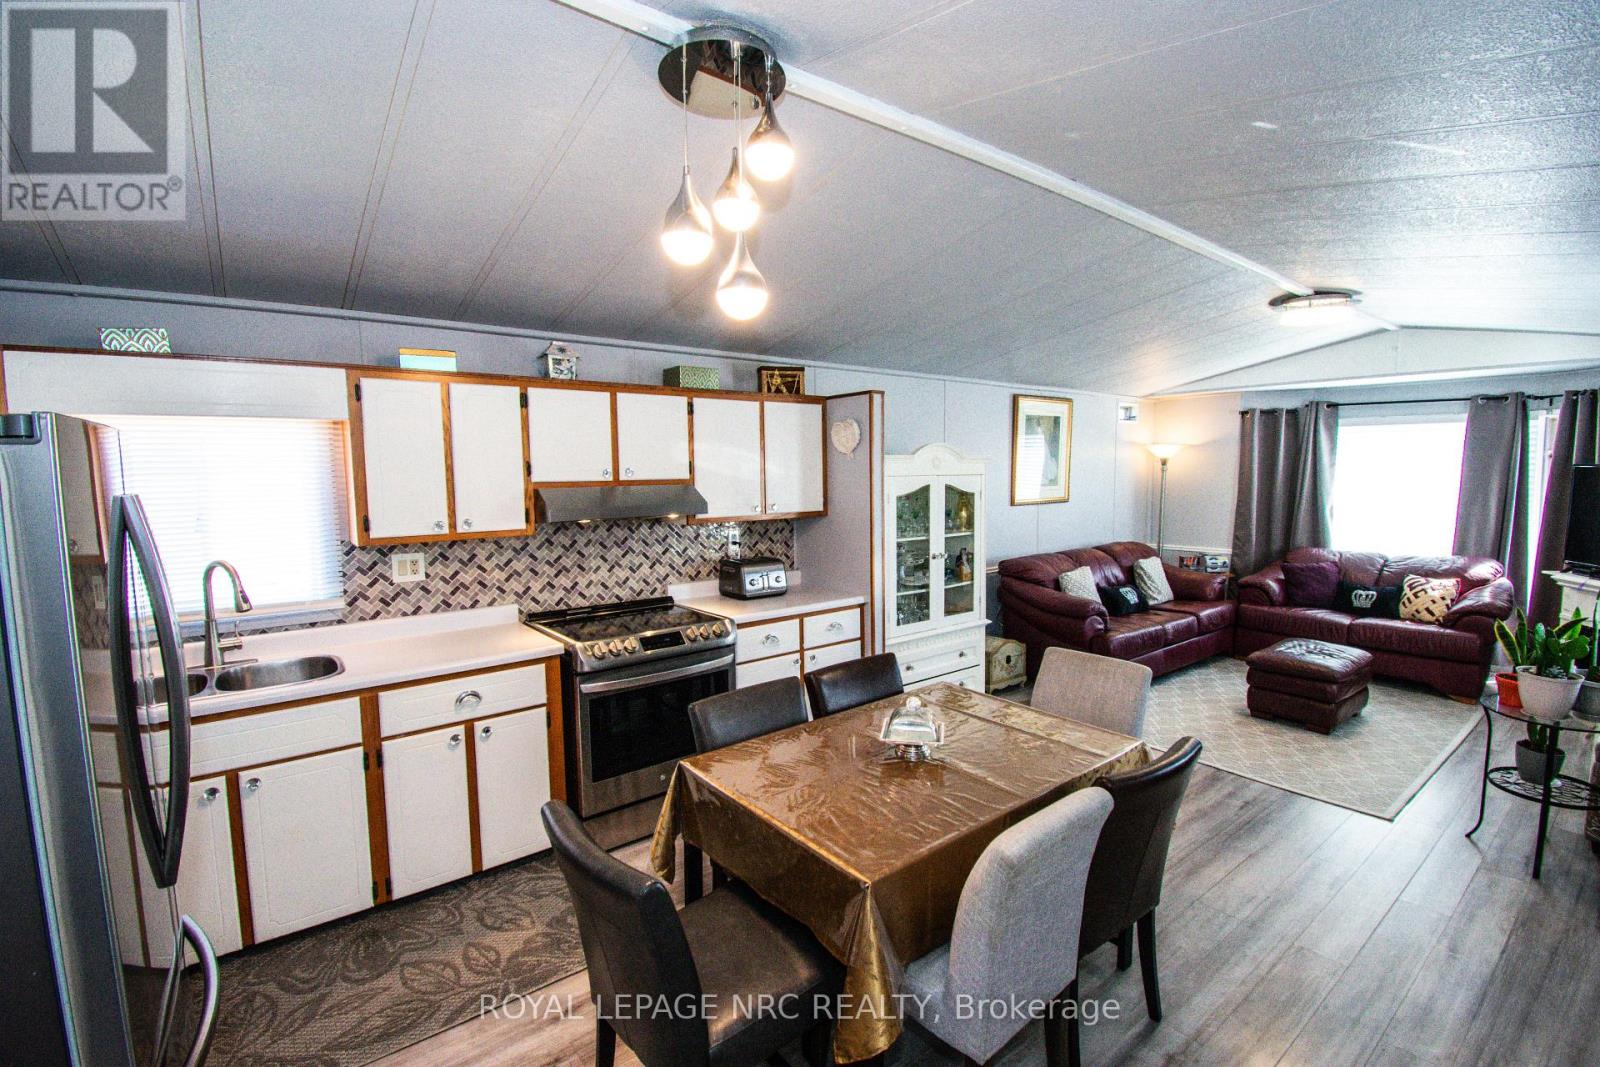
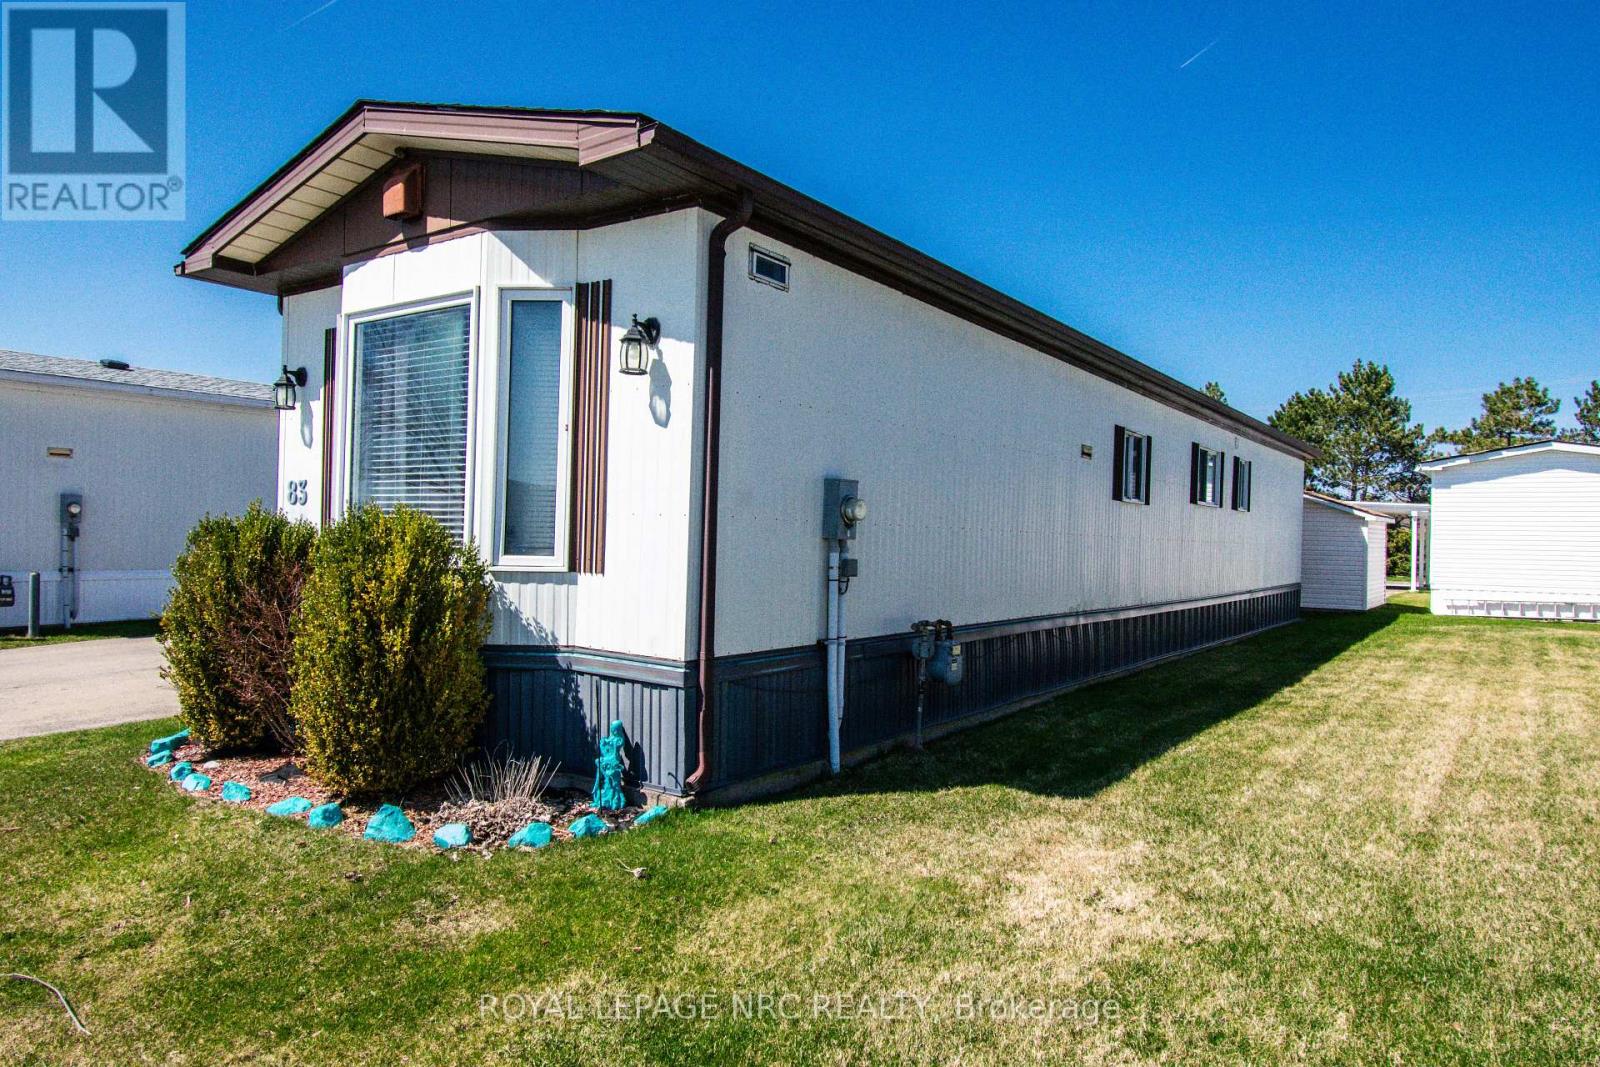
  • 83 - 3033 Townline Road, Fort Erie, Ontario  L0S 1S0 - Photo 3 - X13534810
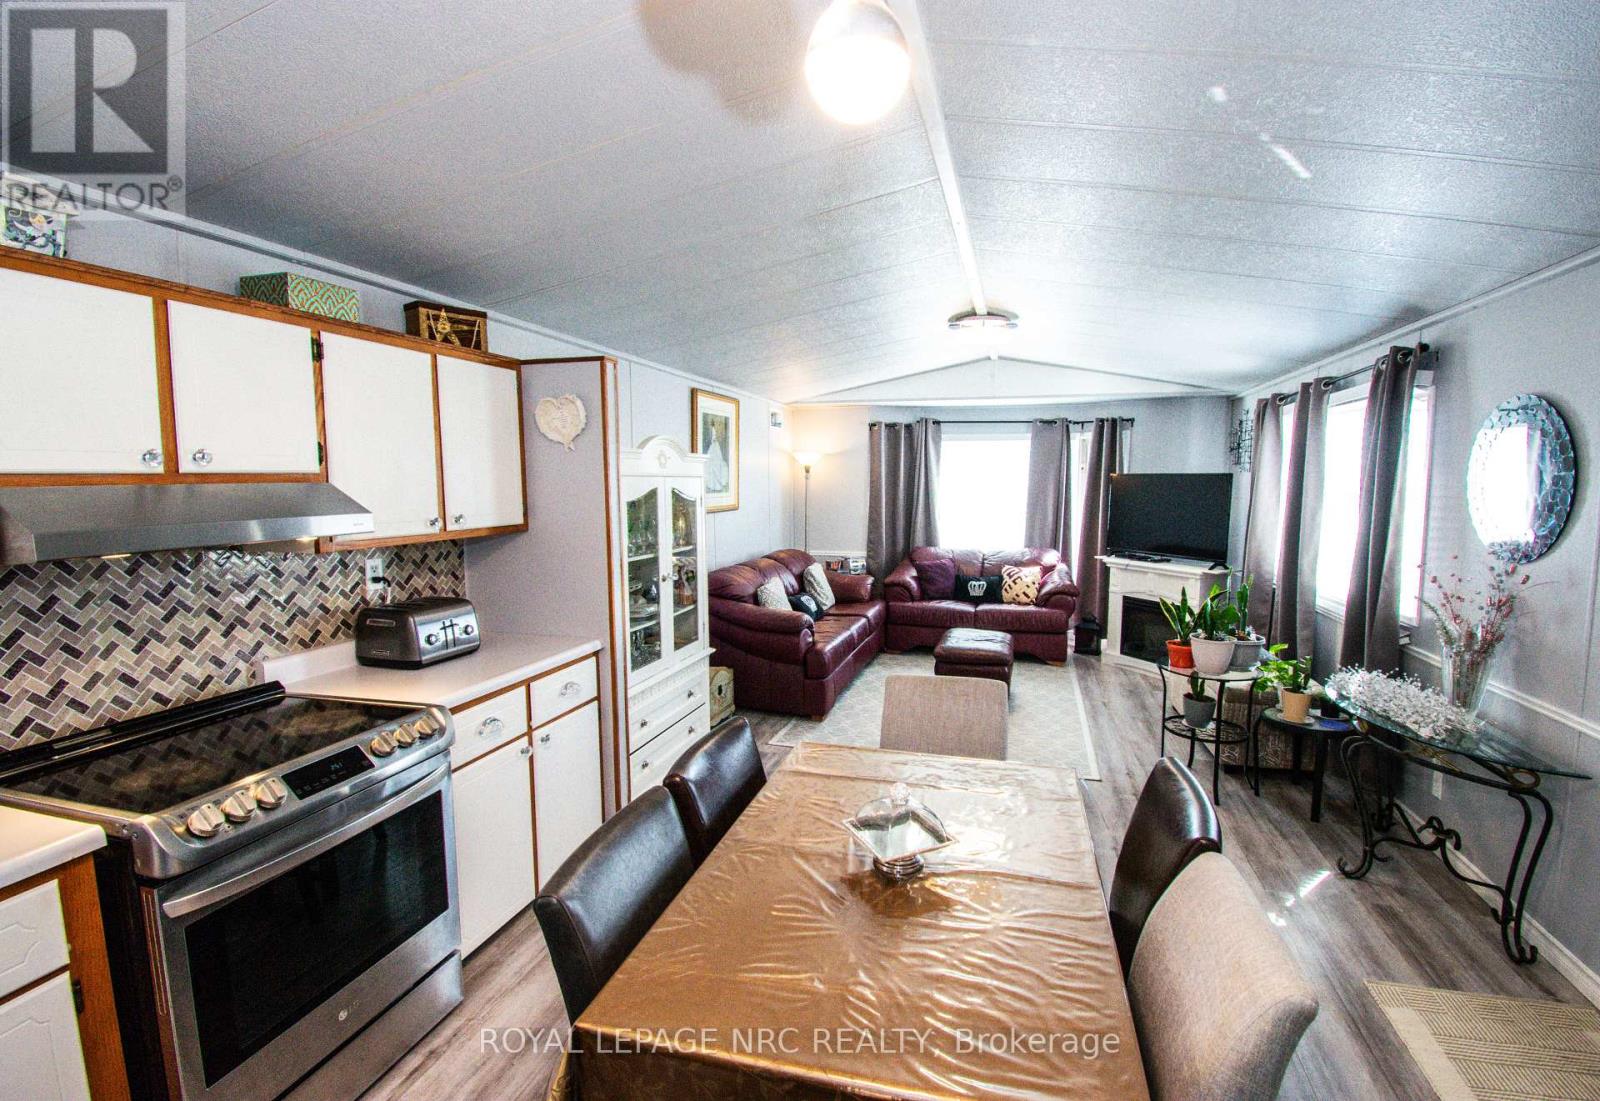
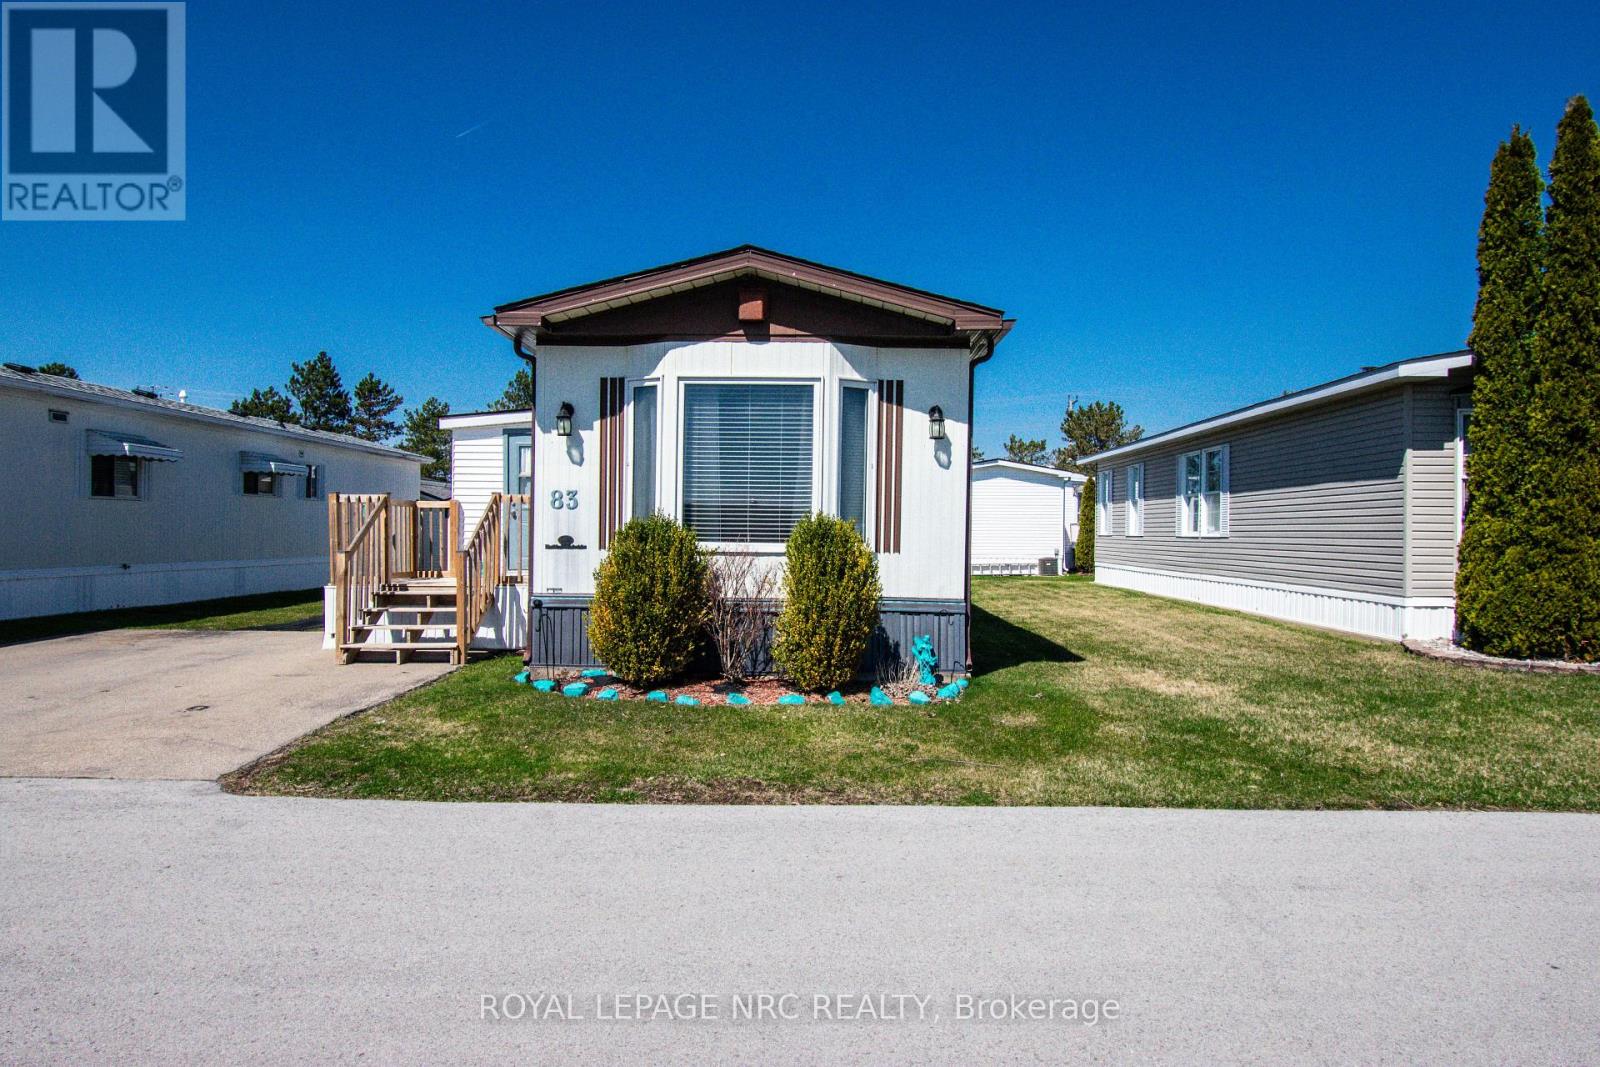
  • 83 - 3033 Townline Road, Fort Erie, Ontario  L0S 1S0 - Photo 4 - X13534810
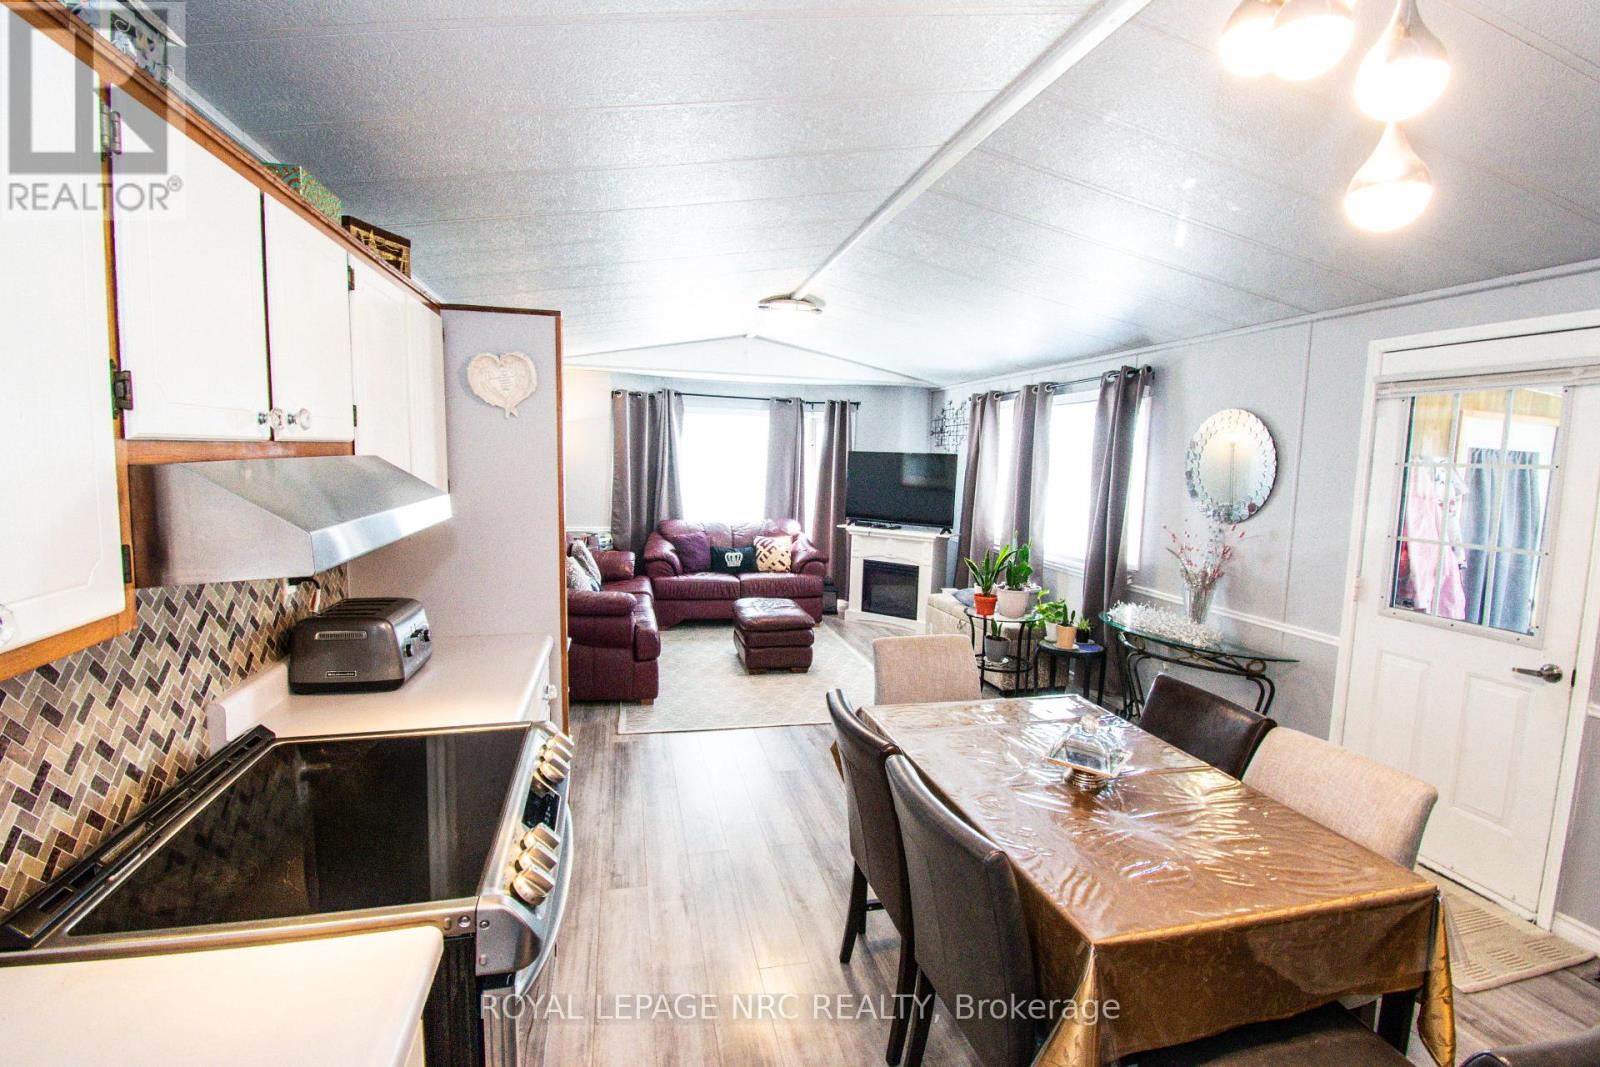
  • 83 - 3033 Townline Road, Fort Erie, Ontario  L0S 1S0 - Photo 5 - X13534810
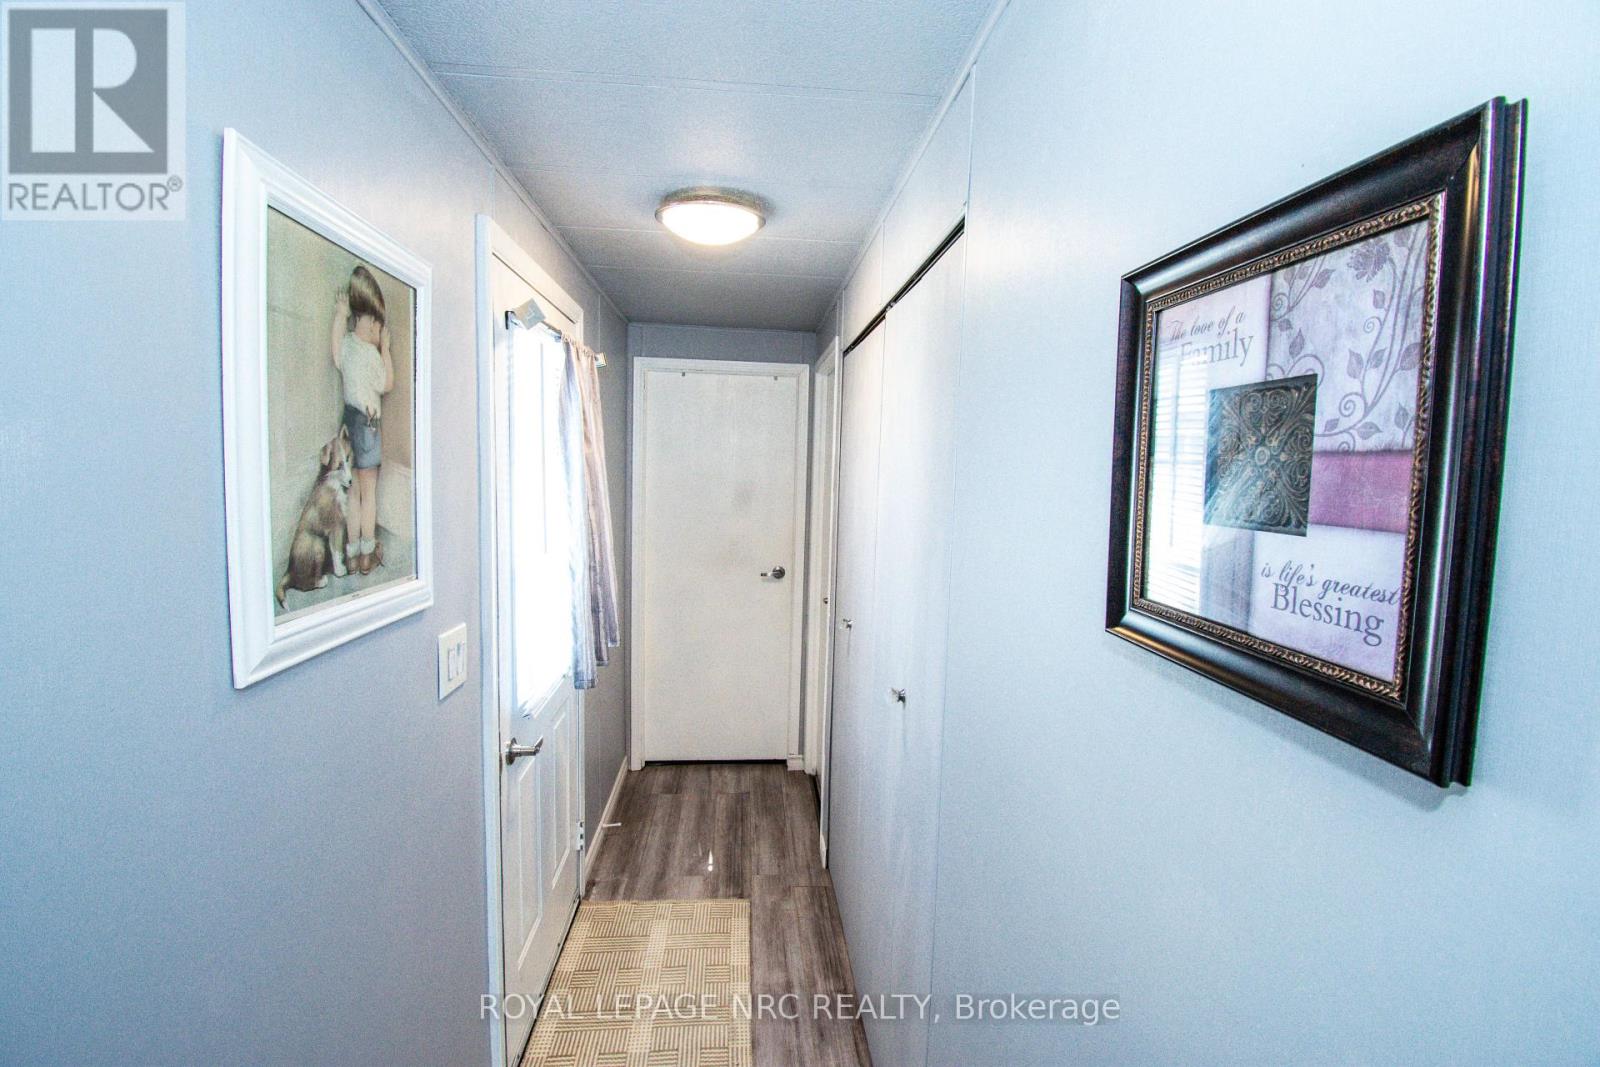
  • 83 - 3033 Townline Road, Fort Erie, Ontario  L0S 1S0 - Photo 6 - X13534810
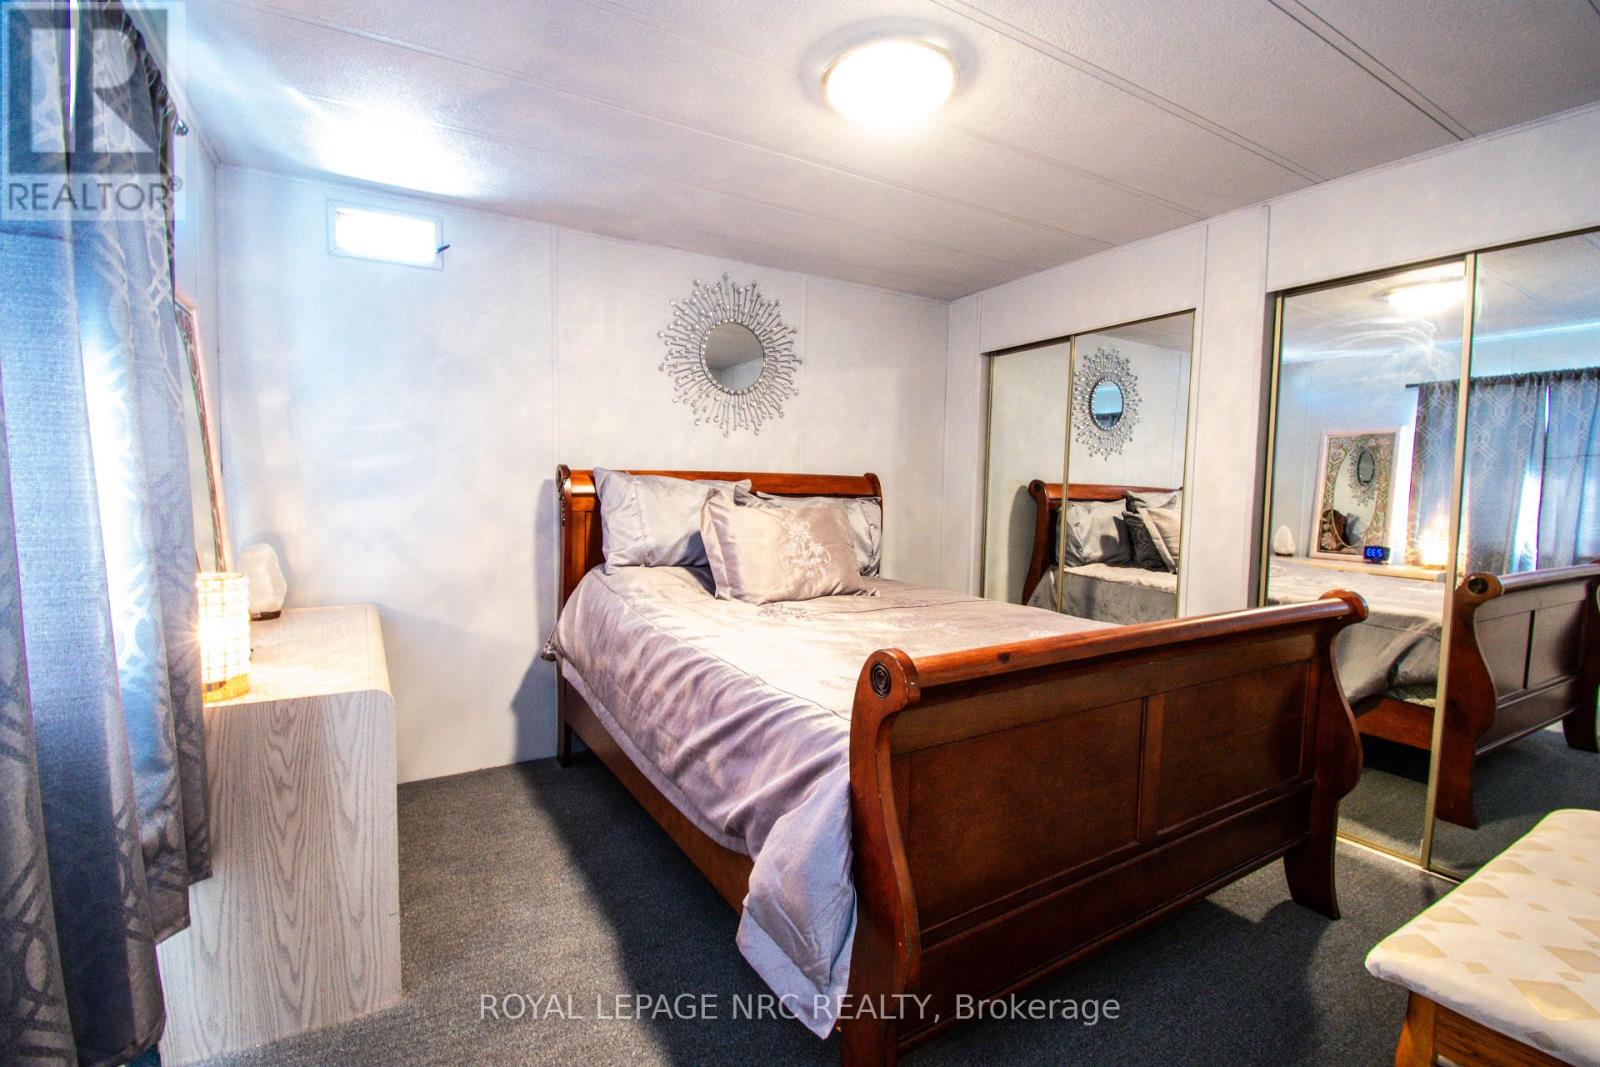
  • 83 - 3033 Townline Road, Fort Erie, Ontario  L0S 1S0 - Photo 7 - X13534810
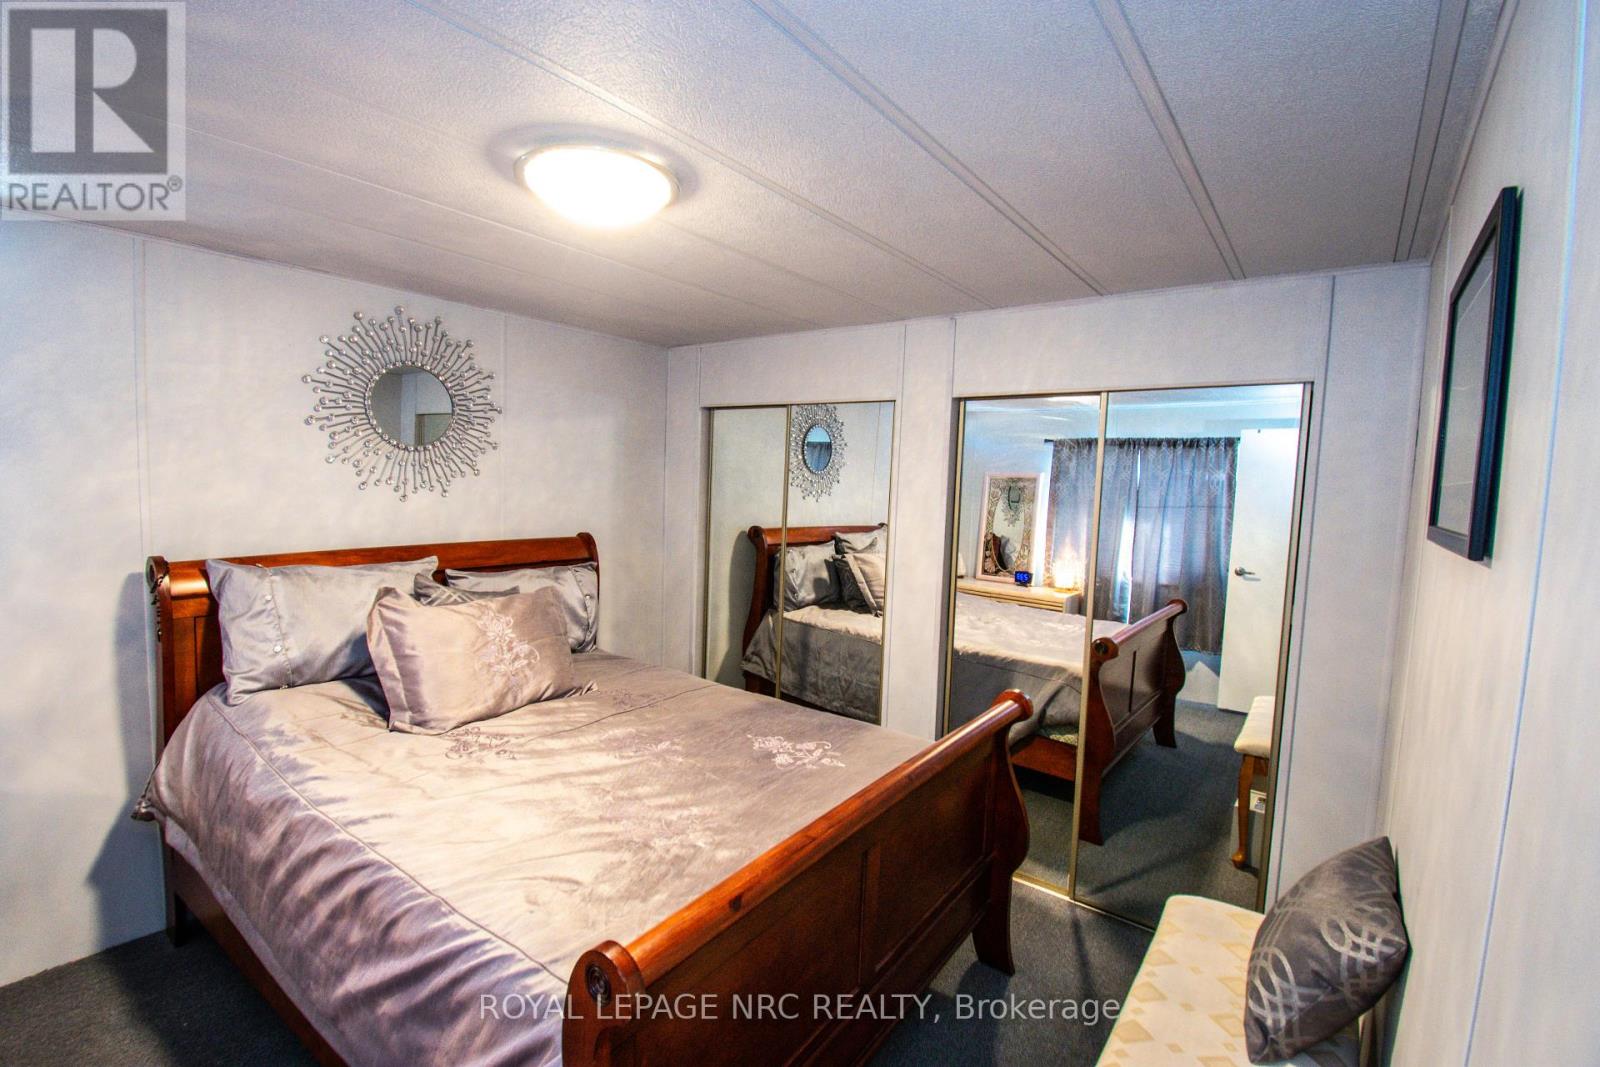
  • 83 - 3033 Townline Road, Fort Erie, Ontario  L0S 1S0 - Photo 8 - X13534810
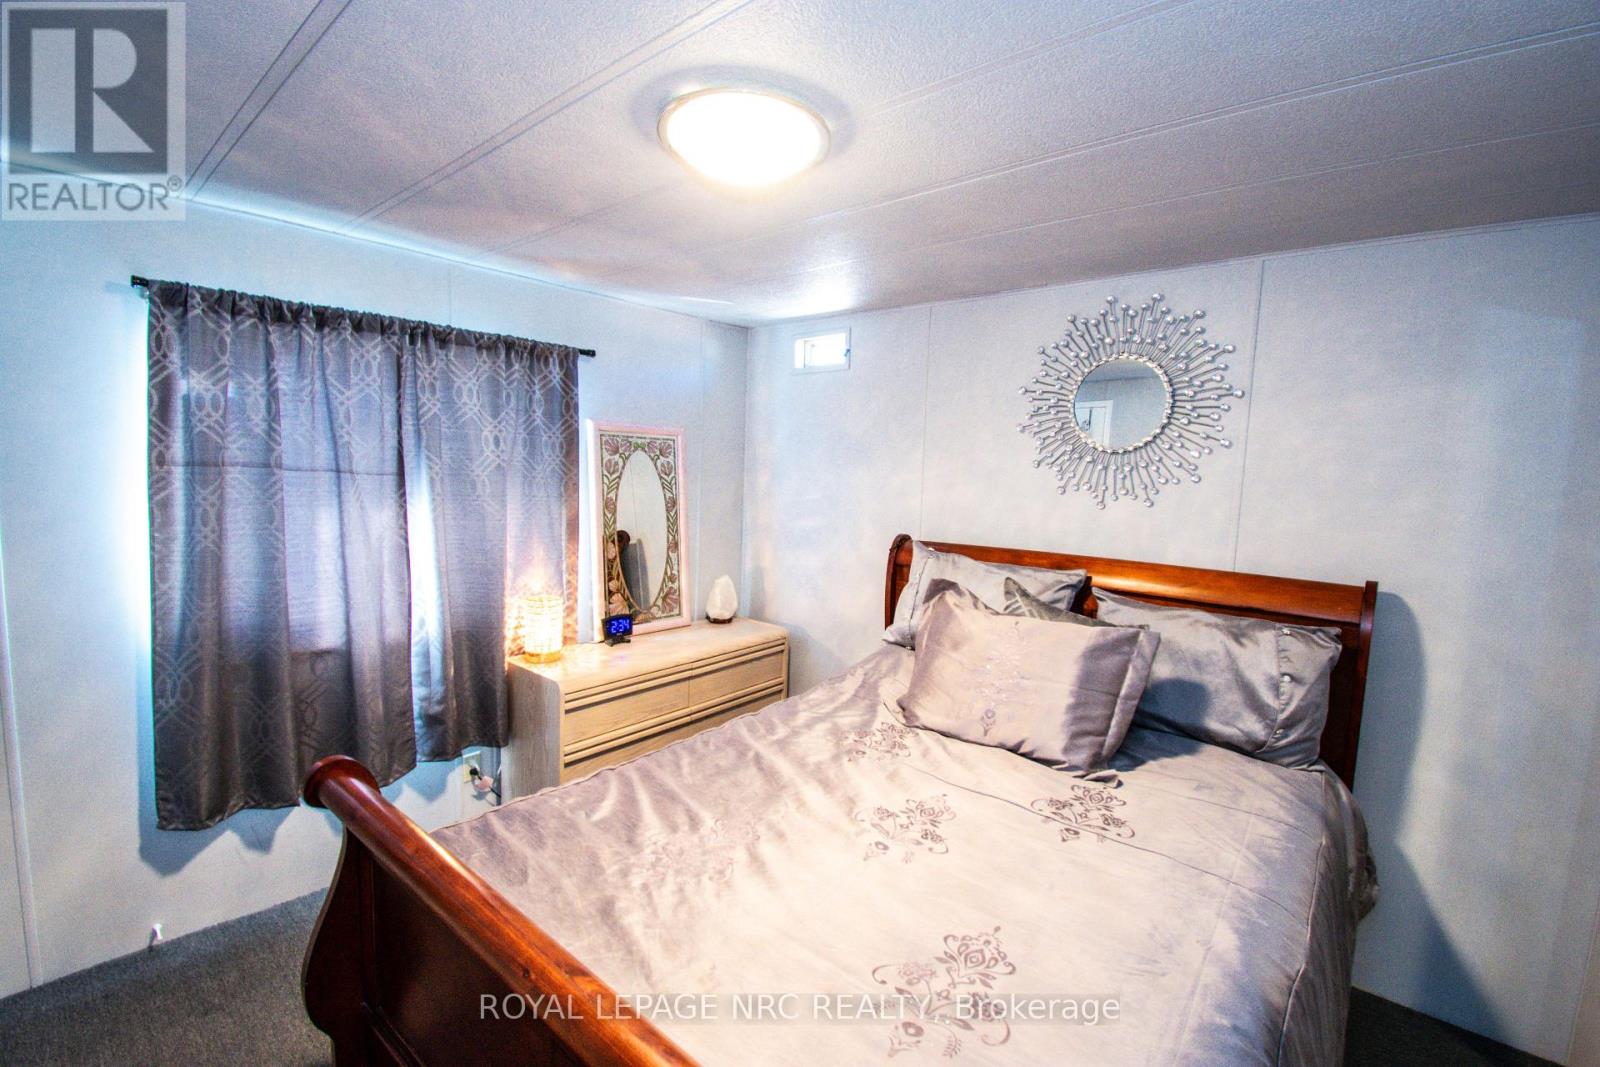
  • 83 - 3033 Townline Road, Fort Erie, Ontario  L0S 1S0 - Photo 9 - X13534810
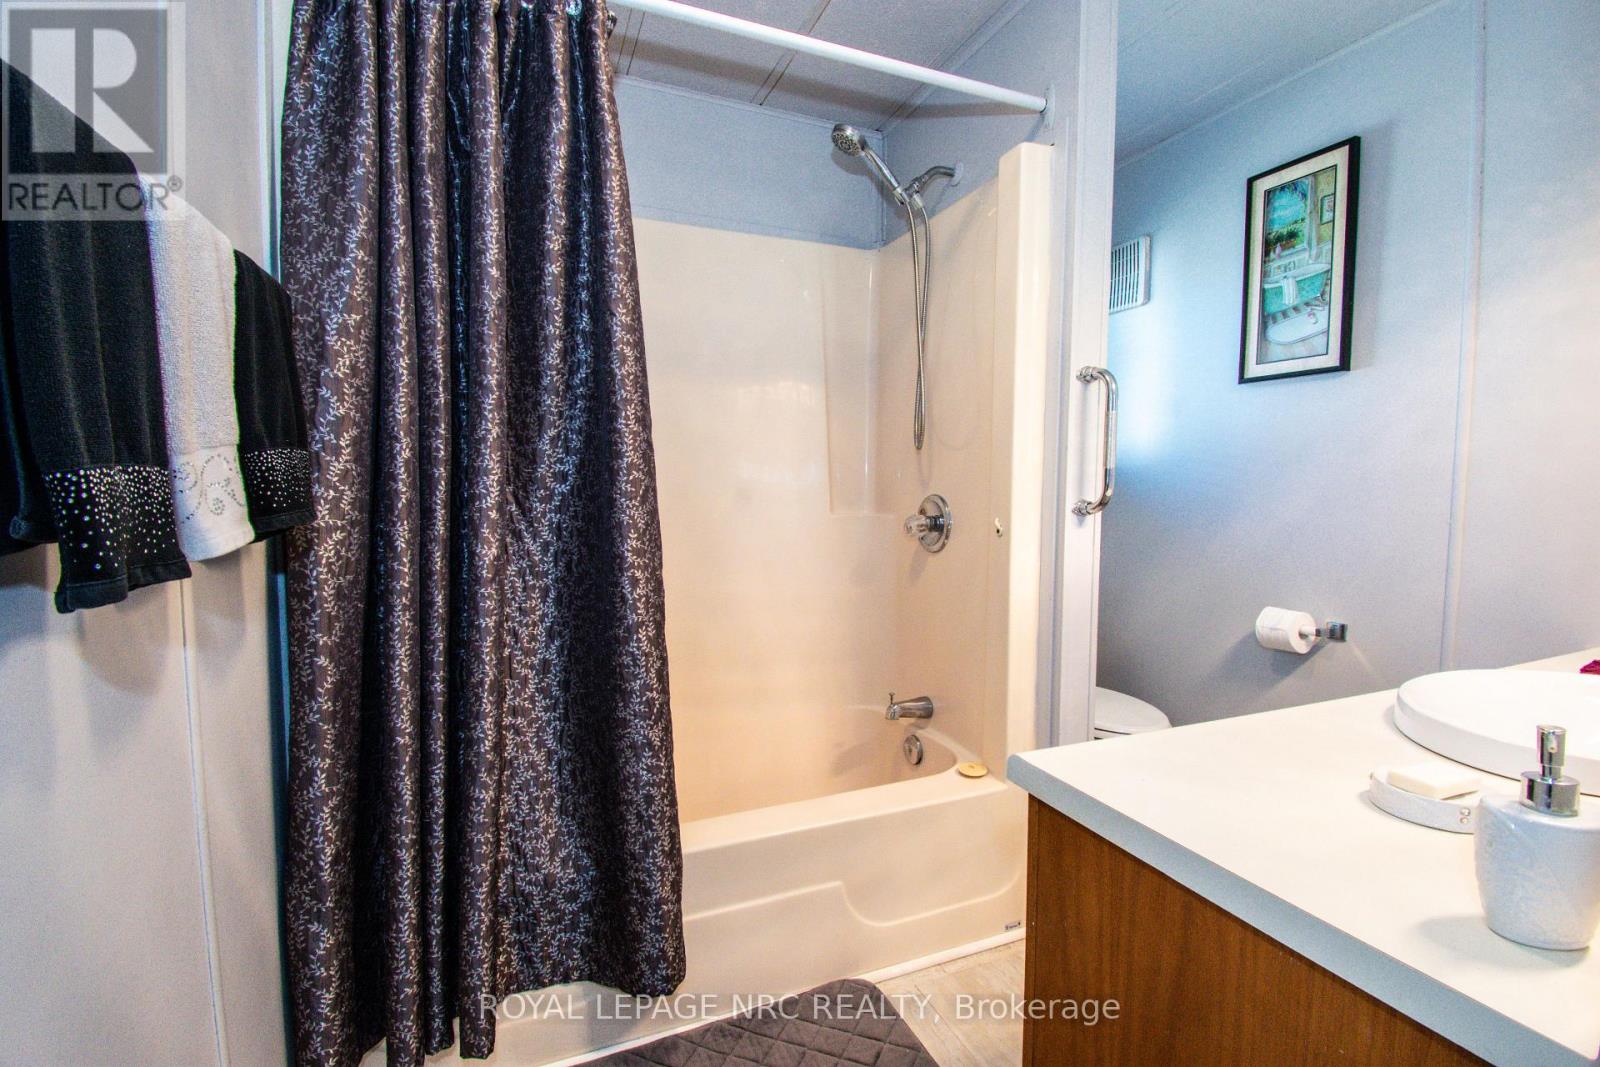
  • 83 - 3033 Townline Road, Fort Erie, Ontario  L0S 1S0 - Photo 10 - X13534810
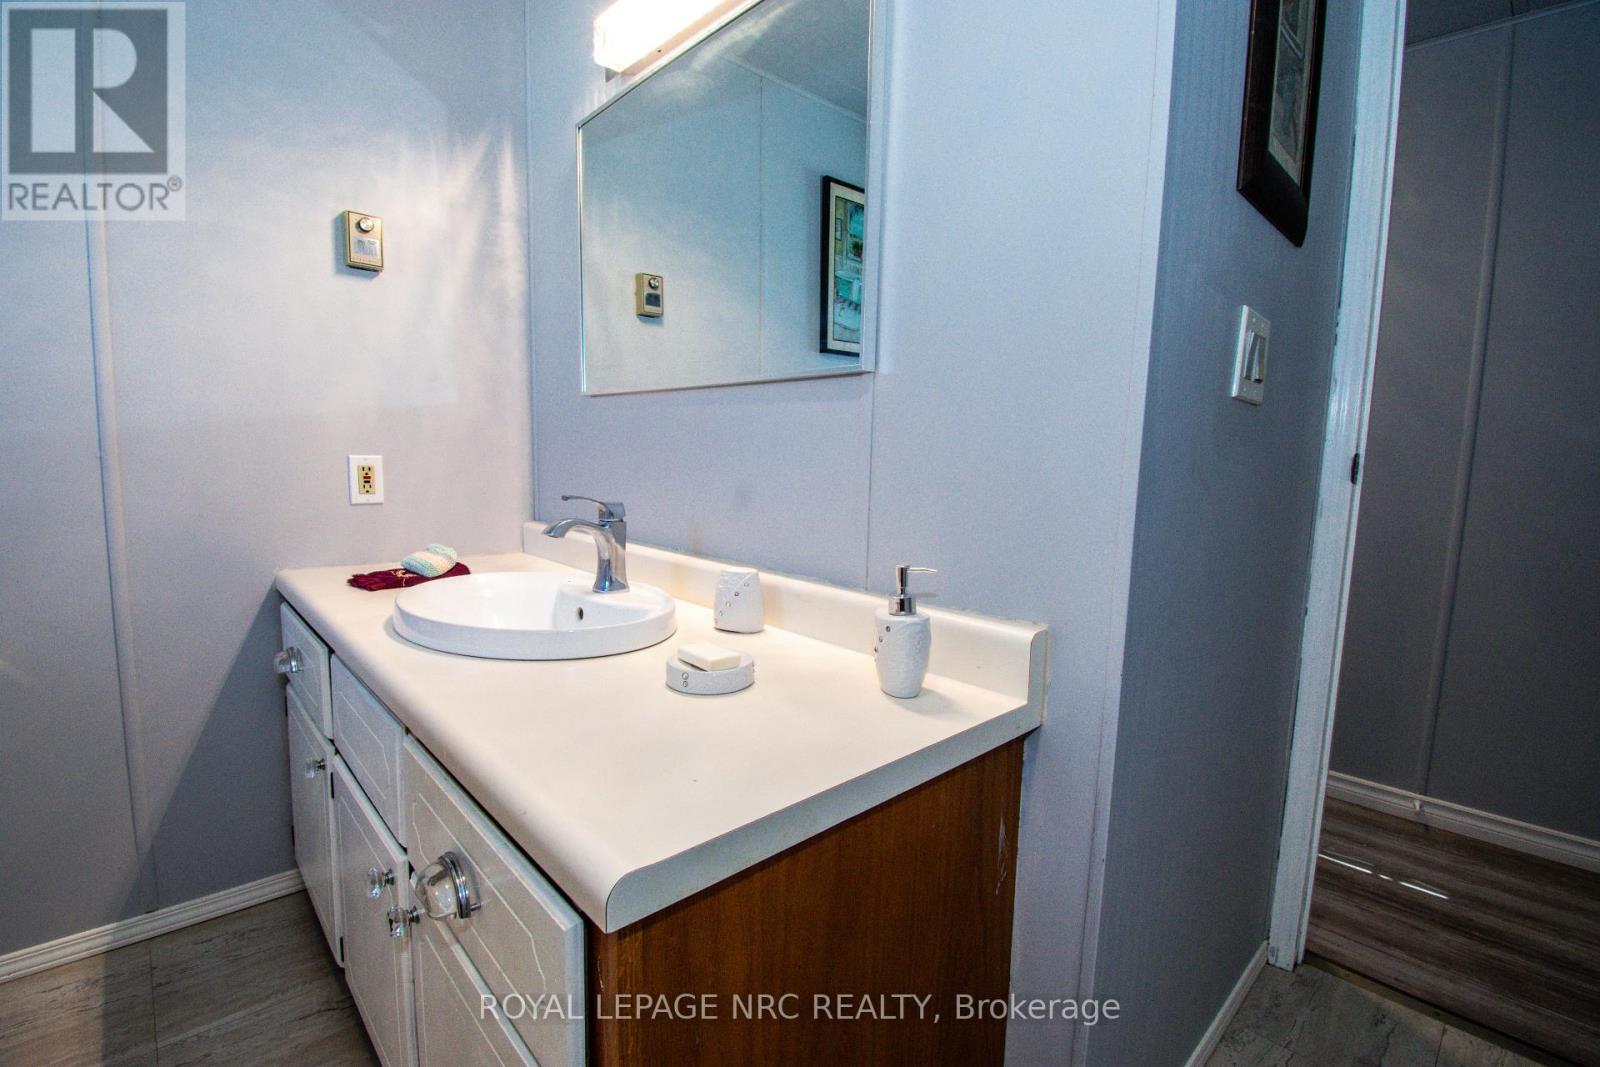
  • 83 - 3033 Townline Road, Fort Erie, Ontario  L0S 1S0 - Photo 11 - X13534810
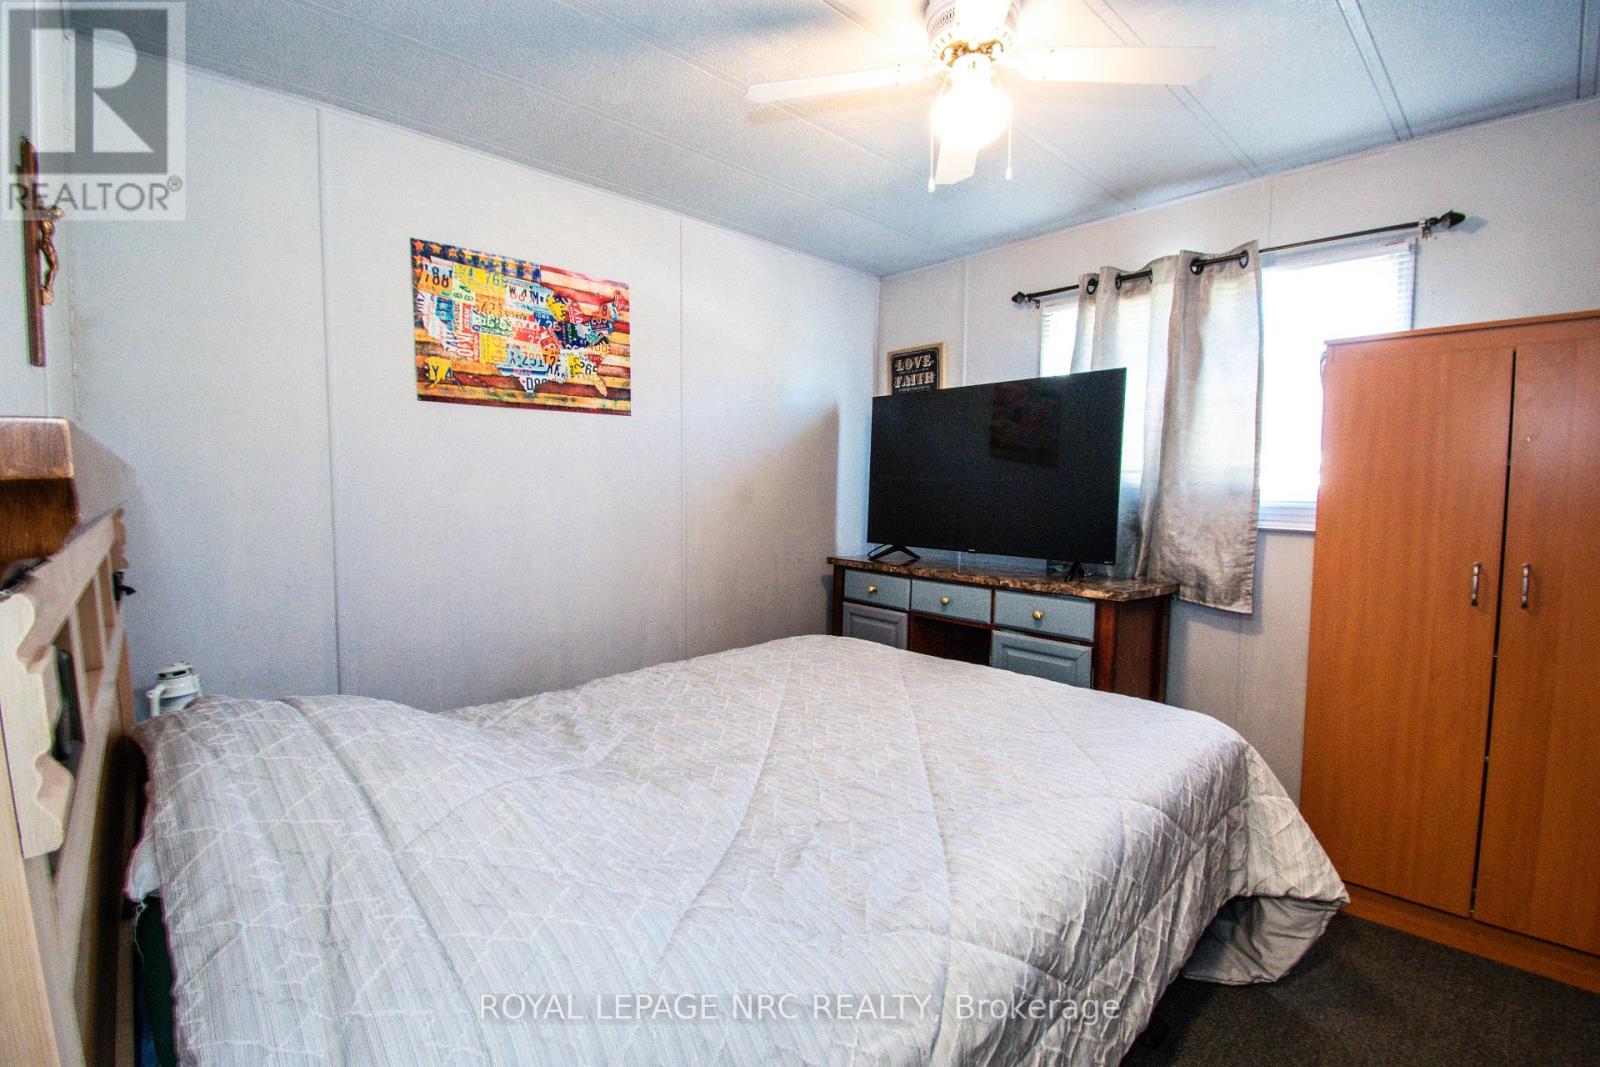
  • 83 - 3033 Townline Road, Fort Erie, Ontario  L0S 1S0 - Photo 12 - X13534810
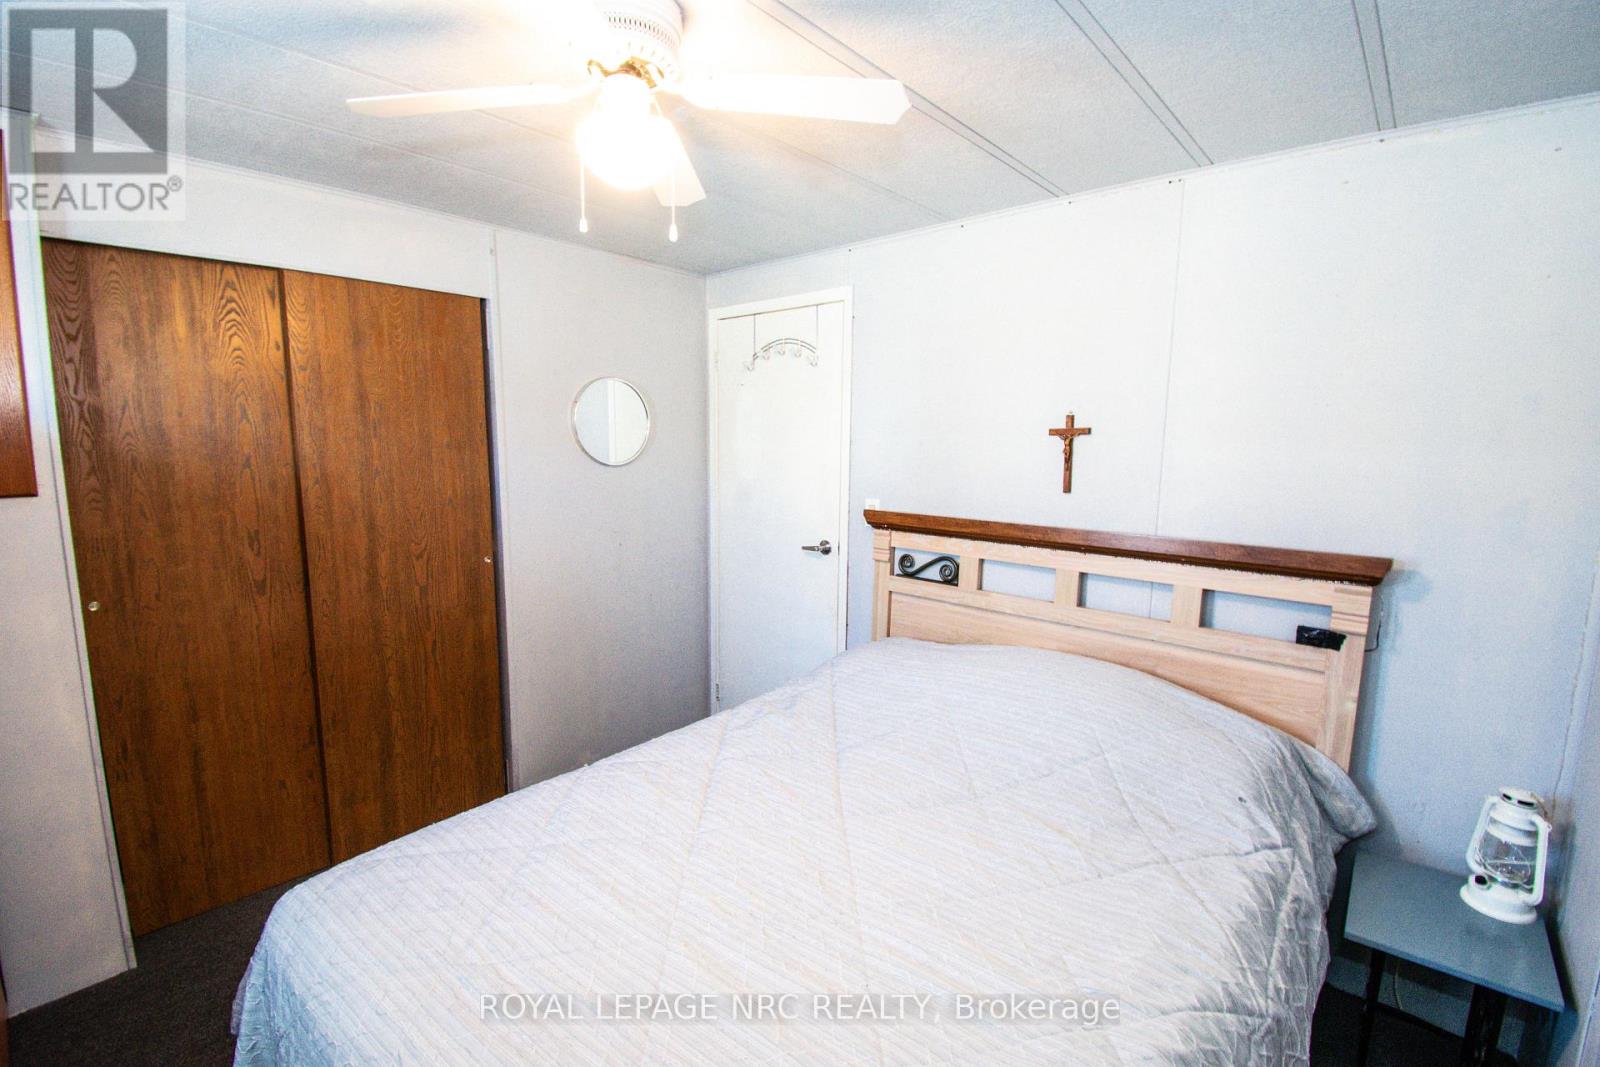
  • 83 - 3033 Townline Road, Fort Erie, Ontario  L0S 1S0 - Photo 13 - X13534810
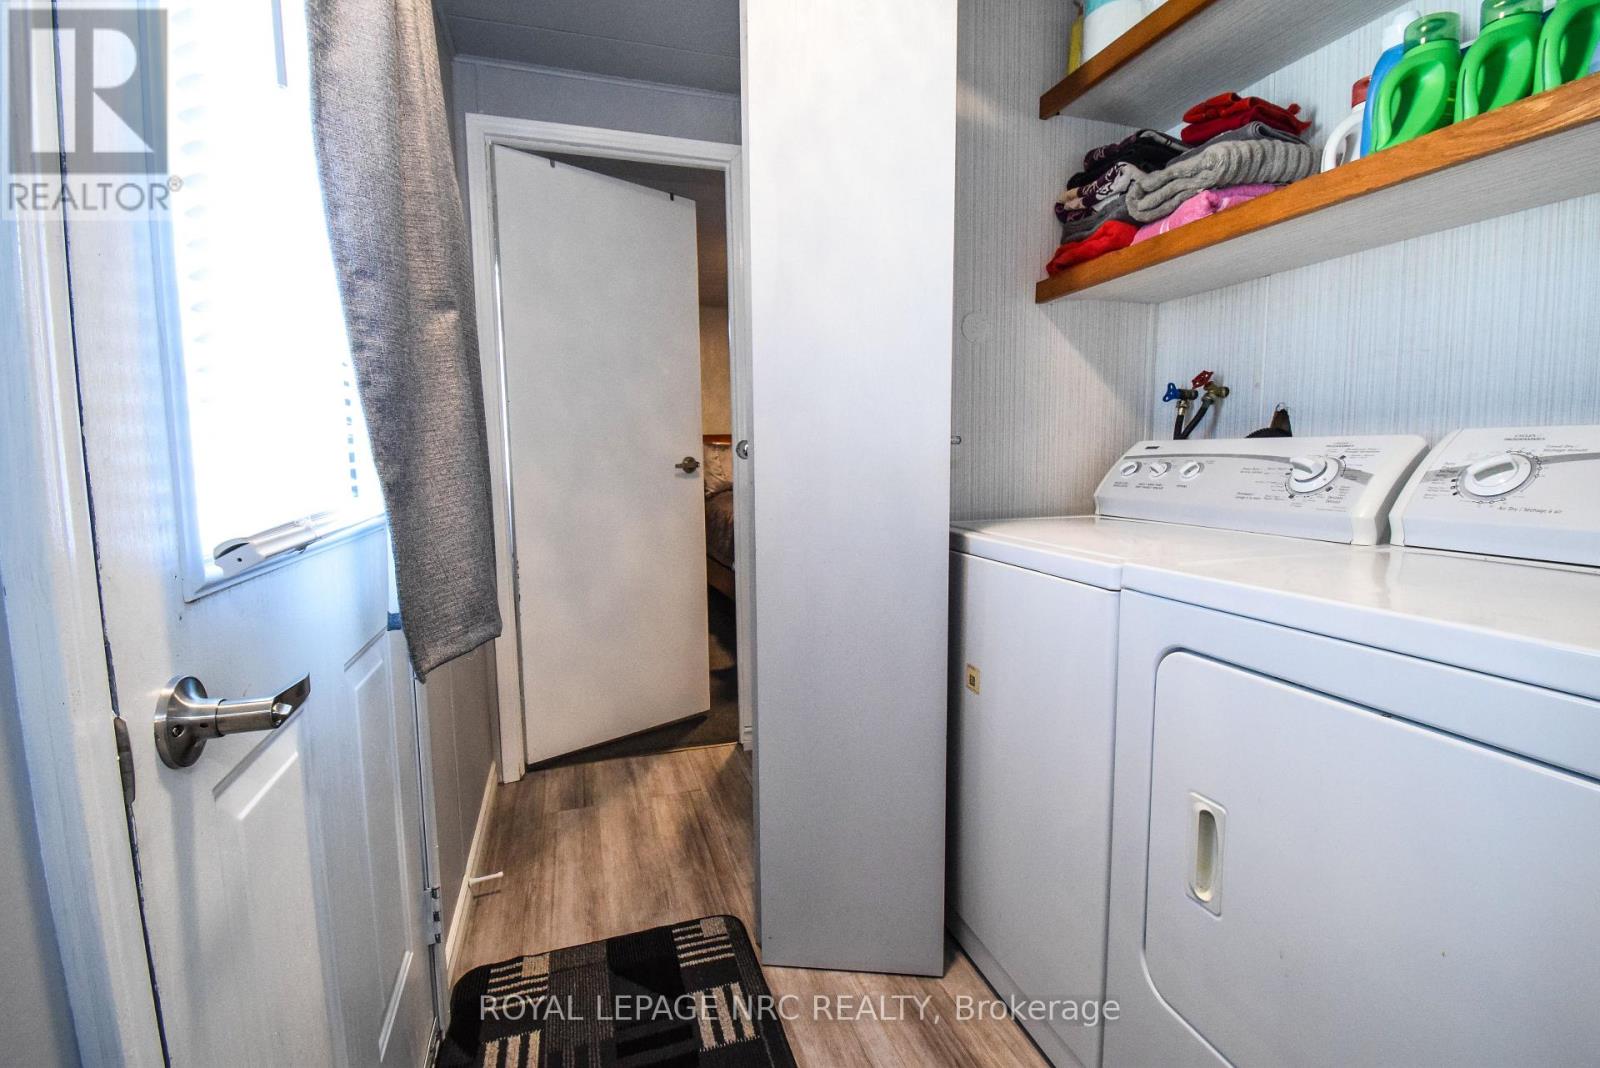
  • 83 - 3033 Townline Road, Fort Erie, Ontario  L0S 1S0 - Photo 14 - X13534810
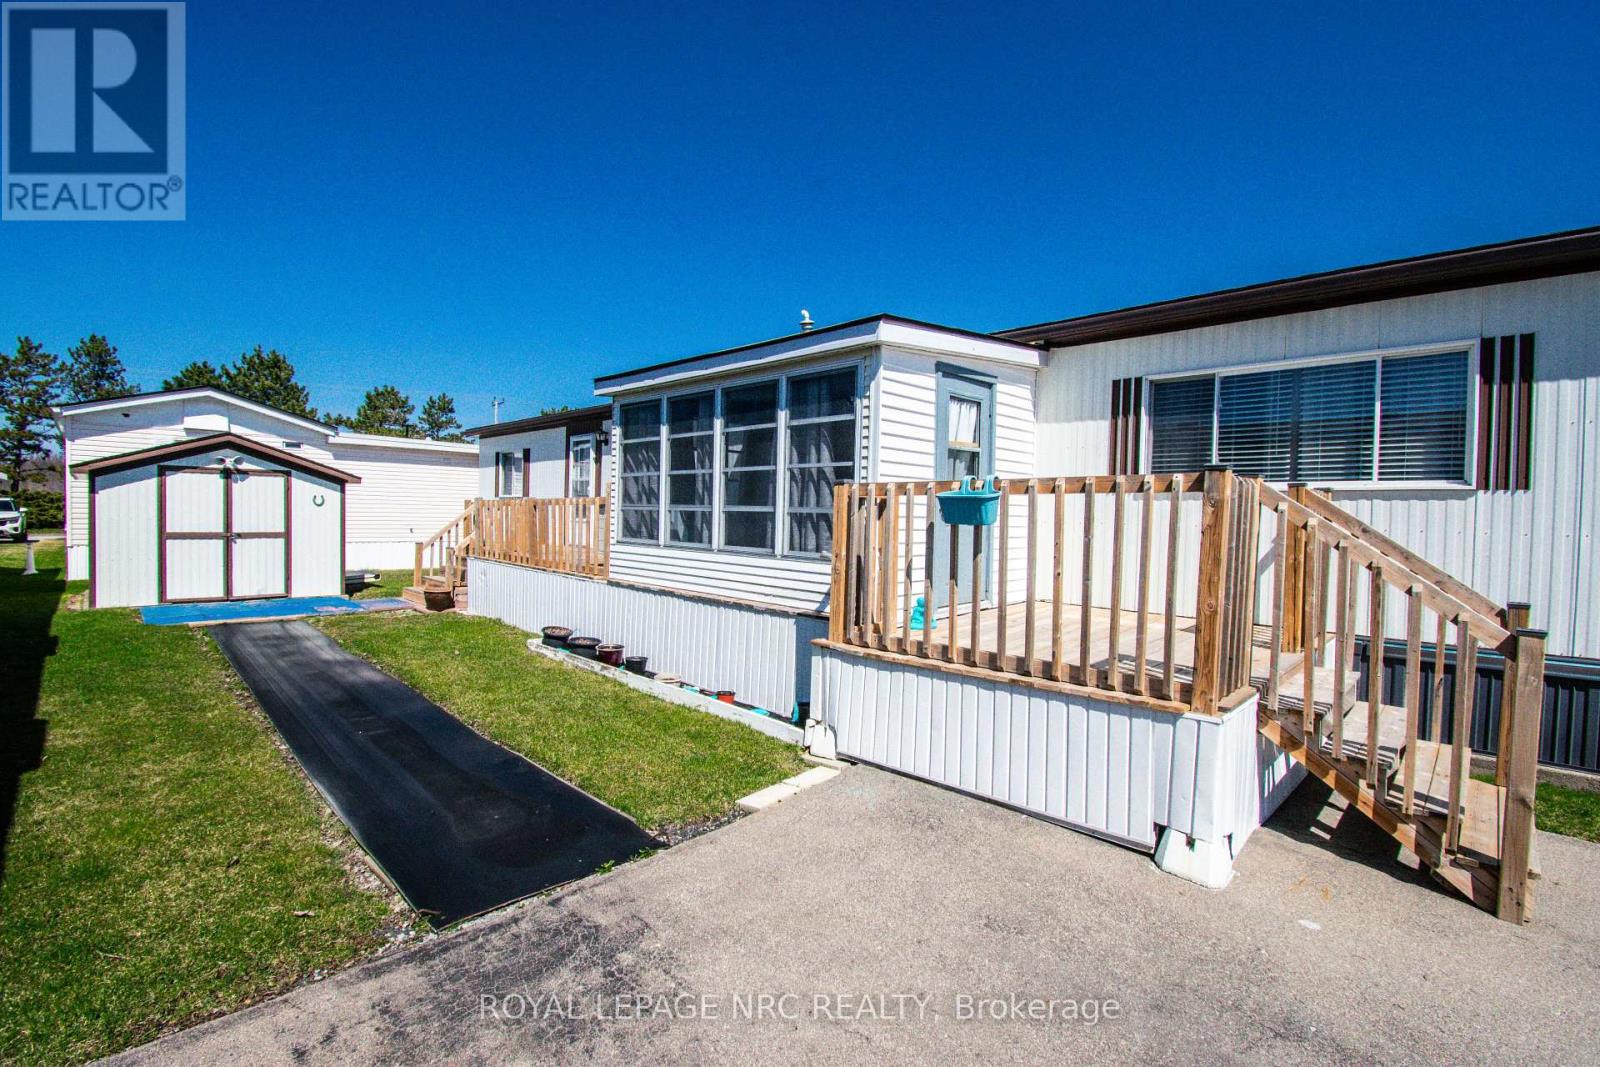
  • 83 - 3033 Townline Road, Fort Erie, Ontario  L0S 1S0 - Photo 15 - X13534810
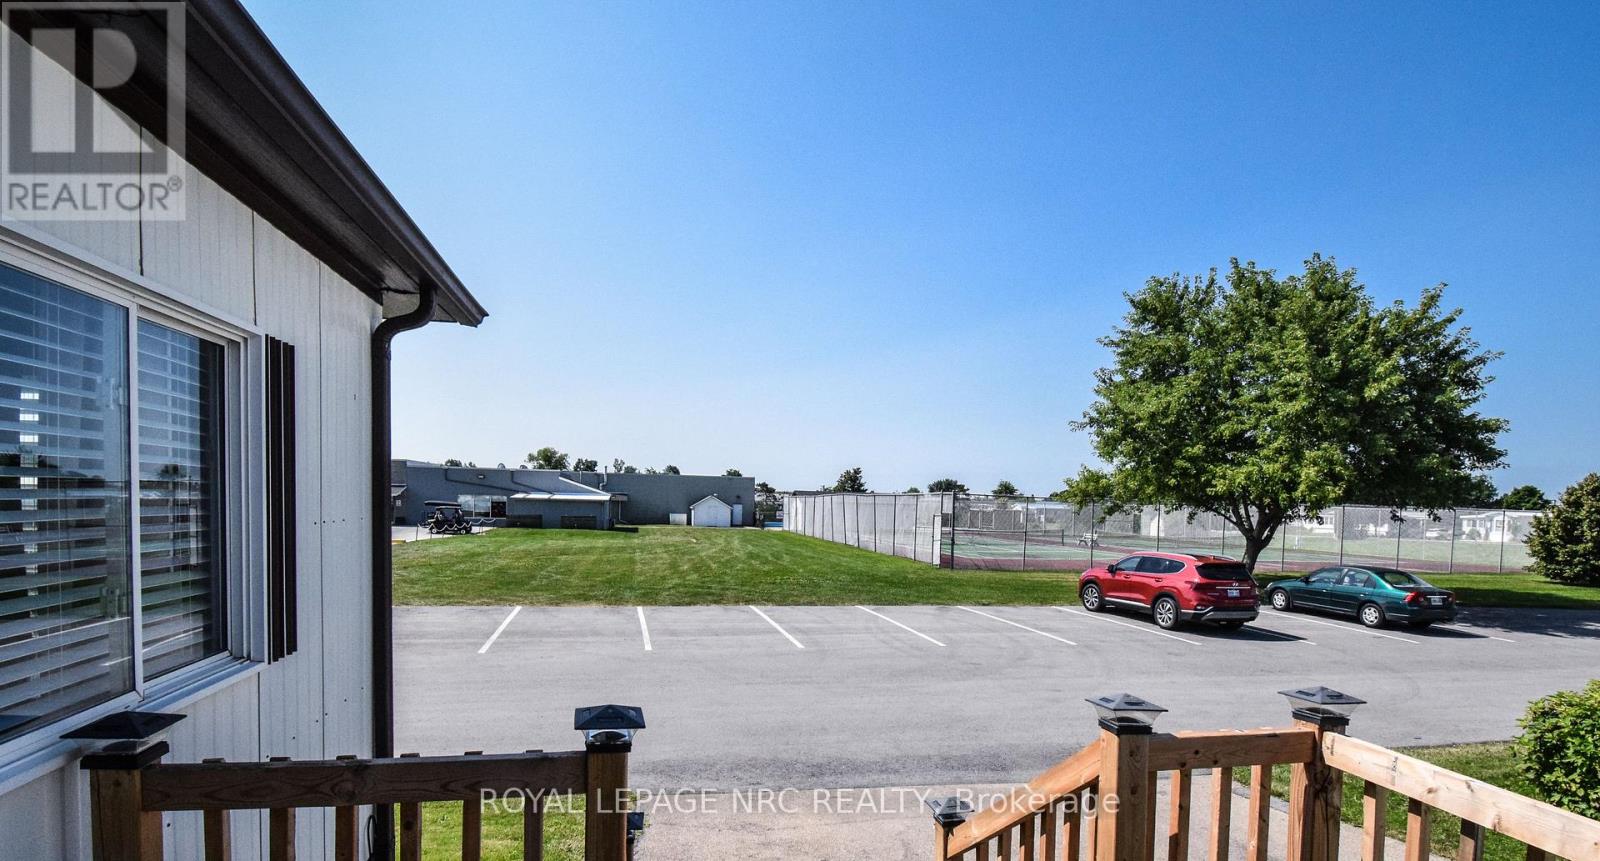
  • 83 - 3033 Townline Road, Fort Erie, Ontario  L0S 1S0 - Photo 16 - X13534810
  • 83 - 3033 Townline Road, Fort Erie, Ontario  L0S 1S0 - Photo 17 - X13534810
  • 83 - 3033 Townline Road, Fort Erie, Ontario  L0S 1S0 - Photo 18 - X13534810
  • 83 - 3033 Townline Road, Fort Erie, Ontario  L0S 1S0 - Photo 19 - X13534810
  • 83 - 3033 Townline Road, Fort Erie, Ontario  L0S 1S0 - Photo 20 - X13534810
  • 83 - 3033 Townline Road, Fort Erie, Ontario  L0S 1S0 - Photo 21 - X13534810
  • 83 - 3033 Townline Road, Fort Erie, Ontario  L0S 1S0 - Photo 22 - X13534810
  • 83 - 3033 Townline Road, Fort Erie, Ontario  L0S 1S0 - Photo 23 - X13534810
  • 83 - 3033 Townline Road, Fort Erie, Ontario  L0S 1S0 - Photo 24 - X13534810
  • 83 - 3033 Townline Road, Fort Erie, Ontario  L0S 1S0 - Photo 25 - X13534810
  • 83 - 3033 Townline Road, Fort Erie, Ontario  L0S 1S0 - Photo 26 - X13534810
  • 83 - 3033 Townline Road, Fort Erie, Ontario  L0S 1S0 - Photo 27 - X13534810
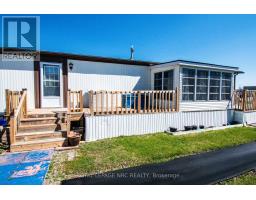
  • 83 - 3033 Townline Road, Fort Erie, Ontario  L0S 1S0 - Photo 28 - X13534810
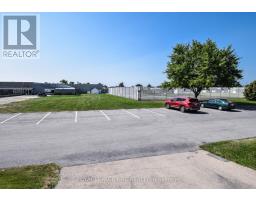
  • 83 - 3033 Townline Road, Fort Erie, Ontario  L0S 1S0 - Photo 29 - X13534810
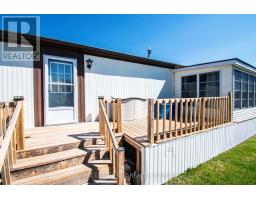
  • 83 - 3033 Townline Road, Fort Erie, Ontario  L0S 1S0 - Photo 30 - X13534810
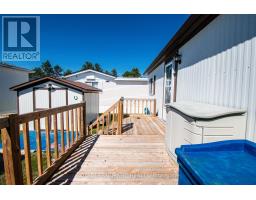
  • 83 - 3033 Townline Road, Fort Erie, Ontario  L0S 1S0 - Photo 31 - X13534810
  • 83 - 3033 Townline Road, Fort Erie, Ontario  L0S 1S0 - Photo 32 - X13534810
  • 83 - 3033 Townline Road, Fort Erie, Ontario  L0S 1S0 - Photo 33 - X13534810
  • 83 - 3033 Townline Road, Fort Erie, Ontario  L0S 1S0 - Photo 34 - X13534810
  • 83 - 3033 Townline Road, Fort Erie, Ontario  L0S 1S0 - Photo 35 - X13534810
  • 83 - 3033 Townline Road, Fort Erie, Ontario  L0S 1S0 - Photo 36 - X13534810
  • 83 - 3033 Townline Road, Fort Erie, Ontario  L0S 1S0 - Photo 37 - X13534810
  • 83 - 3033 Townline Road, Fort Erie, Ontario  L0S 1S0 - Photo 38 - X13534810
  • 83 - 3033 Townline Road, Fort Erie, Ontario  L0S 1S0 - Photo 39 - X13534810
  • 83 - 3033 Townline Road, Fort Erie, Ontario  L0S 1S0 - Photo 40 - X13534810
  • 83 - 3033 Townline Road, Fort Erie, Ontario  L0S 1S0 - Photo 41 - X13534810
  • 83 - 3033 Townline Road, Fort Erie, Ontario  L0S 1S0 - Photo 42 - X13534810
  • 83 - 3033 Townline Road, Fort Erie, Ontario  L0S 1S0 - Photo 43 - X13534810
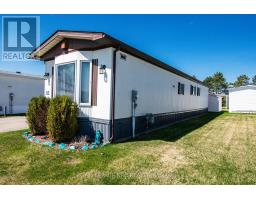
  • 83 - 3033 Townline Road, Fort Erie, Ontario  L0S 1S0 - Photo 44 - X13534810
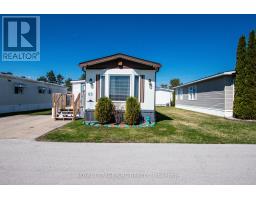
  • 83 - 3033 Townline Road, Fort Erie, Ontario  L0S 1S0 - Photo 45 - X13534810
2 Bedroom 1 Bathroom 700 - 1,100 sqft
Bungalow Indoor Pool, Outdoor Pool Central Air Conditioning Forced Air

$349,900

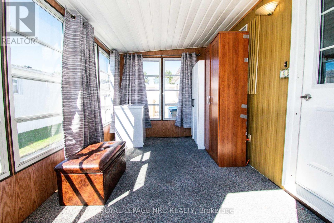
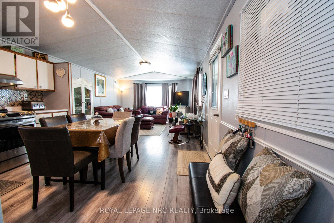
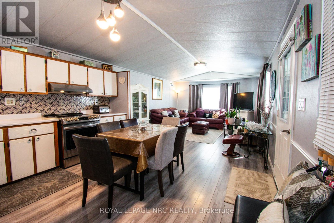
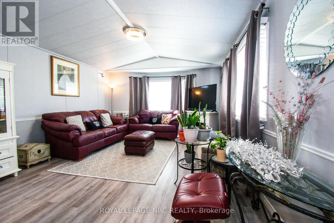
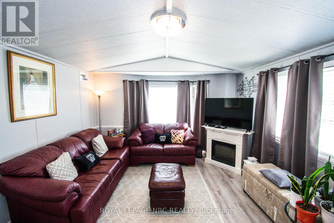
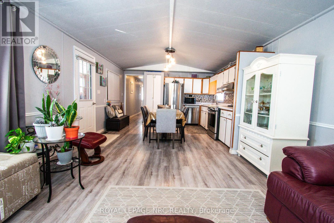
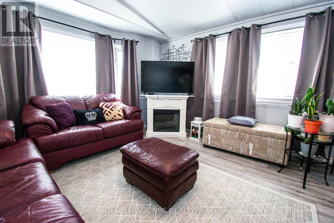
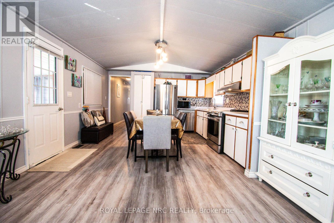
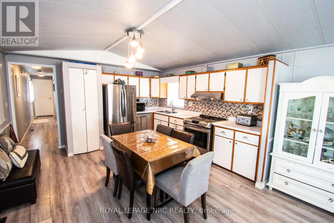
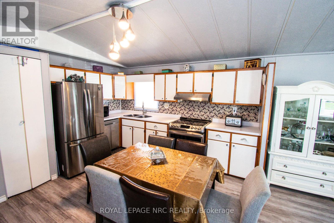
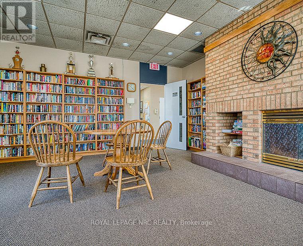
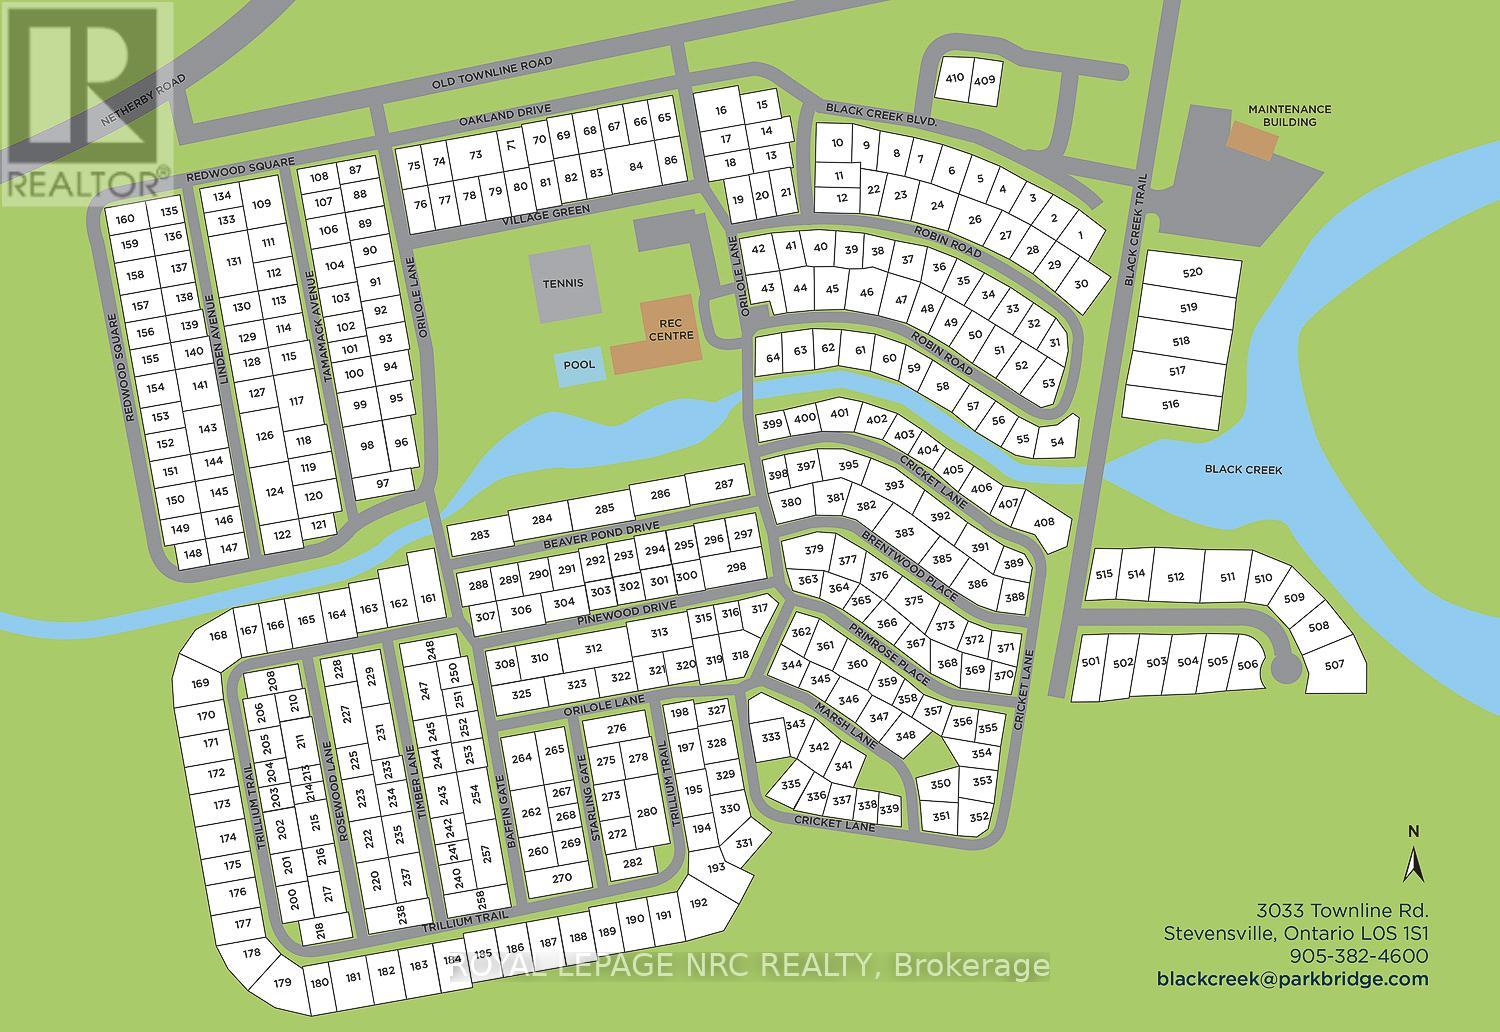
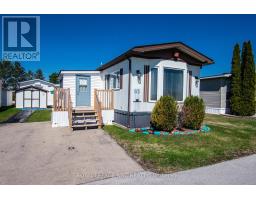
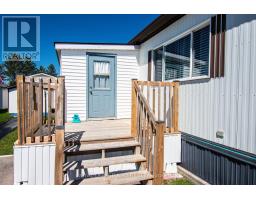
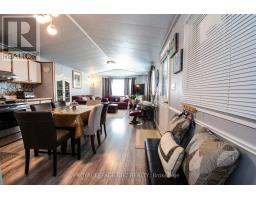
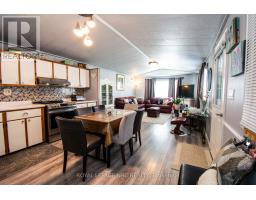
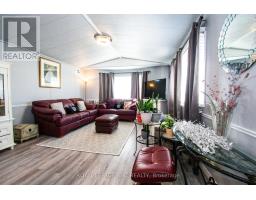
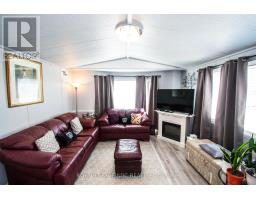
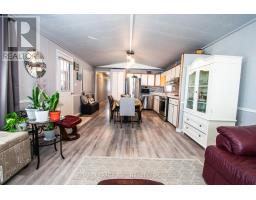
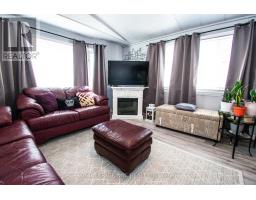
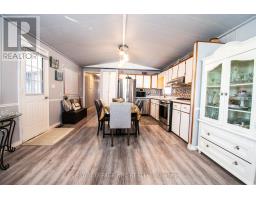
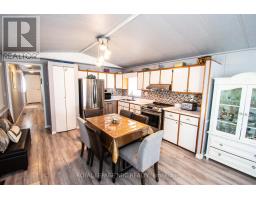
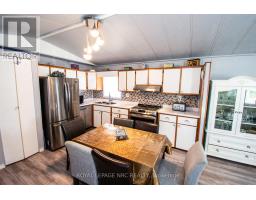
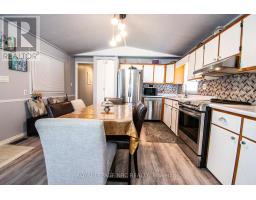
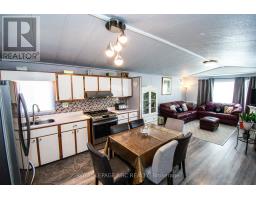
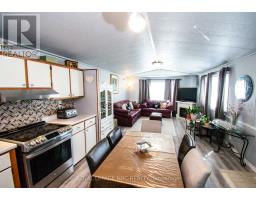
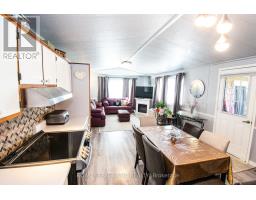
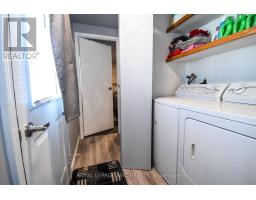
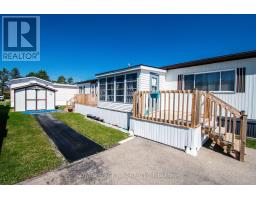
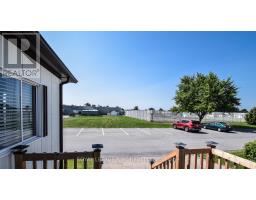
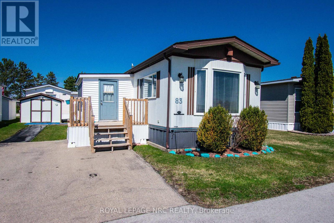
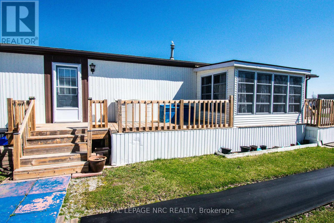
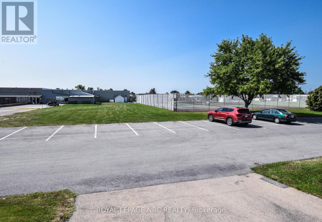
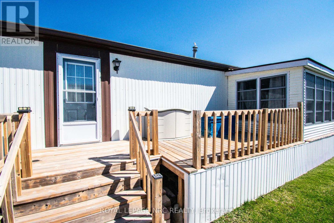
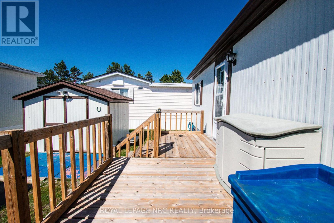
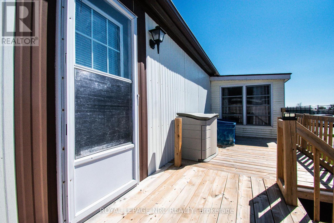
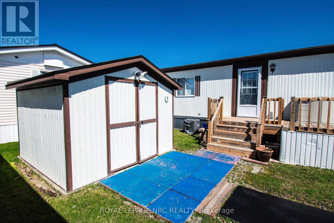
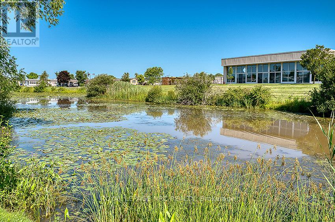
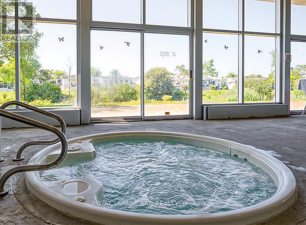
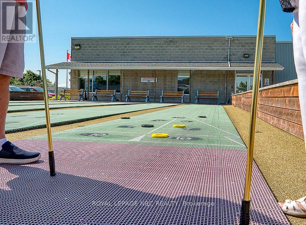
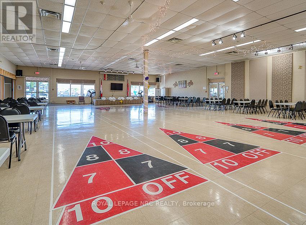
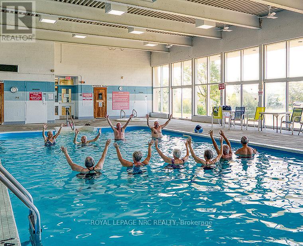
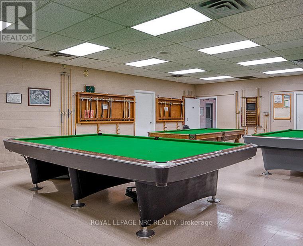
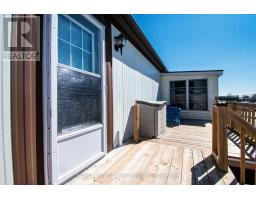
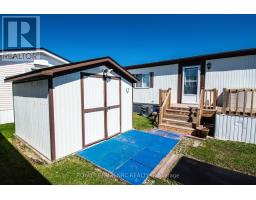
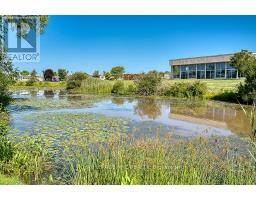
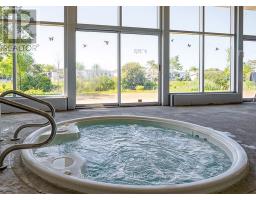
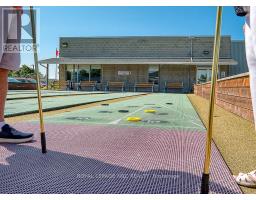
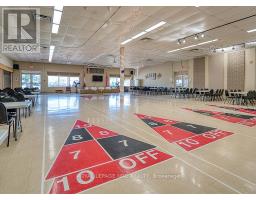
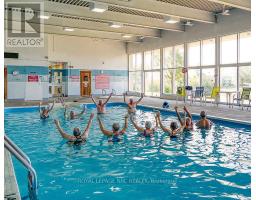
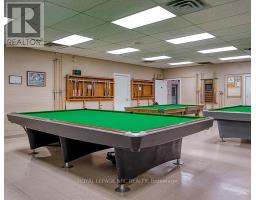
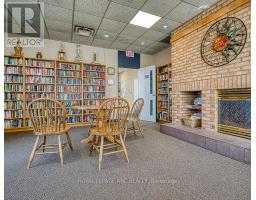
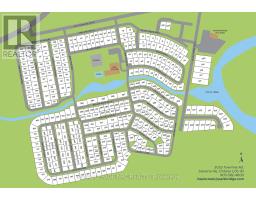
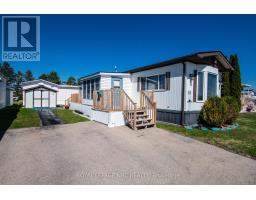
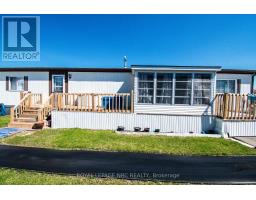
Step into modern, low-maintenance living in the highly desirable Black Creek Seniors Park, a peaceful and friendly 55+ community known for its exceptional amenities and beautifully maintained grounds. This COMPLETELY UPDATED mobile home is truly move-in ready, offering comfort, style, and peace of mind from the moment you arrive. Inside, the home features updated stainless steel appliances, new flooring, and a bright, welcoming layout that feels fresh and contemporary. Major upgrades have already been taken care of, including a recent roof, new air conditioner, and new furnace, giving you confidence and long-term value. Outdoor living is just as impressive, with two brand-new decks perfect for relaxing, entertaining, or enjoying the quiet surroundings. A powered shed adds excellent storage or workspace flexibility. Life at Black Creek Seniors Park means enjoying a lifestyle that blends comfort with community. Residents have access to a heated outdoor pool, a well-equipped clubhouse, fitness room, library, games room, and scenic walking paths. The park offers an active social calendar, beautifully kept grounds, and on-site management that ensures everything runs smoothly. This is downsizing without compromise-modern updates, a welcoming community, and a home that's ready for you to enjoy immediately. (id:41589)

Virtual Tour

Open House

This property has open houses!

July
18
Saturday
Starts at:

12:00 pm

Ends at:

2:00 pm

Property Details

MLS® Number X13534810
Property Type Single Family
Community Name 327 - Black Creek
Amenities Near By Park, Place Of Worship, Golf Nearby
Community Features Community Centre
Parking Space Total 2
Pool Type Indoor Pool, Outdoor Pool
Structure Deck, Shed

Building

Bathroom Total 1
Bedrooms Above Ground 2
Bedrooms Total 2
Age 31 To 50 Years
Appliances Water Heater, Dishwasher, Dryer, Stove, Washer, Refrigerator
Architectural Style Bungalow
Basement Type None
Cooling Type Central Air Conditioning
Exterior Finish Vinyl Siding
Fire Protection Smoke Detectors
Foundation Type Slab
Heating Fuel Natural Gas
Heating Type Forced Air
Stories Total 1
Size Interior 700 - 1,100 Sqft
Type Mobile Home
Utility Water Municipal Water

Parking

No Garage

Land

Acreage No
Land Amenities Park, Place Of Worship, Golf Nearby
Sewer Sanitary Sewer
Surface Water River/stream
Zoning Description C5

Rooms

Level Type Length Width Dimensions
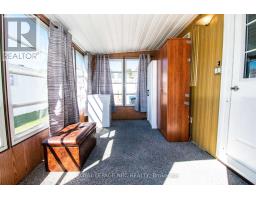
Ground Level Sunroom 3.74 m 2.62 m 3.74 m x 2.62 m
Ground Level Kitchen 4.16 m 4.21 m 4.16 m x 4.21 m
Ground Level Living Room 4.23 m 4.21 m 4.23 m x 4.21 m
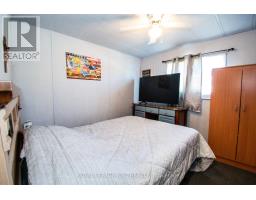
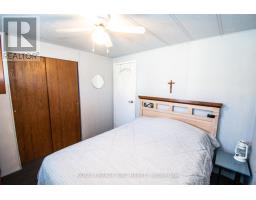
Ground Level Bedroom 2 2.99 m 2.87 m 2.99 m x 2.87 m
Ground Level Primary Bedroom 3.25 m 4.21 m 3.25 m x 4.21 m
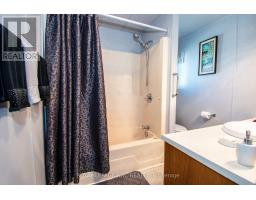
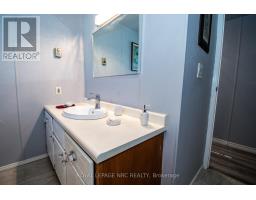
Ground Level Bathroom 2.95 m 2.44 m 2.95 m x 2.44 m
  • Aerial

https://www.realtor.ca/real-estate/30001853/83-3033-townline-road-fort-erie-black-creek-327-black-creek

Andrew Gomes
Salesperson

(289) 696-2388

Royal LePage NRC Realty
33 Maywood Ave
St. Catharines, Ontario L2R 1C5

(905) 688-4561
www.nrcrealty.ca/

Powered by: REALTOR.ca
This REALTOR.ca listing content is owned and licensed by REALTOR® members of The Canadian Real Estate Association

The trademarks REALTOR®, REALTORS®, and the REALTOR® logo are controlled by The Canadian Real Estate Association (CREA) and identify real estate professionals who are members of CREA. The trademarks MLS®, Multiple Listing Service® and the associated logos are owned by The Canadian Real Estate Association (CREA) and identify the quality of services provided by real estate professionals who are members of CREA. The trademark DDF® is owned by The Canadian Real Estate Association (CREA) and identifies CREA's Data Distribution Facility (DDF®)


July 14 2026 03:33:55

Niagara Association of REALTORS®

Royal LePage NRC Realty

RealtyPress WordPress CREA DDF® Plugin

RE/MAX Garden City Realty Inc., Brokerage - Each Office Independently Owned and Operated - Design By Center Stage Creative
  • Welcome
  • About Me
  • Listings
  • Featured
  • Sold
  • Videos
  • Links
  • Contact
JORDAN CLARK