JORDAN CLARKJORDAN CLARKJORDAN CLARKJORDAN CLARK
  • Welcome
  • About Me
  • Listings
  • Featured
  • Sold
  • Videos
  • Links
  • Contact
  • « Go back

82 Regent Drive St. Catharines, Ontario L2M 3L7
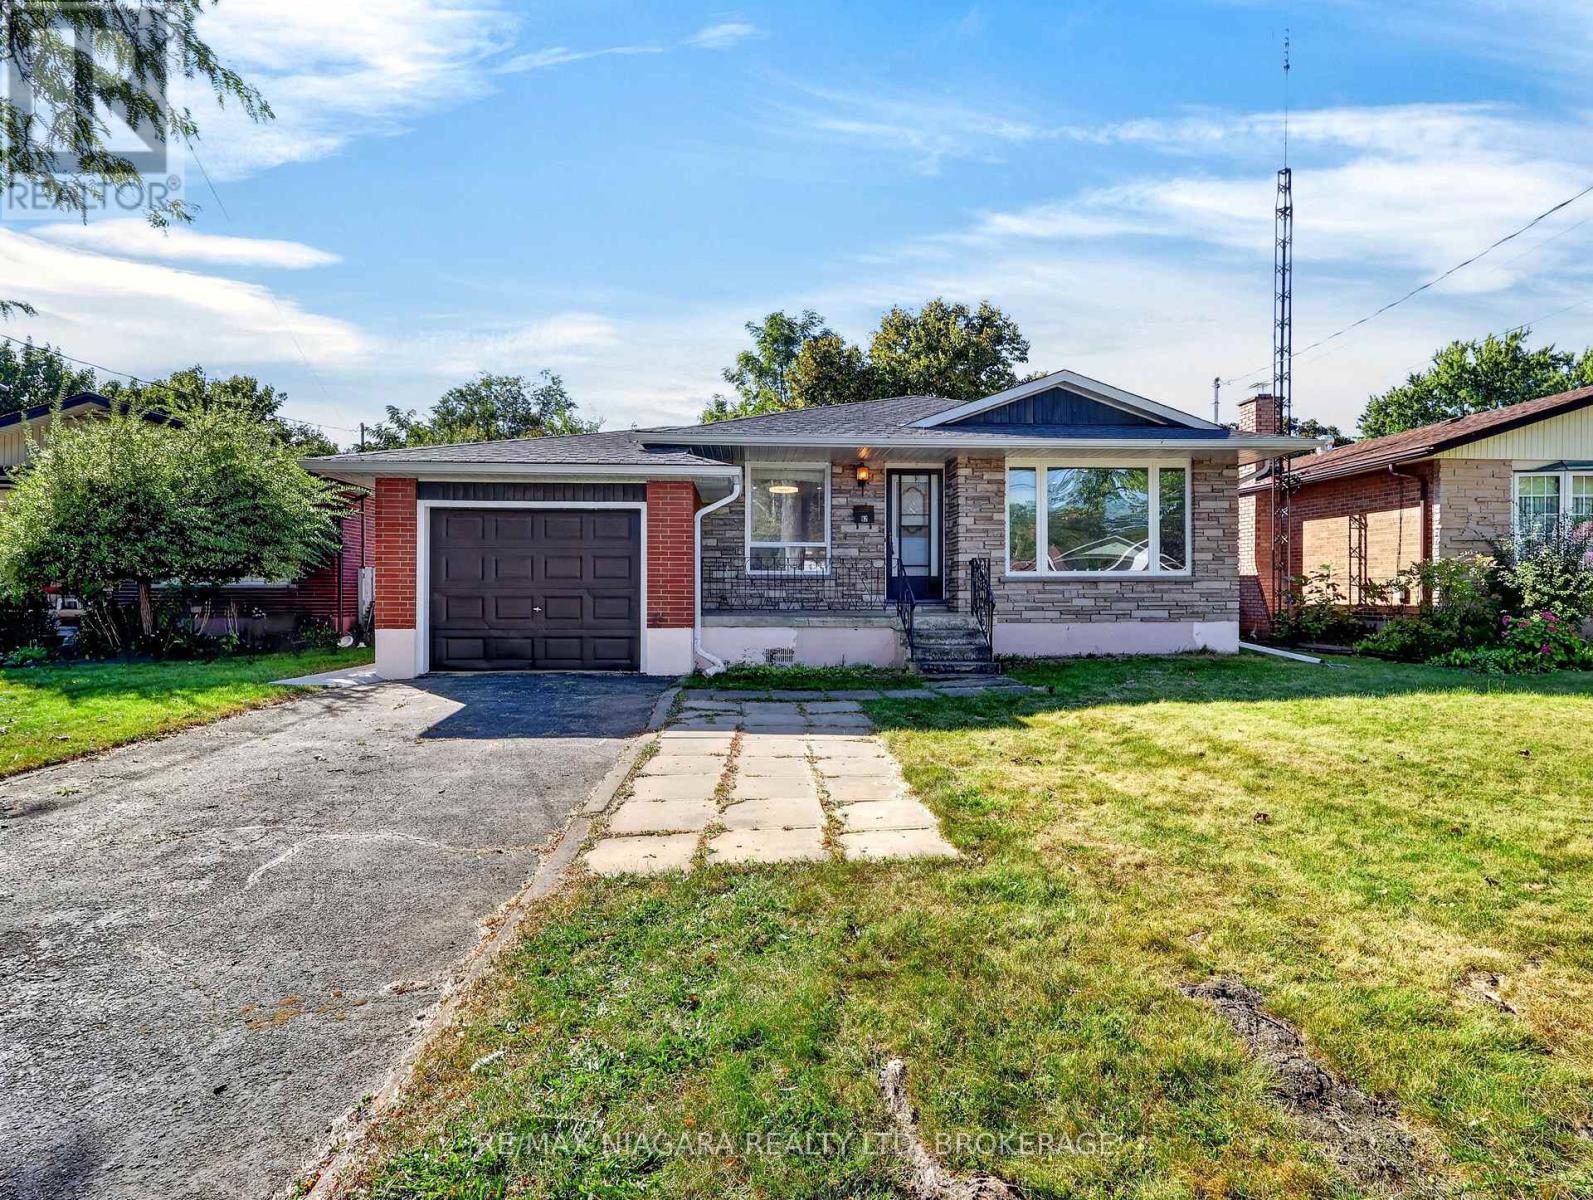
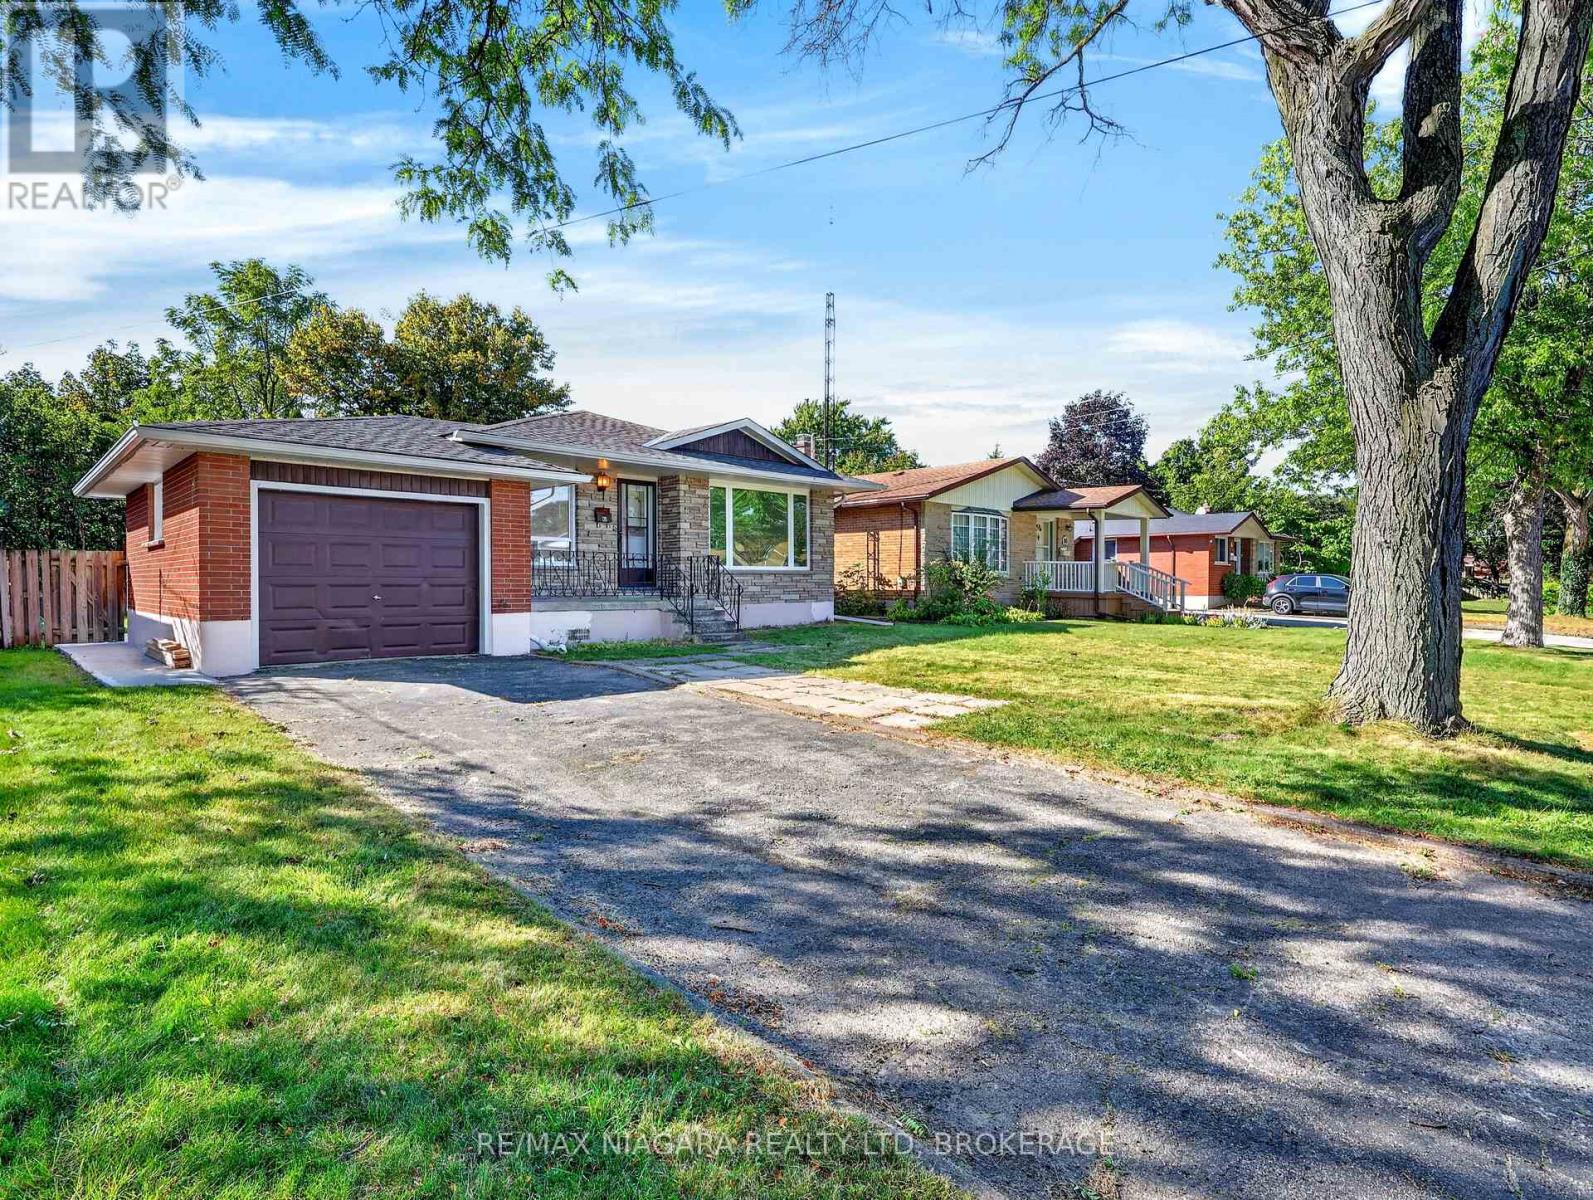
  • 82 Regent Drive, St. Catharines, Ontario  L2M 3L7 - Photo 1 - X13836354
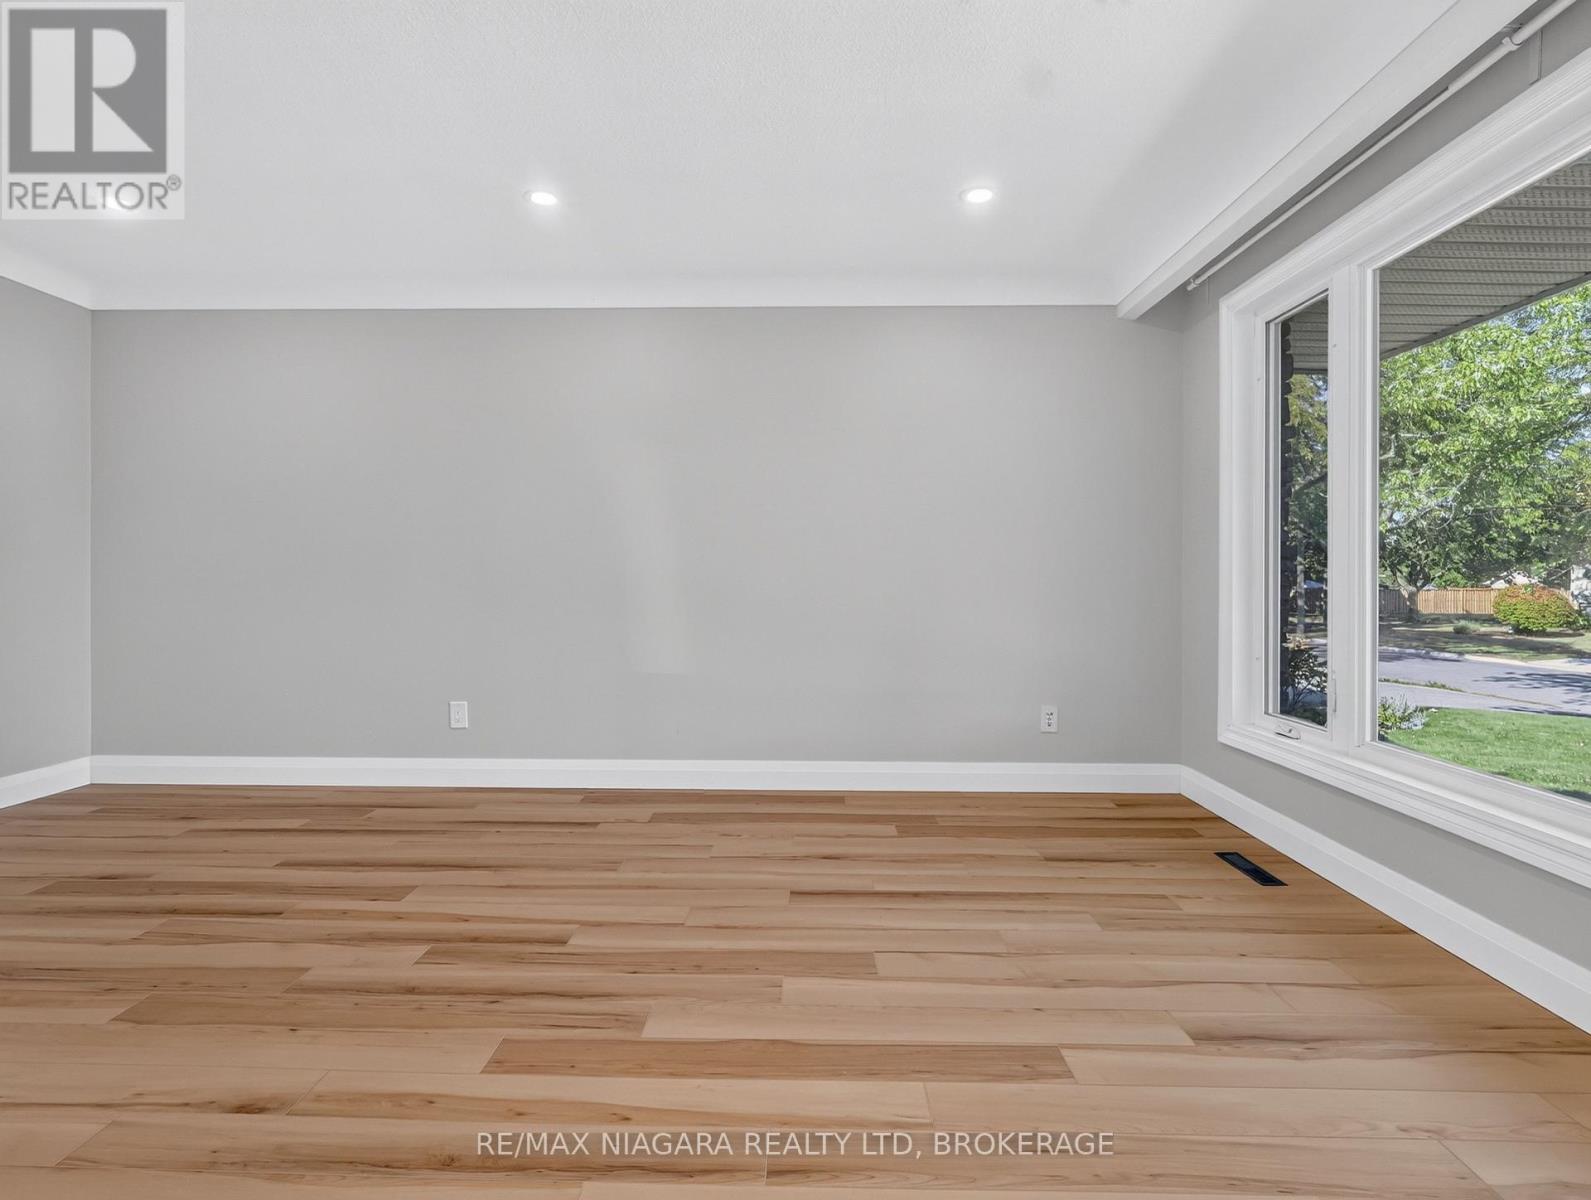
  • 82 Regent Drive, St. Catharines, Ontario  L2M 3L7 - Photo 2 - X13836354
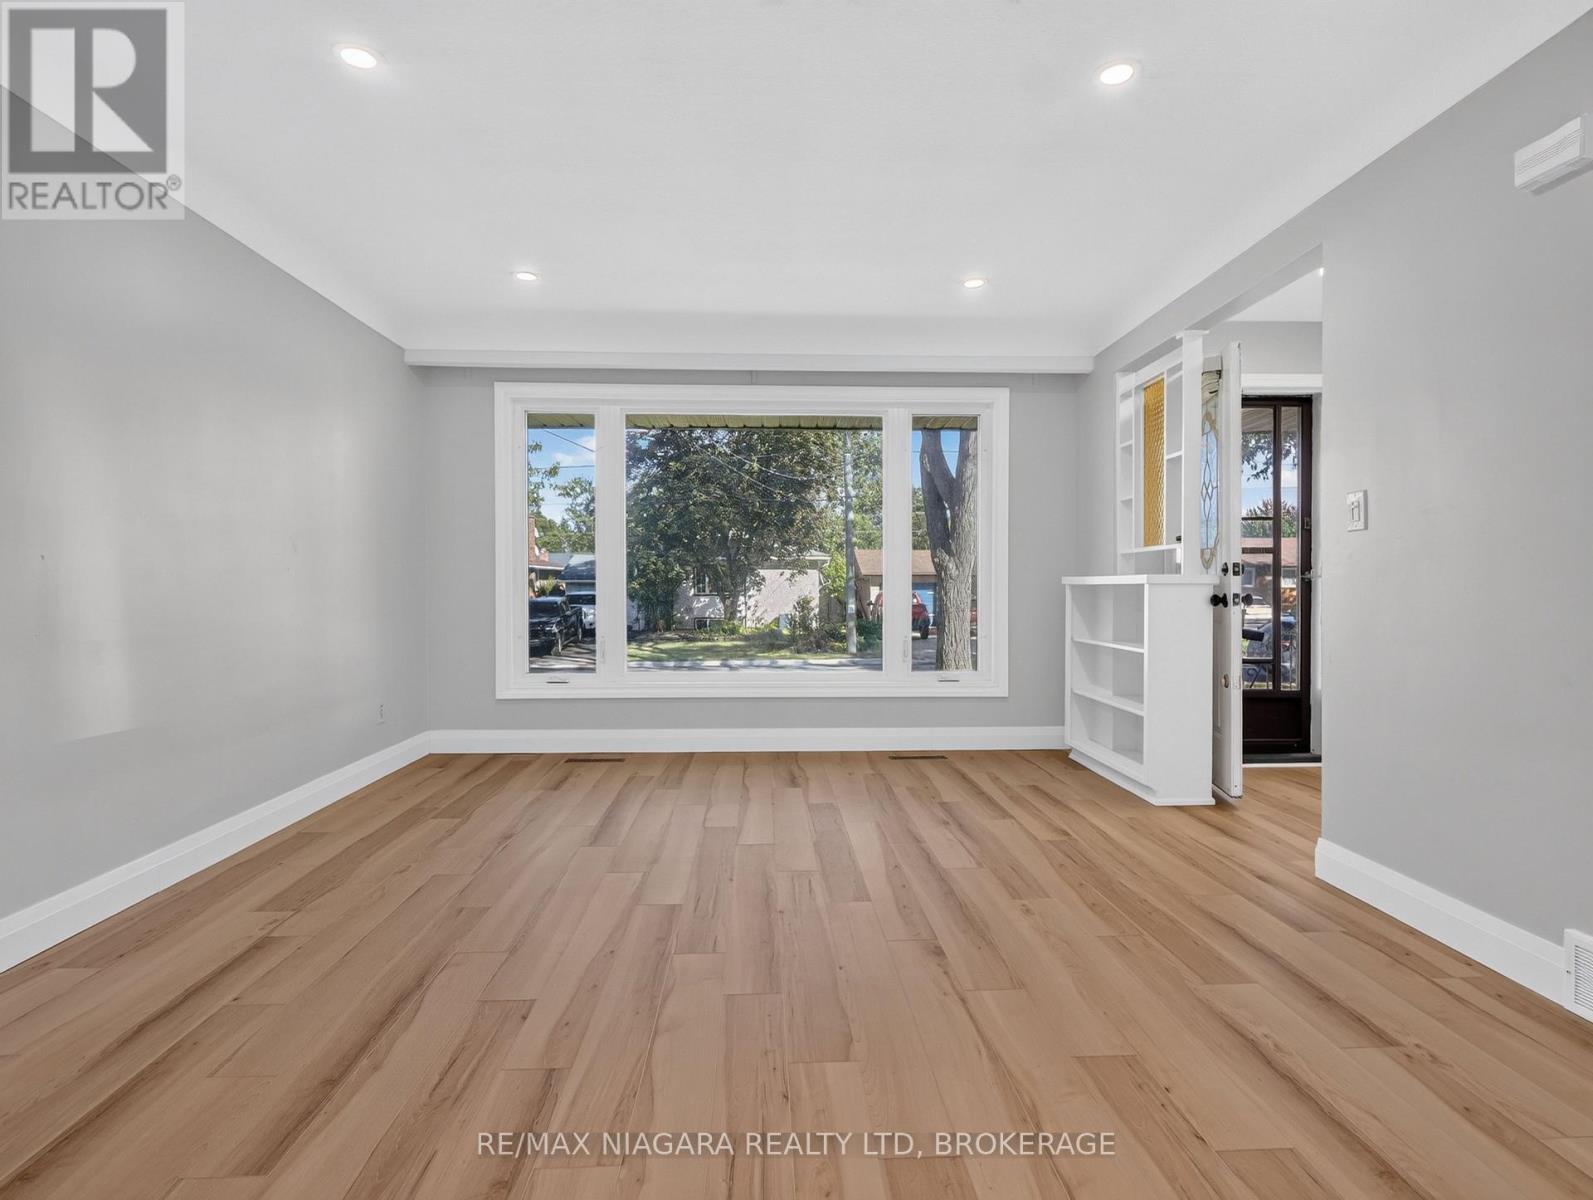
  • 82 Regent Drive, St. Catharines, Ontario  L2M 3L7 - Photo 3 - X13836354
  • 82 Regent Drive, St. Catharines, Ontario  L2M 3L7 - Photo 4 - X13836354
  • 82 Regent Drive, St. Catharines, Ontario  L2M 3L7 - Photo 5 - X13836354
  • 82 Regent Drive, St. Catharines, Ontario  L2M 3L7 - Photo 6 - X13836354
  • 82 Regent Drive, St. Catharines, Ontario  L2M 3L7 - Photo 7 - X13836354
  • 82 Regent Drive, St. Catharines, Ontario  L2M 3L7 - Photo 8 - X13836354
  • 82 Regent Drive, St. Catharines, Ontario  L2M 3L7 - Photo 9 - X13836354
  • 82 Regent Drive, St. Catharines, Ontario  L2M 3L7 - Photo 10 - X13836354
  • 82 Regent Drive, St. Catharines, Ontario  L2M 3L7 - Photo 11 - X13836354
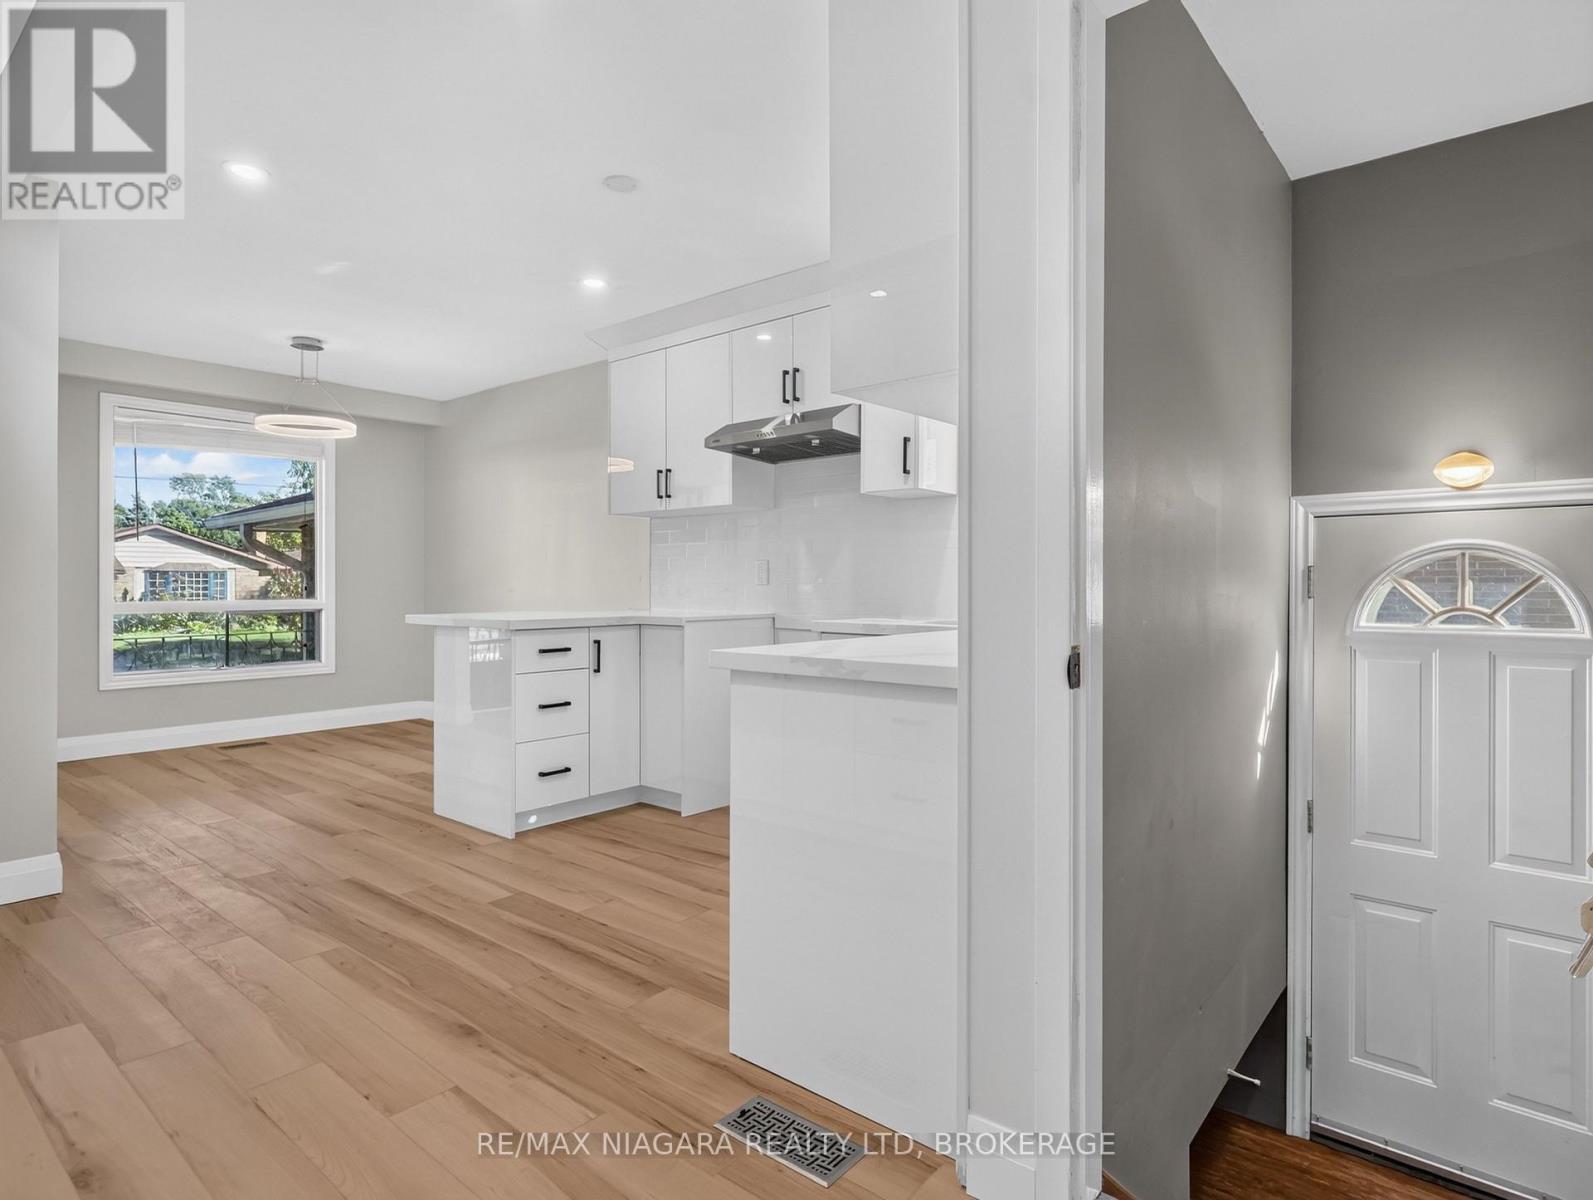
  • 82 Regent Drive, St. Catharines, Ontario  L2M 3L7 - Photo 12 - X13836354
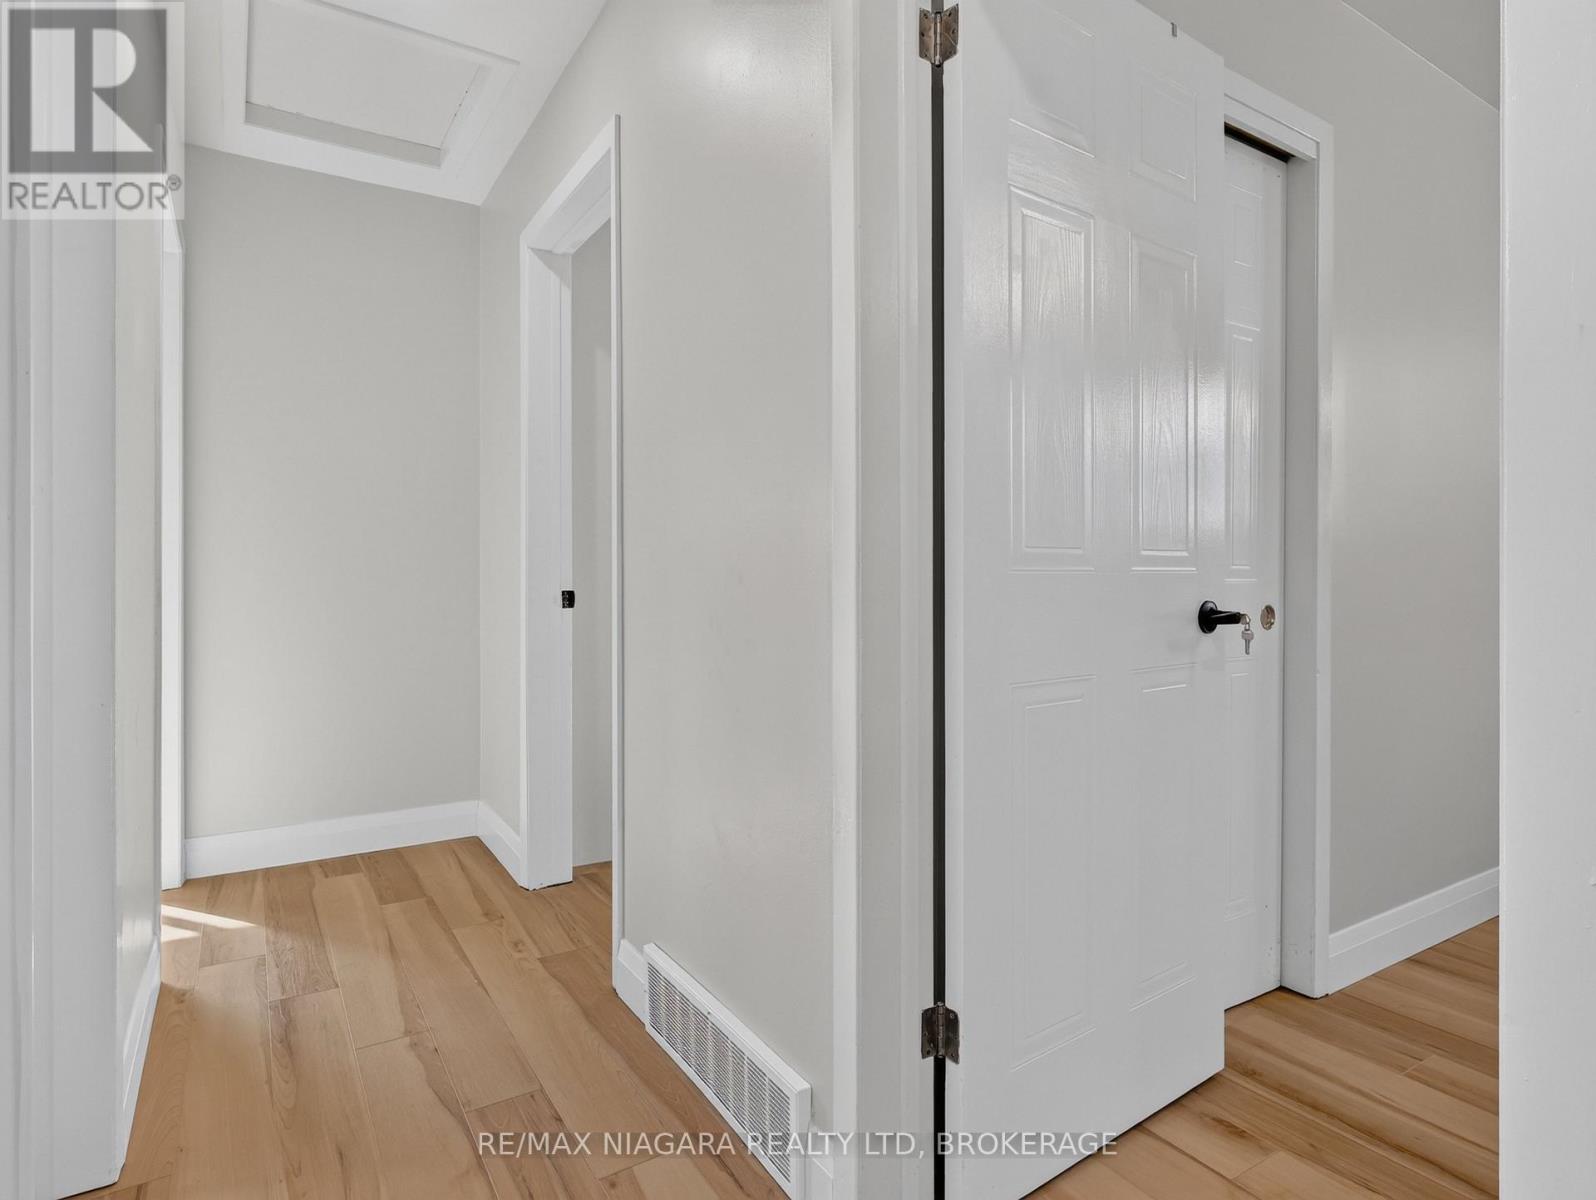
  • 82 Regent Drive, St. Catharines, Ontario  L2M 3L7 - Photo 13 - X13836354
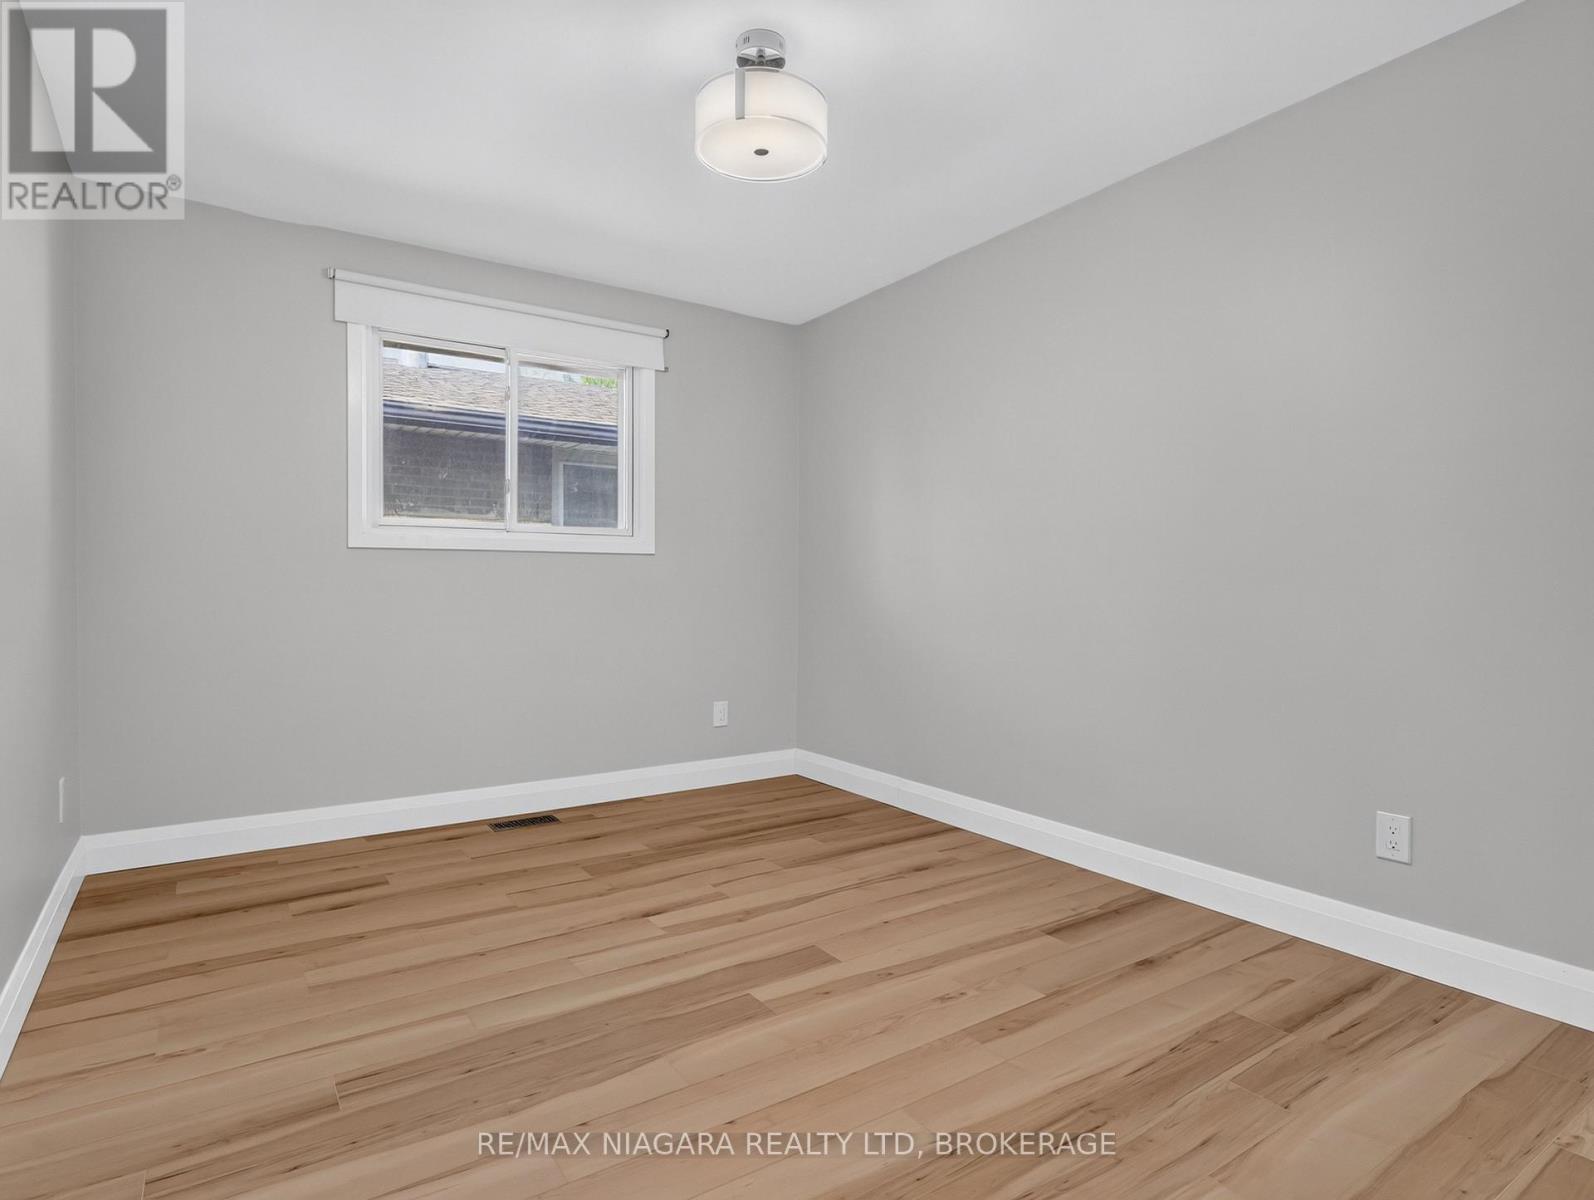
  • 82 Regent Drive, St. Catharines, Ontario  L2M 3L7 - Photo 14 - X13836354
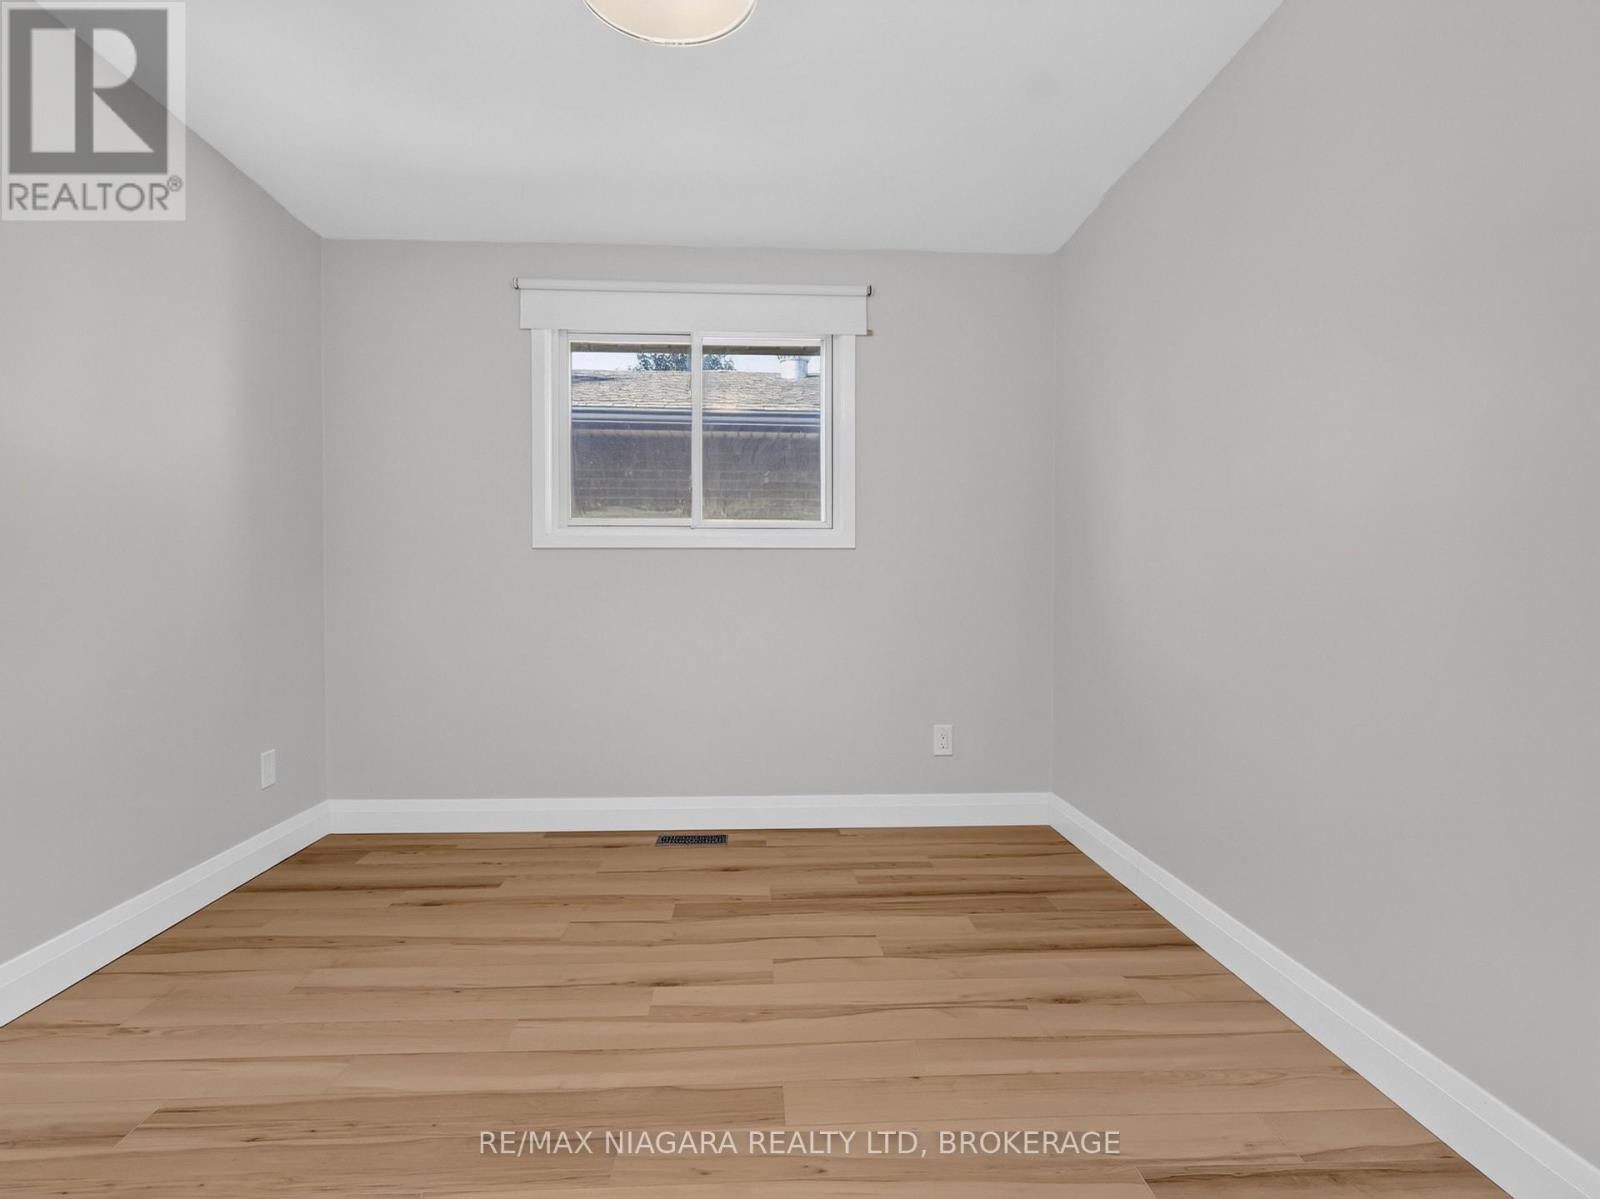
  • 82 Regent Drive, St. Catharines, Ontario  L2M 3L7 - Photo 15 - X13836354
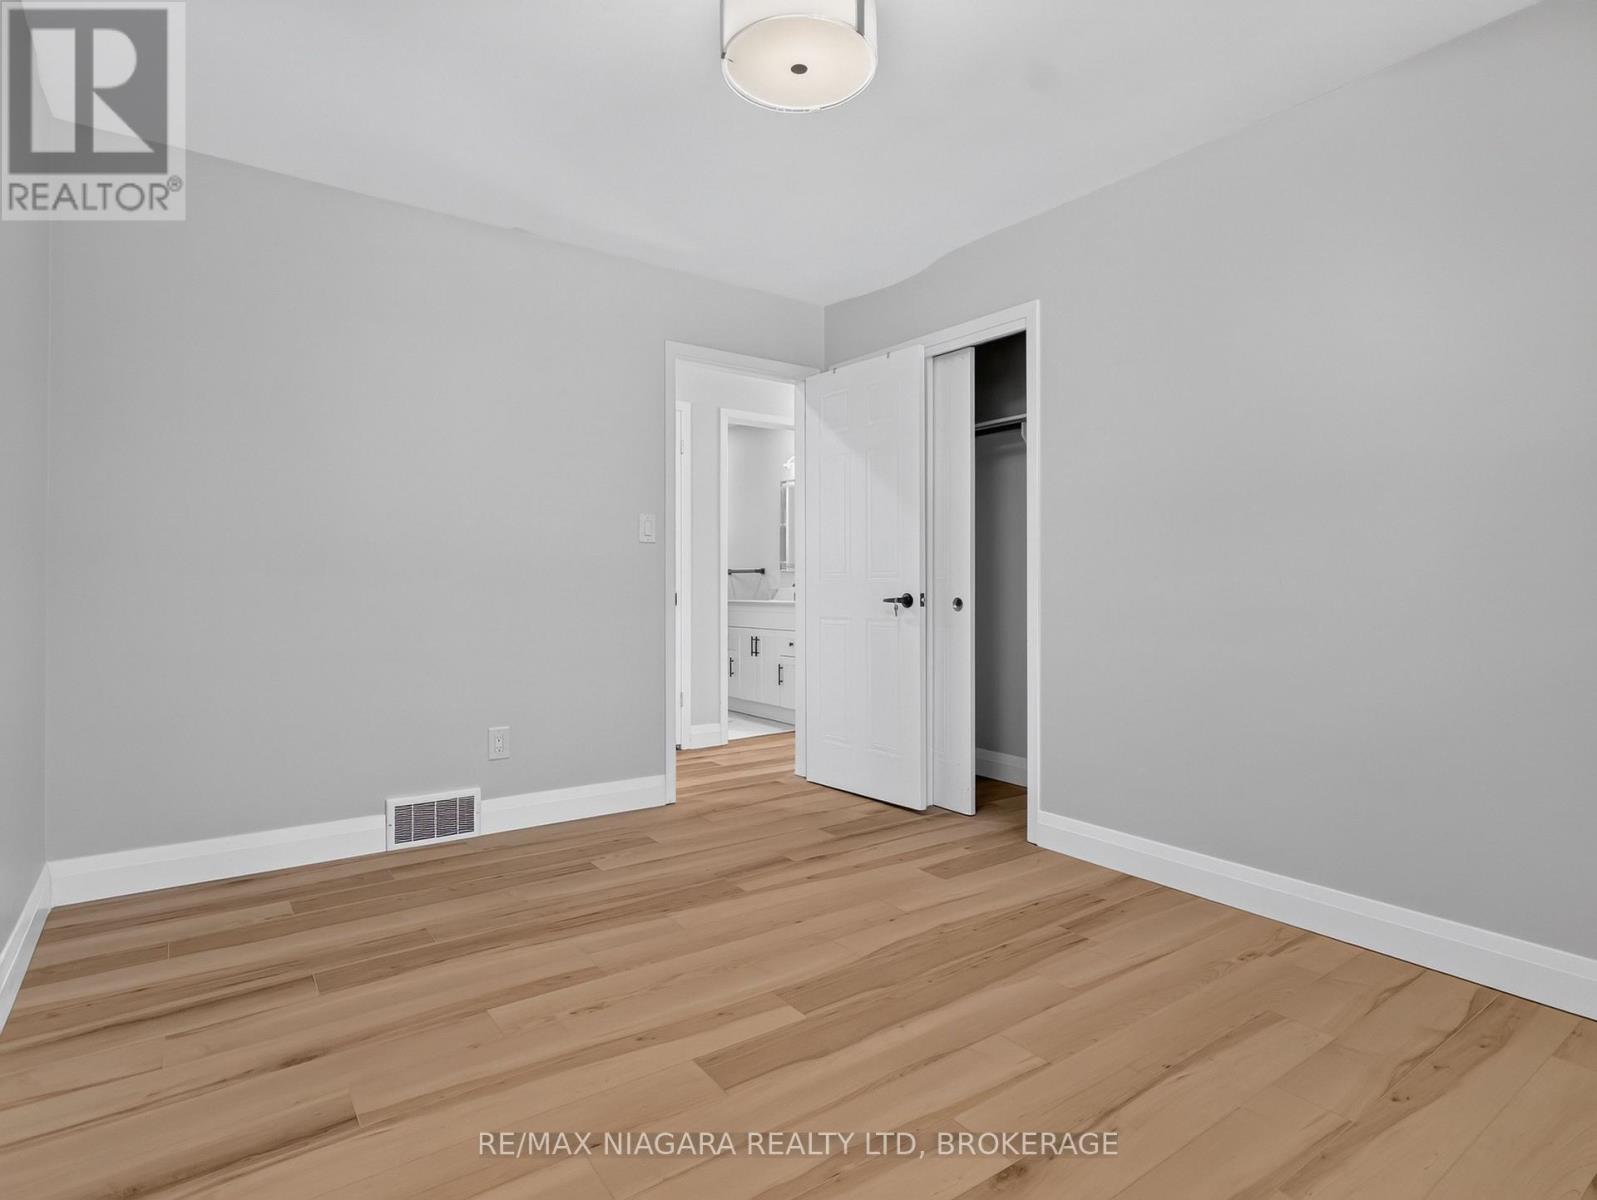
  • 82 Regent Drive, St. Catharines, Ontario  L2M 3L7 - Photo 16 - X13836354
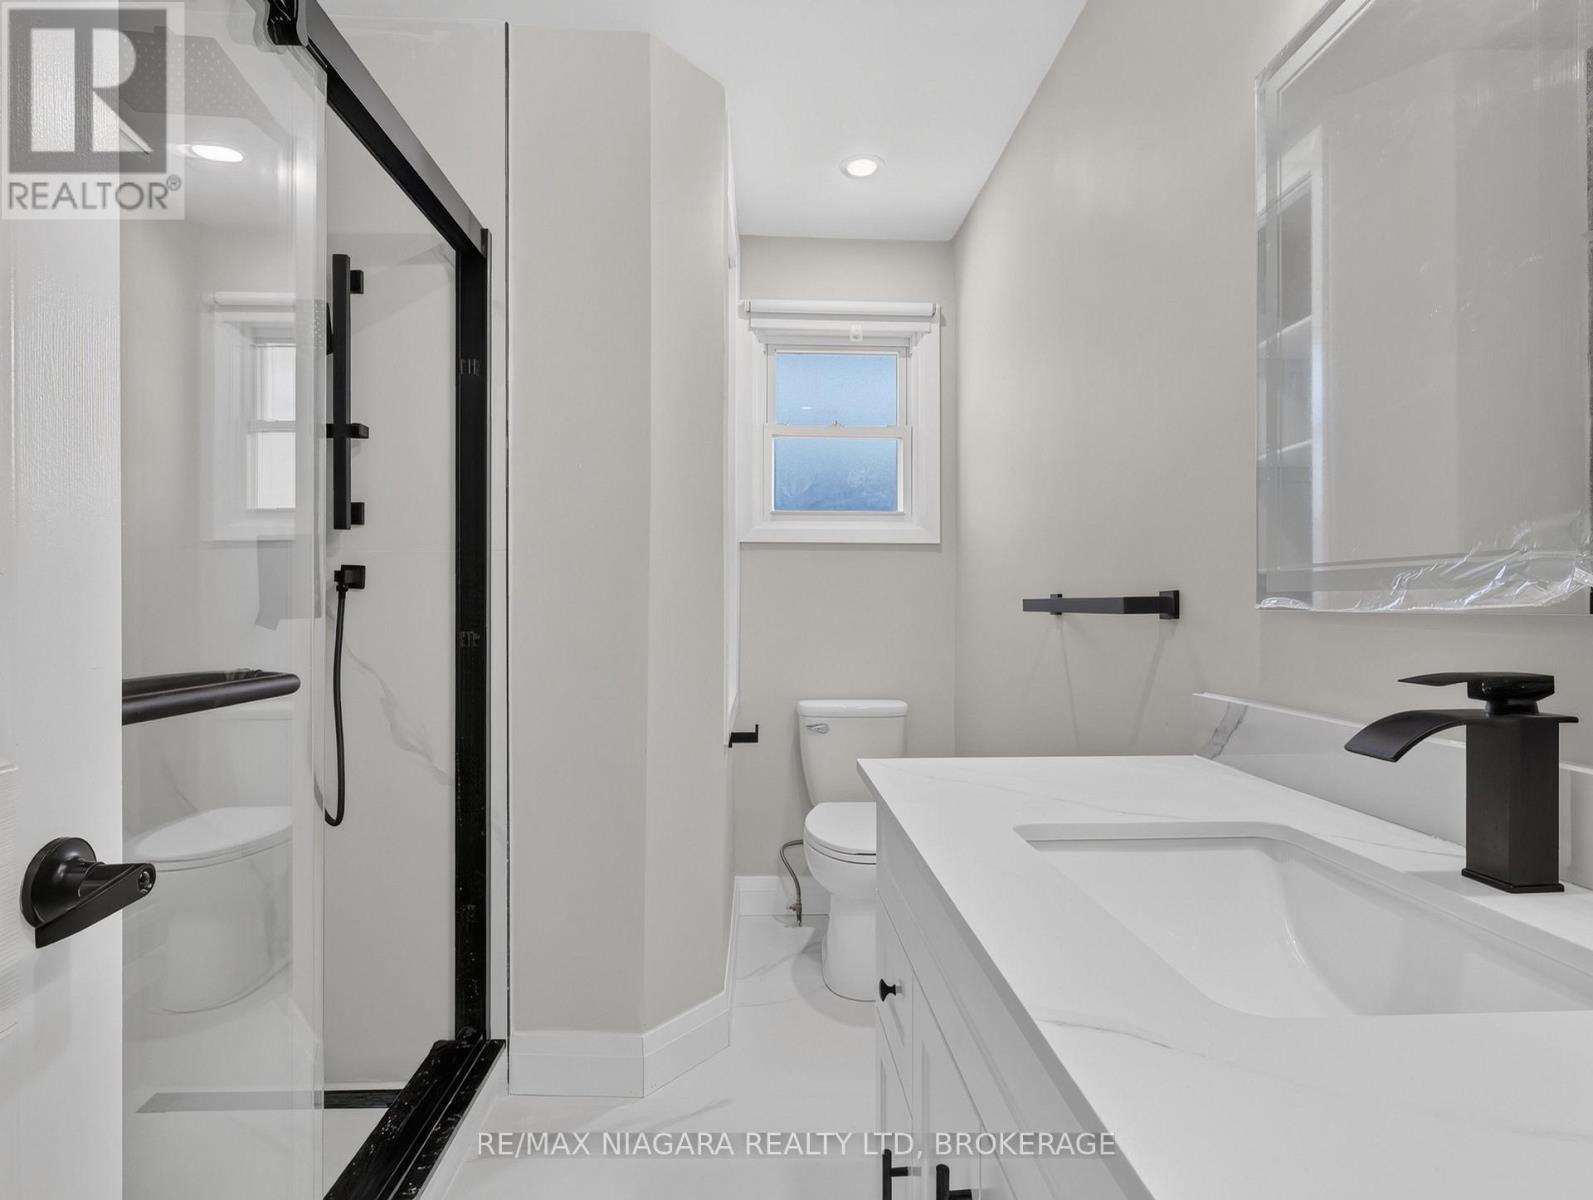
  • 82 Regent Drive, St. Catharines, Ontario  L2M 3L7 - Photo 17 - X13836354
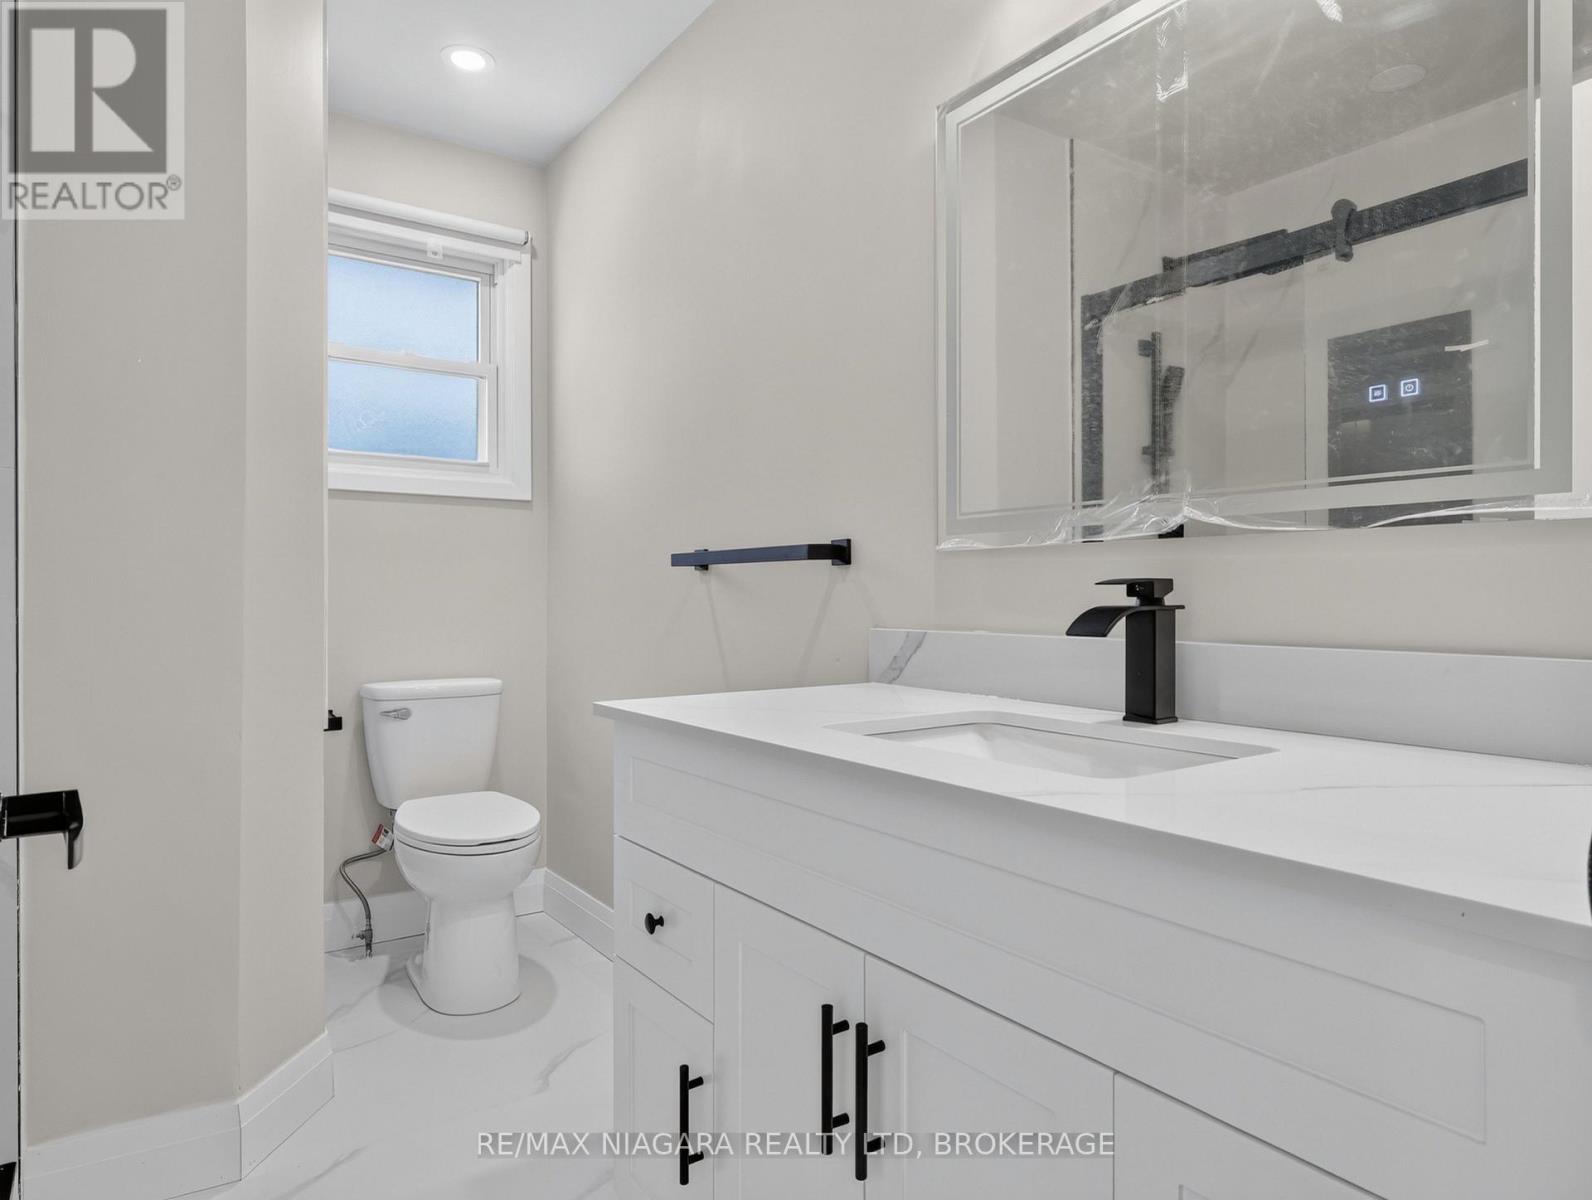
  • 82 Regent Drive, St. Catharines, Ontario  L2M 3L7 - Photo 18 - X13836354
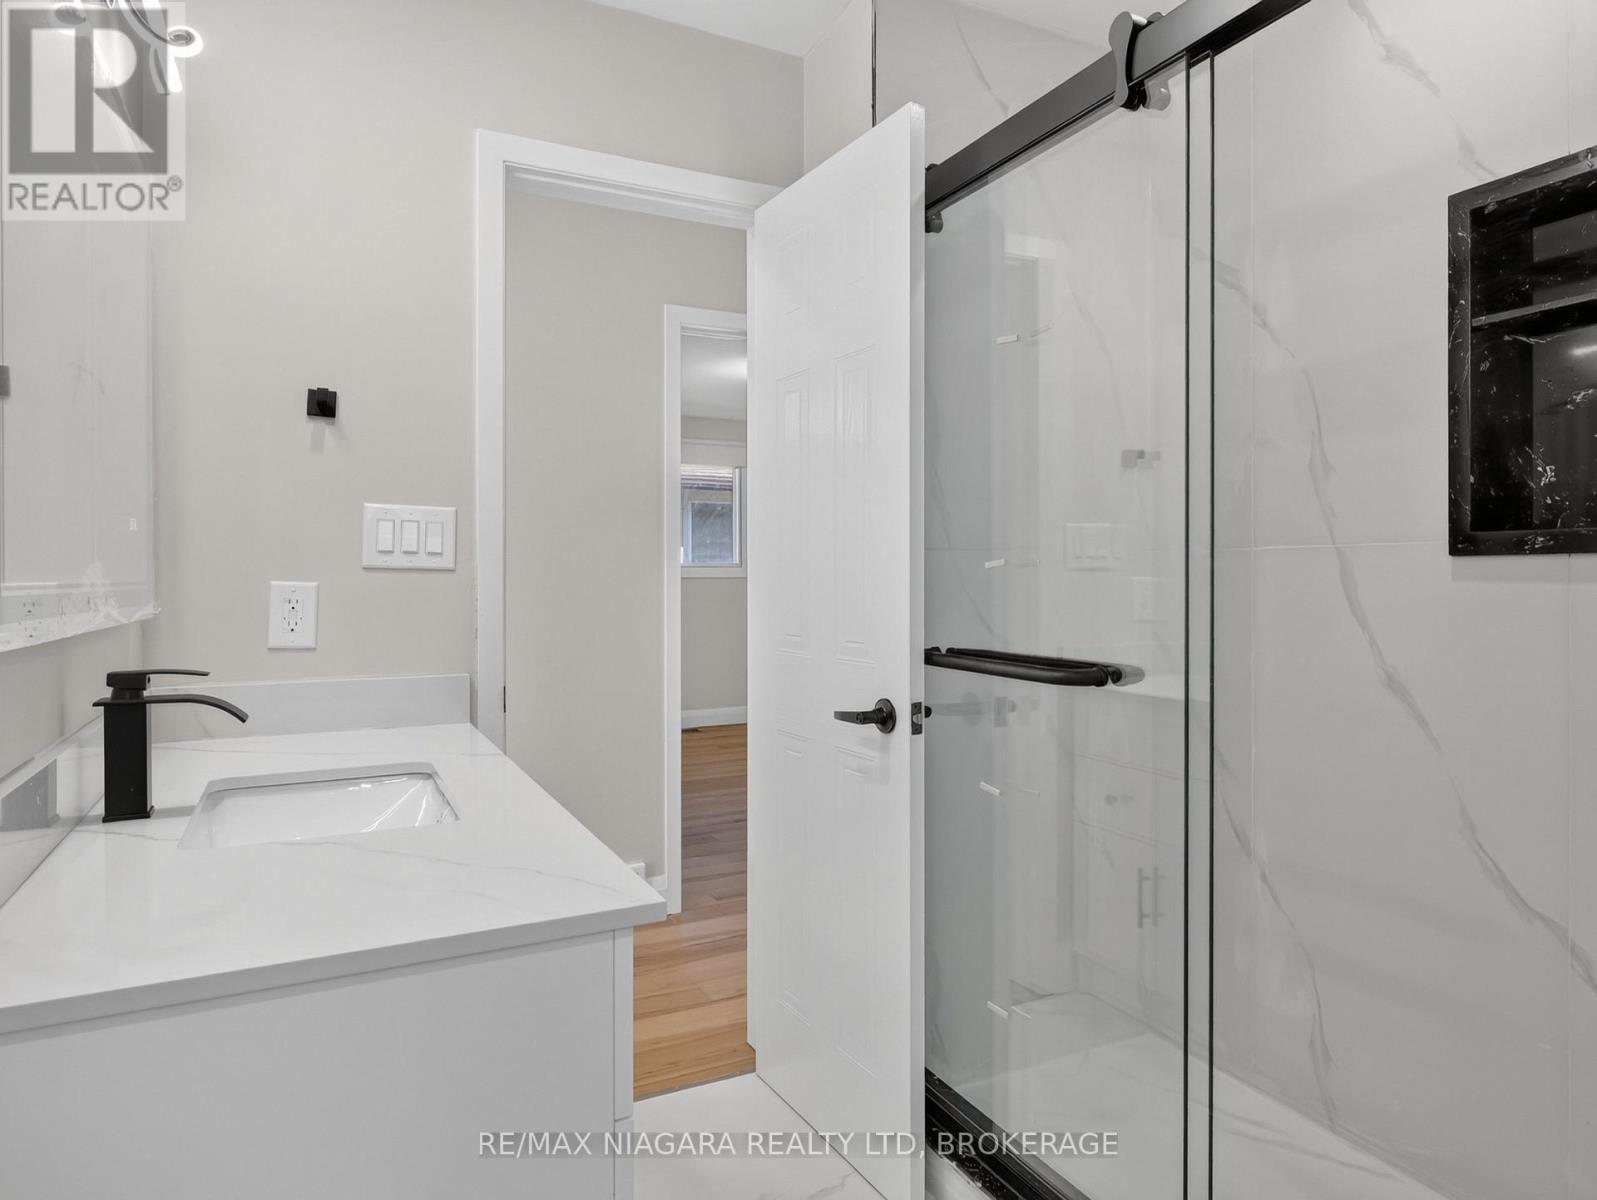
  • 82 Regent Drive, St. Catharines, Ontario  L2M 3L7 - Photo 19 - X13836354
  • 82 Regent Drive, St. Catharines, Ontario  L2M 3L7 - Photo 20 - X13836354
  • 82 Regent Drive, St. Catharines, Ontario  L2M 3L7 - Photo 21 - X13836354
  • 82 Regent Drive, St. Catharines, Ontario  L2M 3L7 - Photo 22 - X13836354
  • 82 Regent Drive, St. Catharines, Ontario  L2M 3L7 - Photo 23 - X13836354
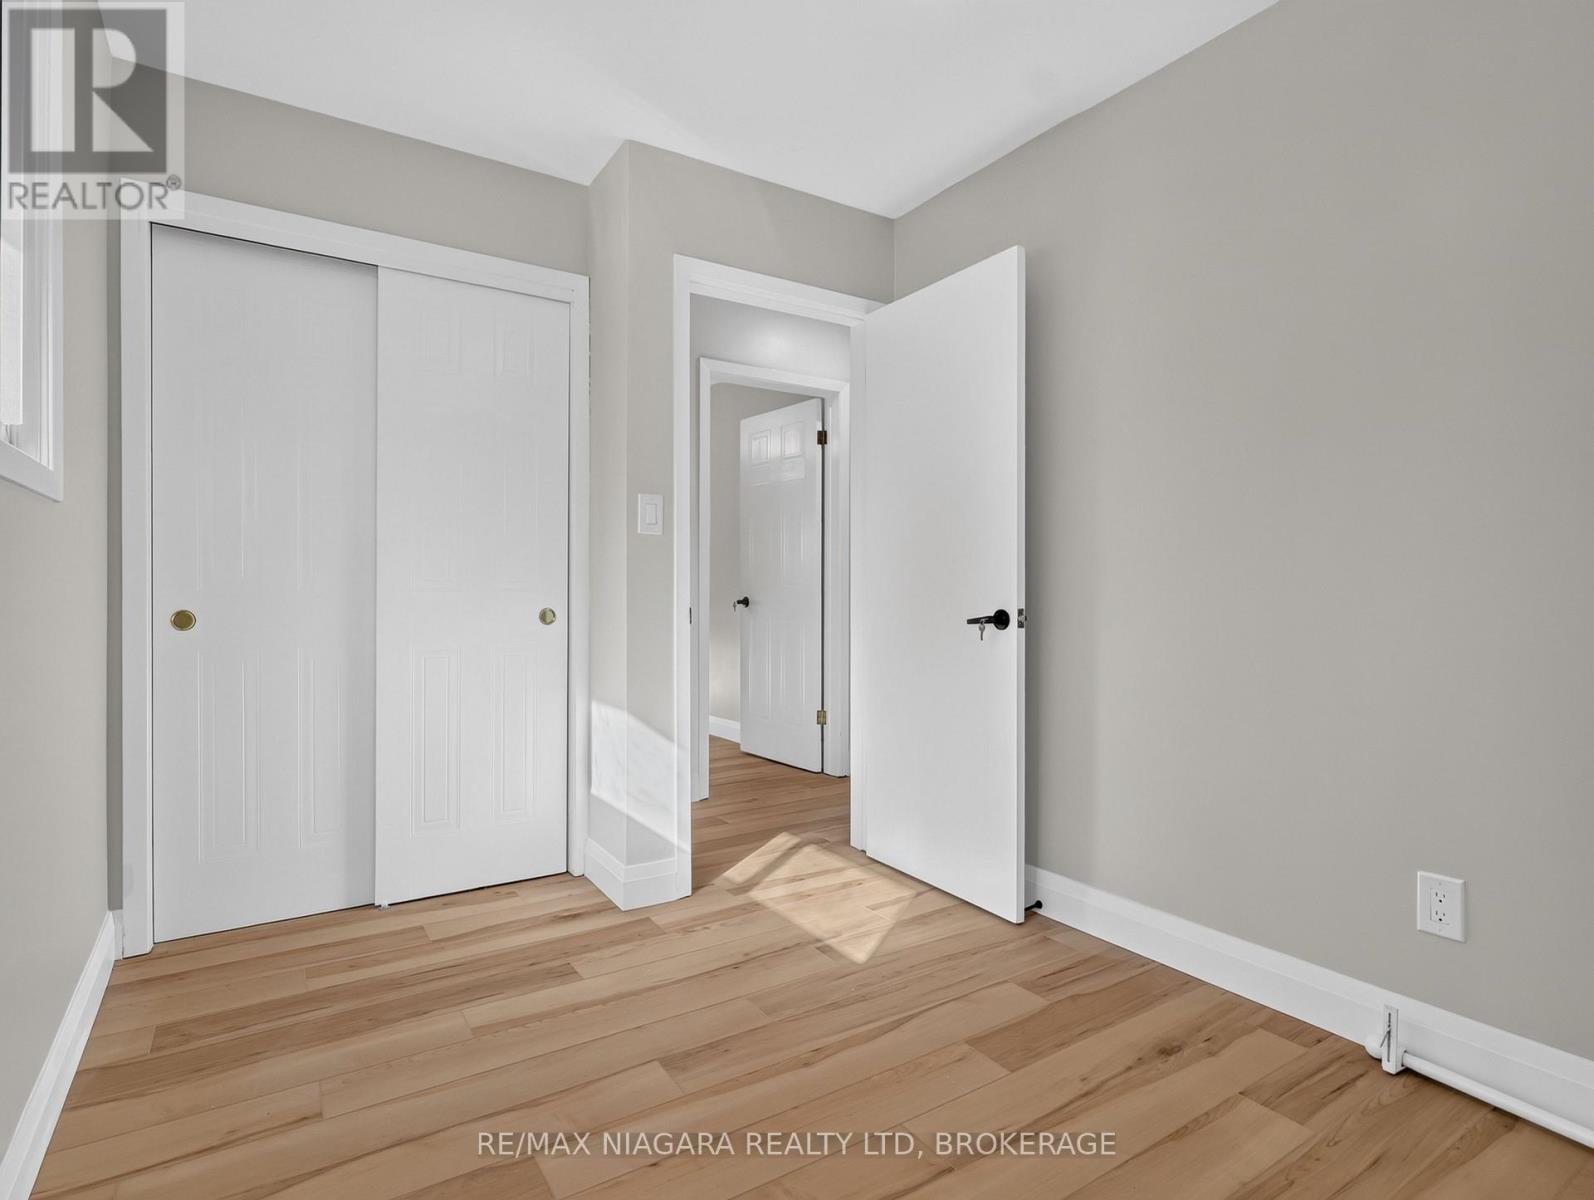
  • 82 Regent Drive, St. Catharines, Ontario  L2M 3L7 - Photo 24 - X13836354
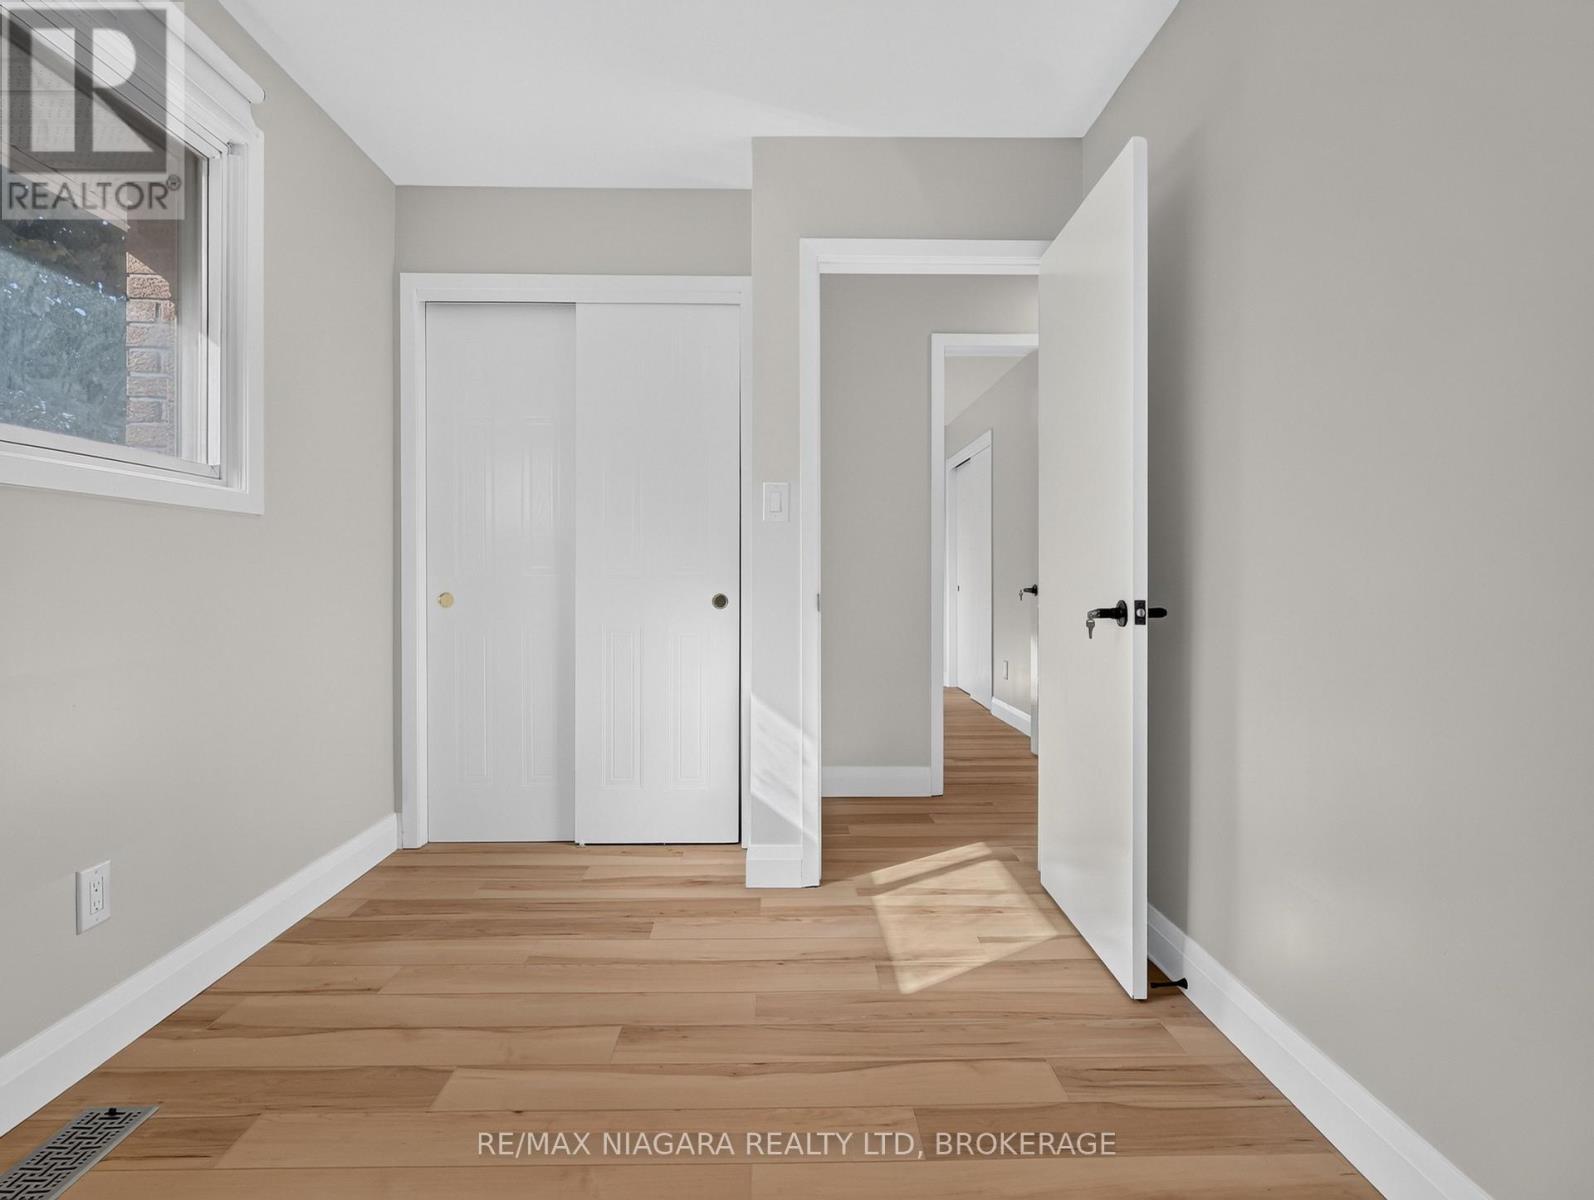
  • 82 Regent Drive, St. Catharines, Ontario  L2M 3L7 - Photo 25 - X13836354
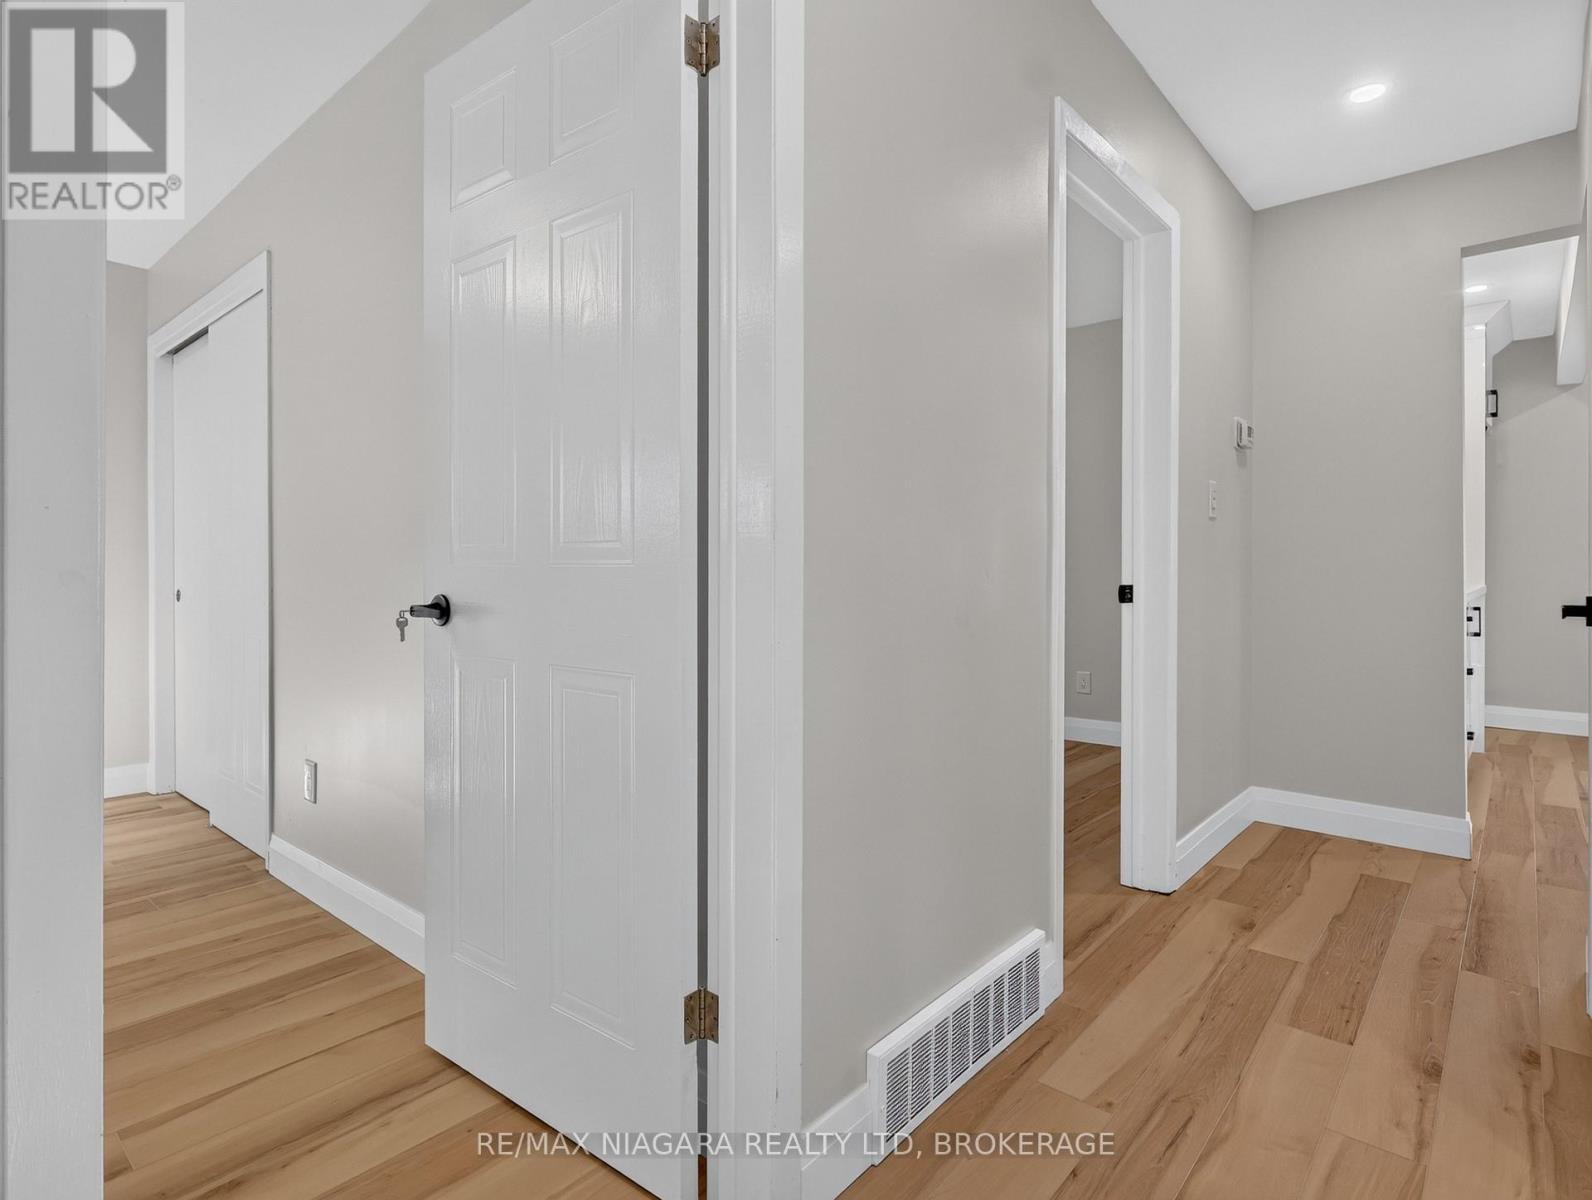
  • 82 Regent Drive, St. Catharines, Ontario  L2M 3L7 - Photo 26 - X13836354
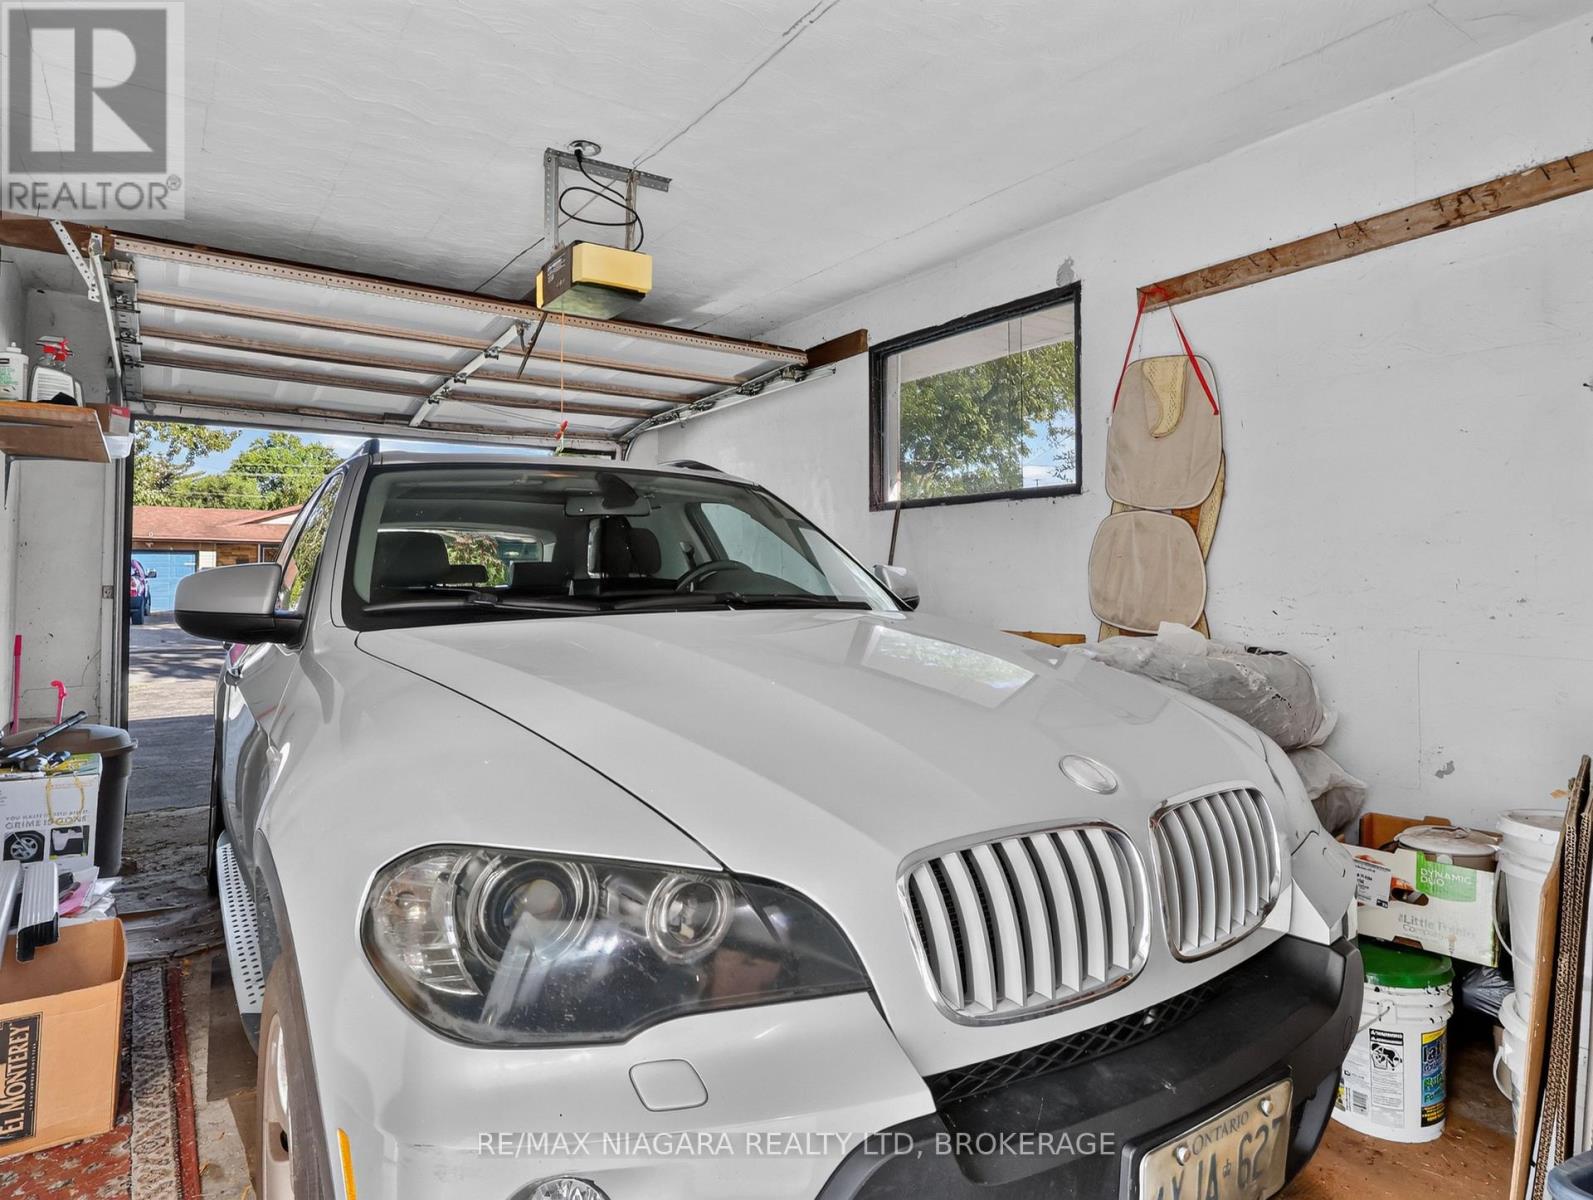
  • 82 Regent Drive, St. Catharines, Ontario  L2M 3L7 - Photo 27 - X13836354
  • 82 Regent Drive, St. Catharines, Ontario  L2M 3L7 - Photo 28 - X13836354
  • 82 Regent Drive, St. Catharines, Ontario  L2M 3L7 - Photo 29 - X13836354
  • 82 Regent Drive, St. Catharines, Ontario  L2M 3L7 - Photo 30 - X13836354
  • 82 Regent Drive, St. Catharines, Ontario  L2M 3L7 - Photo 31 - X13836354
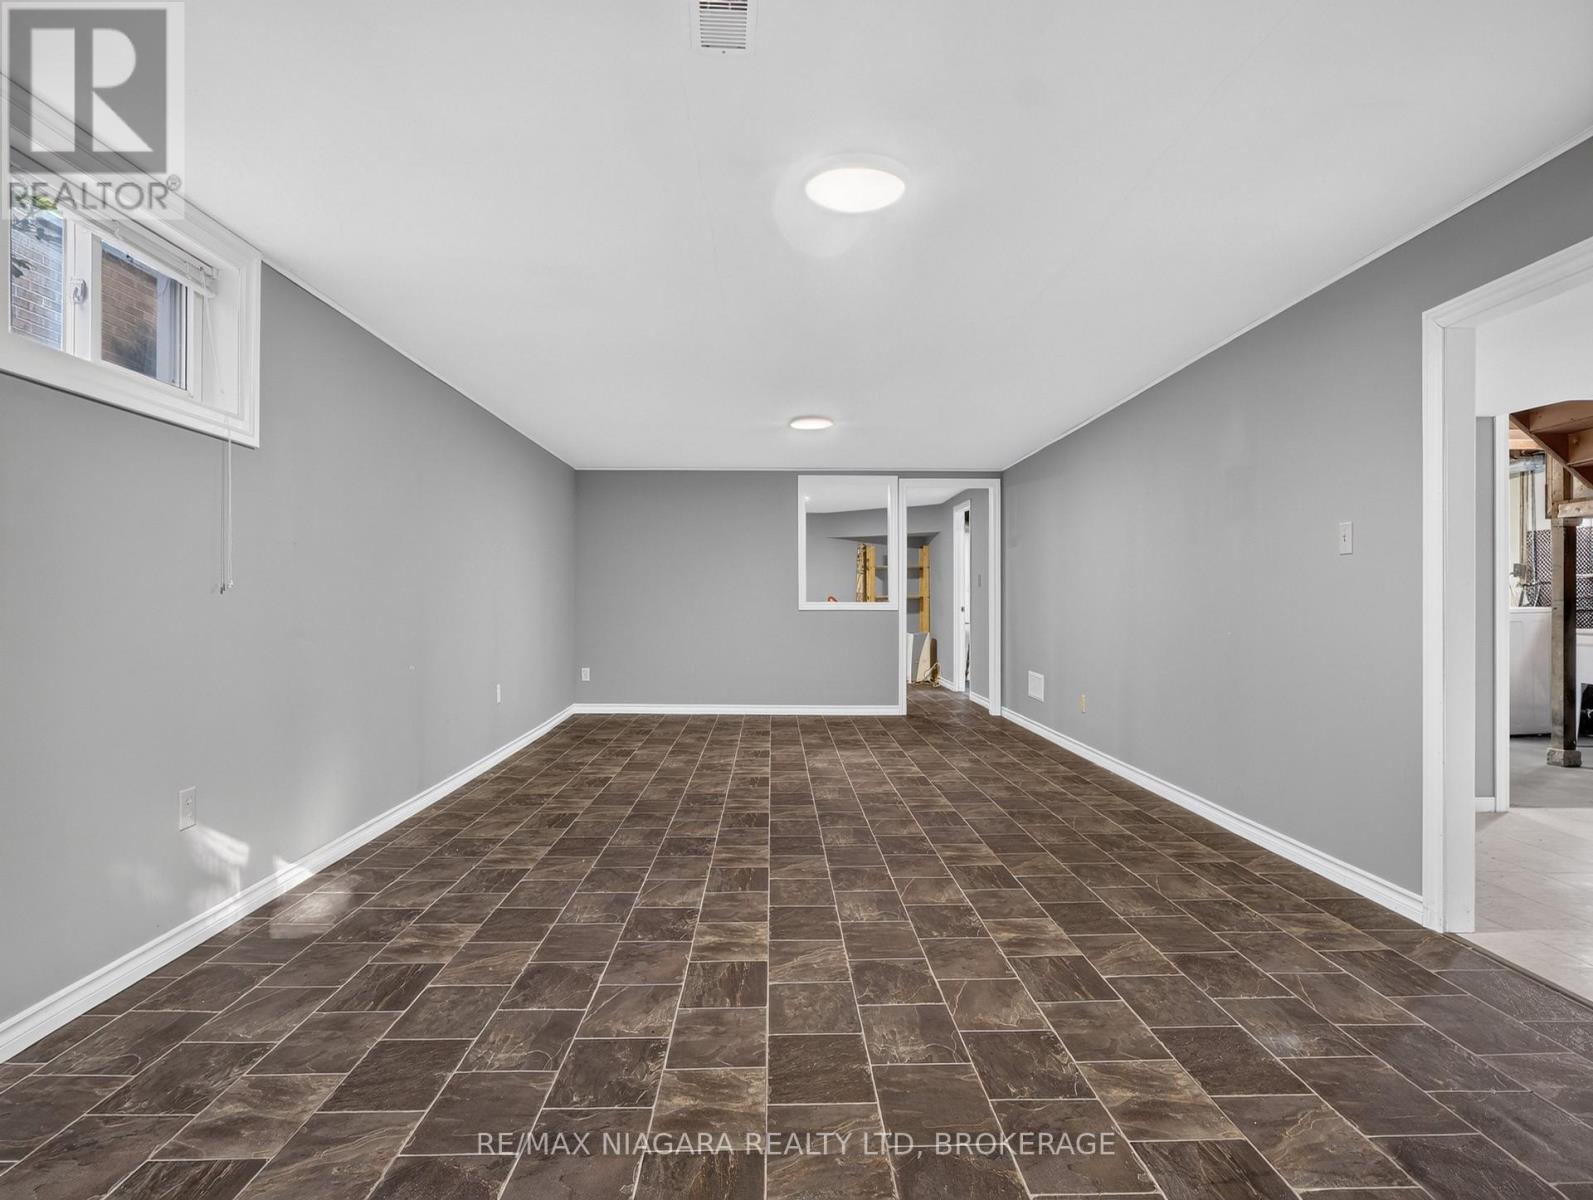
  • 82 Regent Drive, St. Catharines, Ontario  L2M 3L7 - Photo 32 - X13836354
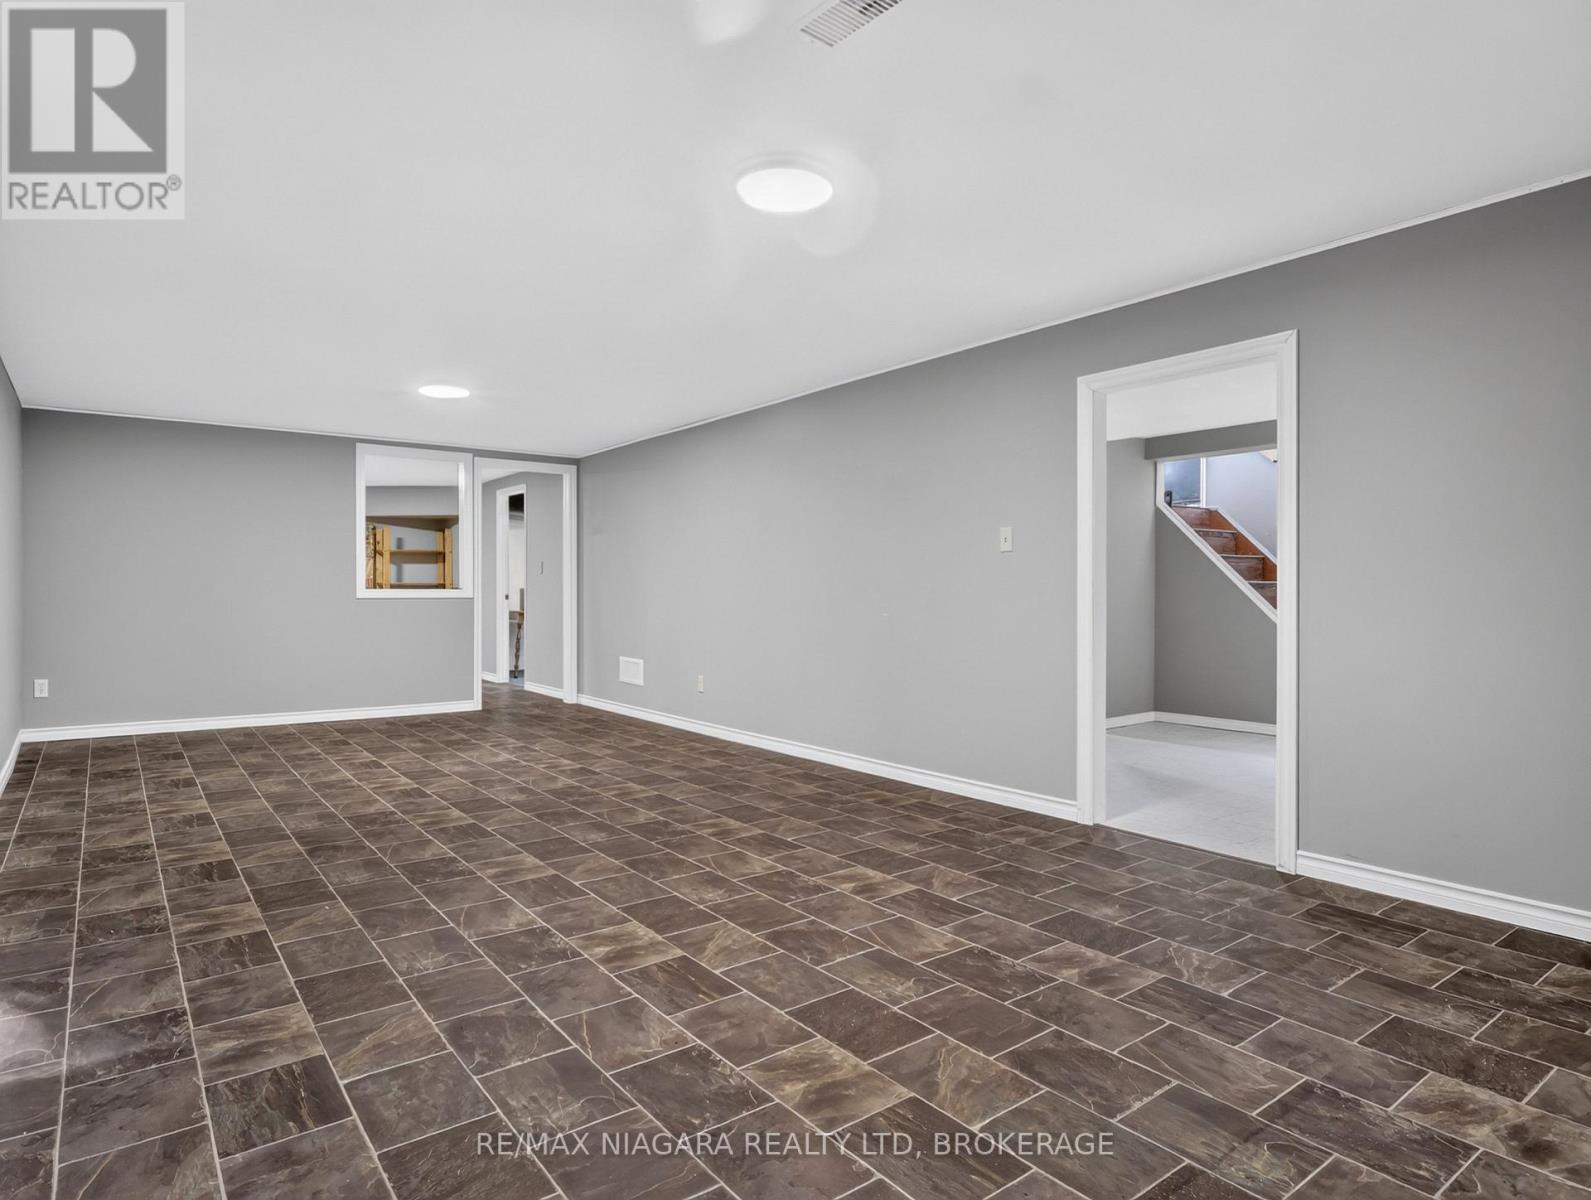
  • 82 Regent Drive, St. Catharines, Ontario  L2M 3L7 - Photo 33 - X13836354
  • 82 Regent Drive, St. Catharines, Ontario  L2M 3L7 - Photo 34 - X13836354
  • 82 Regent Drive, St. Catharines, Ontario  L2M 3L7 - Photo 35 - X13836354
  • 82 Regent Drive, St. Catharines, Ontario  L2M 3L7 - Photo 36 - X13836354
  • 82 Regent Drive, St. Catharines, Ontario  L2M 3L7 - Photo 37 - X13836354
  • 82 Regent Drive, St. Catharines, Ontario  L2M 3L7 - Photo 38 - X13836354
  • 82 Regent Drive, St. Catharines, Ontario  L2M 3L7 - Photo 39 - X13836354
  • 82 Regent Drive, St. Catharines, Ontario  L2M 3L7 - Photo 40 - X13836354
  • 82 Regent Drive, St. Catharines, Ontario  L2M 3L7 - Photo 41 - X13836354
  • 82 Regent Drive, St. Catharines, Ontario  L2M 3L7 - Photo 42 - X13836354
  • 82 Regent Drive, St. Catharines, Ontario  L2M 3L7 - Photo 43 - X13836354
  • 82 Regent Drive, St. Catharines, Ontario  L2M 3L7 - Photo 44 - X13836354
  • 82 Regent Drive, St. Catharines, Ontario  L2M 3L7 - Photo 45 - X13836354
  • 82 Regent Drive, St. Catharines, Ontario  L2M 3L7 - Photo 46 - X13836354
  • 82 Regent Drive, St. Catharines, Ontario  L2M 3L7 - Photo 47 - X13836354
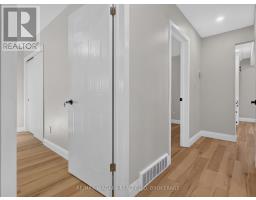
  • 82 Regent Drive, St. Catharines, Ontario  L2M 3L7 - Photo 48 - X13836354
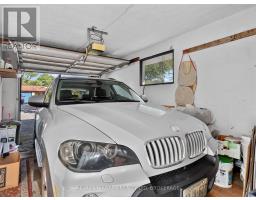
  • 82 Regent Drive, St. Catharines, Ontario  L2M 3L7 - Photo 49 - X13836354
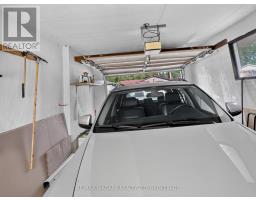
  • 82 Regent Drive, St. Catharines, Ontario  L2M 3L7 - Photo 50 - X13836354
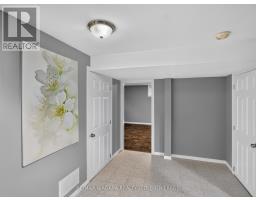
3 Bedroom 2 Bathroom 1,100 - 1,500 sqft
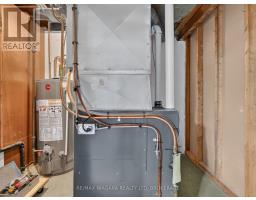
Bungalow Central Air Conditioning Forced Air

$659,000

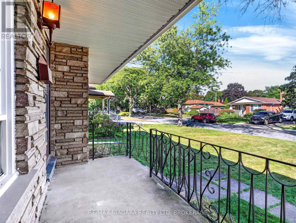
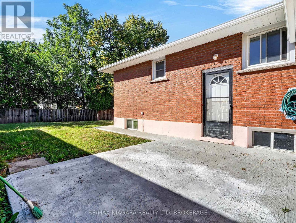
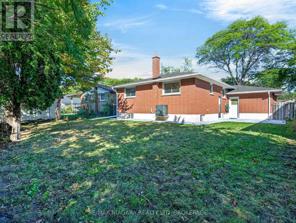
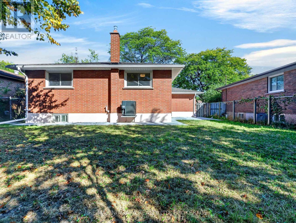
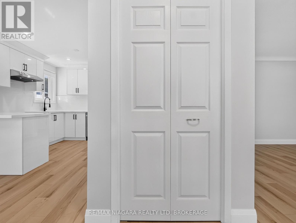
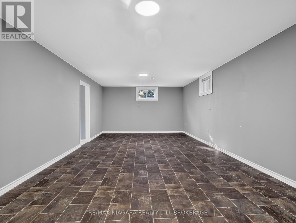
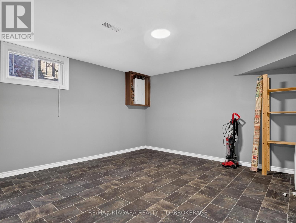
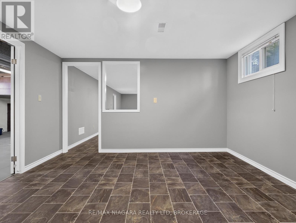
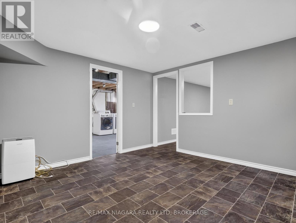
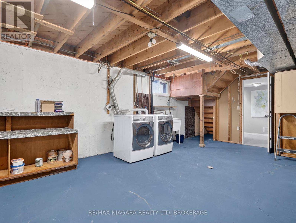
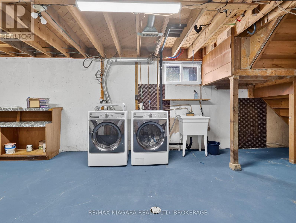
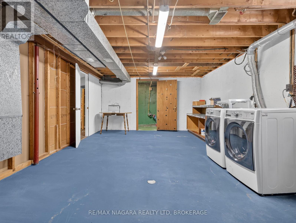
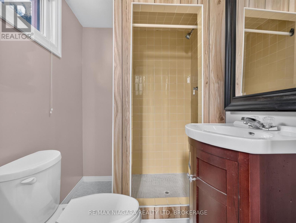
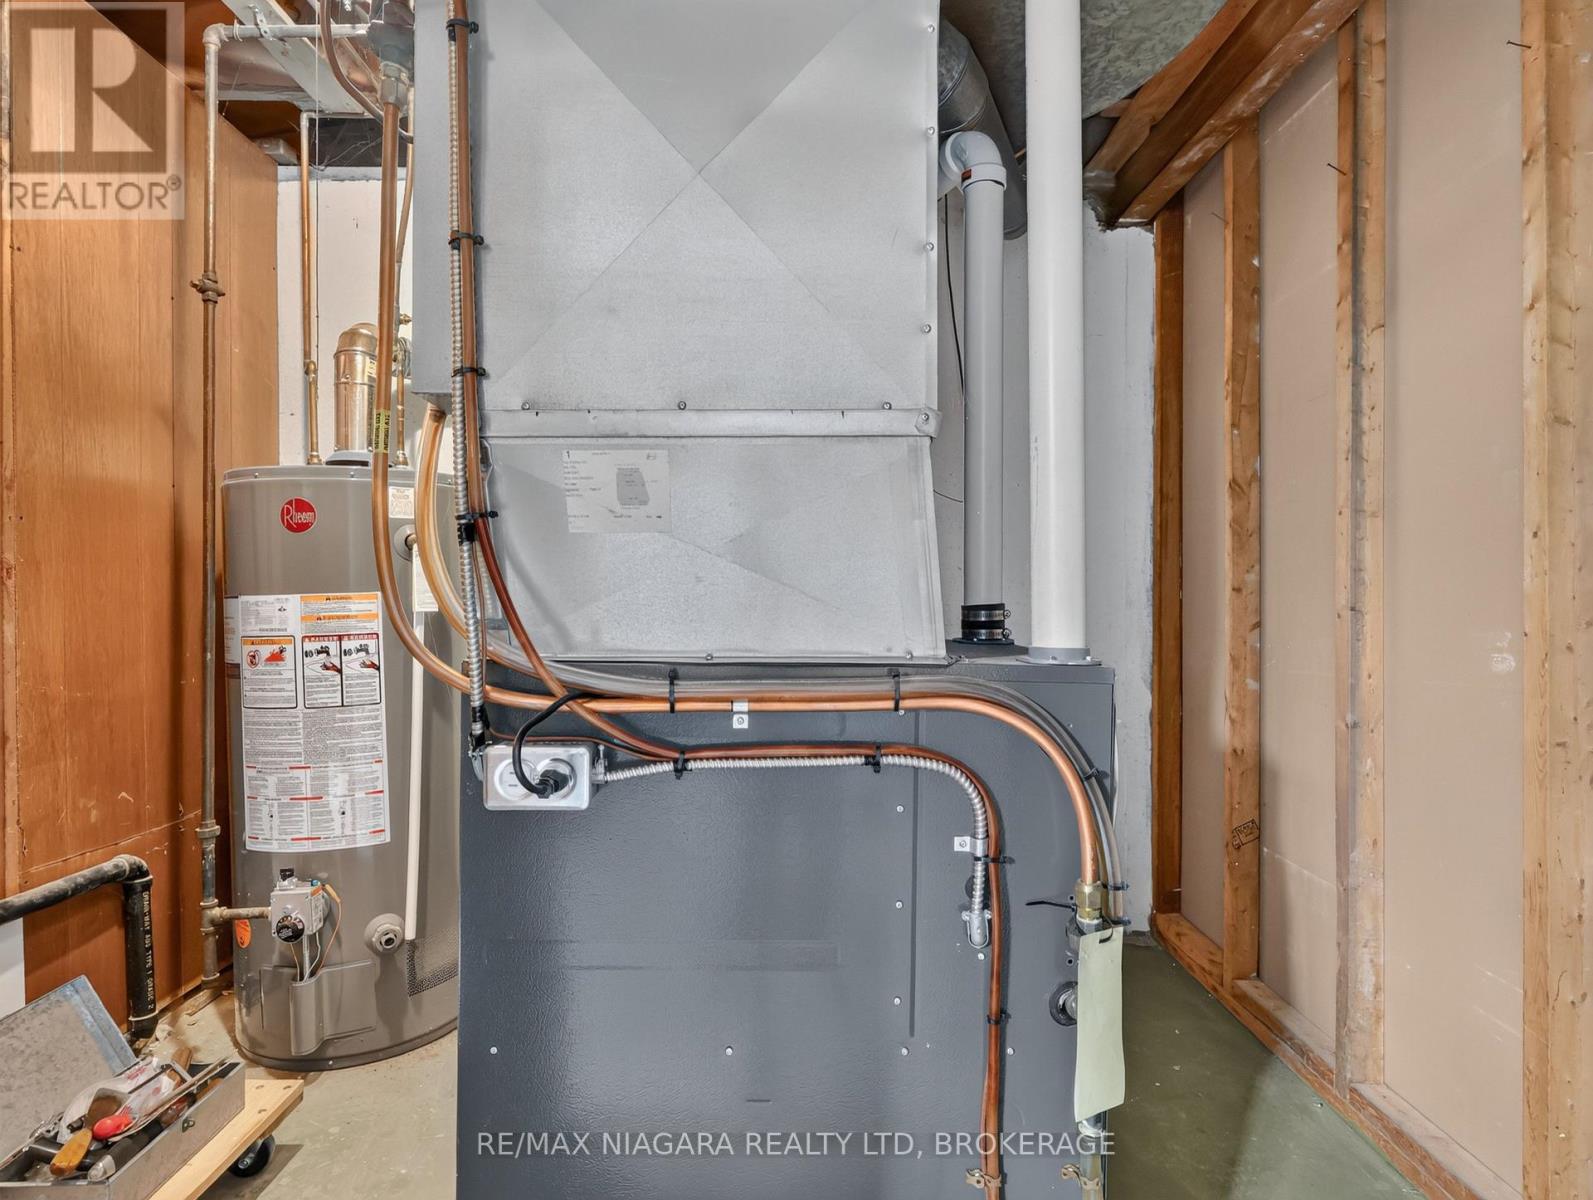
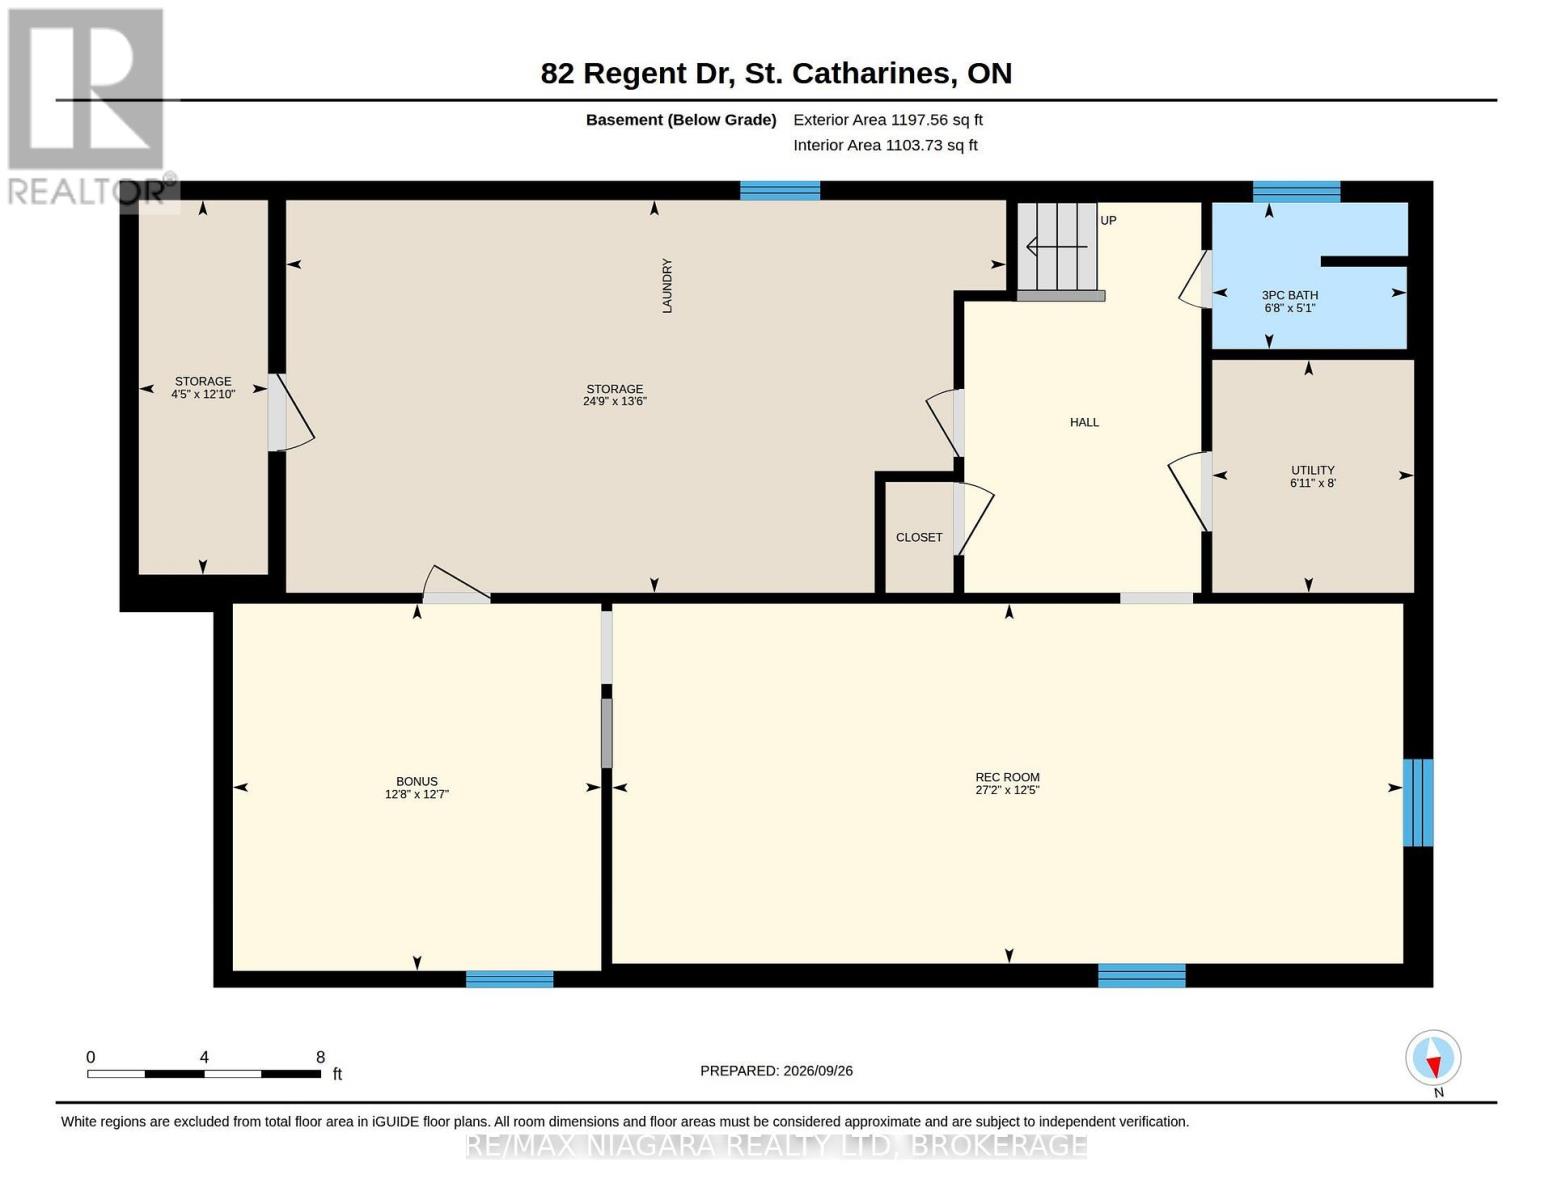
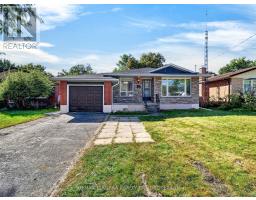
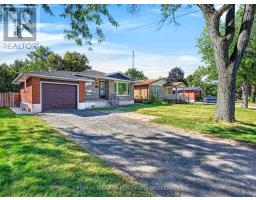
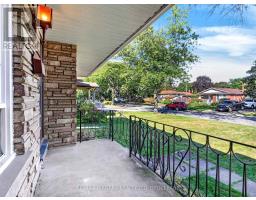
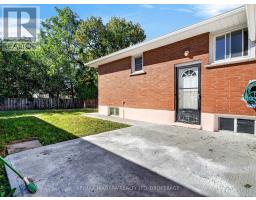
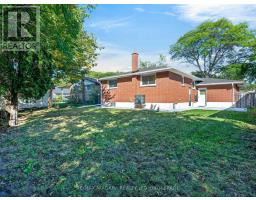
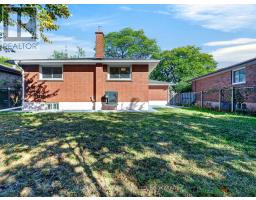
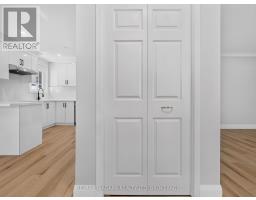
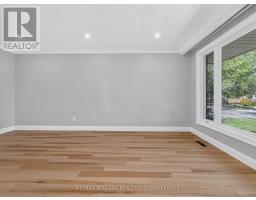
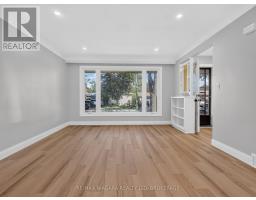
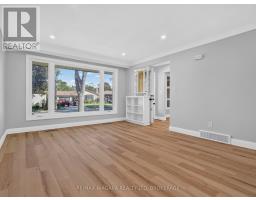
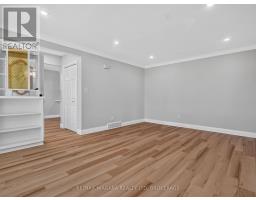
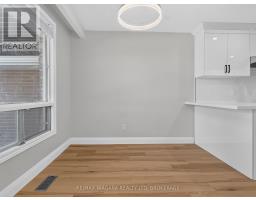
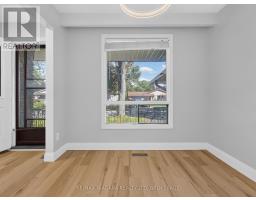
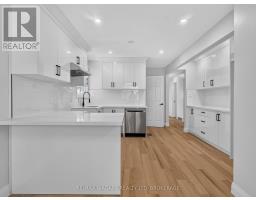
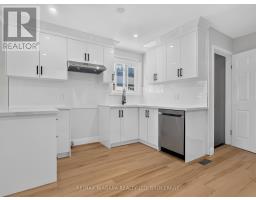
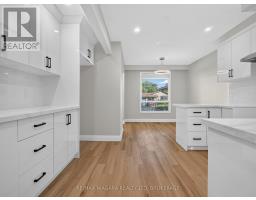
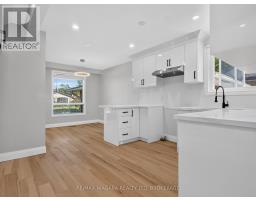
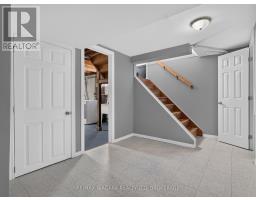
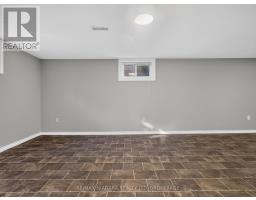
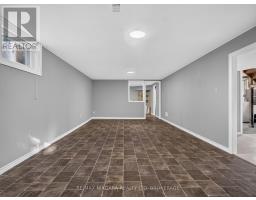
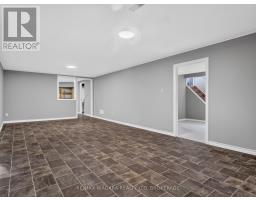
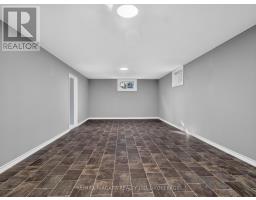
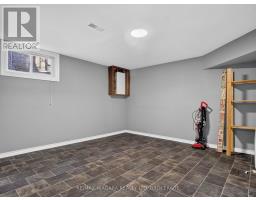
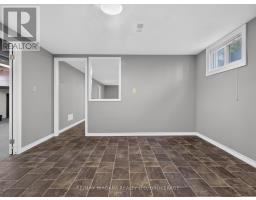
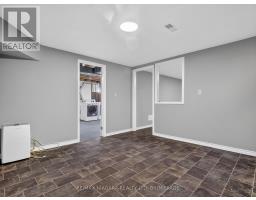
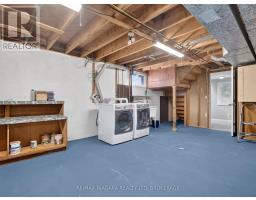
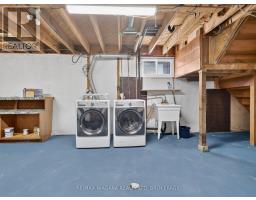
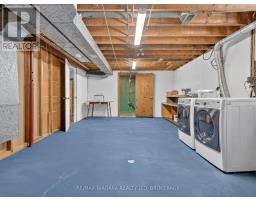
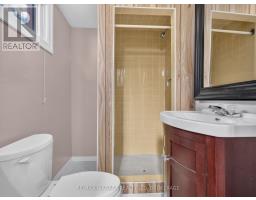
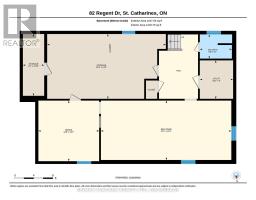
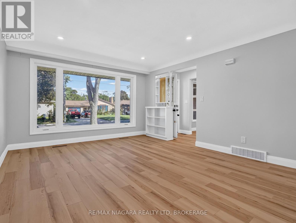
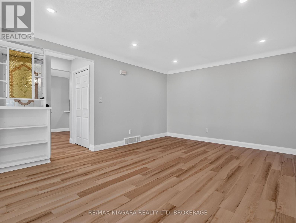
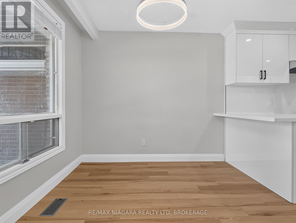
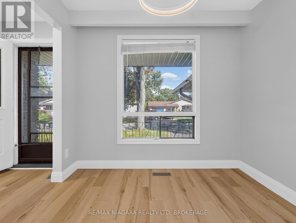
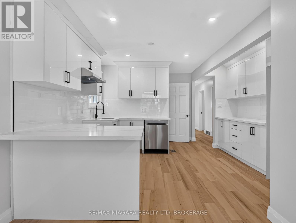
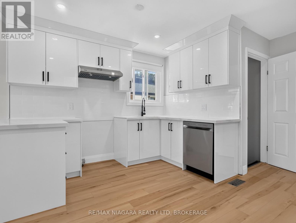
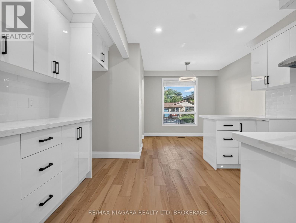
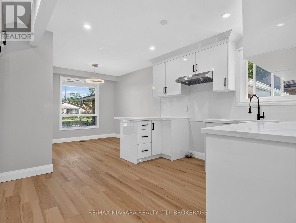
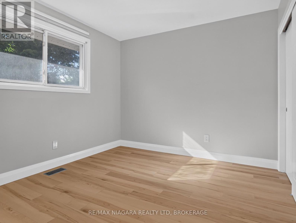
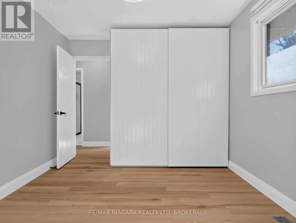
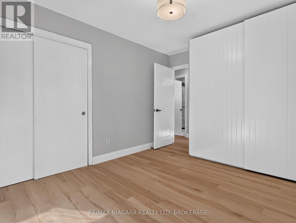
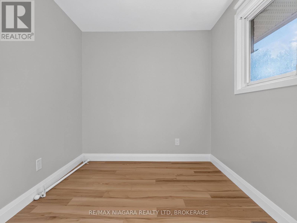
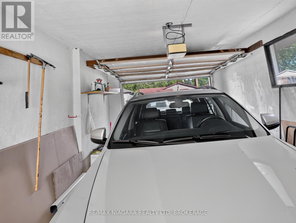
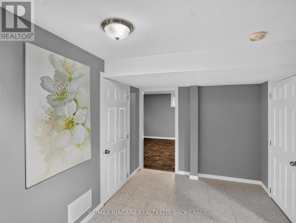
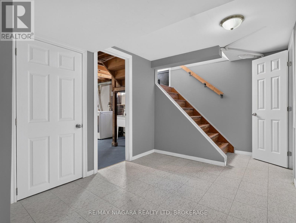
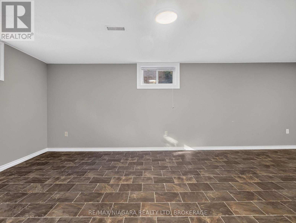
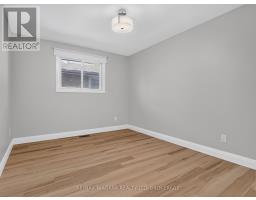
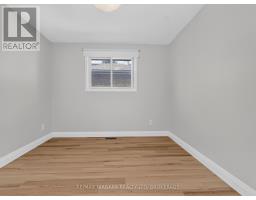
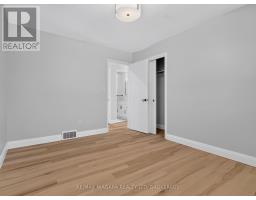
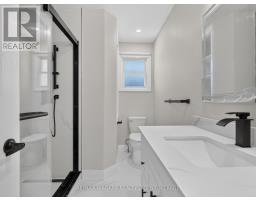
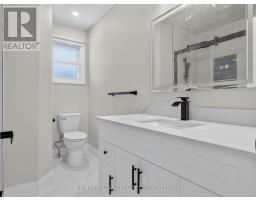
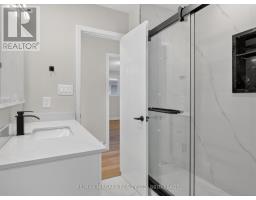
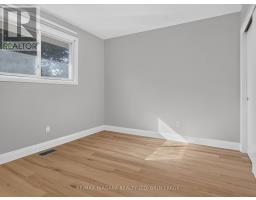
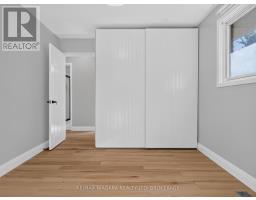
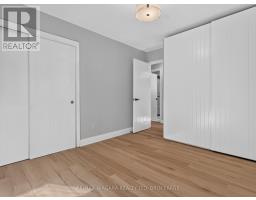
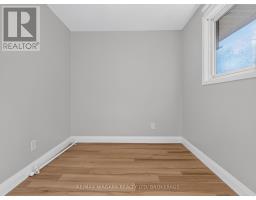
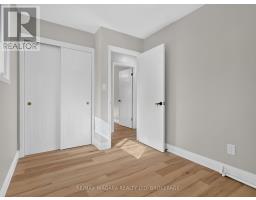
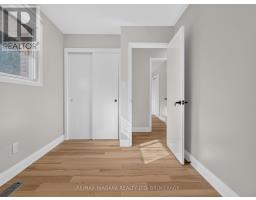
NEWLY updated home on a quiet, peaceful, tree-lined street in the family-friendly Vine / Linwell neighbourhood.The upper level has been completely refreshed and is move-in ready: a brand-new kitchen with new fridge, stove and dishwasher, all-new carpet-free flooring, fresh paint throughout, three bright bedrooms upstairs and a recently updated main bathroom.Downstairs, the partially finished basement includes a three-piece washroom and offers excellent potential, easily finished as an in-law suite with a separate entrance .Perfect for multi-generational living, a home office, or extra income.Peace of mind comes standard: a brand-new electrical panel professionally installed by a licensed electrician and passed ESA inspection(2026), newer roof and soffits (2025), furnace and central air (~10 years),and all appliances included.The oversized lot sits on an established residential street, yet you're only minutes to nearby schools, parks, everyday shopping, The Pen Centre, the QEW and downtown St. Catharines.Ideal for first-time buyers, growing families, or anyone who sees the in-law-suite opportunity. (id:41589)

Virtual Tour

Property Details

MLS® Number X13836354
Property Type Single Family
Community Name 442 - Vine/Linwell
Equipment Type Water Heater
Features Carpet Free
Parking Space Total 3
Rental Equipment Type Water Heater

Building

Bathroom Total 2
Bedrooms Above Ground 3
Bedrooms Total 3
Age 51 To 99 Years
Appliances Dishwasher, Dryer, Stove, Washer, Refrigerator
Architectural Style Bungalow
Basement Development Partially Finished
Basement Features Separate Entrance
Basement Type Full, N/a (partially Finished), N/a
Construction Style Attachment Detached
Cooling Type Central Air Conditioning
Exterior Finish Brick Veneer
Foundation Type Concrete
Heating Fuel Natural Gas
Heating Type Forced Air
Stories Total 1
Size Interior 1,100 - 1,500 Sqft
Type House
Utility Water Municipal Water

Parking

Attached Garage
Garage

Land

Acreage No
Sewer Sanitary Sewer
Size Depth 109 Ft
Size Frontage 50 Ft
Size Irregular 50 X 109 Ft
Size Total Text 50 X 109 Ft
Zoning Description R1

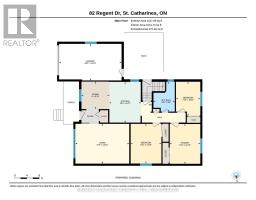
Rooms

Level Type Length Width Dimensions
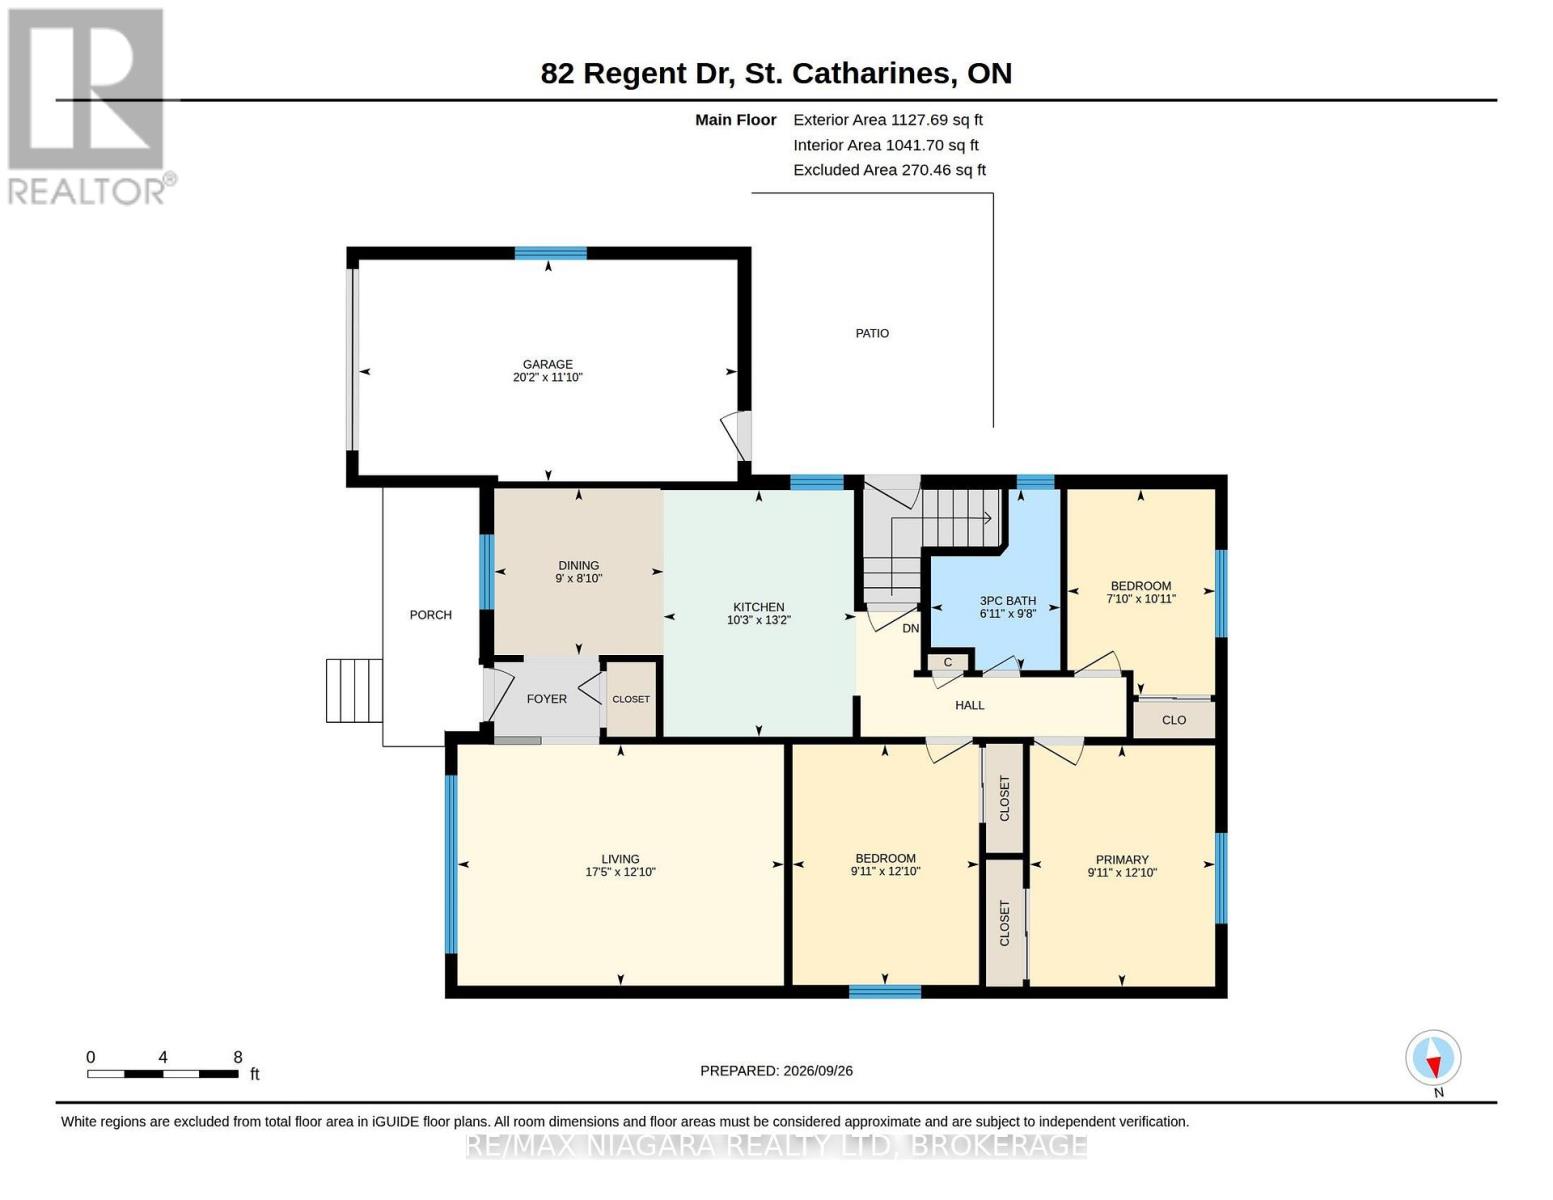
Main Level Bathroom 2.95 m 2.11 m 2.95 m x 2.11 m
Main Level Bedroom 3.91 m 3 m 3.91 m x 3 m
Main Level Bedroom 2 3.33 m 2.39 m 3.33 m x 2.39 m
Main Level Bedroom 3 3.91 m 3.02 m 3.91 m x 3.02 m
Main Level Dining Room 2.69 m 2.74 m 2.69 m x 2.74 m
Main Level Kitchen 4.01 m 3.12 m 4.01 m x 3.12 m
Main Level Living Room 3.91 m 5.31 m 3.91 m x 5.31 m

Utilities

Cable Installed
Electricity Installed
Sewer Installed
  • Aerial

https://www.realtor.ca/real-estate/30336536/82-regent-drive-st-catharines-vinelinwell-442-vinelinwell

Kevin Huang
Broker

(905) 341-7666

RE/MAX Niagara Realty Ltd, Brokerage
261 Martindale Rd., Unit 14c
St. Catharines, Ontario L2W 1A2

(905) 687-9600
(905) 687-9494
www.remaxniagara.ca/

Powered by: REALTOR.ca
This REALTOR.ca listing content is owned and licensed by REALTORĀ® members of The Canadian Real Estate Association

The trademarks REALTOR®, REALTORS®, and the REALTOR® logo are controlled by The Canadian Real Estate Association (CREA) and identify real estate professionals who are members of CREA. The trademarks MLS®, Multiple Listing Service® and the associated logos are owned by The Canadian Real Estate Association (CREA) and identify the quality of services provided by real estate professionals who are members of CREA. The trademark DDF® is owned by The Canadian Real Estate Association (CREA) and identifies CREA's Data Distribution Facility (DDF®)


September 28 2026 07:25:23

Niagara Association of REALTORSĀ®

RE/MAX Niagara Realty Ltd, Brokerage

RealtyPress WordPress CREA DDF® Plugin

RE/MAX Garden City Realty Inc., Brokerage - Each Office Independently Owned and Operated - Design By Center Stage Creative
  • Welcome
  • About Me
  • Listings
  • Featured
  • Sold
  • Videos
  • Links
  • Contact
JORDAN CLARK