

818 Broadway Avenue Welland, Ontario L3C 5M8
$469,000
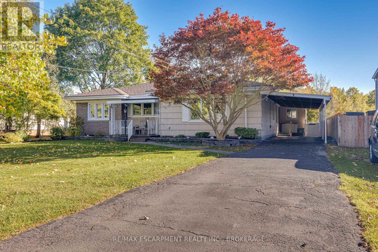
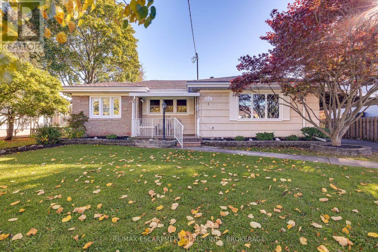
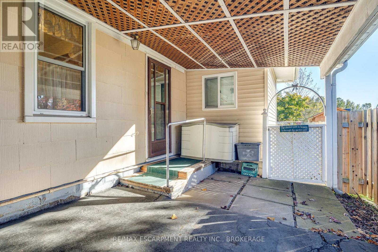
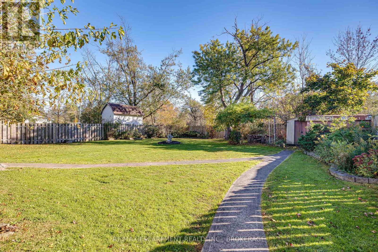
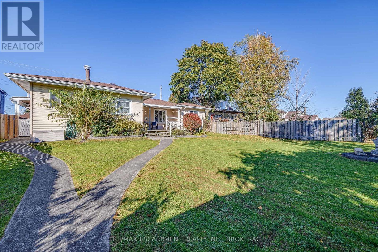
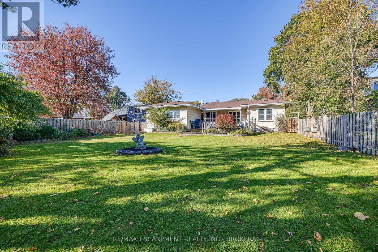
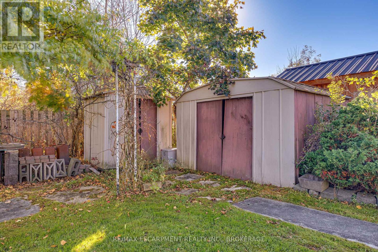
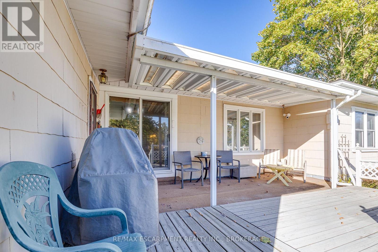
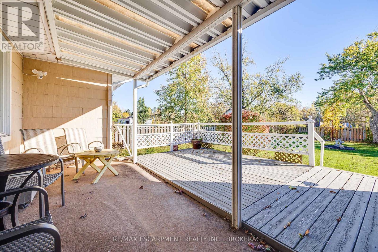
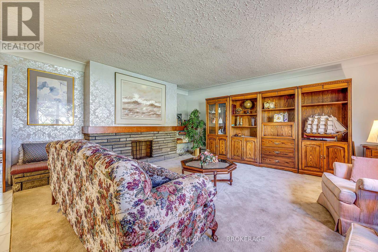
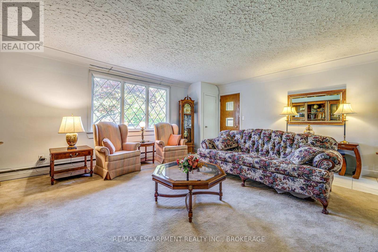
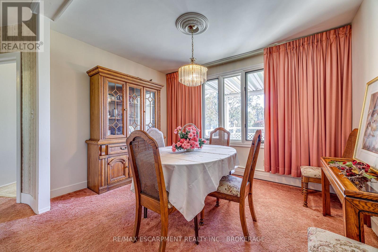
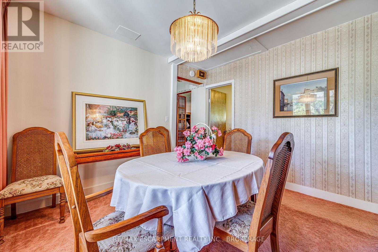
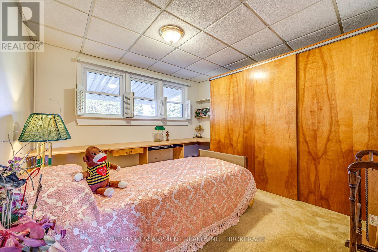
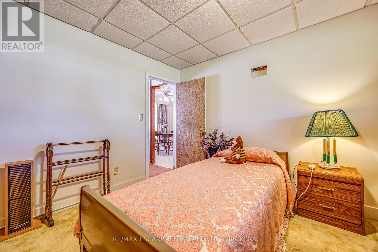
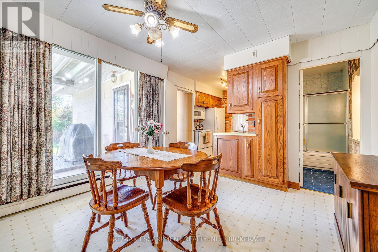
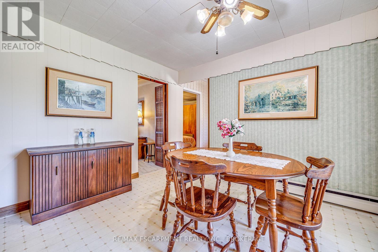
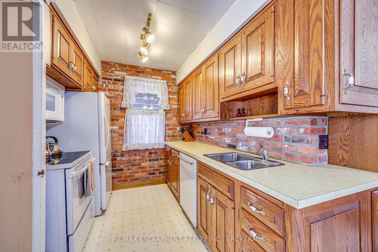
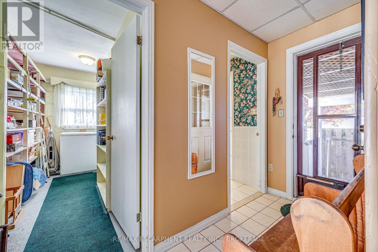
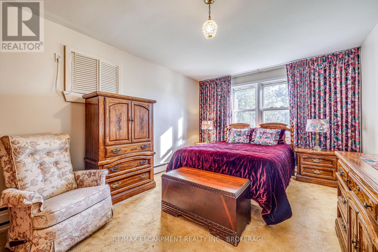
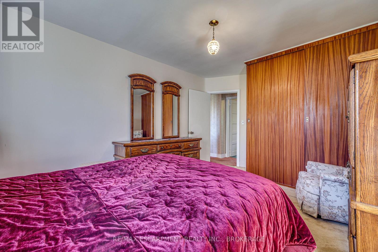
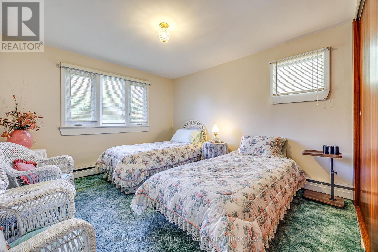
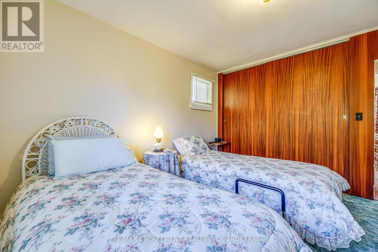
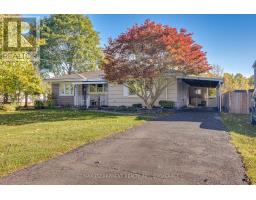
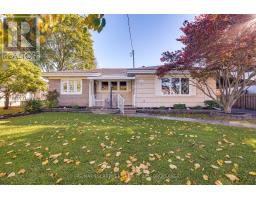
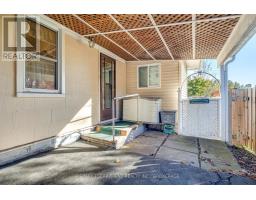
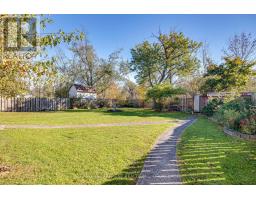
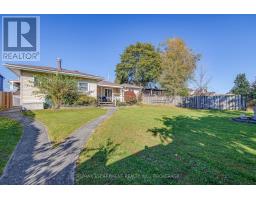
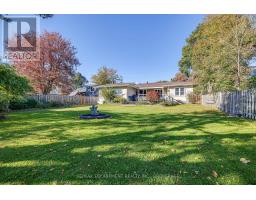
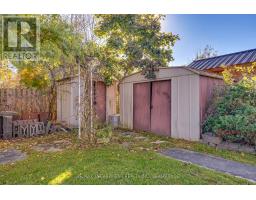
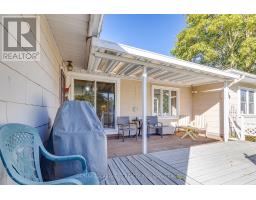
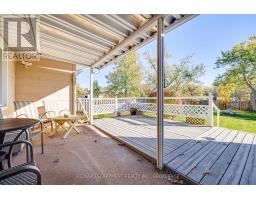
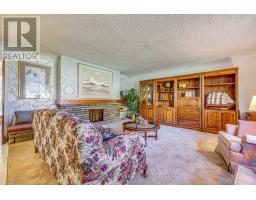
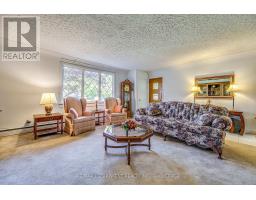
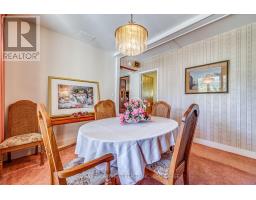
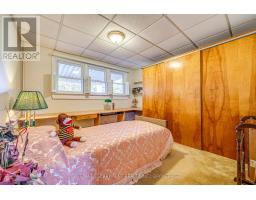
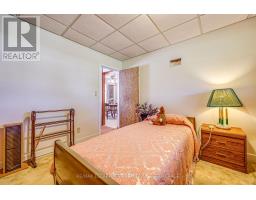
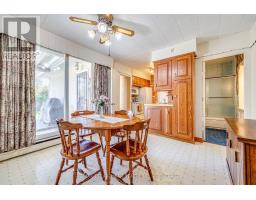
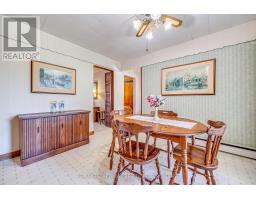
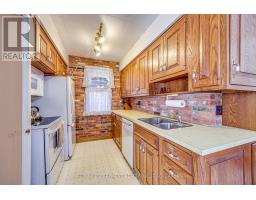
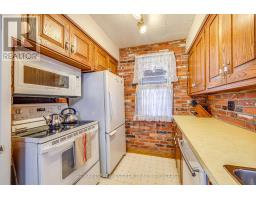
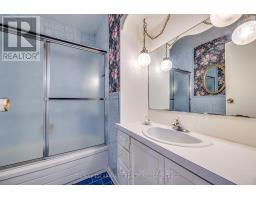
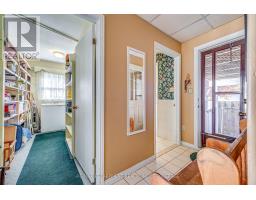
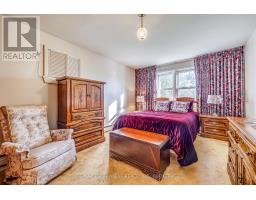
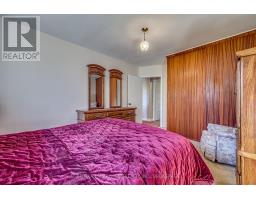
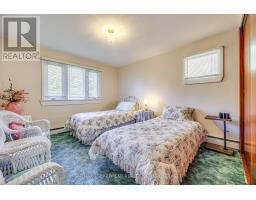
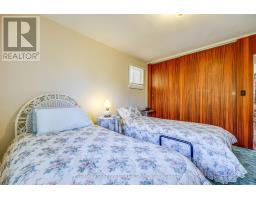
Welcome to 818 Broadway Avenue in Welland! This inviting 3-bedroom, 2-bathroom bungalow offers spacious rooms and comfortable one-level living. Enjoy your morning coffee on the covered front porch or unwind on the covered rear deck overlooking the large backyard. With no rear neighbours and direct access to a city park, this property offers added privacy and a wonderful outdoor setting. The driveway accommodates three vehicles, complemented by an attached two-car carport for added convenience. With its functional layout, spacious living areas, and desirable outdoor features, this property presents a fantastic opportunity for homeowners seeking comfort and convenience. (id:41589)
Open House
This property has open houses!
1:00 pm
Ends at:3:00 pm
12:00 pm
Ends at:2:00 pm
Property Details
| MLS® Number | X14114684 |
| Property Type | Single Family |
| Community Name | 771 - Coyle Creek |
| Equipment Type | Water Heater |
| Parking Space Total | 5 |
| Rental Equipment Type | Water Heater |
| Structure | Deck, Porch |
Building
| Bathroom Total | 2 |
| Bedrooms Above Ground | 3 |
| Bedrooms Total | 3 |
| Age | 51 To 99 Years |
| Appliances | Water Heater, Water Meter, Dishwasher, Dryer, Stove, Washer, Refrigerator |
| Architectural Style | Bungalow |
| Basement Type | None |
| Construction Style Attachment | Detached |
| Cooling Type | Window Air Conditioner |
| Exterior Finish | Brick, Wood |
| Fireplace Present | Yes |
| Fireplace Total | 1 |
| Fireplace Type | Roughed In |
| Foundation Type | Block, Slab |
| Heating Fuel | Wood |
| Heating Type | Radiant Heat |
| Stories Total | 1 |
| Size Interior | 1,100 - 1,500 Sqft |
| Type | House |
| Utility Water | Municipal Water |
Parking
| Carport | |
| Garage |
Land
| Acreage | No |
| Sewer | Sanitary Sewer |
| Size Depth | 171 Ft ,3 In |
| Size Frontage | 60 Ft |
| Size Irregular | 60 X 171.3 Ft ; 60.04ft X 171.28ft X 60.06ft X 171.28ft |
| Size Total Text | 60 X 171.3 Ft ; 60.04ft X 171.28ft X 60.06ft X 171.28ft |
Rooms
| Level | Type | Length | Width | Dimensions |
|---|---|---|---|---|
| Main Level | Living Room | 5.9139 m | 5.33 m | 5.9139 m x 5.33 m |
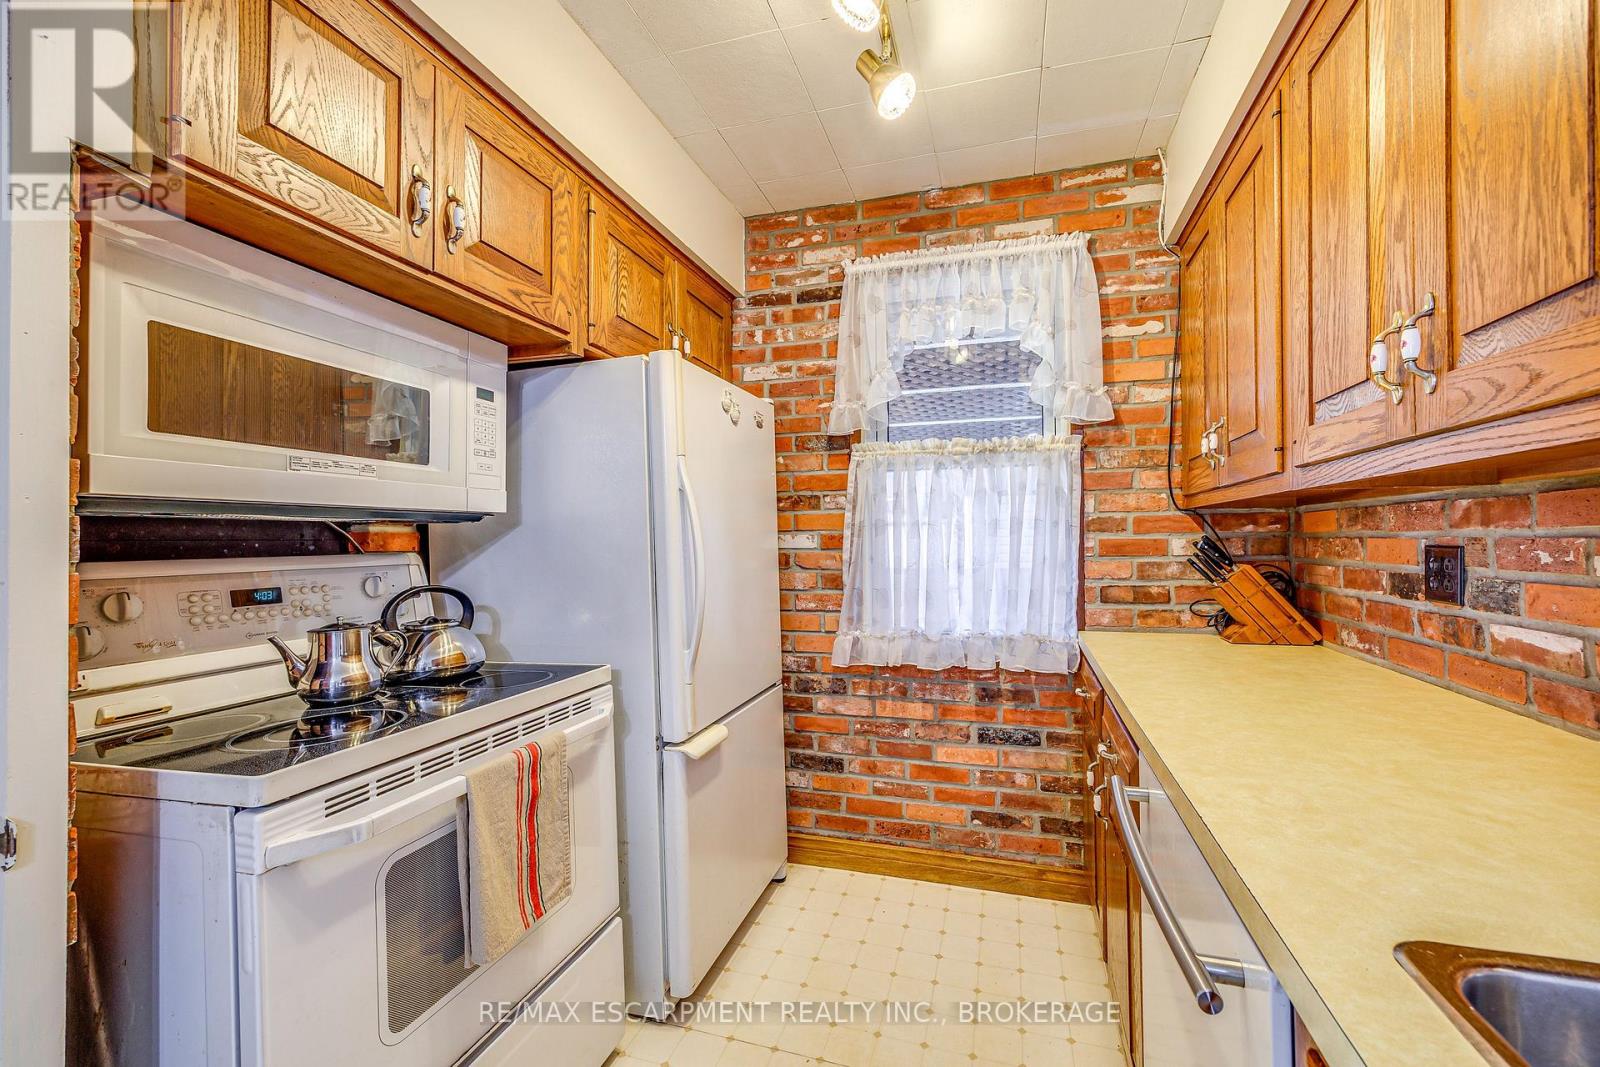
| Main Level | Kitchen | 5.91 m | 3.56 m | 5.91 m x 3.56 m |
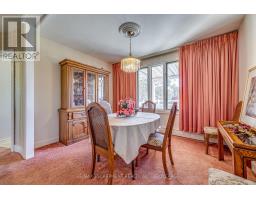
| Main Level | Dining Room | 3.47 m | 2.62 m | 3.47 m x 2.62 m |
| Main Level | Bedroom | 3.99 m | 3.56 m | 3.99 m x 3.56 m |
| Main Level | Bedroom 2 | 3.9 m | 3.53 m | 3.9 m x 3.53 m |
| Main Level | Bedroom 3 | 3.56 m | 3.56 m | 3.56 m x 3.56 m |
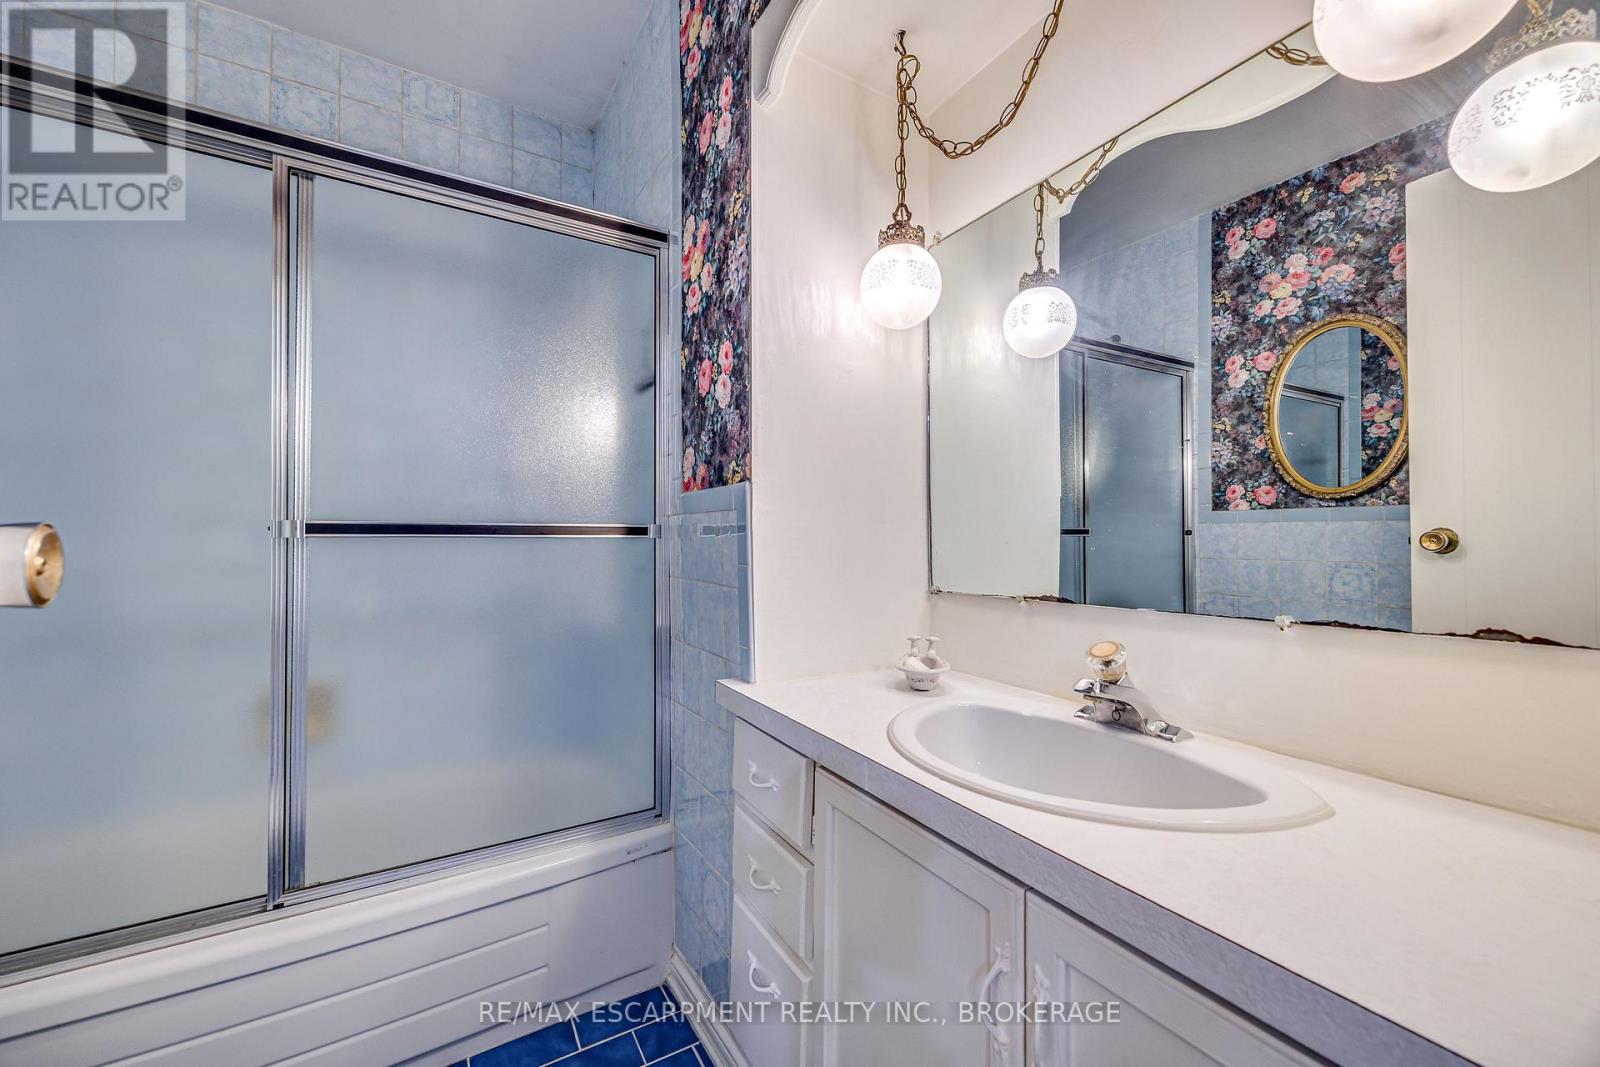
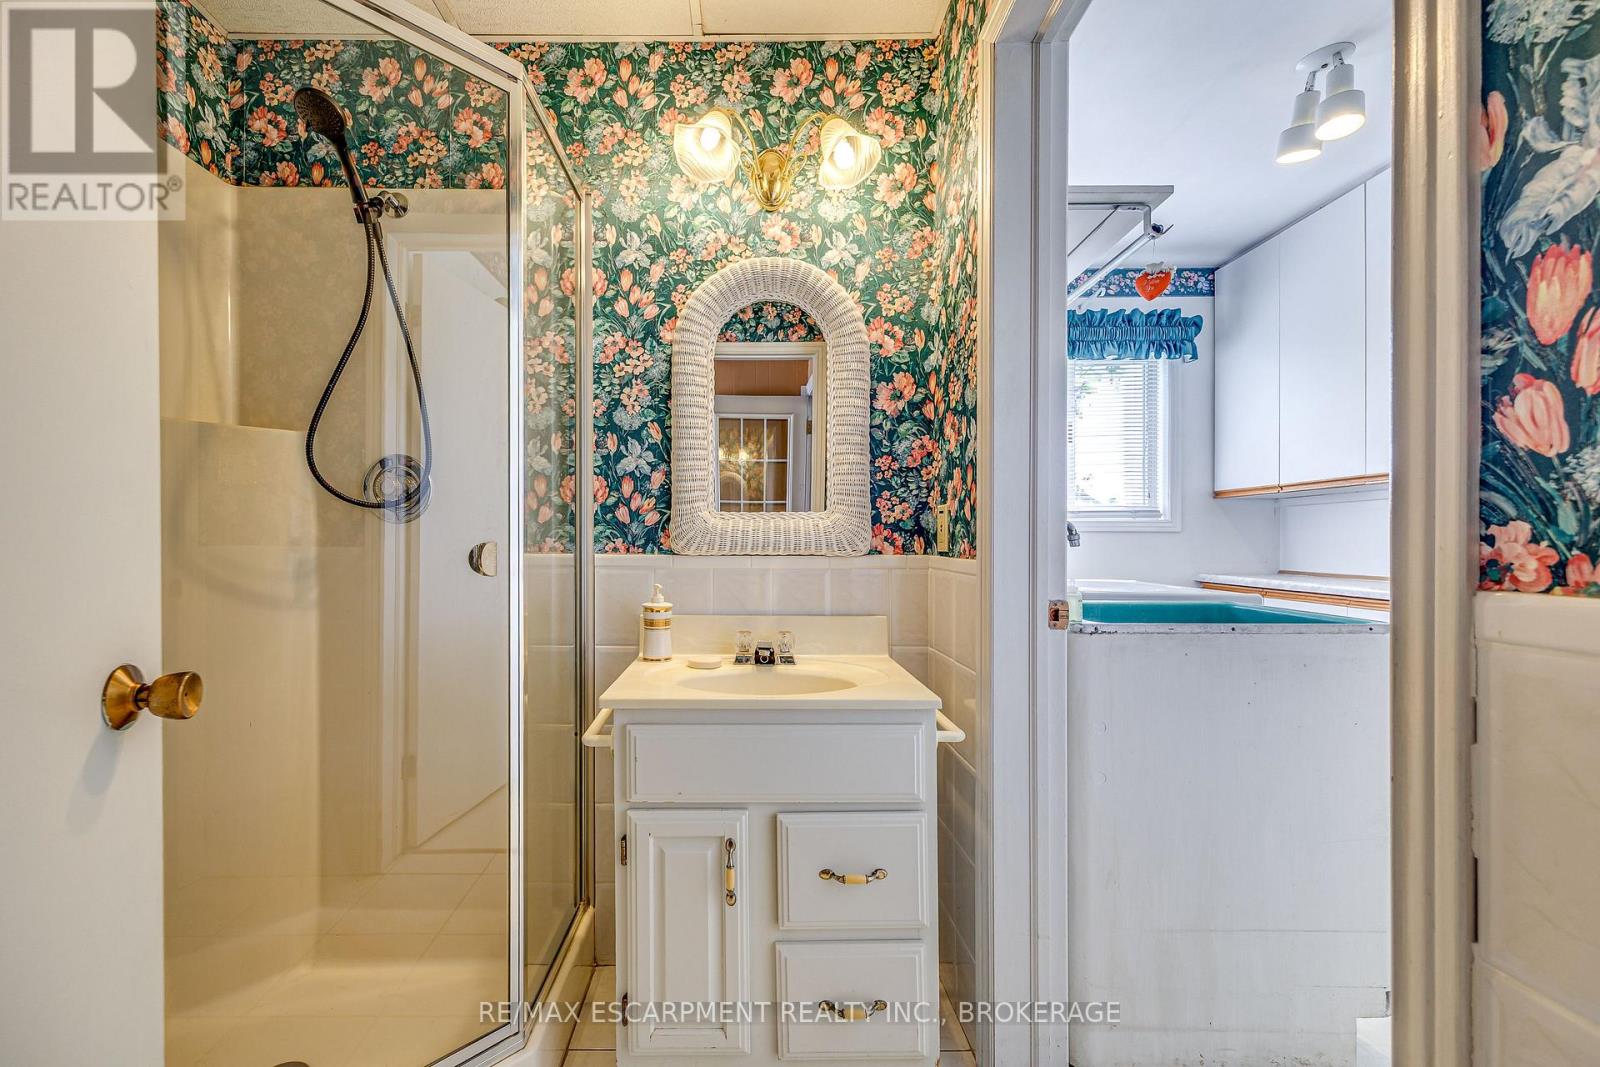
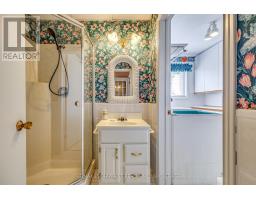
| Main Level | Bathroom | 2.16 m | 1.92 m | 2.16 m x 1.92 m |
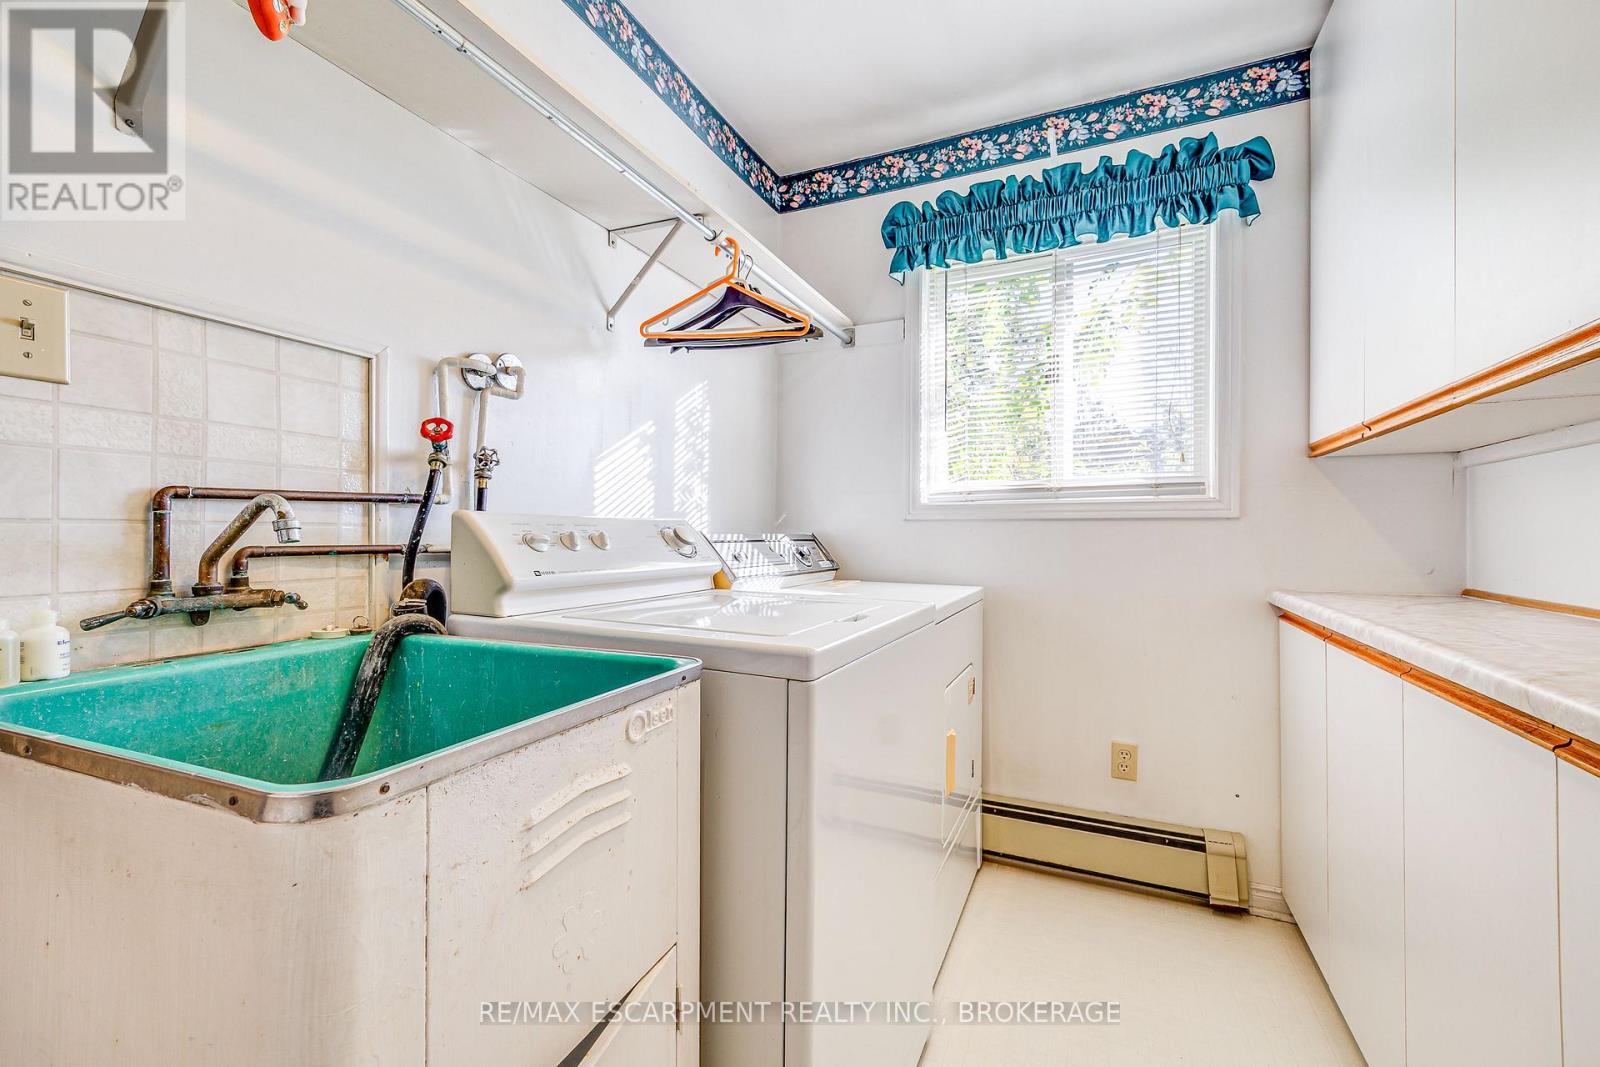
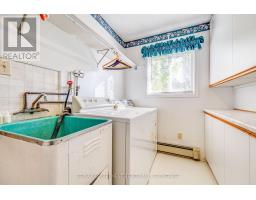
| Main Level | Laundry Room | 2.89 m | 2.01 m | 2.89 m x 2.01 m |
| Main Level | Bathroom | 1.55 m | 1.55 m | 1.55 m x 1.55 m |
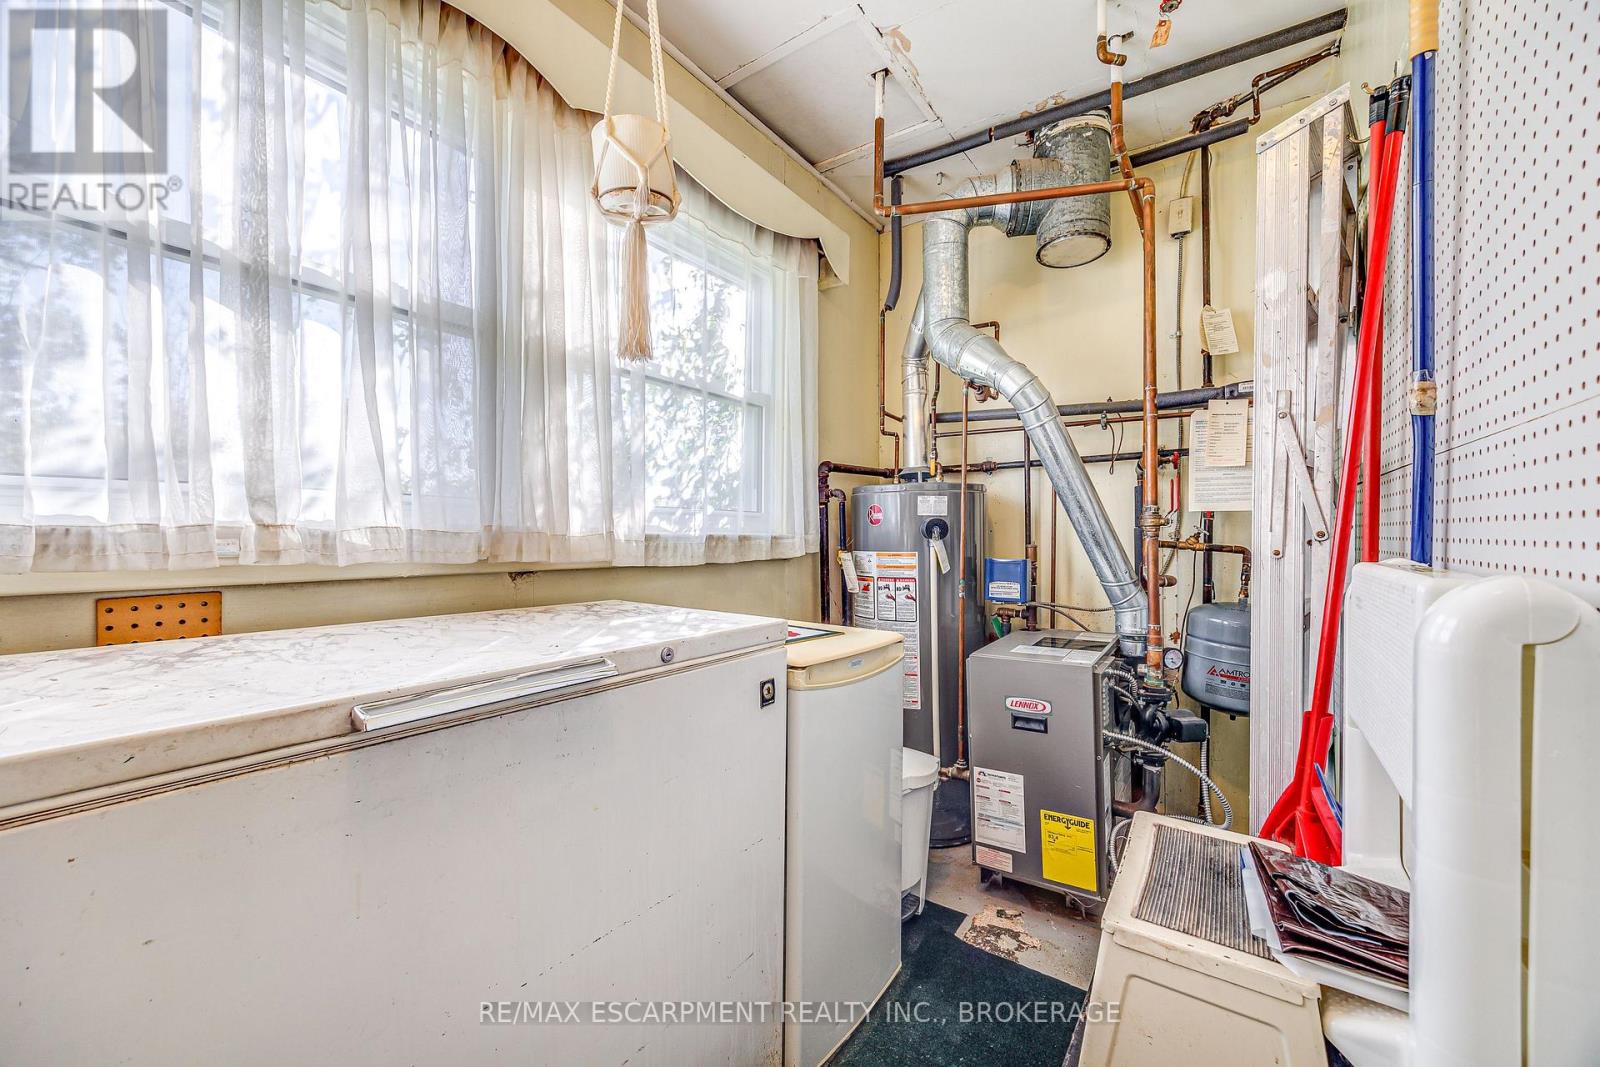
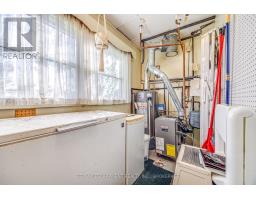
| Main Level | Utility Room | 3.47 m | 1.67 m | 3.47 m x 1.67 m |
https://www.realtor.ca/real-estate/30441546/818-broadway-avenue-welland-coyle-creek-771-coyle-creek
Kevin Fehr
Salesperson
860 Queenston Road Unit 2a
Stoney Creek, Ontario L8G 4A8
(905) 545-1188
www.remaxescarpment.com/

The trademarks REALTOR®, REALTORS®, and the REALTOR® logo are controlled by The Canadian Real Estate Association (CREA) and identify real estate professionals who are members of CREA. The trademarks MLS®, Multiple Listing Service® and the associated logos are owned by The Canadian Real Estate Association (CREA) and identify the quality of services provided by real estate professionals who are members of CREA. The trademark DDF® is owned by The Canadian Real Estate Association (CREA) and identifies CREA's Data Distribution Facility (DDF®)
October 26 2026 09:25:25
Niagara Association of REALTORS®
RE/MAX Escarpment Realty Inc., Brokerage