

809 Kilman Road Pelham, Ontario L0S 1C0
$1,499,900
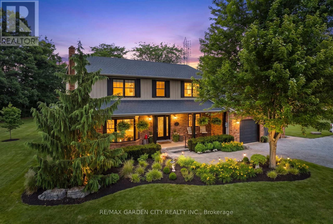
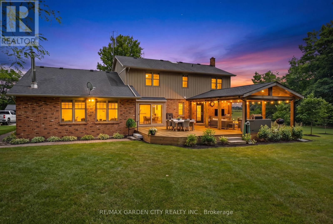
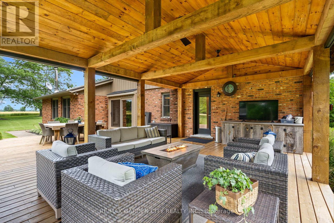
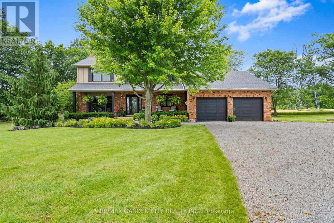
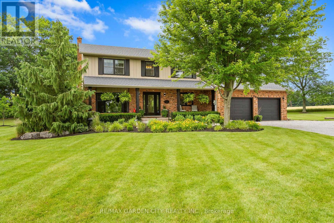
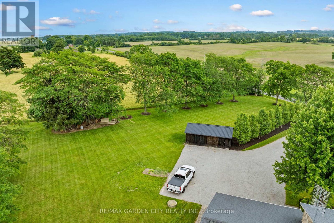
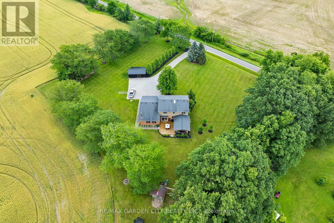
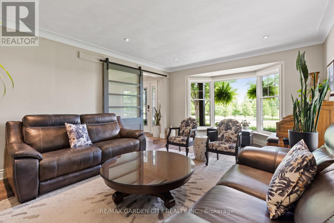
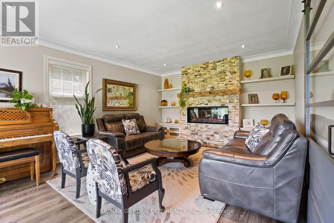
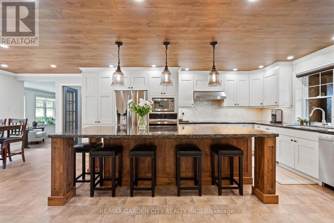
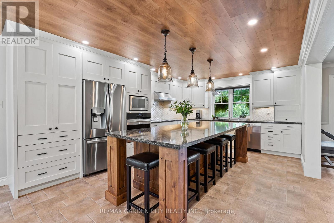
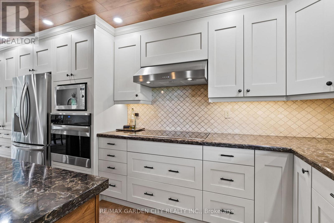
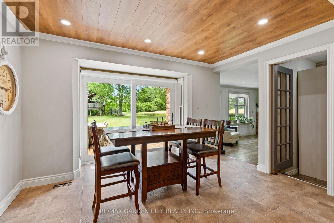
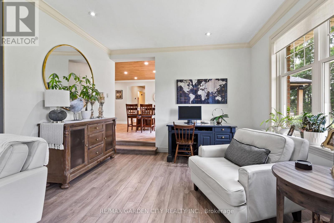
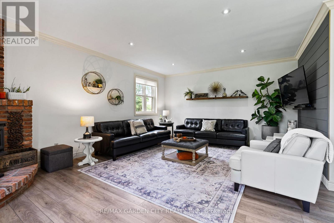
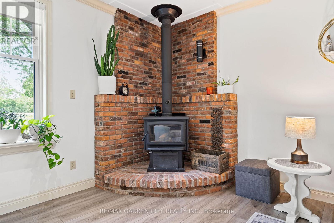
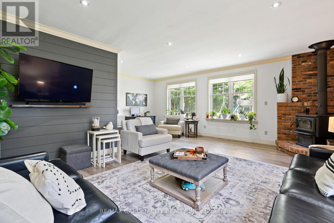
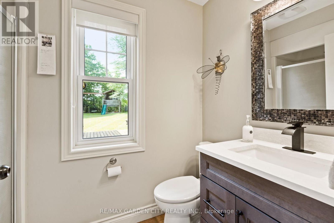
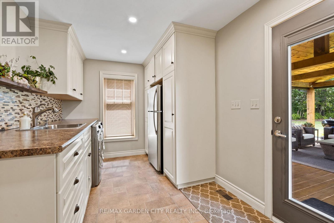
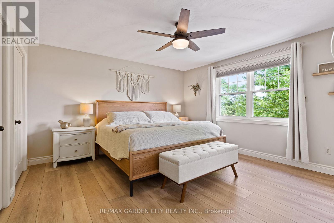
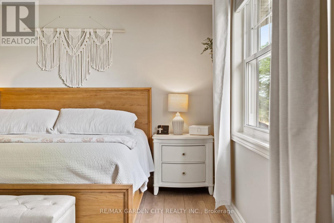
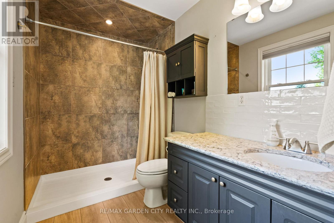
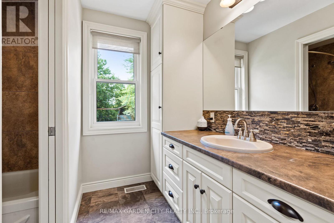
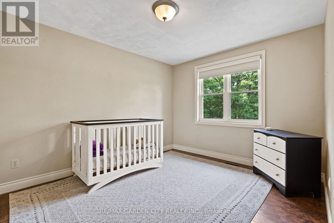
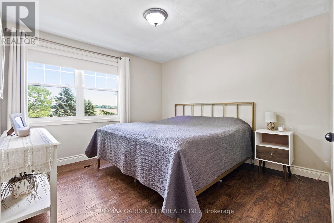
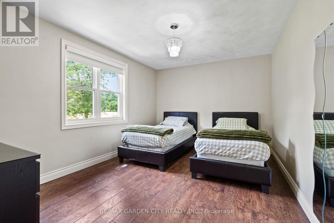
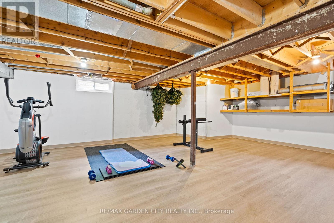
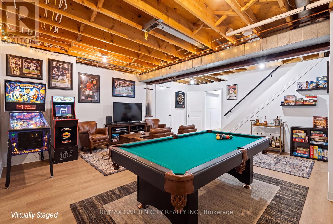
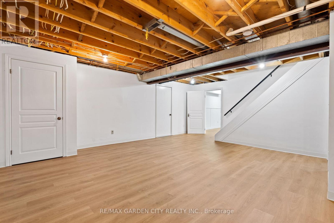
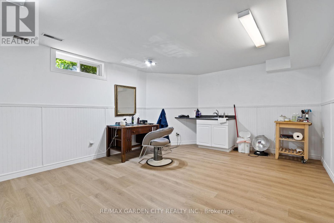
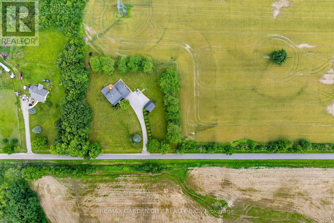
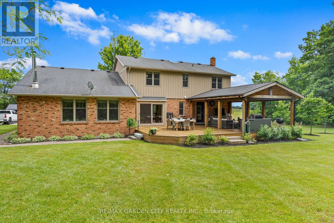
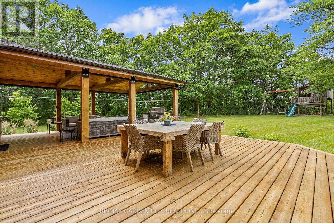
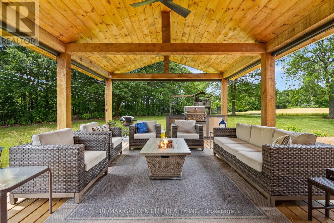
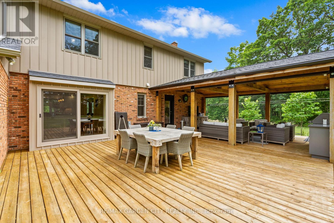
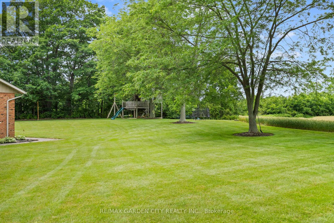
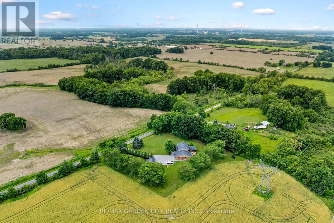
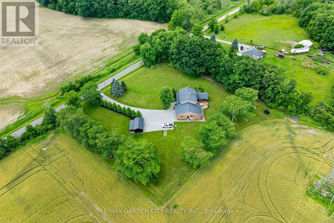
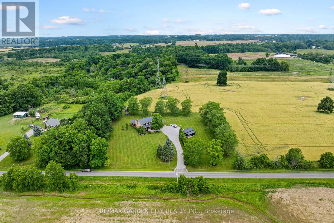
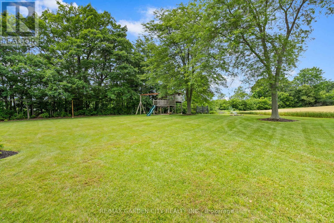
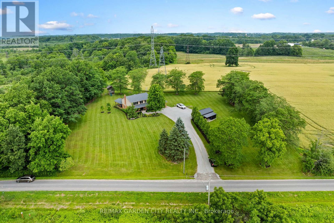
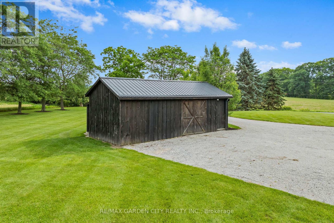
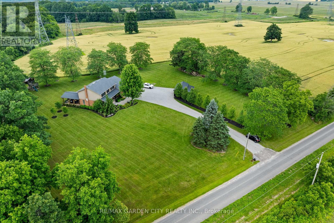
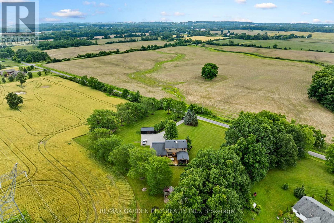
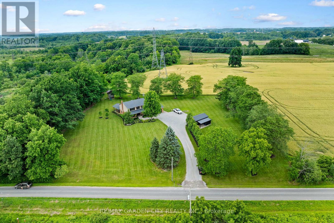
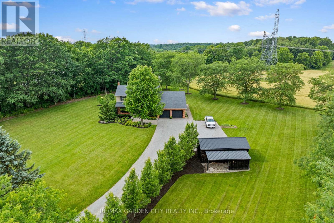
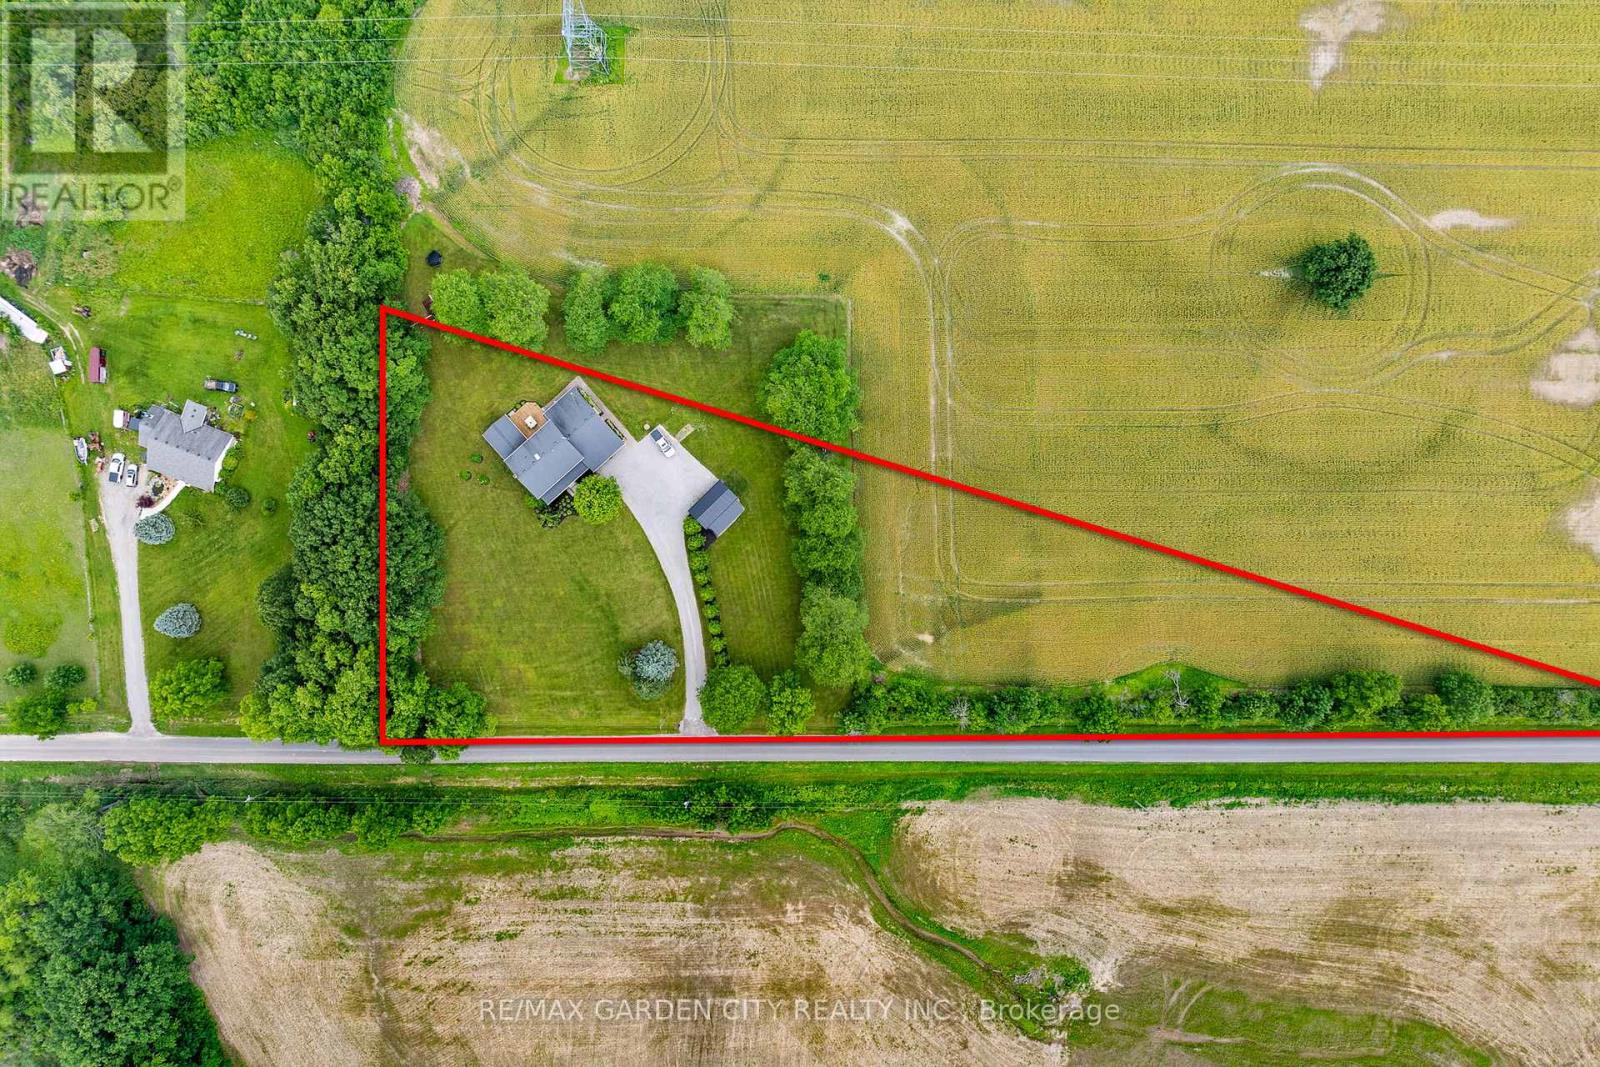
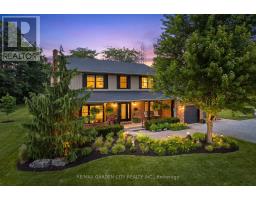
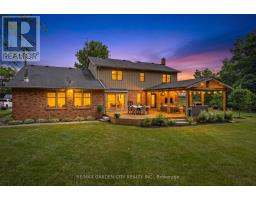
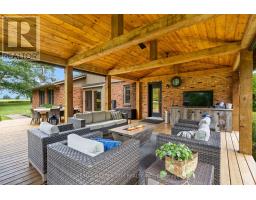
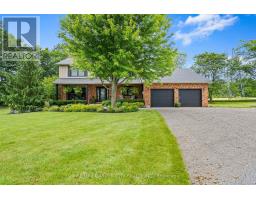
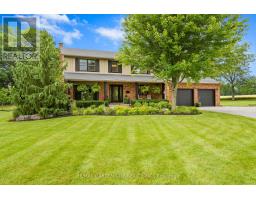
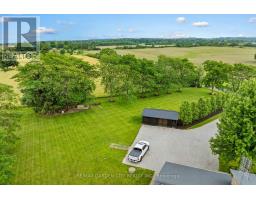
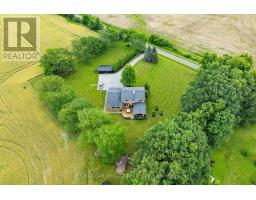
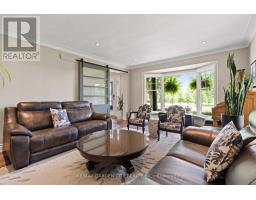
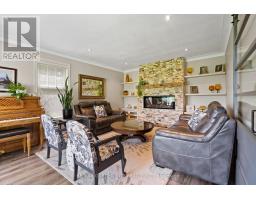
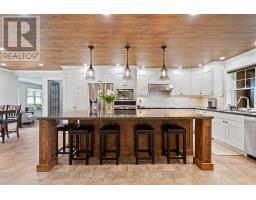
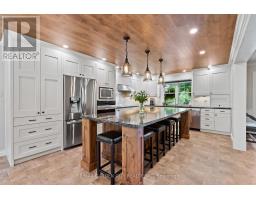
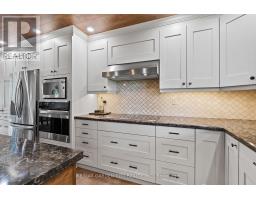
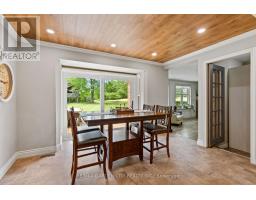
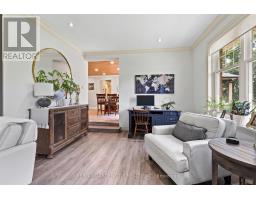
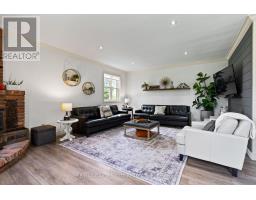
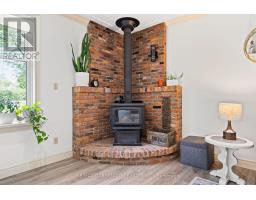
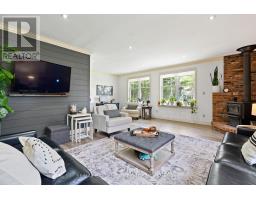
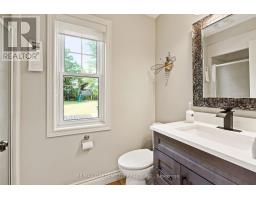
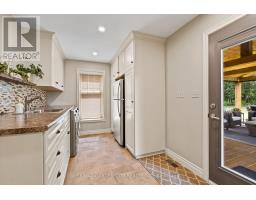
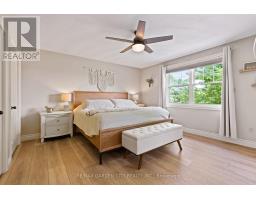
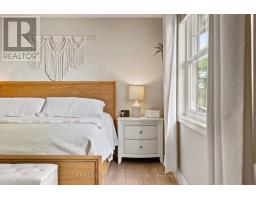
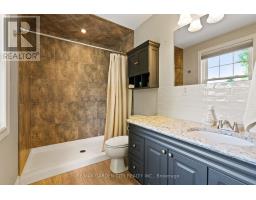
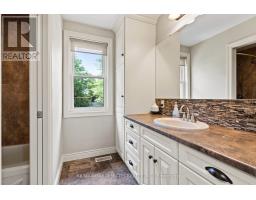
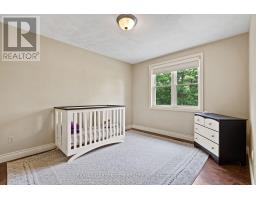
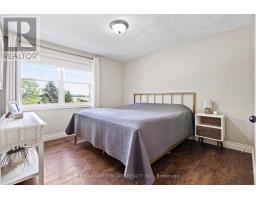
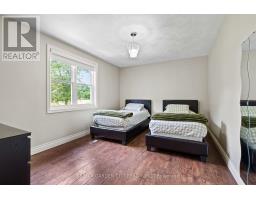
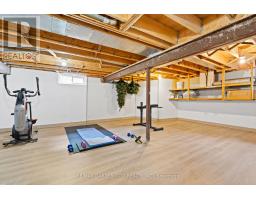
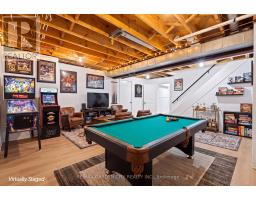
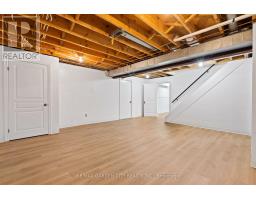
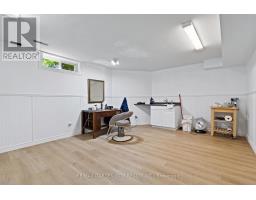
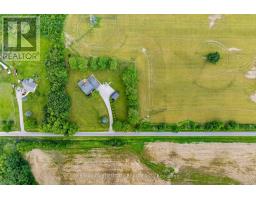
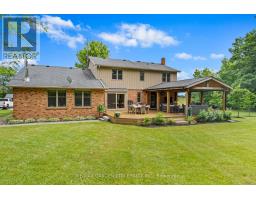
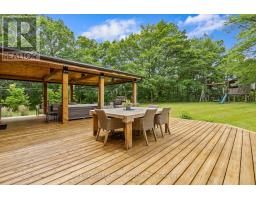
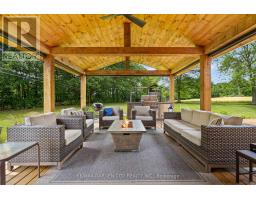
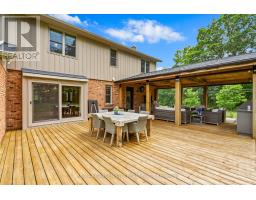
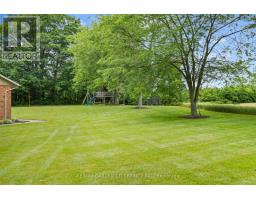
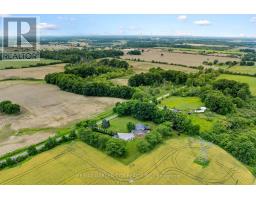
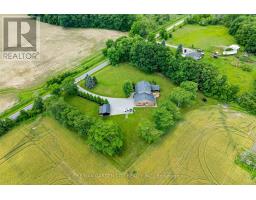
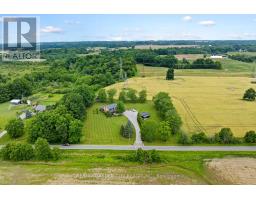
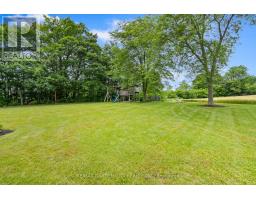
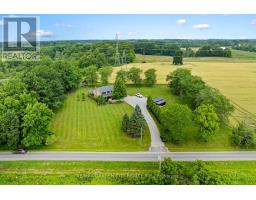
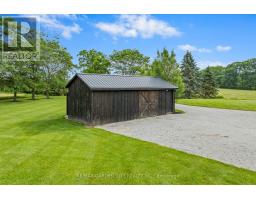
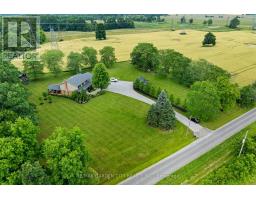
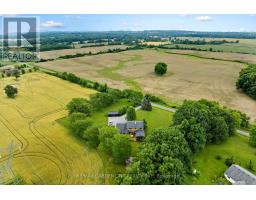
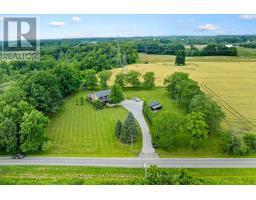
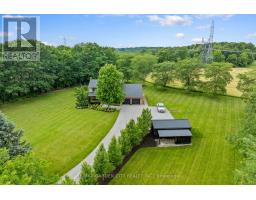
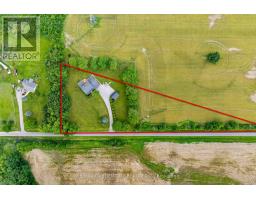
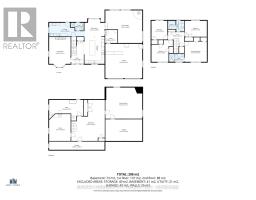
Welcome to 809 Kilman Road in Pelham where peaceful country living meets modern family comfort. Set on an incredible 2.5 acre property surrounded by picturesque countryside, this beautifully updated home offers over 2,600 square feet of thoughtfully designed living space, perfectly balancing comfort, style, and privacy. Designed with both everyday living and entertaining in mind, the bright kitchen and dining area flow effortlessly to the oversized back deck with a covered seating area, creating the perfect indoor-outdoor lifestyle. The spacious dinette easily accommodates family gatherings, while the beautifully updated kitchen features abundant cabinetry, quartz countertops, island, and a generous workspace for the home chef. At the heart of the home, the inviting living room offers a warm and welcoming atmosphere, anchored by a cozy wood fireplace; perfect for relaxing evenings with family and friends. Upstairs, you'll find 4 bedrooms, including a primary suite designed as your own private retreat; His-and-hers closets and a 3 piece ensuite, while a spacious 4 piece bathroom serves the additional bedrooms with ease. The finished basement adds exceptional versatility, offering the ideal space for a salon, home office, fitness area, or even a potential fifth bedroom to accommodate your family's evolving needs. Built for efficiency as well as comfort, the home features geothermal heating and cooling along with a private well, providing sustainable, reliable comfort year round. Step outside and discover everything country living has to offer. The expansive deck overlooks sweeping rural views, while the sprawling backyard offers endless possibilities for entertaining, children's play, gardening, or creating the backyard oasis you've always dreamed of with a future pool. Adding even more value is the large shed for all your storage needs. Now is the time to make this Your Niagara Home. (id:41589)
Property Details
| MLS® Number | X13509184 |
| Property Type | Single Family |
| Community Name | 663 - North Pelham |
| Equipment Type | None |
| Features | Sump Pump |
| Parking Space Total | 12 |
| Rental Equipment Type | None |
Building
| Bathroom Total | 3 |
| Bedrooms Above Ground | 4 |
| Bedrooms Total | 4 |
| Amenities | Fireplace(s) |
| Appliances | Central Vacuum, Blinds, Dishwasher, Dryer, Microwave, Stove, Washer, Refrigerator |
| Basement Development | Finished |
| Basement Type | Full (finished) |
| Construction Style Attachment | Detached |
| Cooling Type | Central Air Conditioning |
| Exterior Finish | Brick |
| Fireplace Present | Yes |
| Fireplace Total | 2 |
| Foundation Type | Poured Concrete |
| Heating Fuel | Other, Wood |
| Heating Type | Forced Air |
| Stories Total | 2 |
| Size Interior | 2,500 - 3,000 Sqft |
| Type | House |
Parking
| Attached Garage | |
| Garage |
Land
| Acreage | No |
| Sewer | Septic System |
| Size Depth | 265 Ft ,2 In |
| Size Frontage | 849 Ft ,8 In |
| Size Irregular | 849.7 X 265.2 Ft |
| Size Total Text | 849.7 X 265.2 Ft |
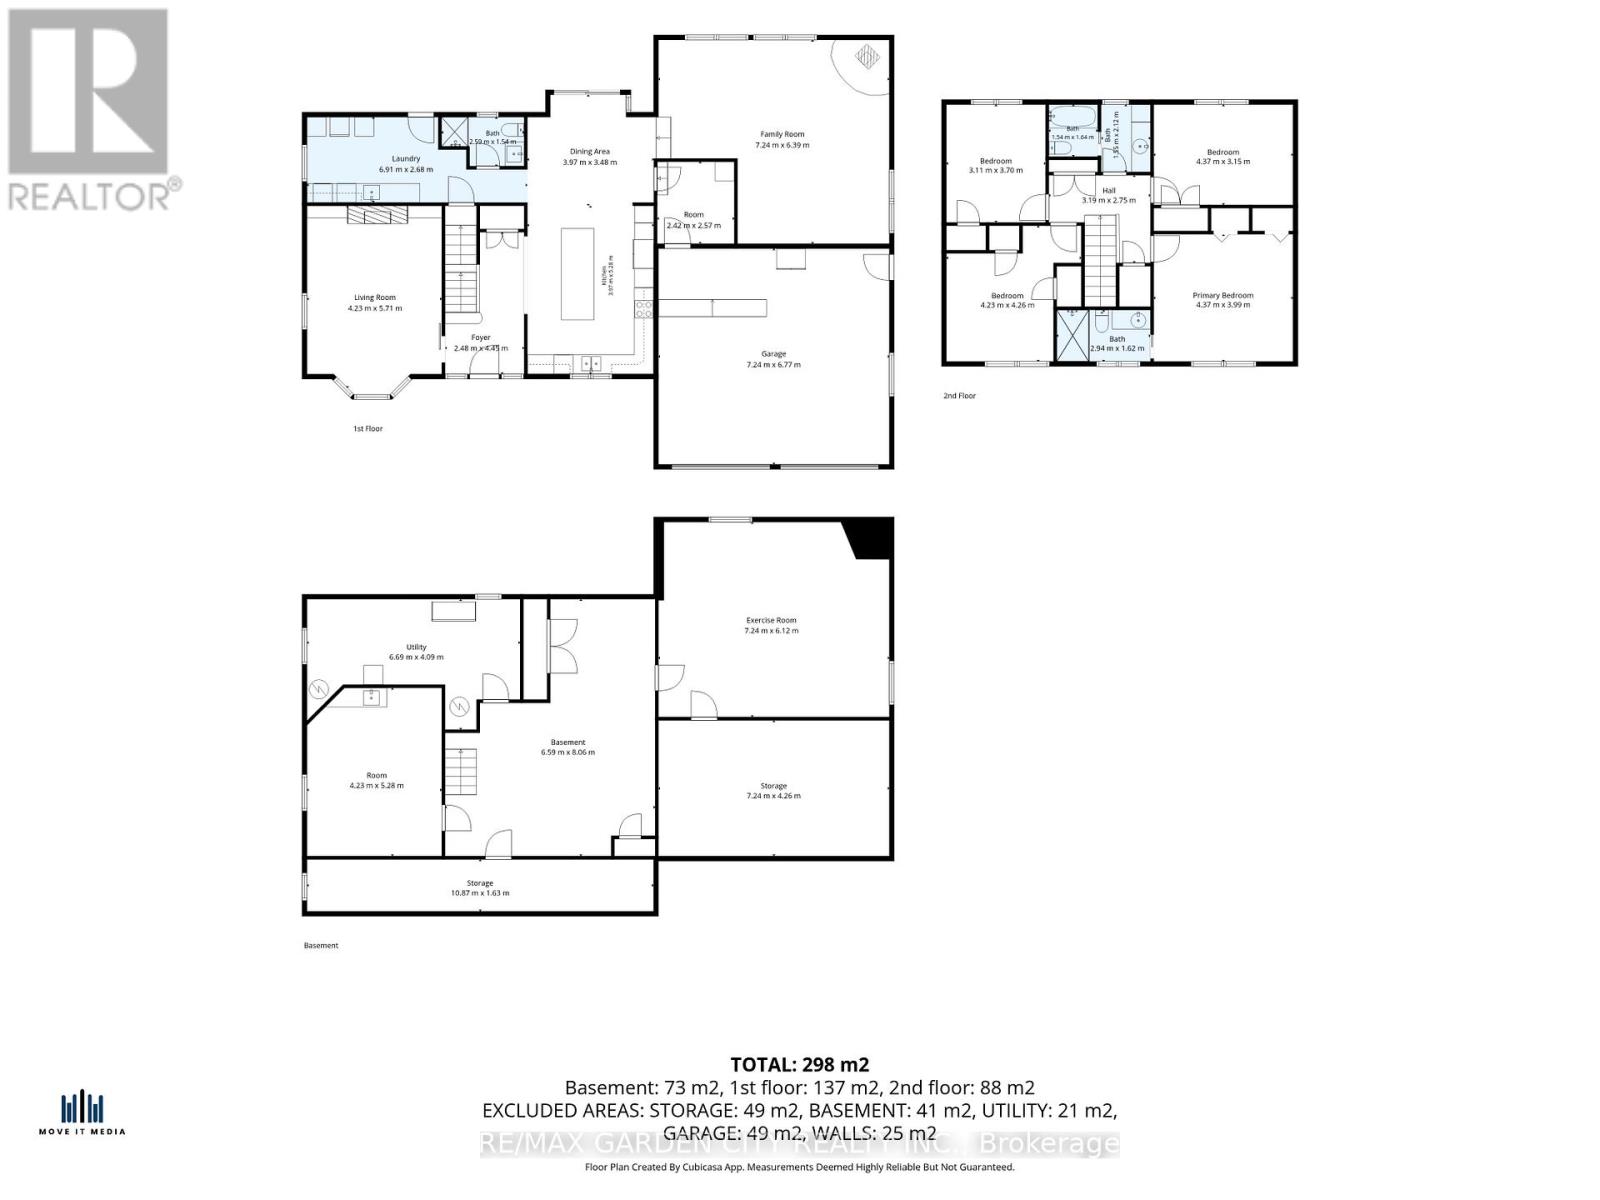
Rooms
| Level | Type | Length | Width | Dimensions |
|---|---|---|---|---|
| Second Level | Bedroom | 3.11 m | 3.7 m | 3.11 m x 3.7 m |
| Second Level | Bedroom | 4.37 m | 3.15 m | 4.37 m x 3.15 m |
| Second Level | Bedroom | 4.23 m | 4.26 m | 4.23 m x 4.26 m |
| Second Level | Primary Bedroom | 4.37 m | 3.99 m | 4.37 m x 3.99 m |
| Basement | Games Room | 6.59 m | 8.06 m | 6.59 m x 8.06 m |
| Basement | Other | 7.24 m | 6.12 m | 7.24 m x 6.12 m |
| Basement | Office | 4.23 m | 5.28 m | 4.23 m x 5.28 m |
| Main Level | Dining Room | 3.97 m | 3.48 m | 3.97 m x 3.48 m |
| Main Level | Kitchen | 3.97 m | 5.28 m | 3.97 m x 5.28 m |
| Main Level | Family Room | 7.24 m | 6.39 m | 7.24 m x 6.39 m |
| Main Level | Living Room | 4.23 m | 5.71 m | 4.23 m x 5.71 m |
| Main Level | Laundry Room | 6.91 m | 2.68 m | 6.91 m x 2.68 m |
https://www.realtor.ca/real-estate/29975748/809-kilman-road-pelham-north-pelham-663-north-pelham

Bill Brouwer
Salesperson
2390 South Service Road
Jordan, Ontario L0R 1S0
(905) 641-1110
(905) 684-1133
www.yourniagarahome.com/

The trademarks REALTOR®, REALTORS®, and the REALTOR® logo are controlled by The Canadian Real Estate Association (CREA) and identify real estate professionals who are members of CREA. The trademarks MLS®, Multiple Listing Service® and the associated logos are owned by The Canadian Real Estate Association (CREA) and identify the quality of services provided by real estate professionals who are members of CREA. The trademark DDF® is owned by The Canadian Real Estate Association (CREA) and identifies CREA's Data Distribution Facility (DDF®)
July 21 2026 03:53:46
Niagara Association of REALTORS®
RE/MAX Garden City Realty Inc.