

8 - 50 Lakeshore Road St. Catharines, Ontario L2N 6P8
$429,500Maintenance, Cable TV, Insurance, Common Area Maintenance, Water
$449 Monthly
Maintenance, Cable TV, Insurance, Common Area Maintenance, Water
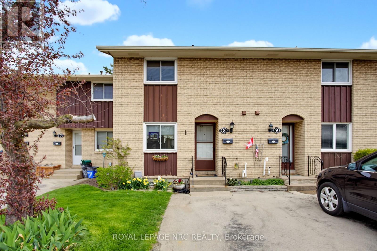
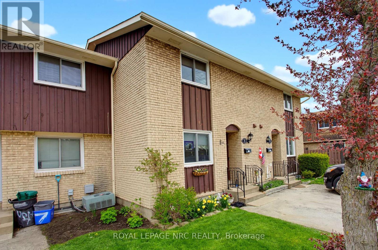
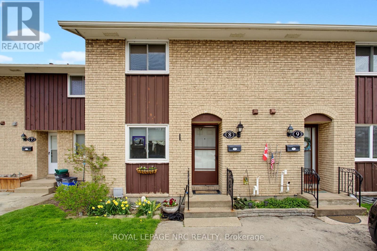
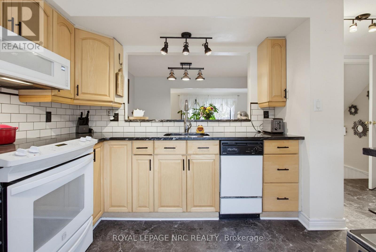
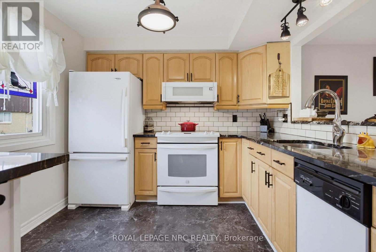
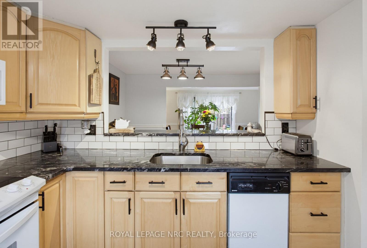
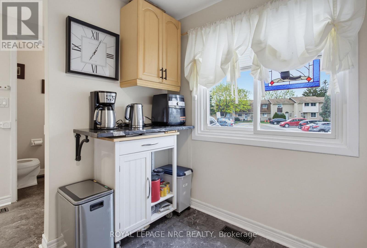
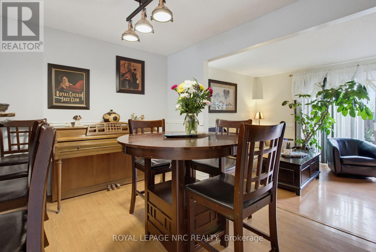
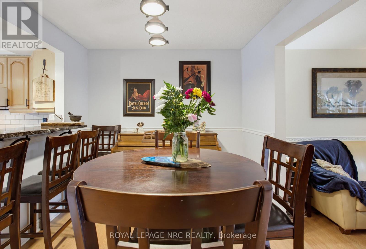
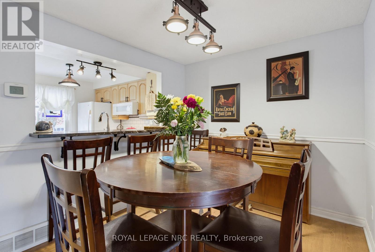
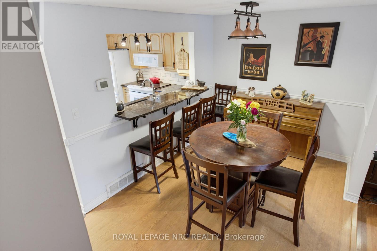
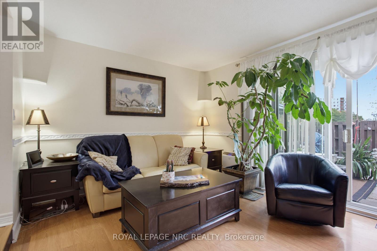
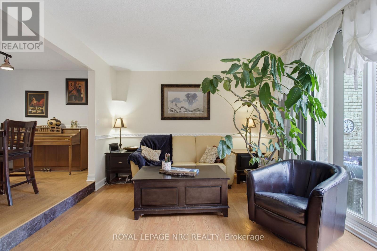
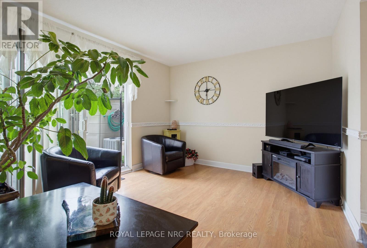
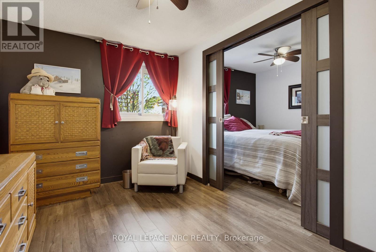
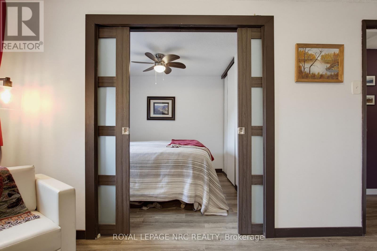
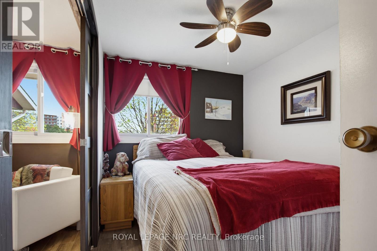
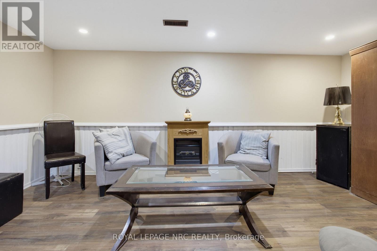
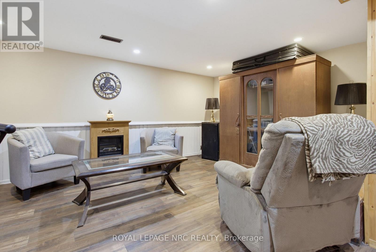
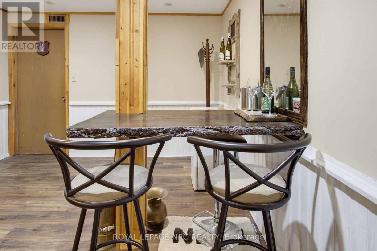
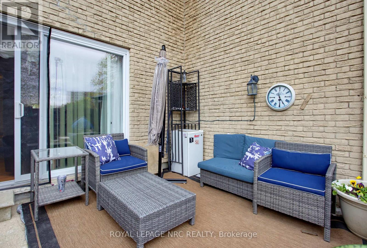
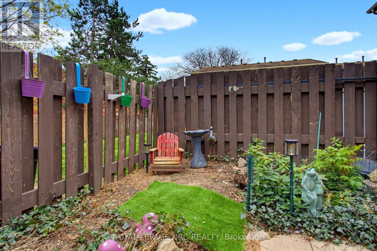
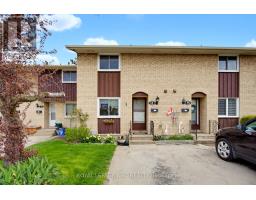
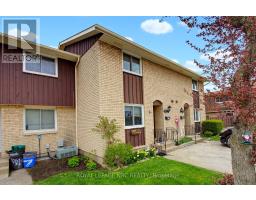
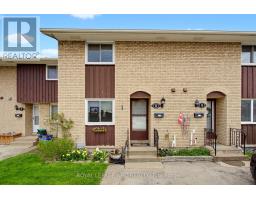
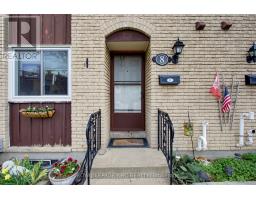
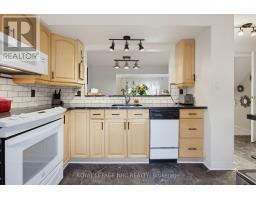
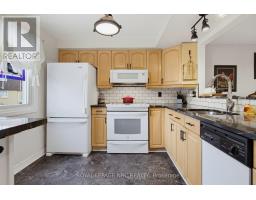
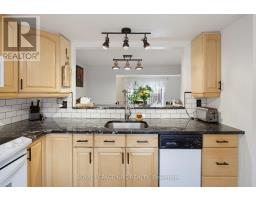
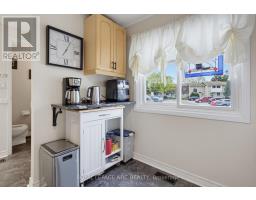
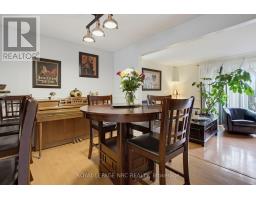
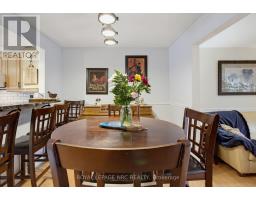
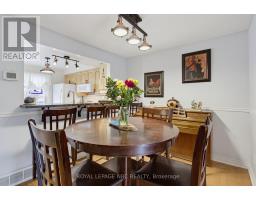
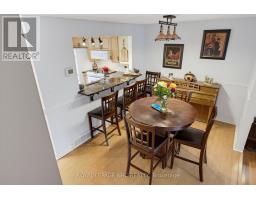
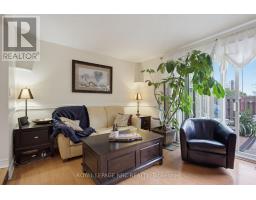
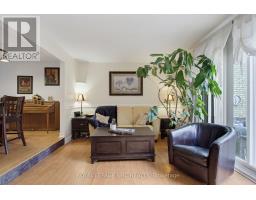
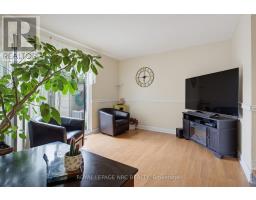
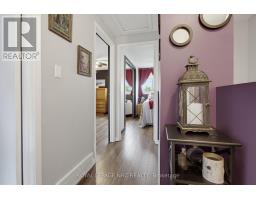
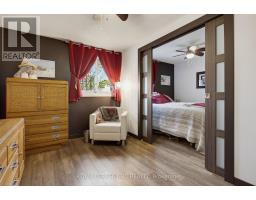
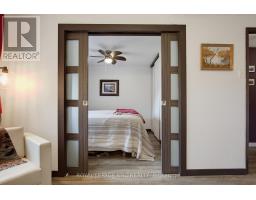
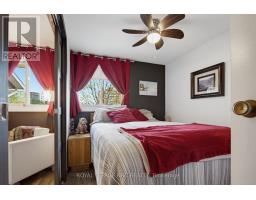
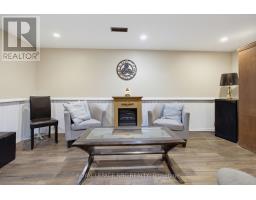
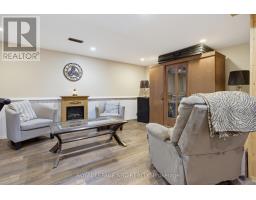
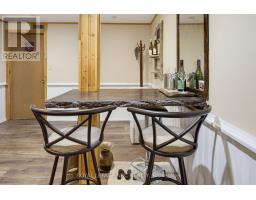
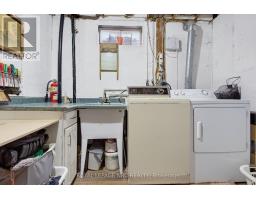
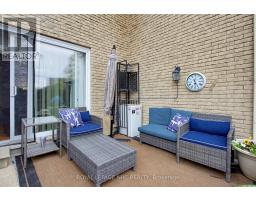
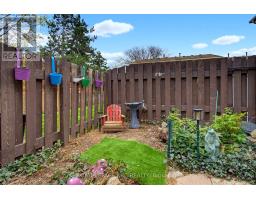
$449 MonthlySay hello to a 3 bedroom townhouse in the Northend - This is 8-50 Lakeshore Rd. You're minutes from Lake Ontario, and the grocery stores, cafes and shops you actually use are right there. Inside, the kitchen has been modernized with granite counters and it opens straight to the dining and living area, so nobody's stuck cooking alone. An 8 ft sliding glass door off the living room takes you out to a fenced yard. Downstairs, the basement is finished and comes with a live edge bar. Movie nights, game nights, home office, whatever you need it to be. Strong elementary and secondary schools all around, and the beach is a few minutes up the road. First time buyer, investor, or downsizing, this one checks the boxes. Book your private showing today. (id:41589)
Property Details
| MLS® Number | X13789694 |
| Property Type | Single Family |
| Community Name | 443 - Lakeport |
| Community Features | Pets Allowed With Restrictions |
| Parking Space Total | 1 |
Building
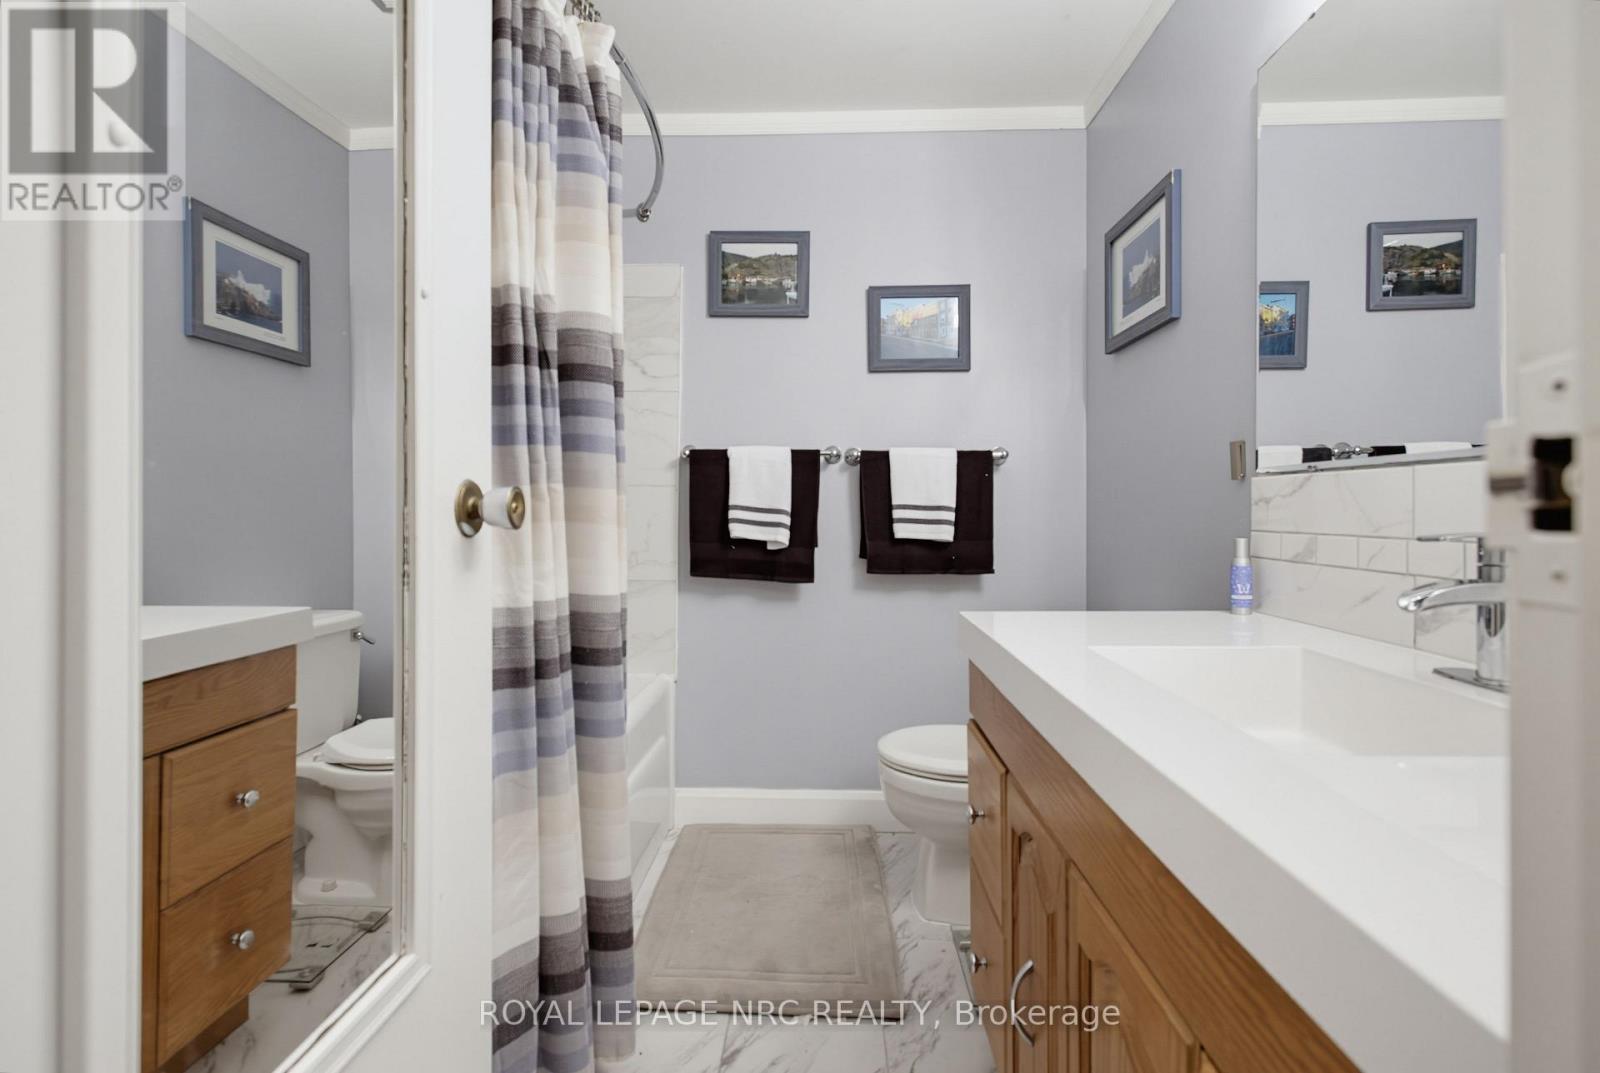
| Bathroom Total | 2 |
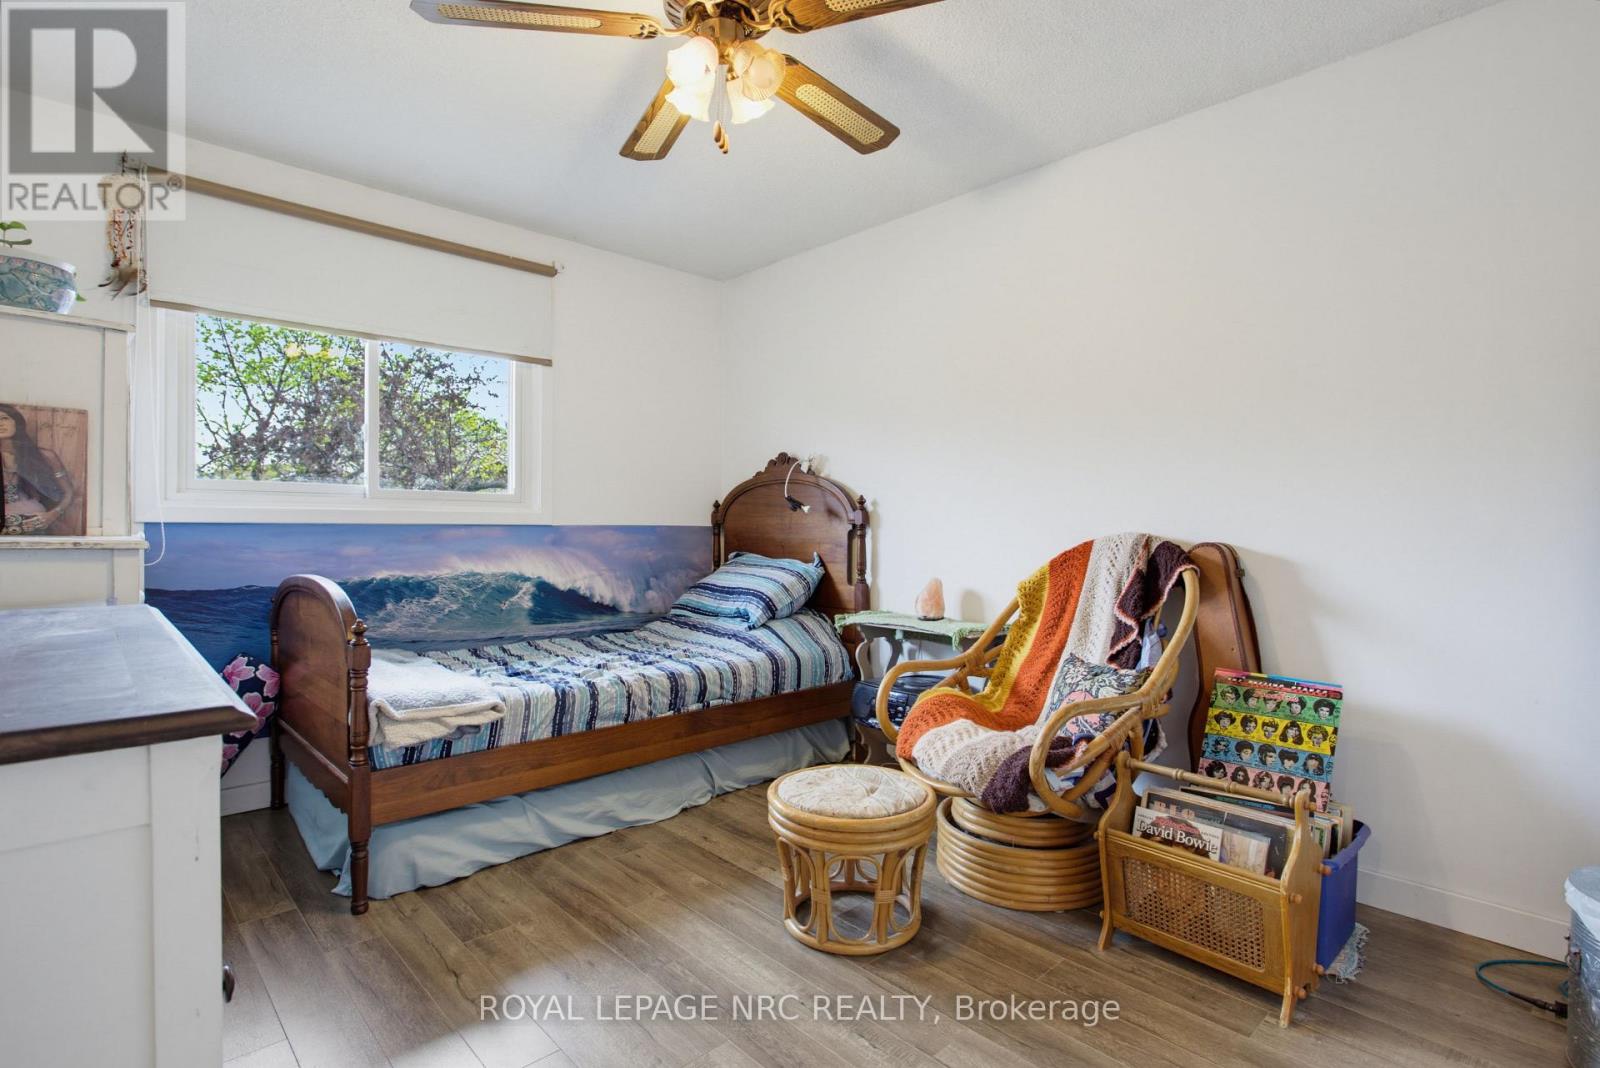
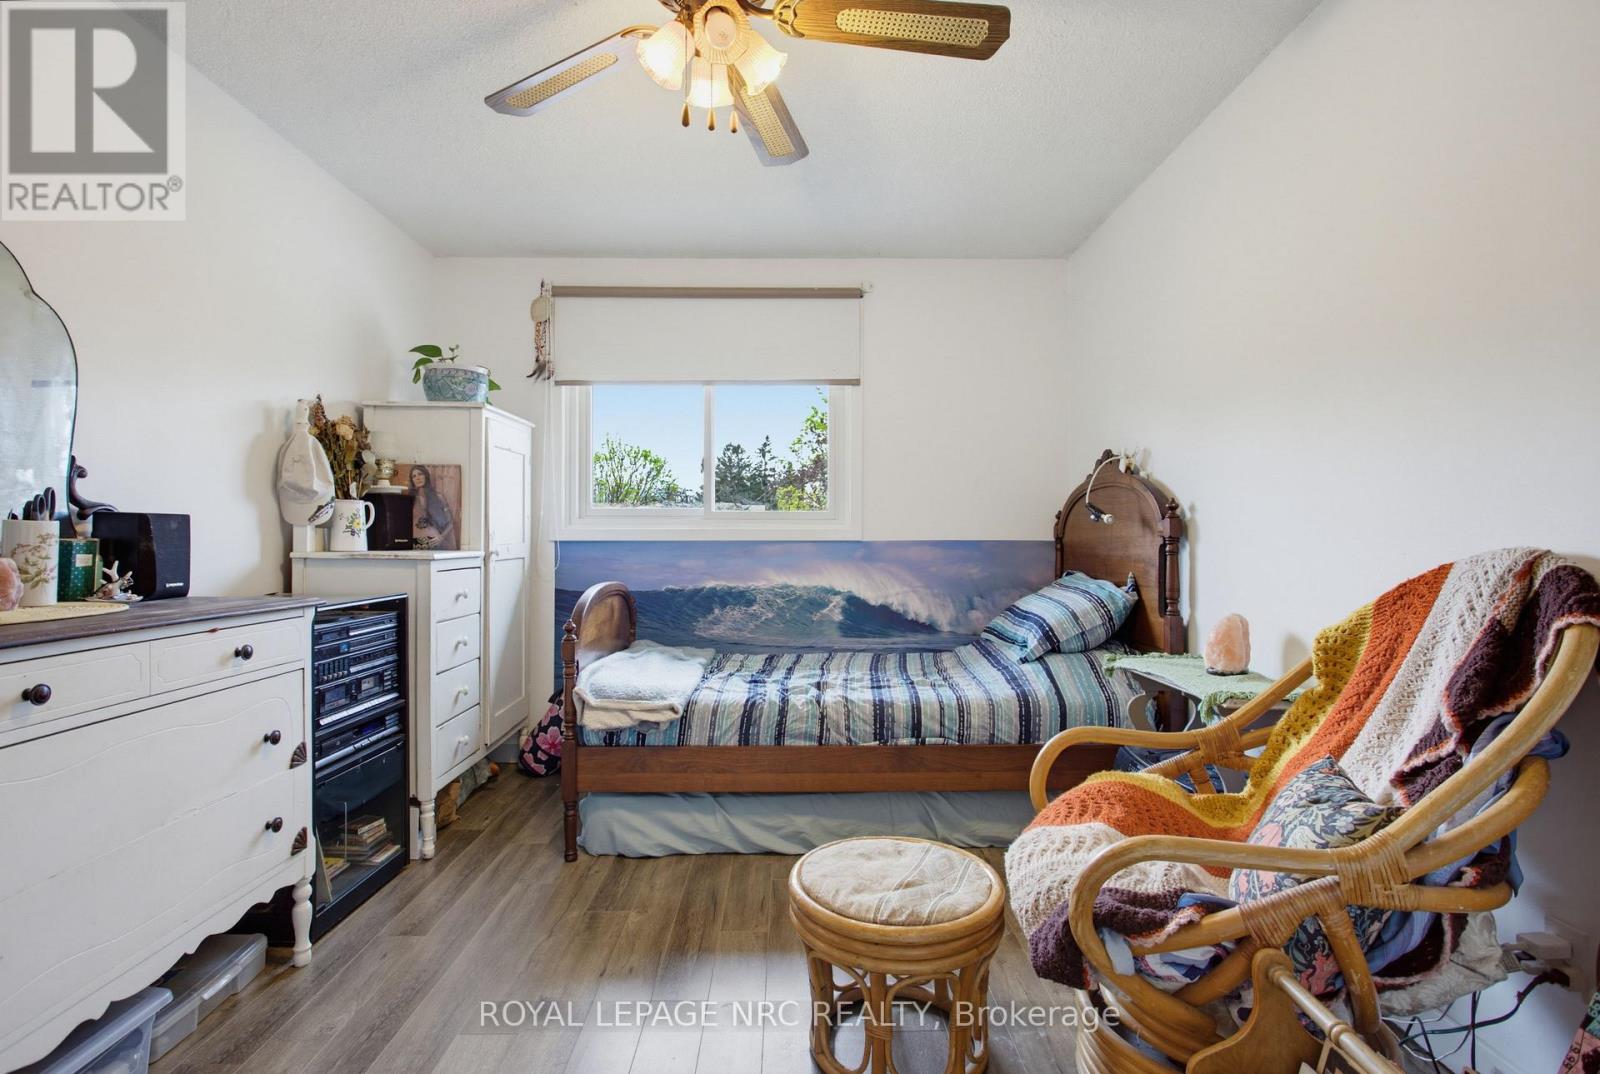
| Bedrooms Above Ground | 3 |
| Bedrooms Total | 3 |
| Age | 51 To 99 Years |
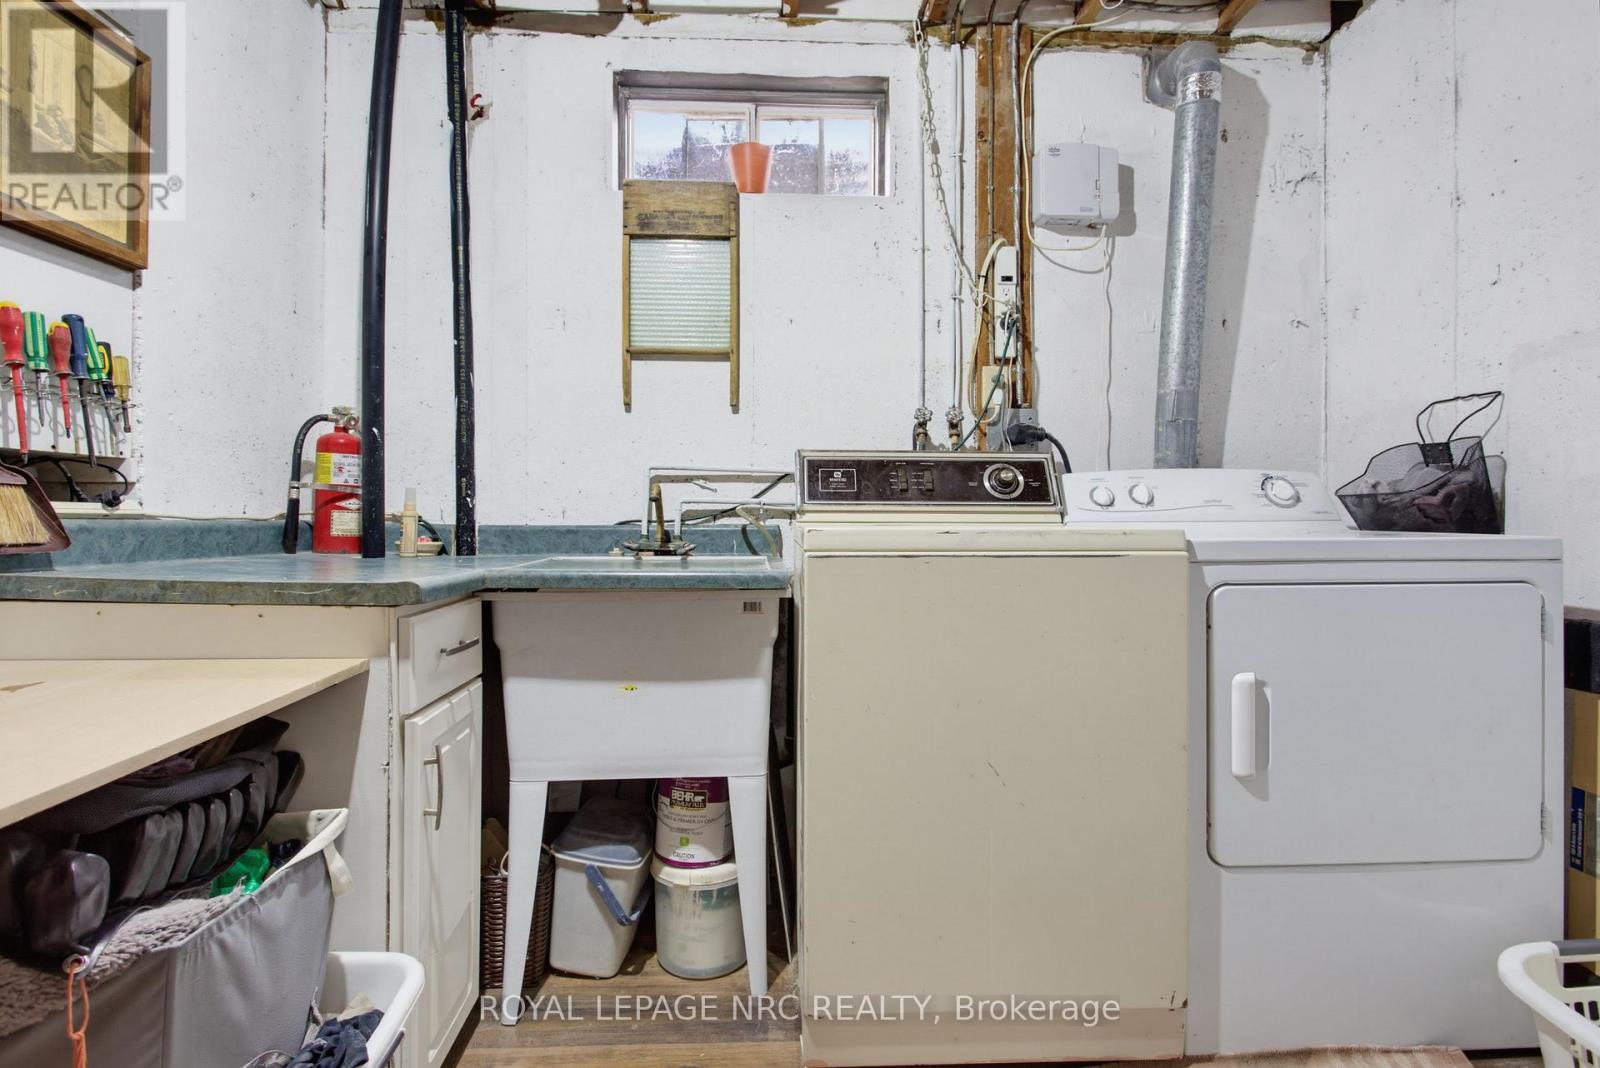
| Basement Development | Partially Finished |
| Basement Type | Partial (partially Finished) |
| Cooling Type | Central Air Conditioning |
| Exterior Finish | Wood, Brick |
| Foundation Type | Poured Concrete |
| Half Bath Total | 1 |
| Heating Fuel | Natural Gas |
| Heating Type | Forced Air |
| Stories Total | 2 |
| Size Interior | 1,000 - 1,199 Sqft |
| Type | Row / Townhouse |
Parking
| No Garage |
Land
| Acreage | No |
| Zoning Description | R4 |
Rooms
| Level | Type | Length | Width | Dimensions |
|---|---|---|---|---|
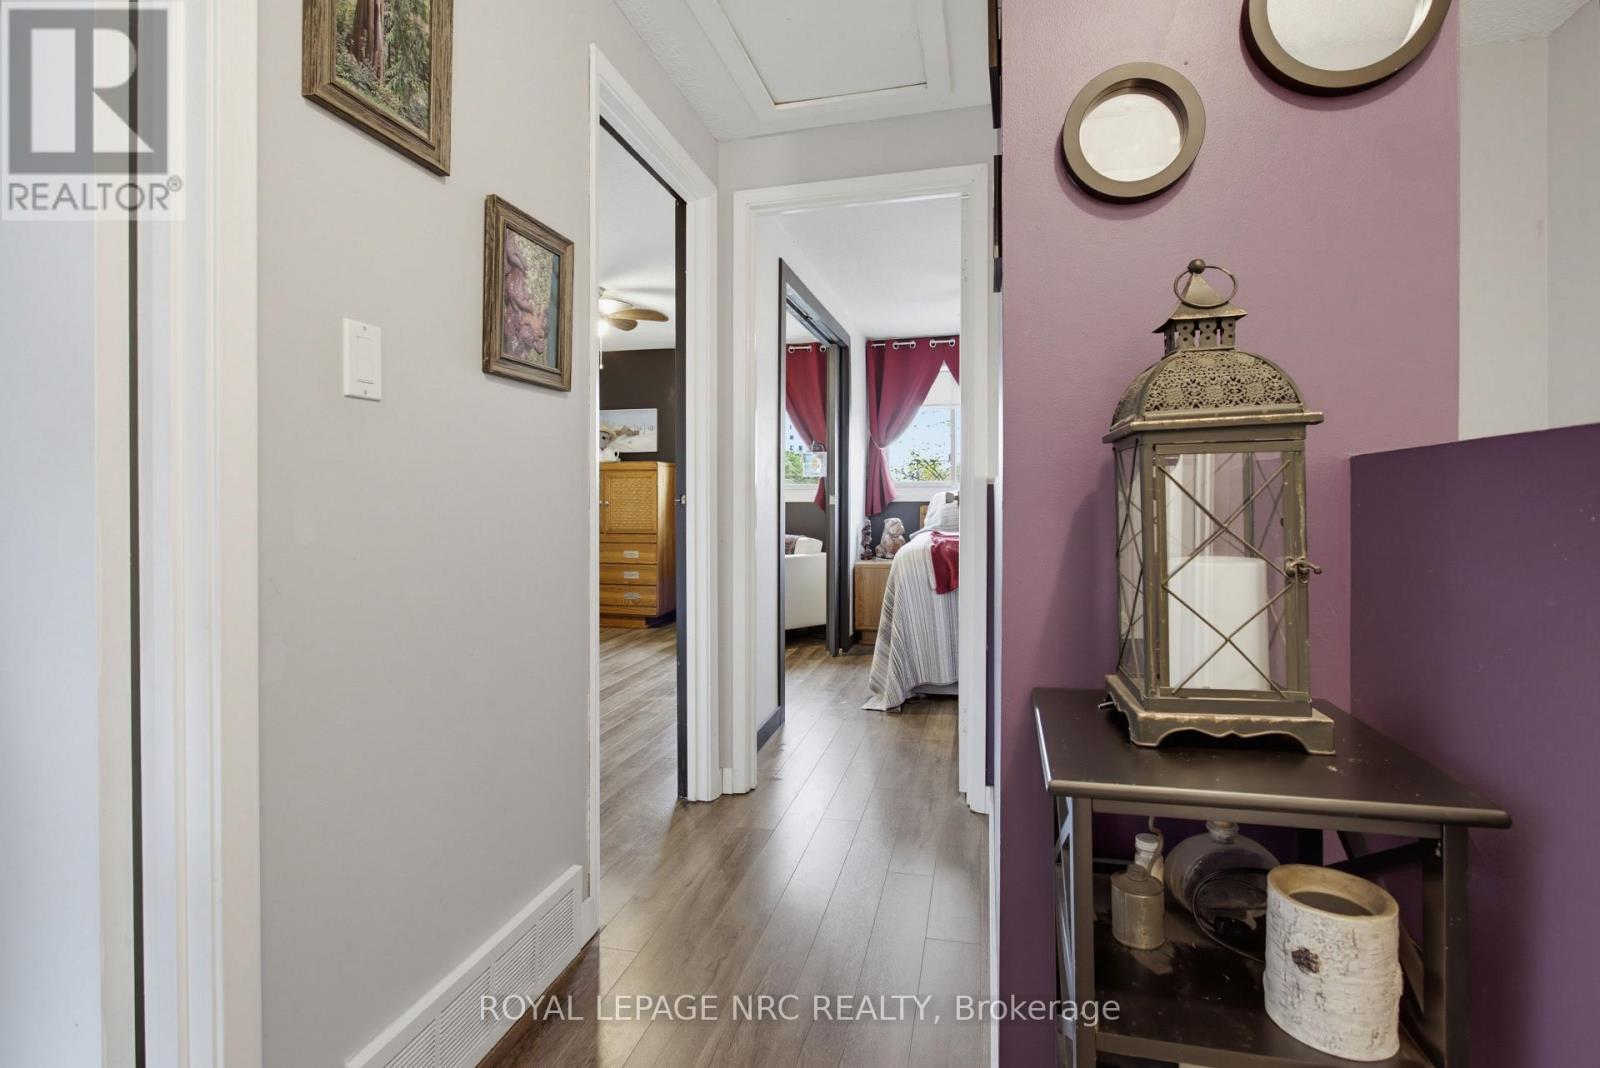
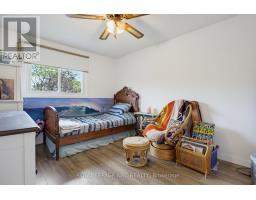
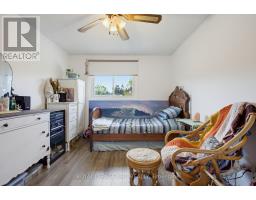
| Second Level | Bedroom | 3.76 m | 2.84 m | 3.76 m x 2.84 m |
| Second Level | Bedroom | 2.74 m | 2.49 m | 2.74 m x 2.49 m |
| Second Level | Bedroom | 3.76 m | 2.59 m | 3.76 m x 2.59 m |
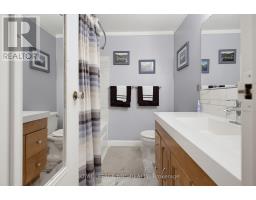
| Second Level | Bathroom | 2.44 m | 3 m | 2.44 m x 3 m |
| Basement | Recreational, Games Room | 3.71 m | 2.57 m | 3.71 m x 2.57 m |
| Main Level | Kitchen | 2.9 m | 2.79 m | 2.9 m x 2.79 m |
| Main Level | Living Room | 5.08 m | 3.38 m | 5.08 m x 3.38 m |
| Main Level | Dining Room | 4.27 m | 2.67 m | 4.27 m x 2.67 m |
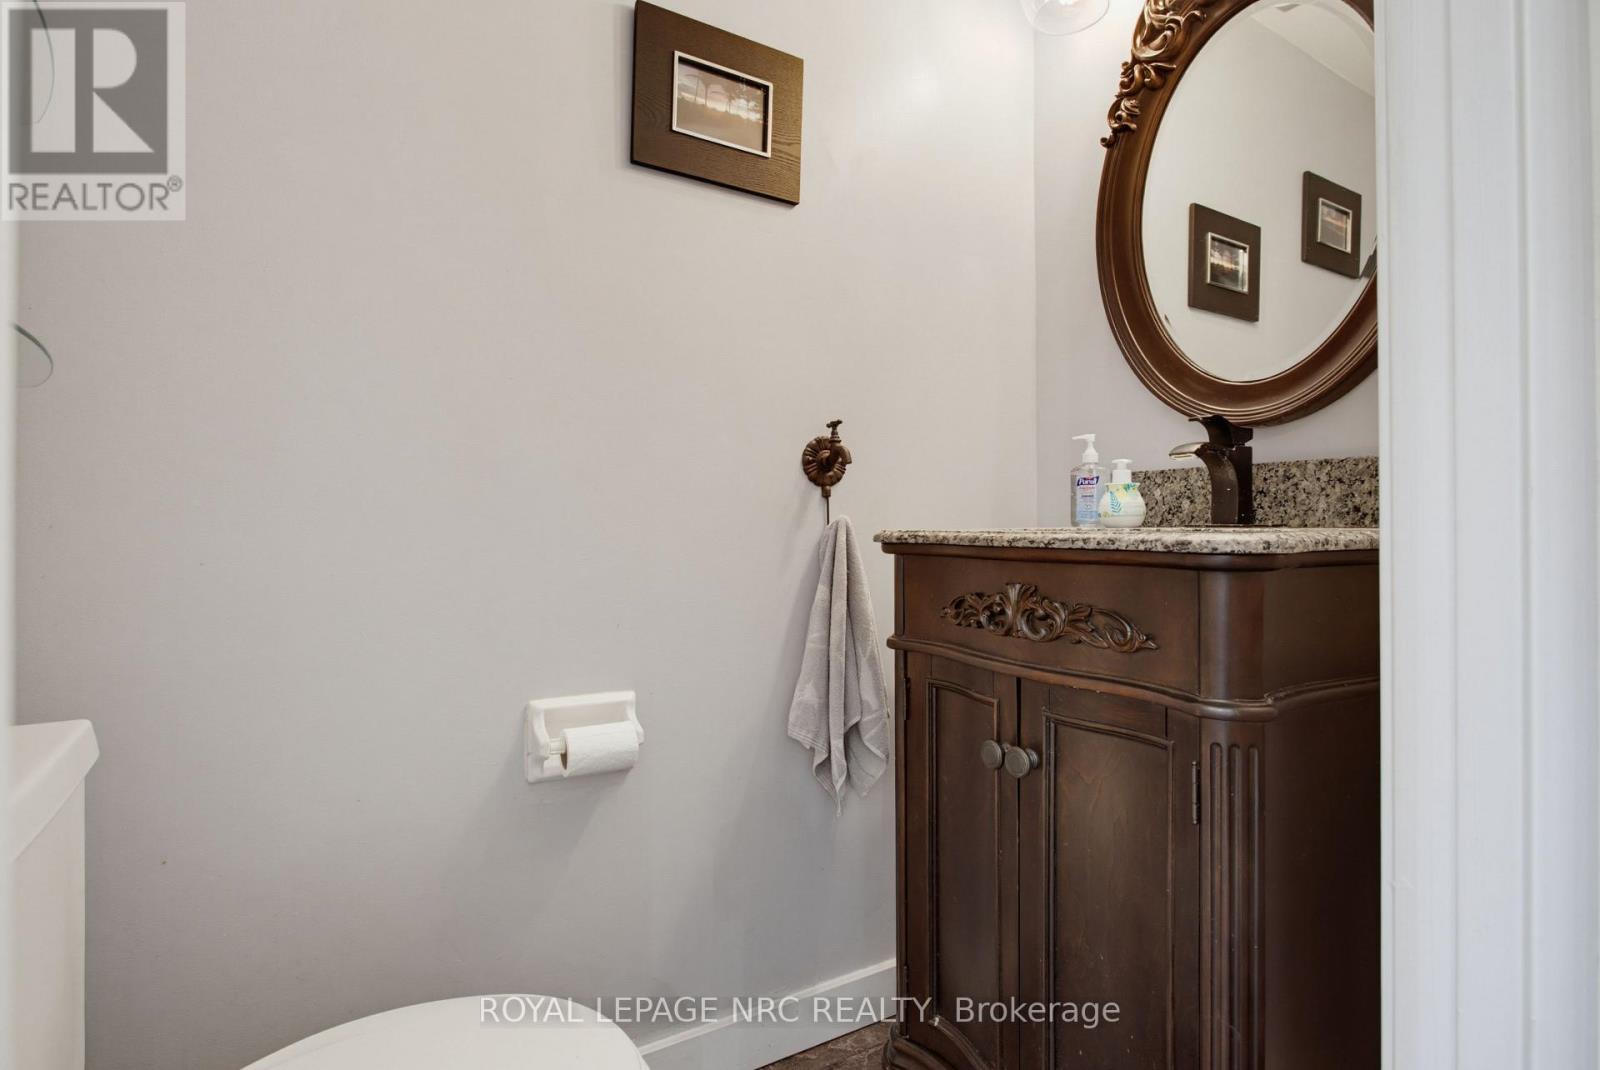
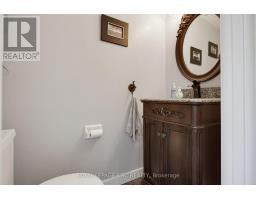
| Main Level | Bathroom | 0.94 m | 1.72 m | 0.94 m x 1.72 m |
https://www.realtor.ca/real-estate/30285256/8-50-lakeshore-road-st-catharines-lakeport-443-lakeport

Mike Reles
Salesperson
318 Ridge Road N
Ridgeway, Ontario L0S 1N0
(905) 894-4014
www.nrcrealty.ca/

Phillip Smith
Salesperson
318 Ridge Road N
Ridgeway, Ontario L0S 1N0
(905) 894-4014
www.nrcrealty.ca/

The trademarks REALTOR®, REALTORS®, and the REALTOR® logo are controlled by The Canadian Real Estate Association (CREA) and identify real estate professionals who are members of CREA. The trademarks MLS®, Multiple Listing Service® and the associated logos are owned by The Canadian Real Estate Association (CREA) and identify the quality of services provided by real estate professionals who are members of CREA. The trademark DDF® is owned by The Canadian Real Estate Association (CREA) and identifies CREA's Data Distribution Facility (DDF®)
September 16 2026 01:23:42
Niagara Association of REALTORS®
Royal LePage NRC Realty