

797 Burwell Street Fort Erie, Ontario L2A 0E3
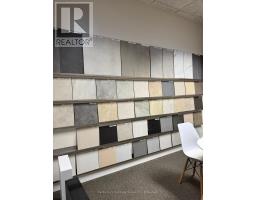
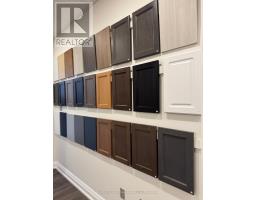
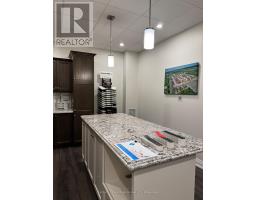
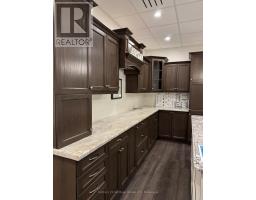
$499,000
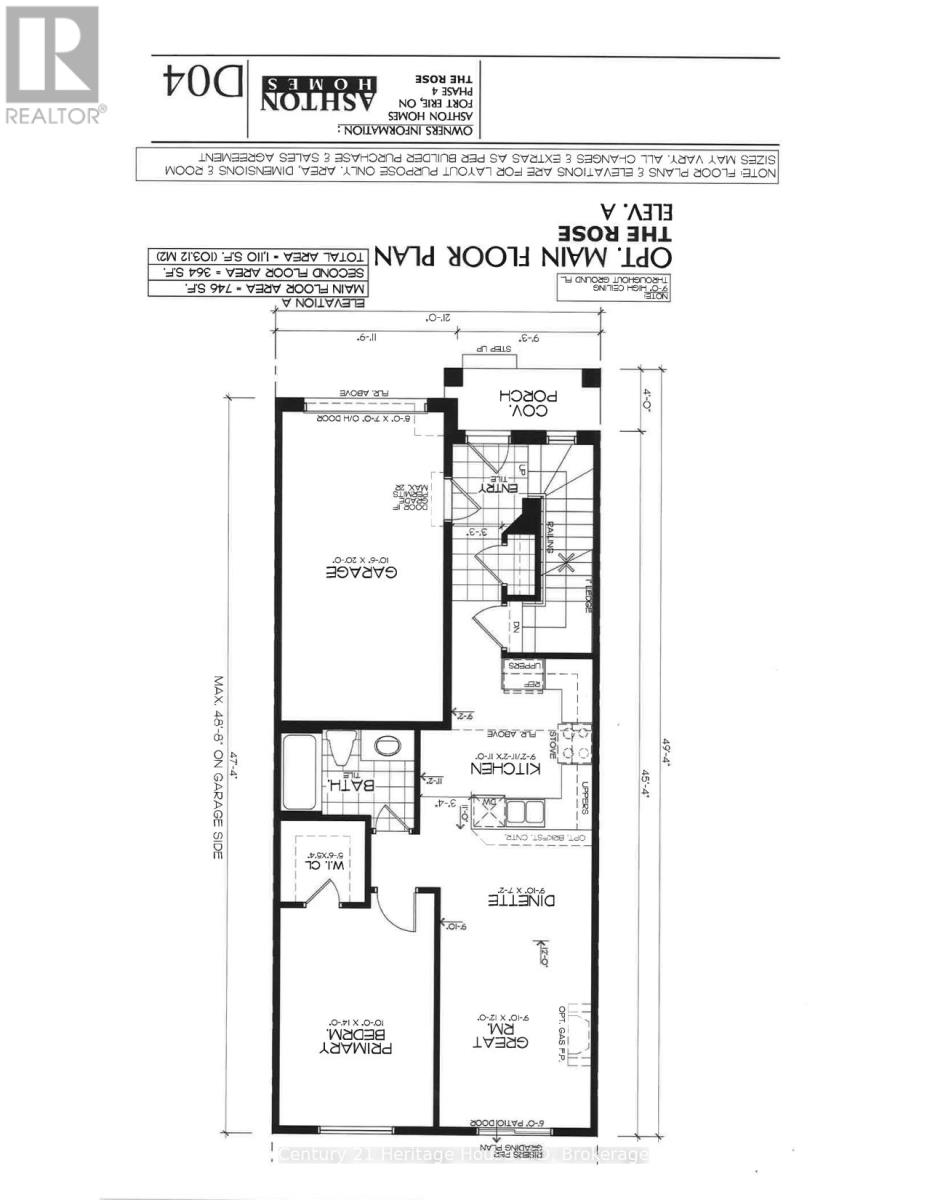
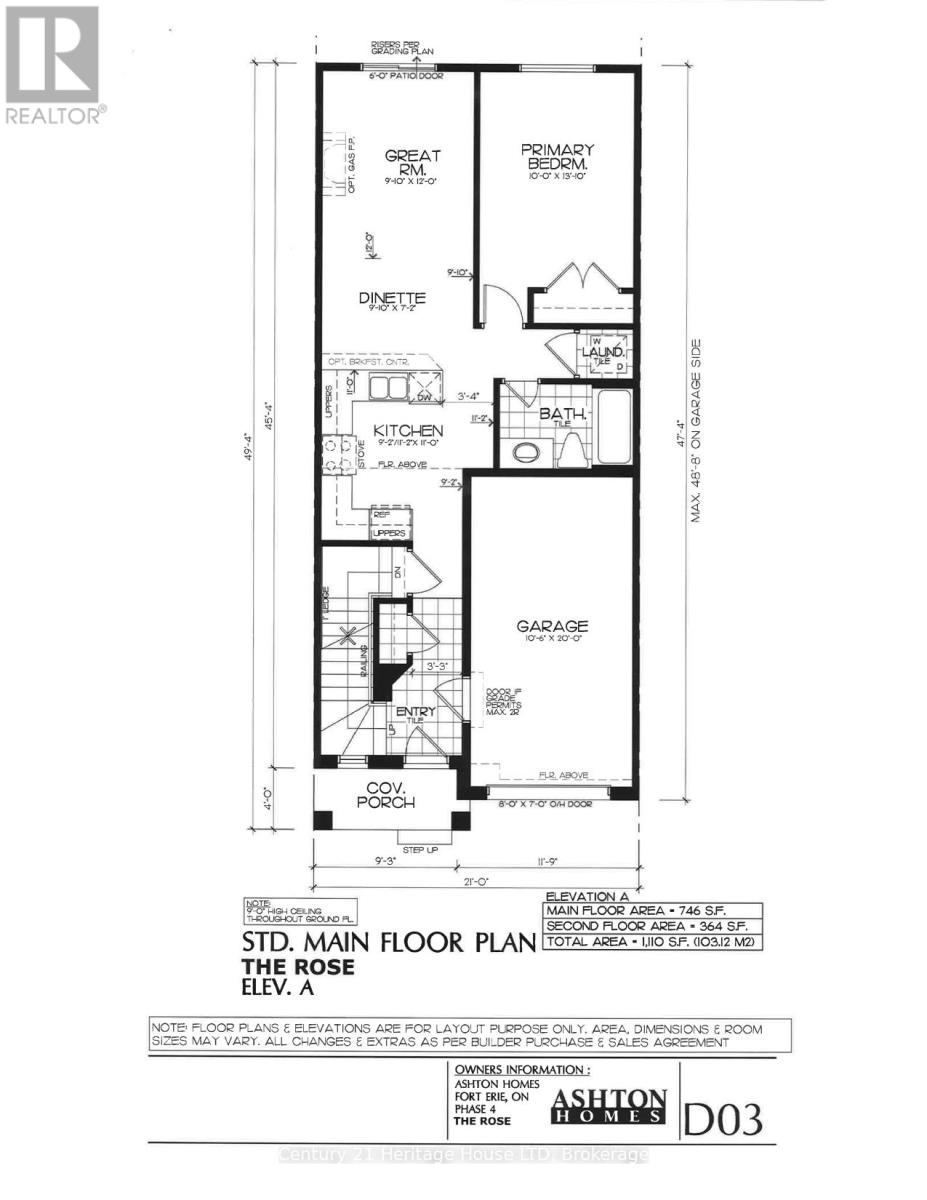
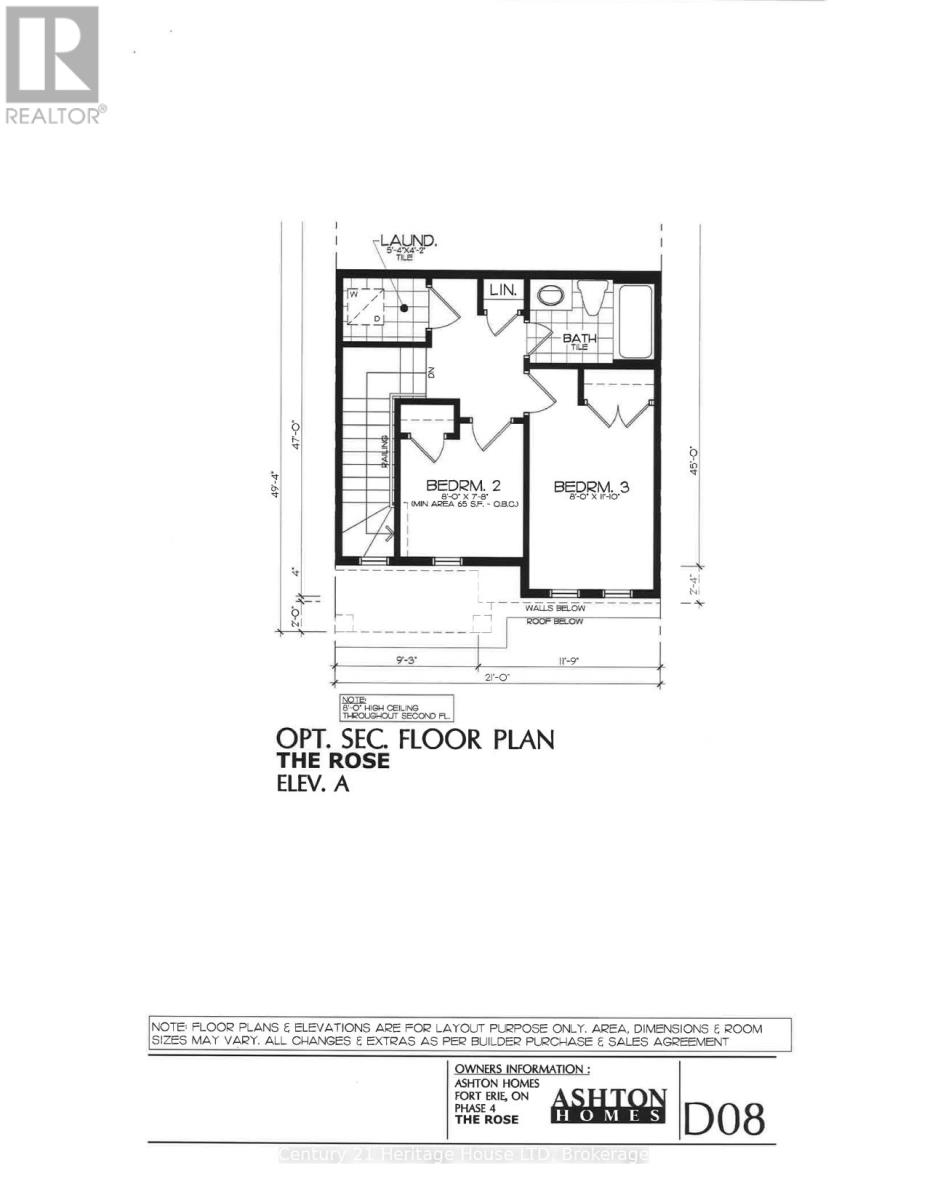
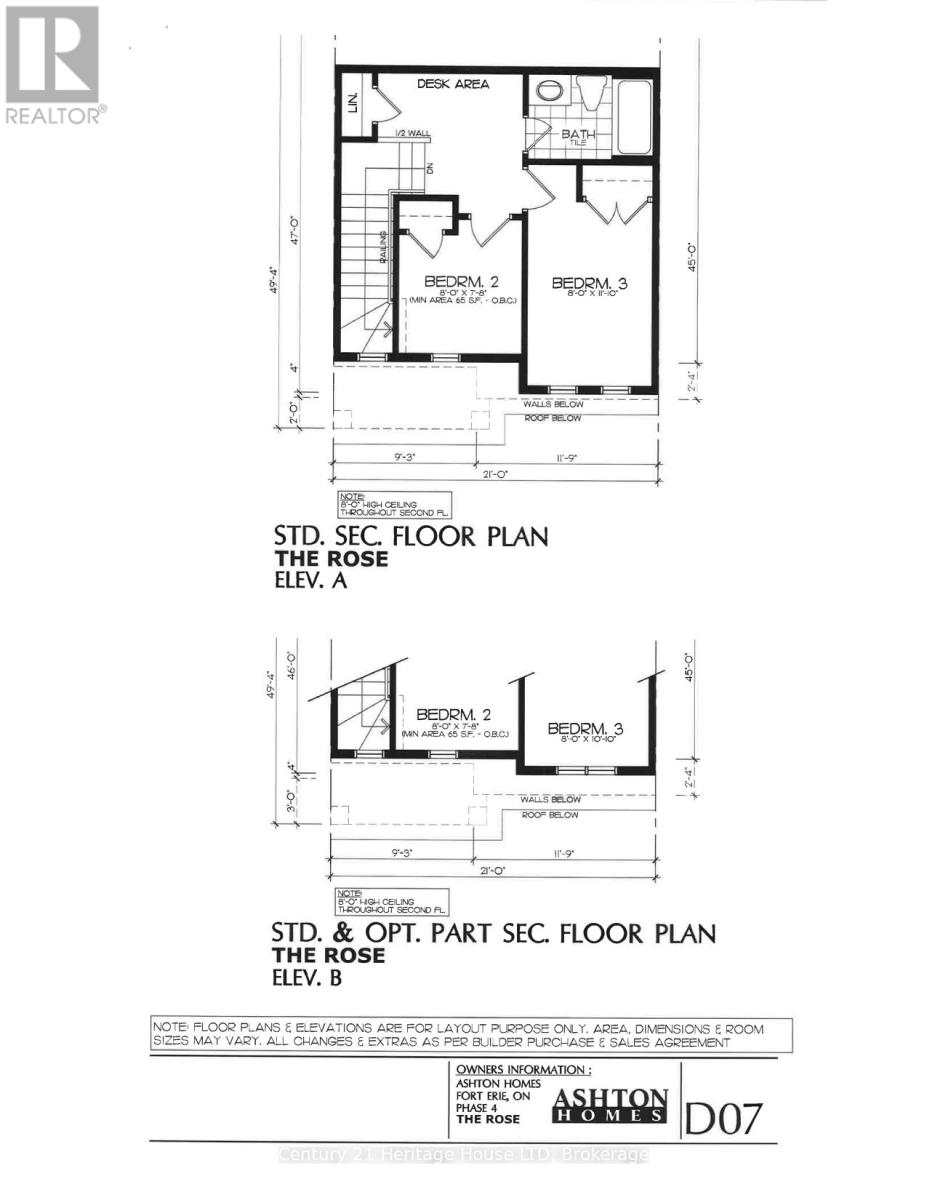
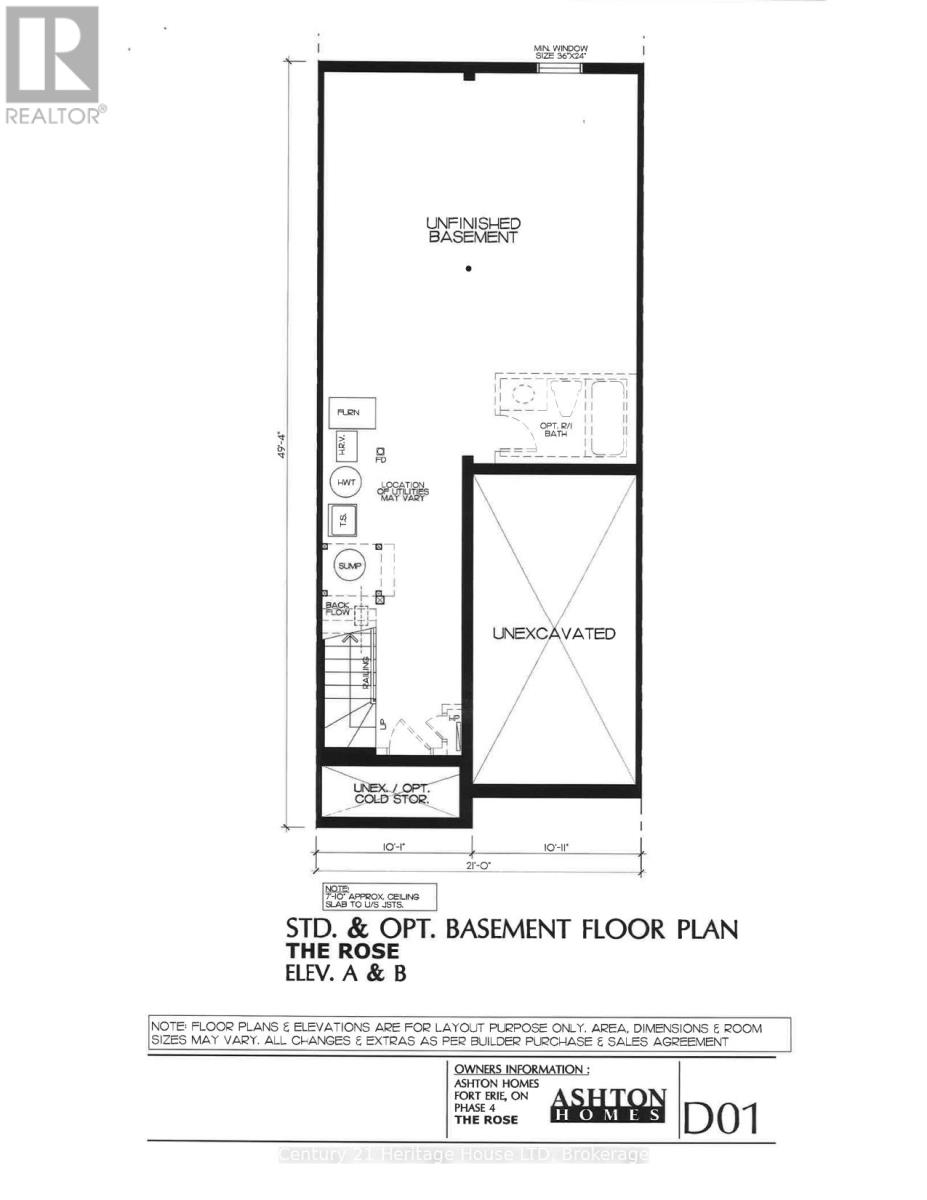
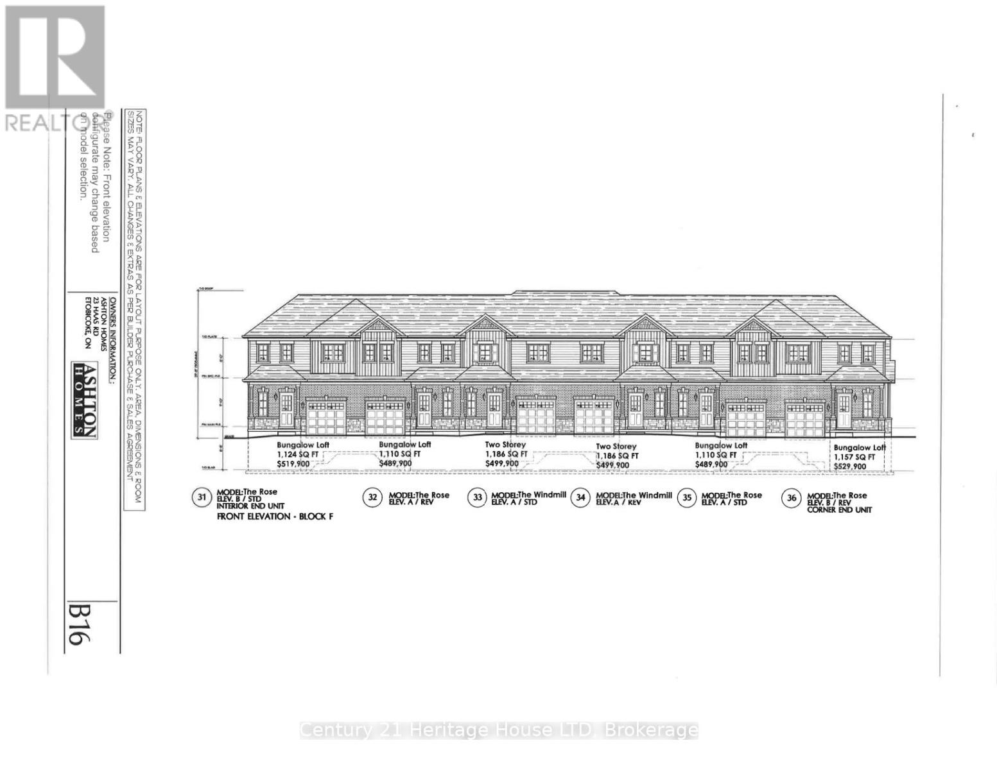
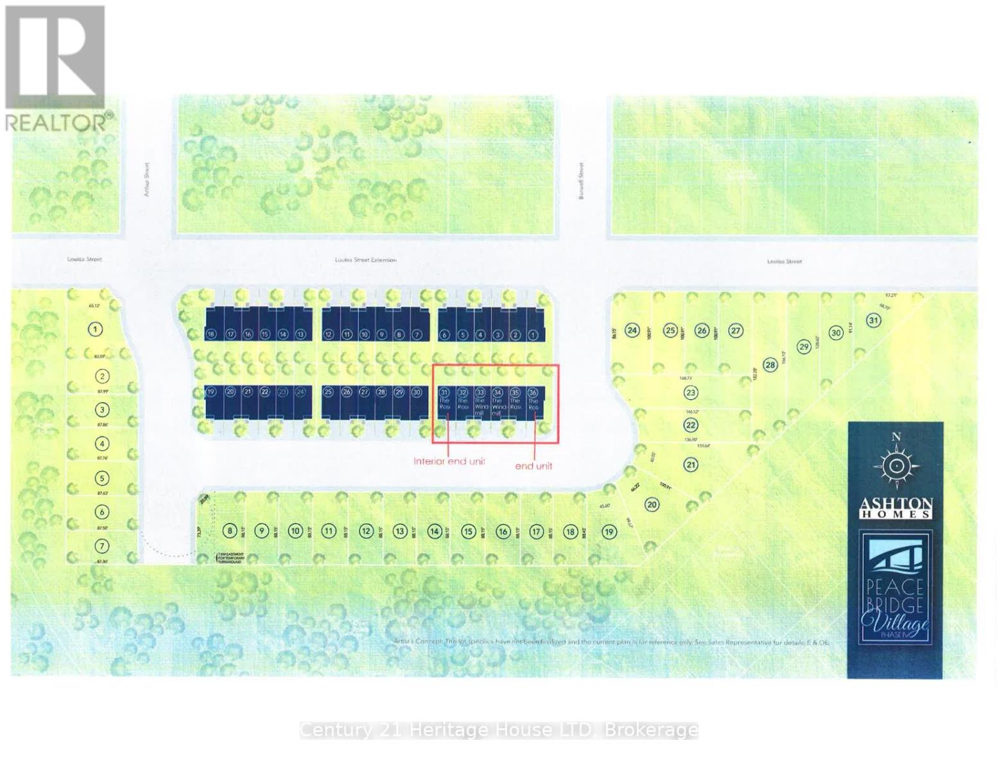
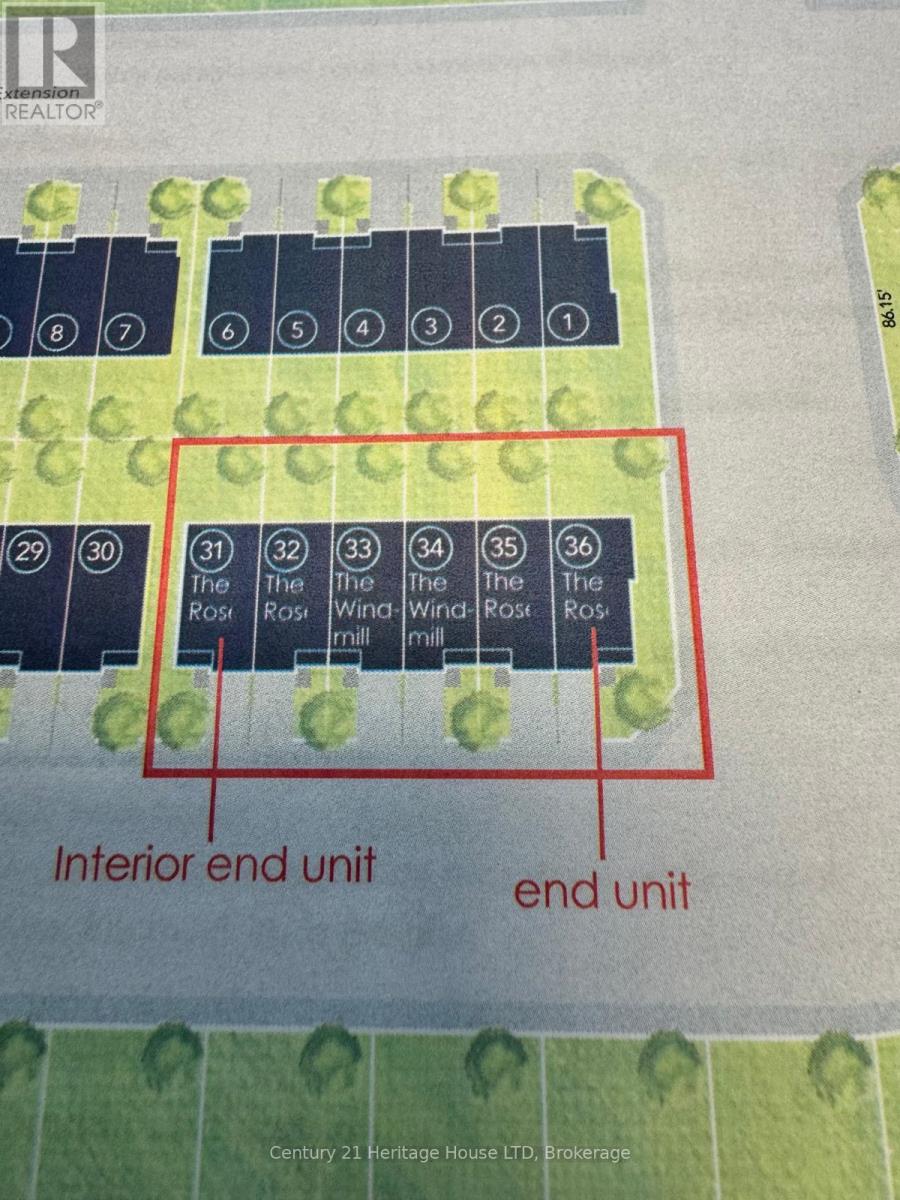
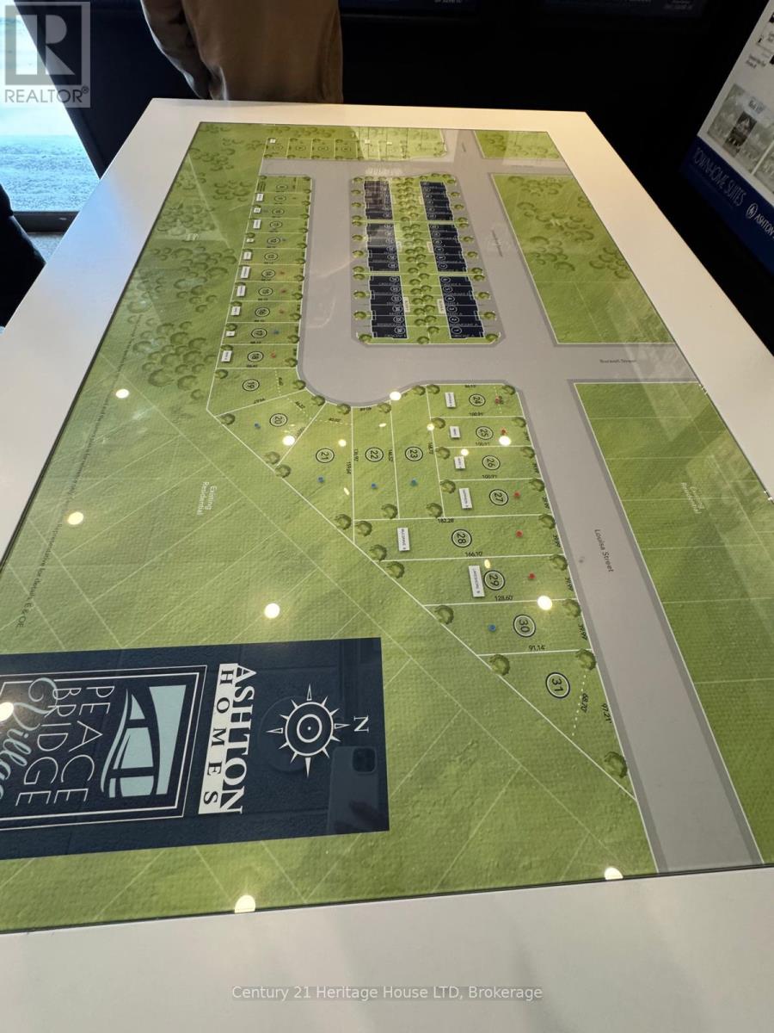
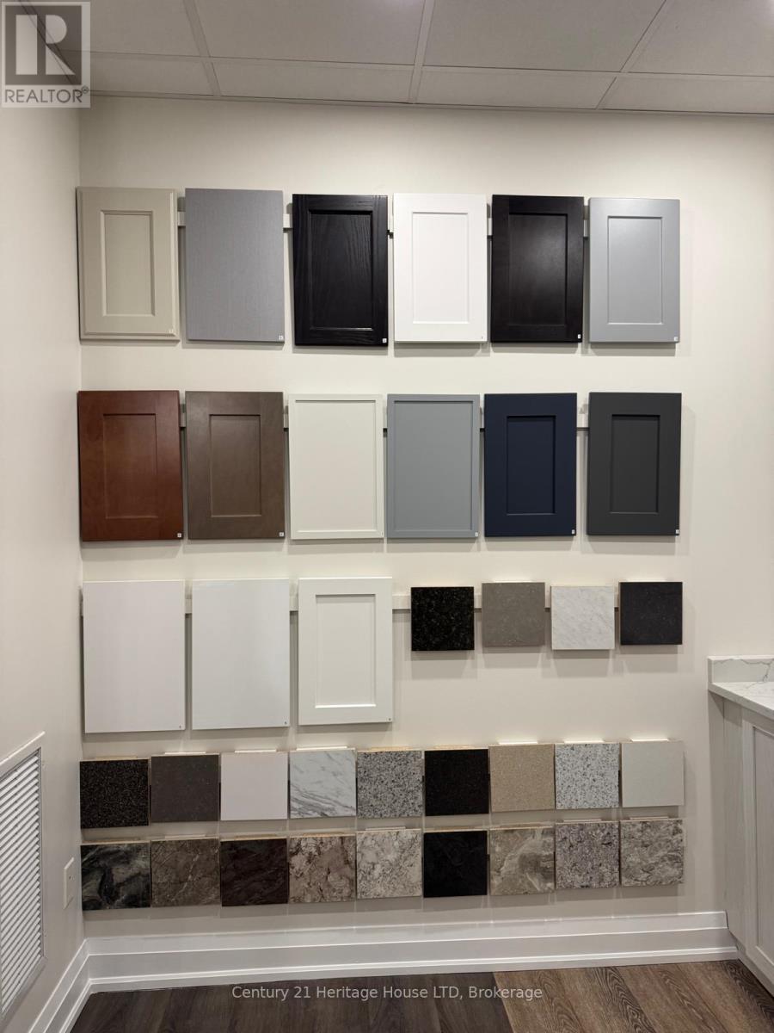
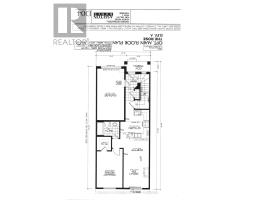
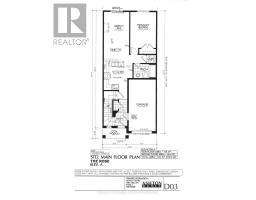
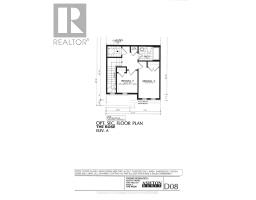
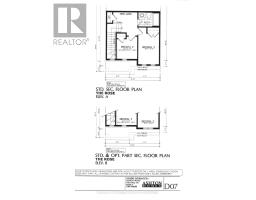
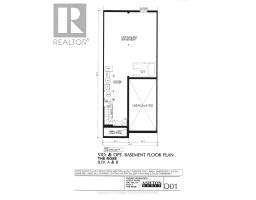
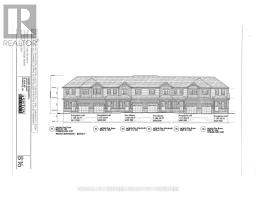
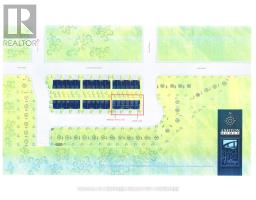
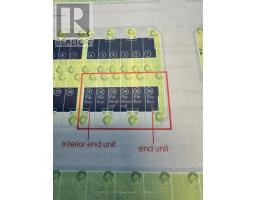
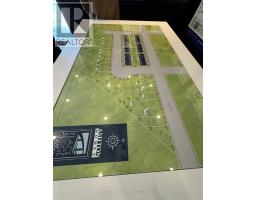
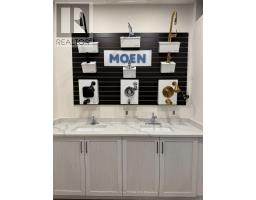
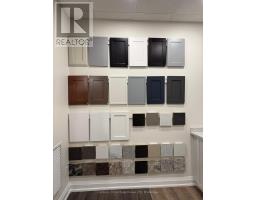
Newly priced two-storey townhome in Phase 4 of The Peace Bridge Village subdivision off of Louisa St. "The Windmill" model offers three bedrooms, including a primary bedroom with walk-in closet. Two bathrooms, featuring a main-floor powder room and a four-piece bath on the second level. Full unfinished basement with bathroom rough-in. Attached garage.Open-concept layout with kitchen, great room, and breakfast area. The kitchen includes stainless steel appliances and an island. Patio doors from both the breakfast area and great room provide access to the rear deck. Close to amenities, schools, recreation, the QEW highway, and the Peace Bridge to Buffalo. (id:41589)
Property Details
| MLS® Number | X12732092 |
| Property Type | Single Family |
| Community Name | 333 - Lakeshore |
| Equipment Type | Water Heater |
| Parking Space Total | 2 |
| Rental Equipment Type | Water Heater |
| Structure | Porch, Deck |
Building
| Bathroom Total | 2 |
| Bedrooms Above Ground | 3 |
| Bedrooms Total | 3 |
| Basement Development | Unfinished |
| Basement Type | Full (unfinished) |
| Construction Style Attachment | Attached |
| Cooling Type | None |
| Exterior Finish | Brick, Vinyl Siding |
| Foundation Type | Poured Concrete |
| Half Bath Total | 1 |
| Heating Fuel | Natural Gas |
| Heating Type | Forced Air |
| Stories Total | 2 |
| Size Interior | 1,100 - 1,500 Sqft |
| Type | Row / Townhouse |
| Utility Water | Municipal Water |
Parking
| Attached Garage | |
| Garage |
Land
| Acreage | No |
| Sewer | Sanitary Sewer |
| Zoning Description | Ec Rm1-760 |
Rooms
| Level | Type | Length | Width | Dimensions |
|---|---|---|---|---|
| Second Level | Primary Bedroom | 16.4 m | 11.6 m | 16.4 m x 11.6 m |
| Second Level | Bedroom 2 | 8.8 m | 12.1 m | 8.8 m x 12.1 m |
| Second Level | Bedroom 3 | 8.1 m | 9.6 m | 8.1 m x 9.6 m |
| Second Level | Bathroom | Measurements not available | ||
| Main Level | Kitchen | 9.2 m | 10 m | 9.2 m x 10 m |
| Main Level | Great Room | 10.1 m | 13 m | 10.1 m x 13 m |
| Main Level | Eating Area | 9.2 m | 8 m | 9.2 m x 8 m |
| Main Level | Bathroom | Measurements not available |
https://www.realtor.ca/real-estate/29293185/797-burwell-street-fort-erie-lakeshore-333-lakeshore

Barbara Scarlett
Broker
225 Garrison Rd
Fort Erie, Ontario L2A 1M8
(905) 871-2121
(905) 871-9522
www.century21today.ca/

The trademarks REALTOR®, REALTORS®, and the REALTOR® logo are controlled by The Canadian Real Estate Association (CREA) and identify real estate professionals who are members of CREA. The trademarks MLS®, Multiple Listing Service® and the associated logos are owned by The Canadian Real Estate Association (CREA) and identify the quality of services provided by real estate professionals who are members of CREA. The trademark DDF® is owned by The Canadian Real Estate Association (CREA) and identifies CREA's Data Distribution Facility (DDF®)
May 12 2026 01:56:06
Niagara Association of REALTORS®
Century 21 Heritage House Ltd