

77 Bradley Street St. Catharines, Ontario L2T 1R5
$675,000
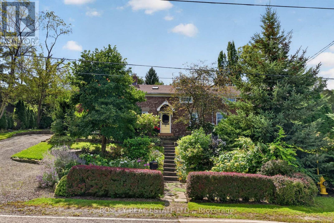
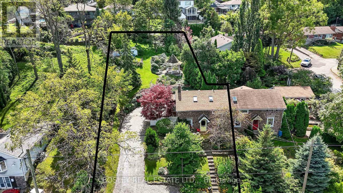
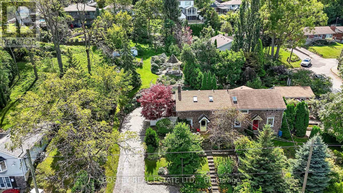
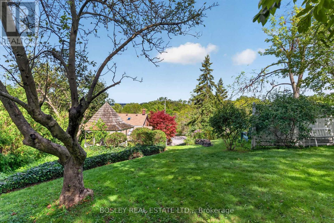
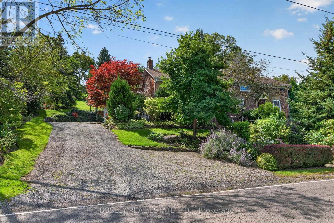
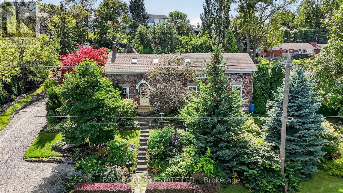
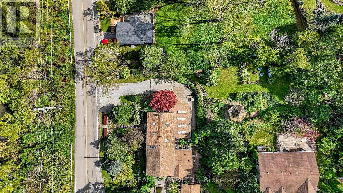
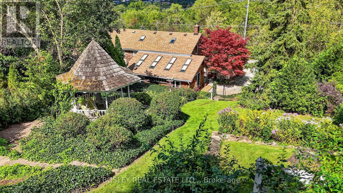
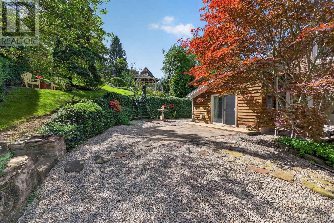
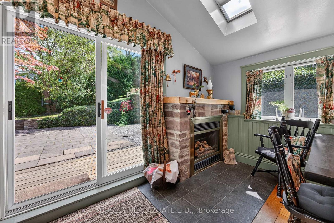
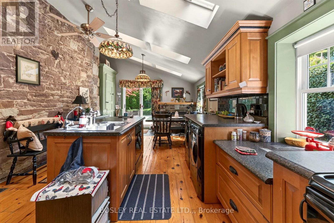
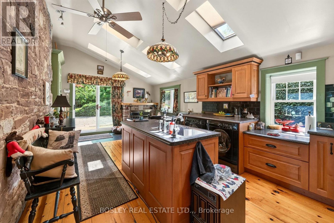
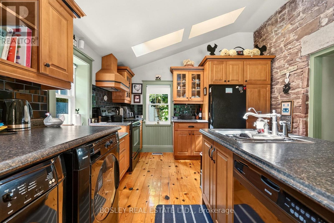
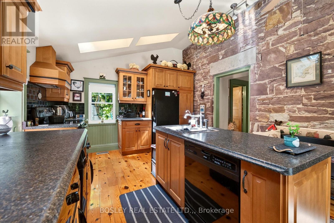
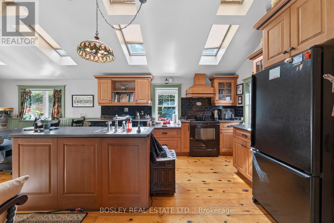
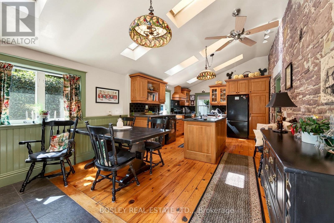
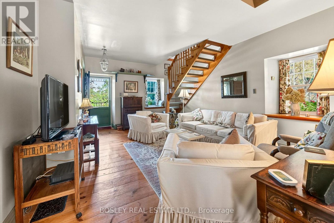
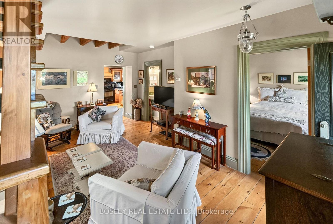
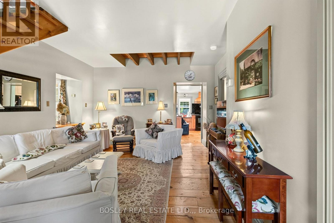
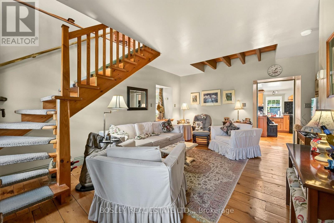
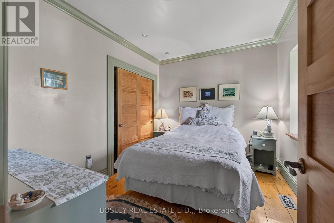
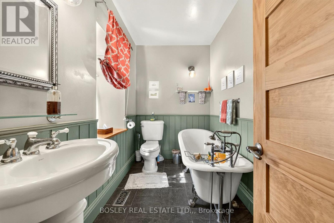
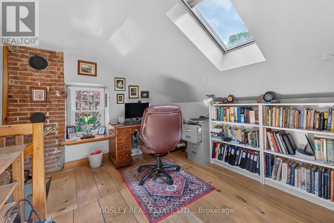
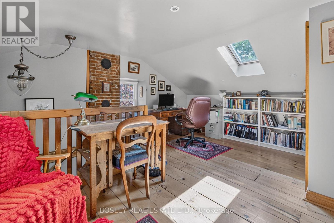
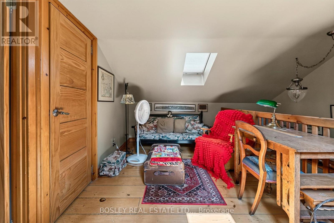
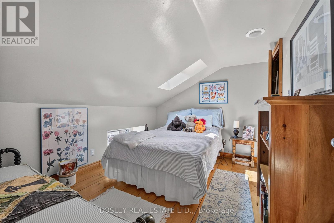
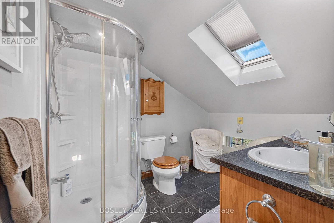
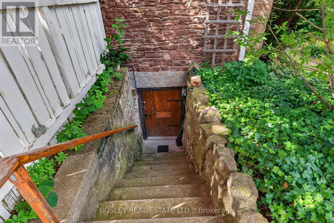
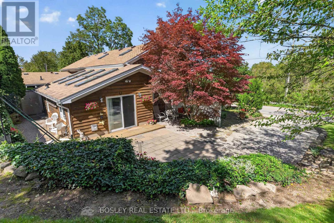
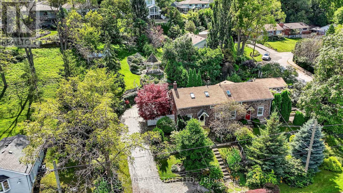
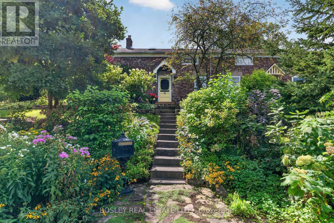
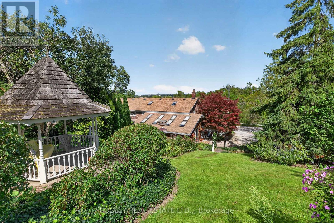
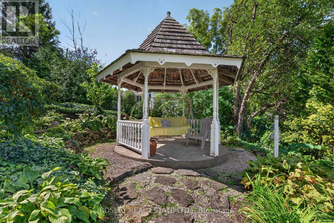
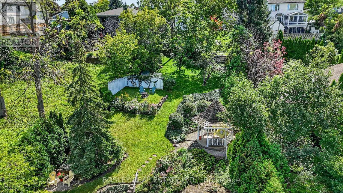
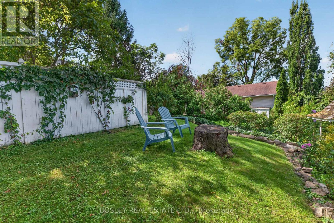
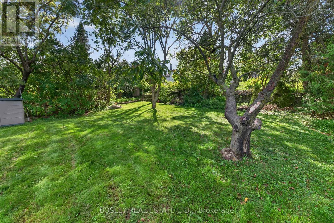
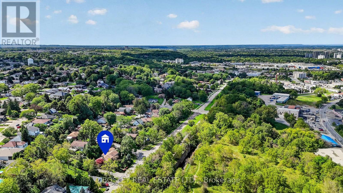
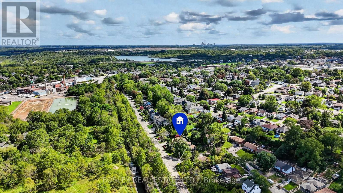
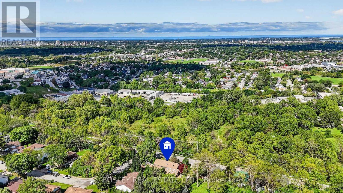
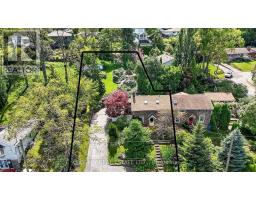
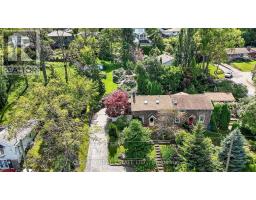
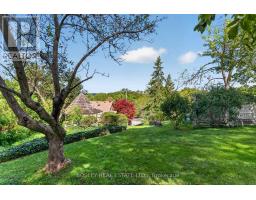
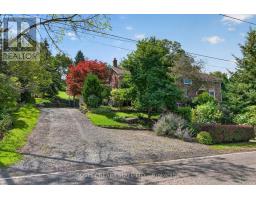
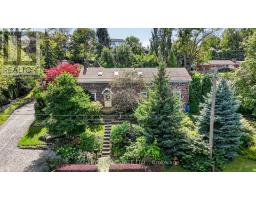
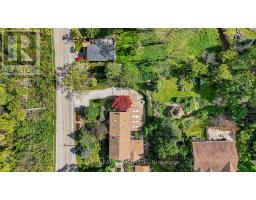
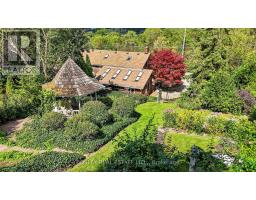
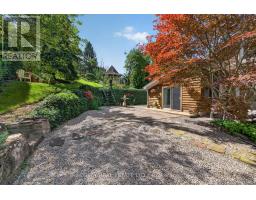
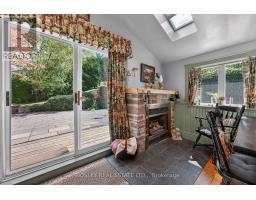
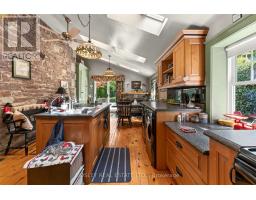
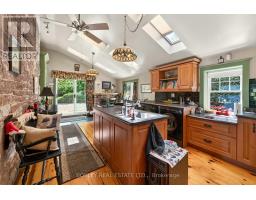
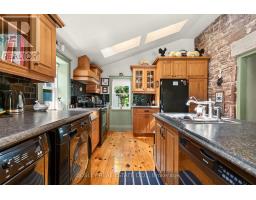
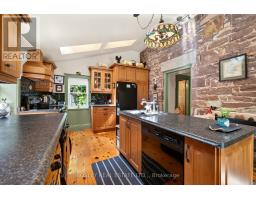
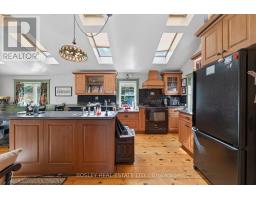
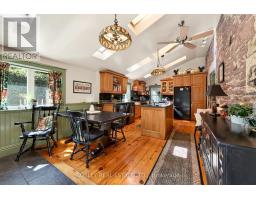
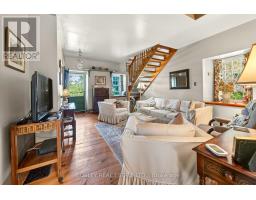
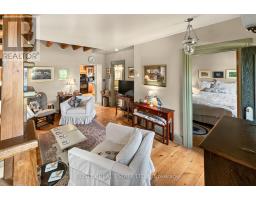
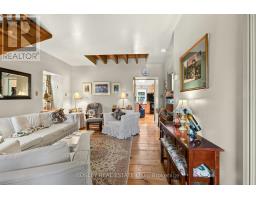
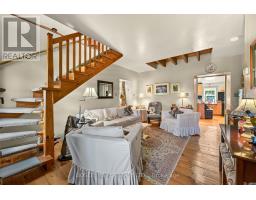
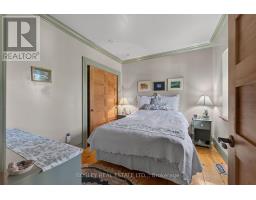
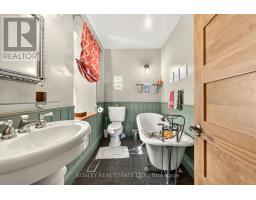
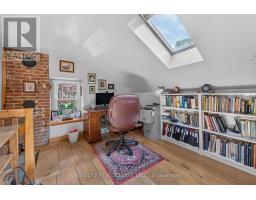
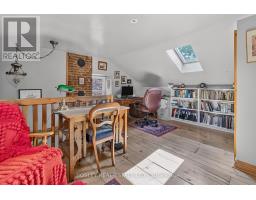
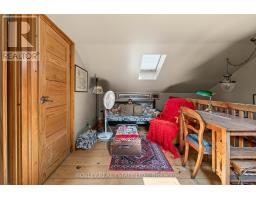
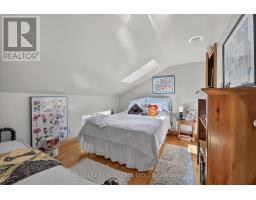
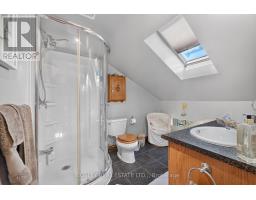
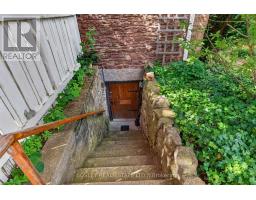
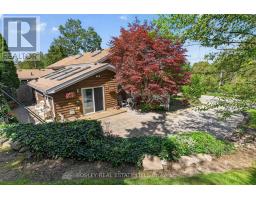
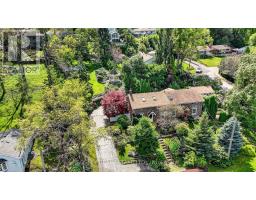
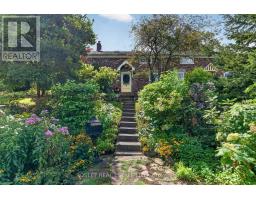
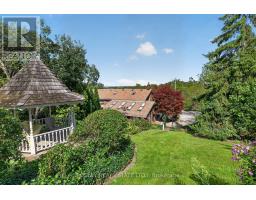
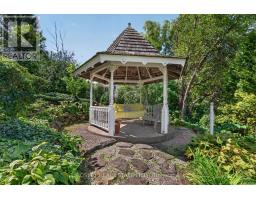
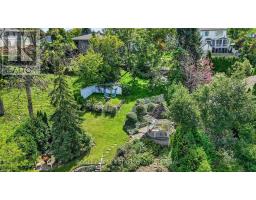
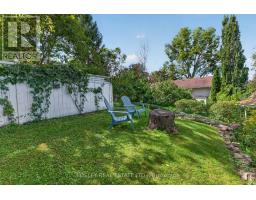
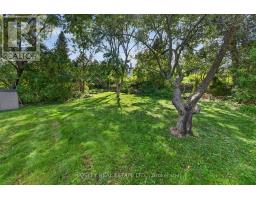
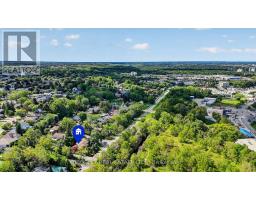
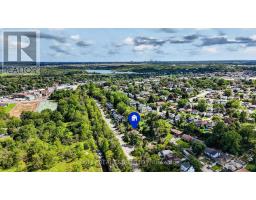
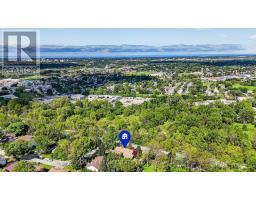
Your Cottage in the City! Tucked away on an extraordinary 66' x 166' lot, this charming 2-bedroom, 2-bath home feels like a private cottage retreat-yet you're right in the city. Surrounded by mature gardens, a gazebo and plenty of space to slow down, this is a home that invites you to linger, relax and enjoy the seasons. Originally built in 1851 as the Locktender's Cottage, the home brings together the romance and character of another era with thoughtful updates for modern living. Designated by the City of St. Catharines for its historical significance, it retains remarkable original details, including beautiful red Grimsby sandstone masonry, limestone corner quoins and original stone lintels and sills. Inside, approximately 1,261 sq. ft. offers an unexpectedly warm and versatile layout. The main floor features a primary bedroom, 3-piece bath and inviting living room, complete with a charming "secret" entrance to the basement. Upstairs, a spacious loft, second bedroom and 3-piece bath create a cozy private retreat. The bright kitchen addition is a standout, with a conservatory-like feel overlooking the gardens and a gas fireplace that makes the space especially inviting. Open the doors, step outside and the property truly comes alive-whether you're enjoying morning coffee in the garden, relaxing in the gazebo or settling into a Muskoka chair at the end of the day. The upper level also offers views toward the Toronto skyline, while the basement-with good ceiling height and its own exterior entrance-adds valuable workshop, storage or flex-space potential. There's something wonderfully unexpected about finding a home like this in the city: a place with the soul of an english country cottage, the convenience of an urban location and the character of a home that has been here for generations. Ready for its next chapter, this is your opportunity to own a truly special city cottage-full of charm, gardens, character and a story worth carrying forward. (id:41589)
Open House
This property has open houses!
2:00 pm
Ends at:4:00 pm
Property Details
| MLS® Number | X13861890 |
| Property Type | Single Family |
| Community Name | 460 - Burleigh Hill |
| Amenities Near By | Park, Place Of Worship, Public Transit |
| Features | Carpet Free, Gazebo |
| Parking Space Total | 3 |
| View Type | View, City View |
Building
| Bathroom Total | 2 |
| Bedrooms Above Ground | 2 |
| Bedrooms Total | 2 |
| Age | 100+ Years |
| Amenities | Fireplace(s) |
| Appliances | Water Heater, Water Meter, Dishwasher, Dryer, Stove, Washer, Refrigerator |
| Basement Development | Unfinished |
| Basement Type | Full (unfinished) |
| Construction Style Attachment | Semi-detached |
| Cooling Type | Central Air Conditioning |
| Exterior Finish | Stone |
| Fireplace Present | Yes |
| Fireplace Total | 1 |
| Foundation Type | Block, Stone |
| Heating Fuel | Natural Gas |
| Heating Type | Forced Air |
| Stories Total | 2 |
| Size Interior | 1,100 - 1,500 Sqft |
| Type | House |
| Utility Water | Municipal Water |
Parking
| No Garage |
Land
| Acreage | No |
| Land Amenities | Park, Place Of Worship, Public Transit |
| Sewer | Sanitary Sewer |
| Size Depth | 166 Ft |
| Size Frontage | 66 Ft |
| Size Irregular | 66 X 166 Ft |
| Size Total Text | 66 X 166 Ft |
| Zoning Description | G1, R1 |
Rooms
| Level | Type | Length | Width | Dimensions |
|---|---|---|---|---|
| Second Level | Loft | 4.62 m | 3.68 m | 4.62 m x 3.68 m |
| Second Level | Bedroom 2 | 3.37 m | 2.47 m | 3.37 m x 2.47 m |
| Second Level | Bathroom | 2.9 m | 2.1 m | 2.9 m x 2.1 m |
| Main Level | Kitchen | 6.09 m | 3.65 m | 6.09 m x 3.65 m |
| Main Level | Living Room | 5.1 m | 4.2 m | 5.1 m x 4.2 m |
| Main Level | Primary Bedroom | 3.37 m | 2.74 m | 3.37 m x 2.74 m |
| Main Level | Bathroom | 3 m | 1.9 m | 3 m x 1.9 m |

Geoffrey Pawson
Broker
200 Welland Ave
St. Catharines, Ontario L2R 2P3
(905) 397-0747
www.bosleyrealestate.com/

The trademarks REALTOR®, REALTORS®, and the REALTOR® logo are controlled by The Canadian Real Estate Association (CREA) and identify real estate professionals who are members of CREA. The trademarks MLS®, Multiple Listing Service® and the associated logos are owned by The Canadian Real Estate Association (CREA) and identify the quality of services provided by real estate professionals who are members of CREA. The trademark DDF® is owned by The Canadian Real Estate Association (CREA) and identifies CREA's Data Distribution Facility (DDF®)
October 05 2026 04:24:08
Niagara Association of REALTORS®
Bosley Real Estate Ltd.,