

76 Ivy Crescent Thorold, Ontario L0S 1E6
$3,499 Monthly
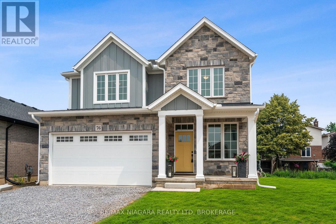
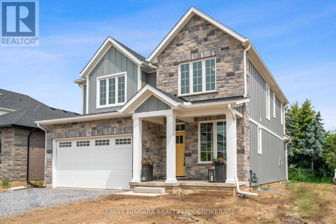
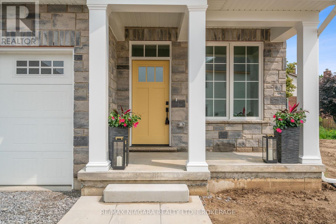
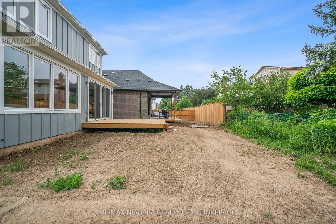
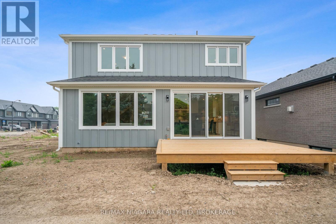
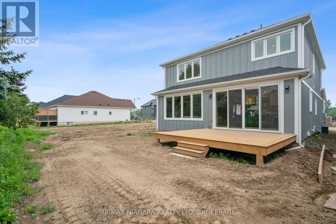
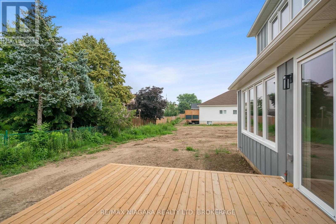
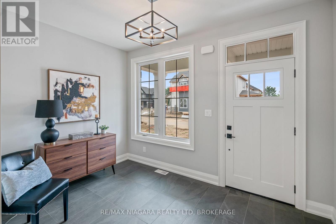
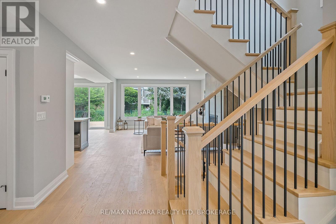
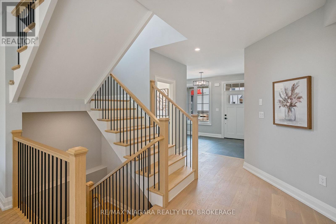
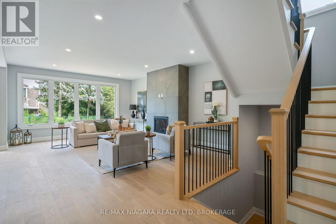
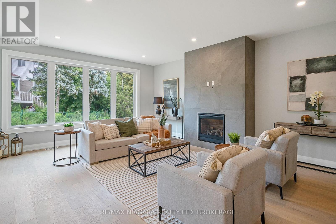
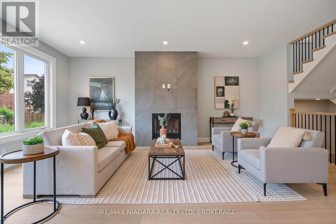
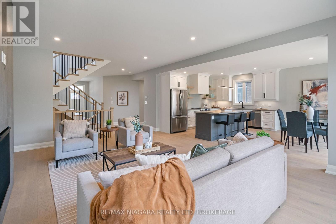
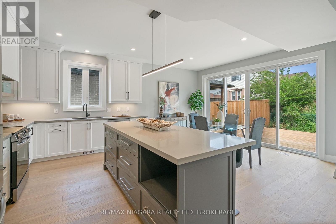
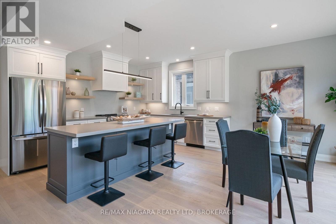
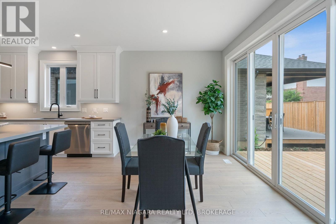
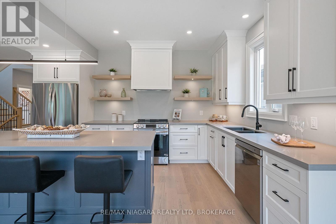
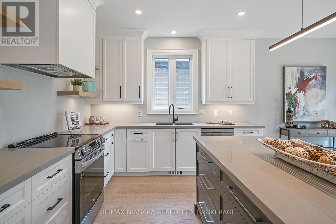
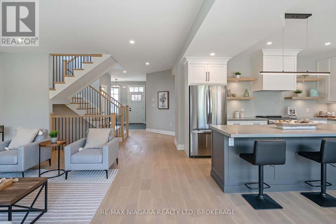
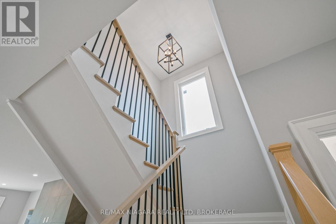
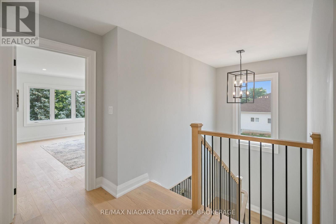
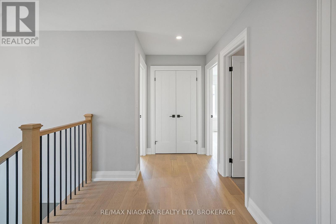
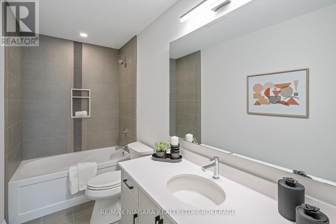
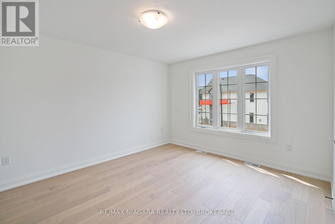
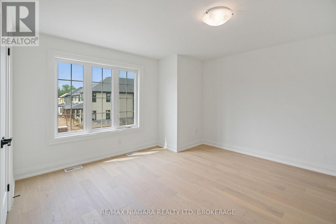
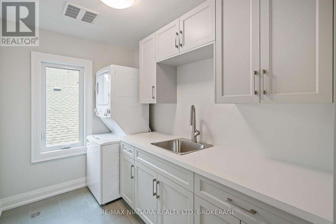
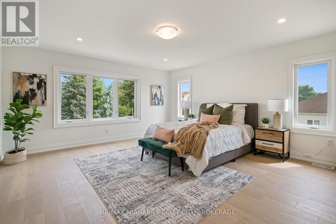
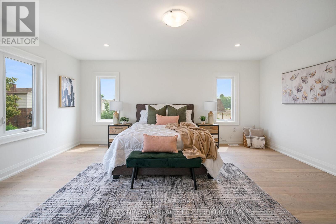
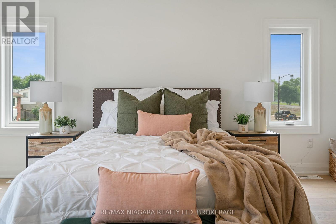
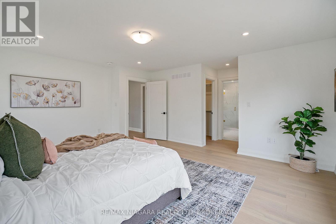
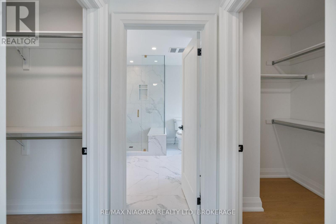
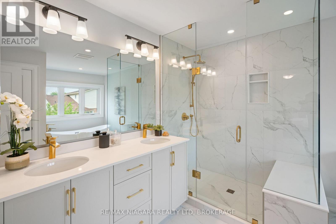
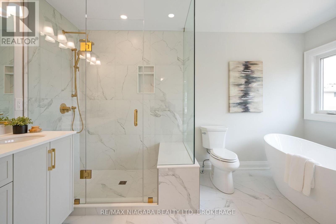
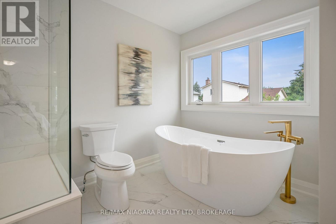
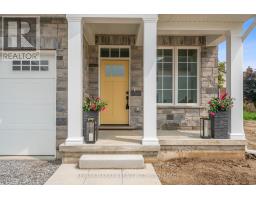
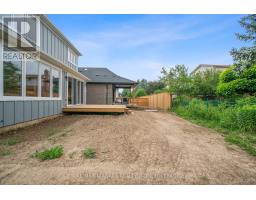
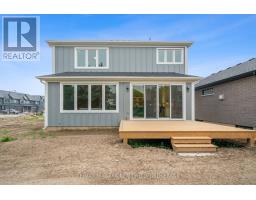
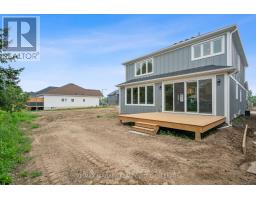
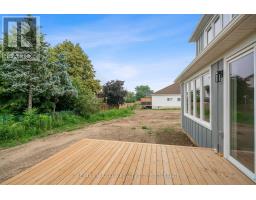
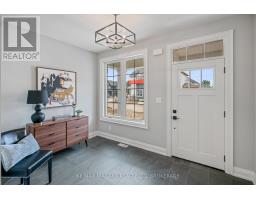
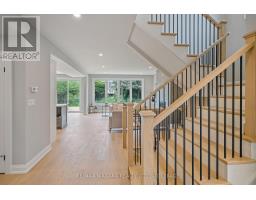
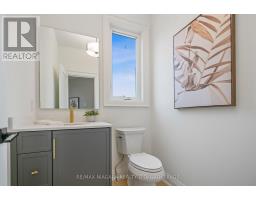
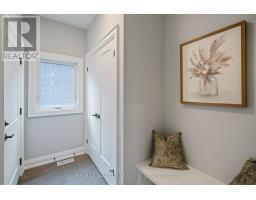
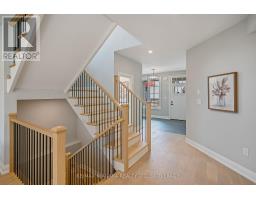
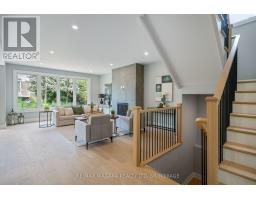
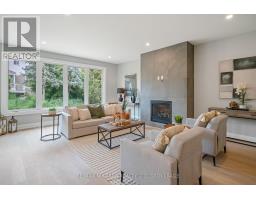
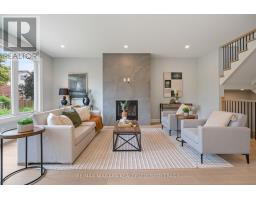
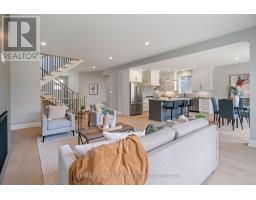
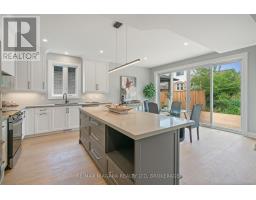
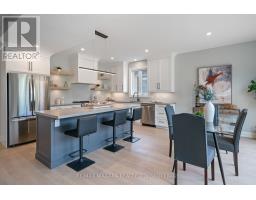
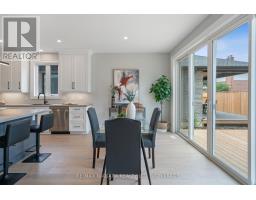
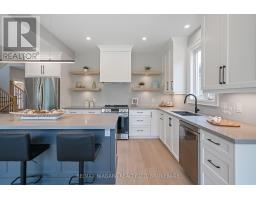
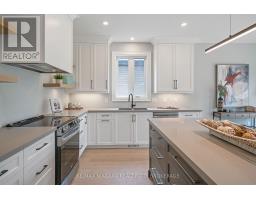
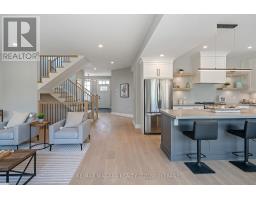
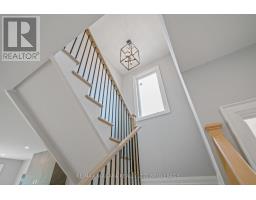
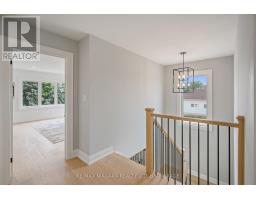
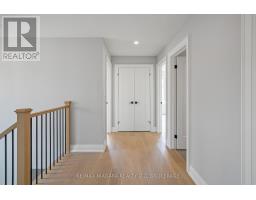
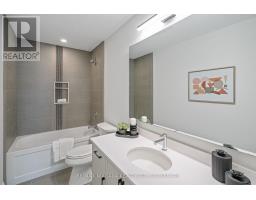
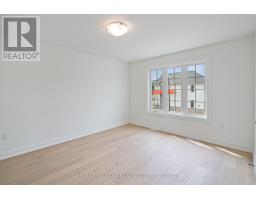
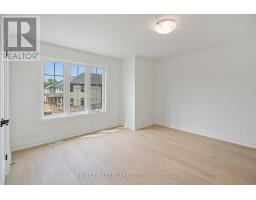
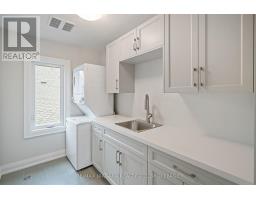
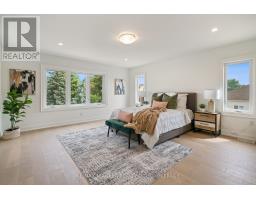
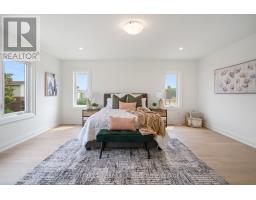
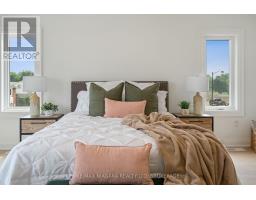
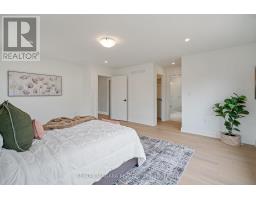
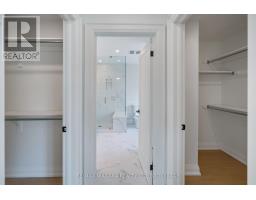
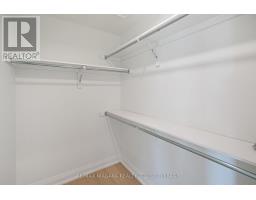
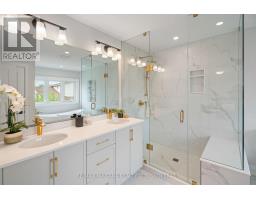
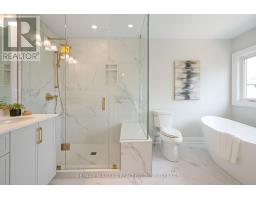
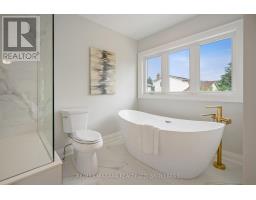
Welcome to 76 Ivy Crescent in Thorold ON in the heart of the Niagara Peninsula! This brand new single detached 2460 sqft home is located in a family friendly neighbourhood. There are tons of upgrades! The main floor features a beautifully designed and finished kitchen with Quartz island and room for up to 4 bar stools. There is also a beautiful, separate dining area for your pleasure. The back of the house is lined with several beautiful high windows and -- with 10' ceilings the main floor is very bright, open and spacious for comfortable living and entertainment purposes. The second floor consists of three oversized bedrooms including the Primary Suite, and Primary Suite Ensuite with a beautiful glass shower enclosure. There is also a beautiful 3 pc bathroom! So don't miss out on this beautiful, new upgraded home! Schools, shopping, and nearby highway access. Don't miss out! Book your showing today! (id:41589)
Property Details
| MLS® Number | X14133706 |
| Property Type | Single Family |
| Community Name | 558 - Confederation Heights |
| Amenities Near By | Golf Nearby, Hospital, Place Of Worship, Schools |
| Community Features | School Bus |
| Equipment Type | Water Heater, Furnace |
| Parking Space Total | 6 |
| Rental Equipment Type | Water Heater, Furnace |
Building
| Bathroom Total | 3 |
| Bedrooms Above Ground | 3 |
| Bedrooms Total | 3 |
| Age | 0 To 5 Years |
| Amenities | Fireplace(s) |
| Appliances | Garage Door Opener Remote(s), Oven - Built-in, Dishwasher, Dryer, Garage Door Opener, Microwave, Stove, Washer, Refrigerator |
| Basement Development | Unfinished |
| Basement Type | N/a (unfinished) |
| Construction Style Attachment | Detached |
| Cooling Type | Central Air Conditioning |
| Exterior Finish | Wood, Brick |
| Fireplace Present | Yes |
| Foundation Type | Poured Concrete |
| Half Bath Total | 1 |
| Heating Fuel | Natural Gas |
| Heating Type | Forced Air |
| Stories Total | 2 |
| Size Interior | 2,000 - 2,500 Sqft |
| Type | House |
| Utility Water | Municipal Water |
Parking
| Attached Garage | |
| Garage |
Land
| Acreage | No |
| Land Amenities | Golf Nearby, Hospital, Place Of Worship, Schools |
| Sewer | Sanitary Sewer |
| Size Depth | 102 Ft |
| Size Frontage | 41 Ft |
| Size Irregular | 41 X 102 Ft |
| Size Total Text | 41 X 102 Ft|under 1/2 Acre |
Rooms
| Level | Type | Length | Width | Dimensions |
|---|---|---|---|---|
| Second Level | Bathroom | 4.08 m | 1.79 m | 4.08 m x 1.79 m |
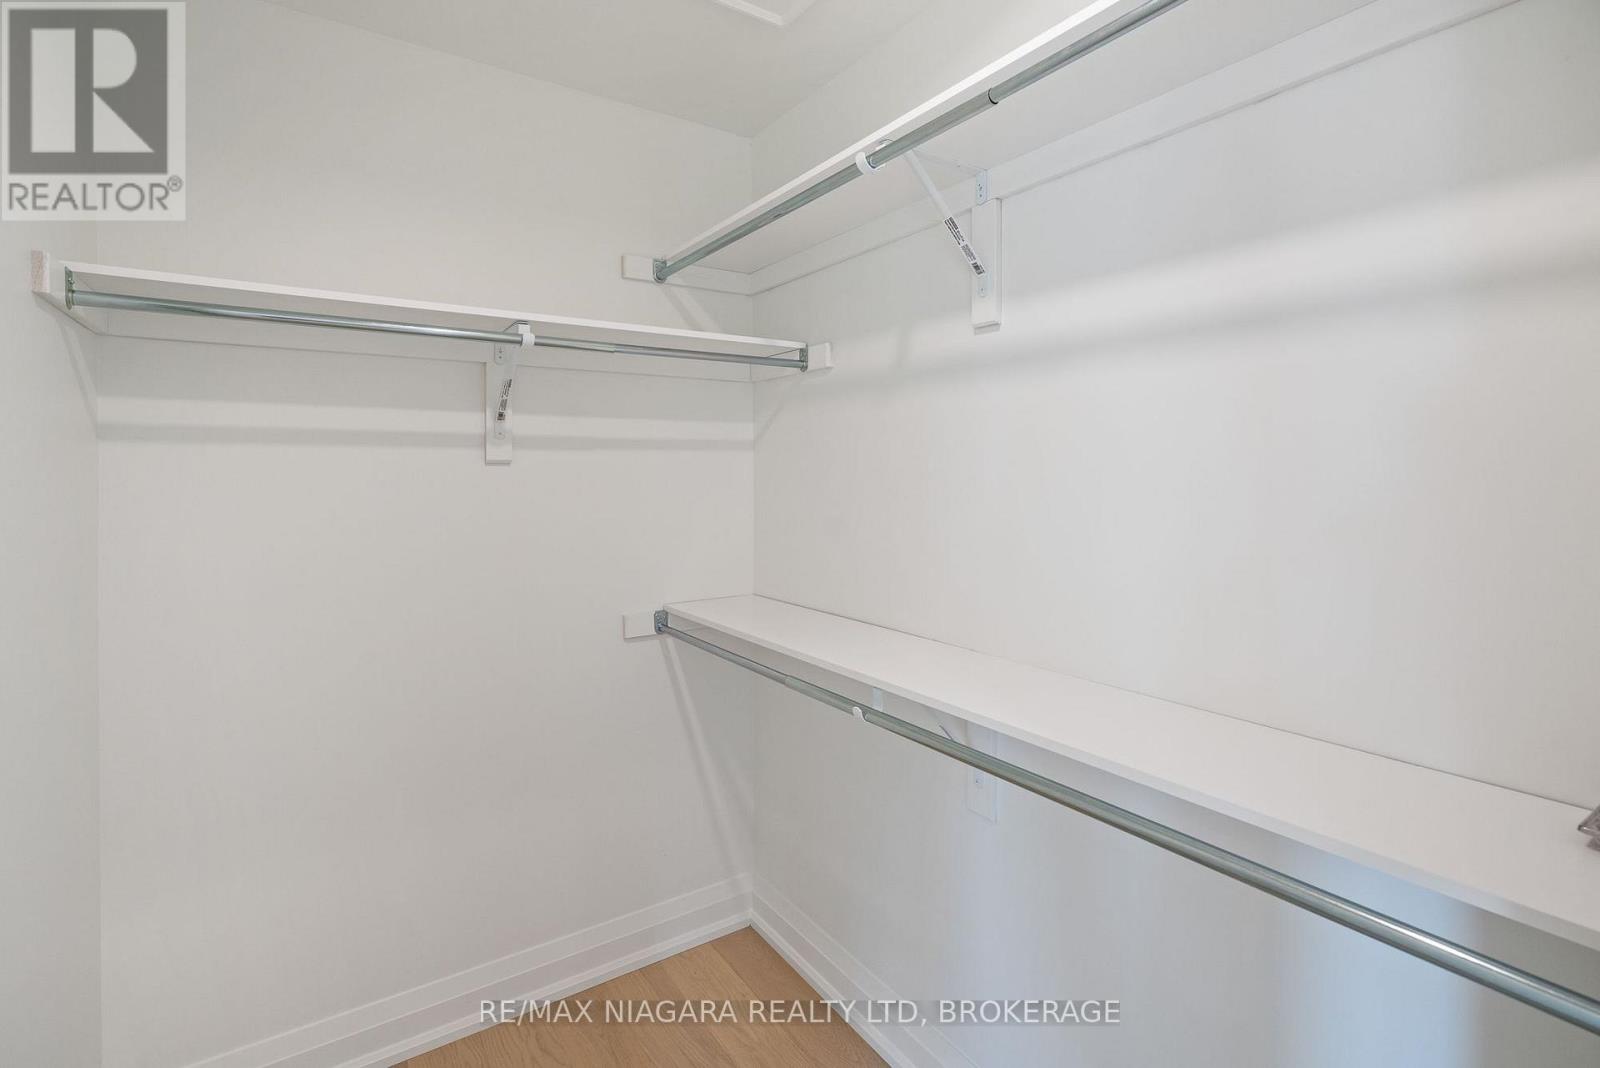
| Second Level | Primary Bedroom | 5.18 m | 4.66 m | 5.18 m x 4.66 m |
| Second Level | Bathroom | 3.96 m | 3.26 m | 3.96 m x 3.26 m |
| Second Level | Bedroom 2 | 4.26 m | 3.47 m | 4.26 m x 3.47 m |
| Second Level | Bedroom 3 | 3.96 m | 3.96 m | 3.96 m x 3.96 m |
| Main Level | Foyer | 3.6 m | 2.54 m | 3.6 m x 2.54 m |
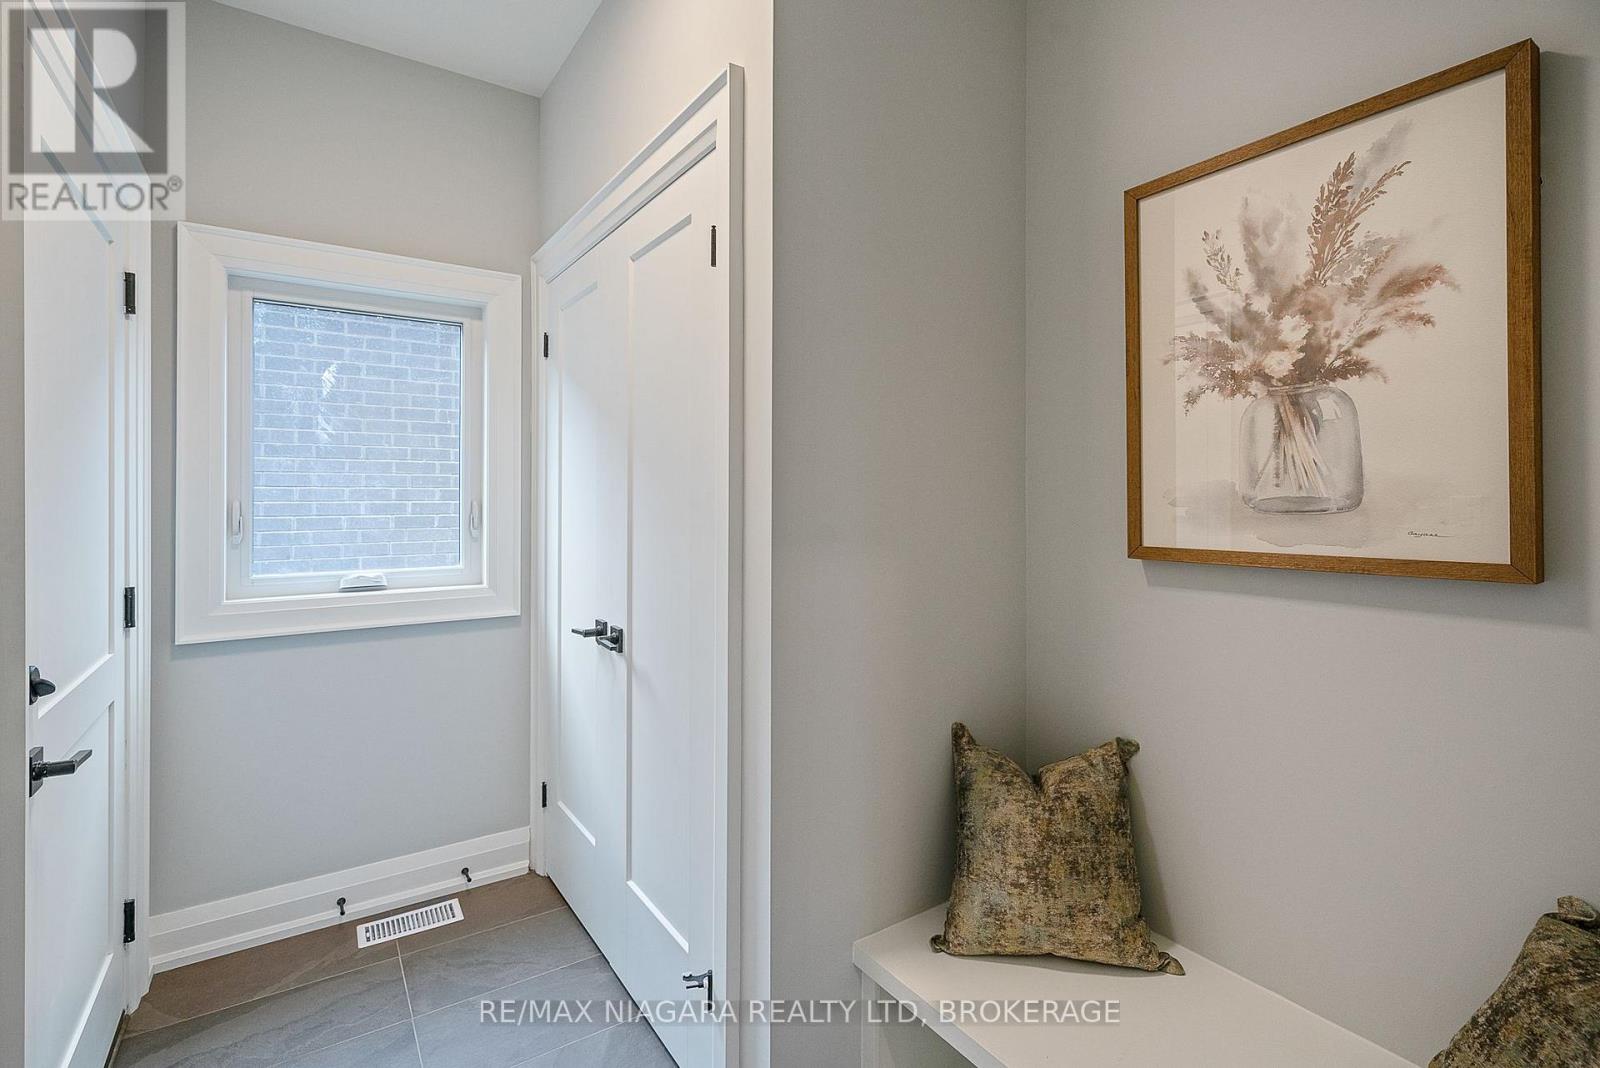
| Main Level | Mud Room | 1.82 m | 2.61 m | 1.82 m x 2.61 m |
| Main Level | Kitchen | 3.35 m | 4.57 m | 3.35 m x 4.57 m |
| Main Level | Dining Room | 2.86 m | 4.57 m | 2.86 m x 4.57 m |
| Main Level | Great Room | 6.09 m | 4.72 m | 6.09 m x 4.72 m |
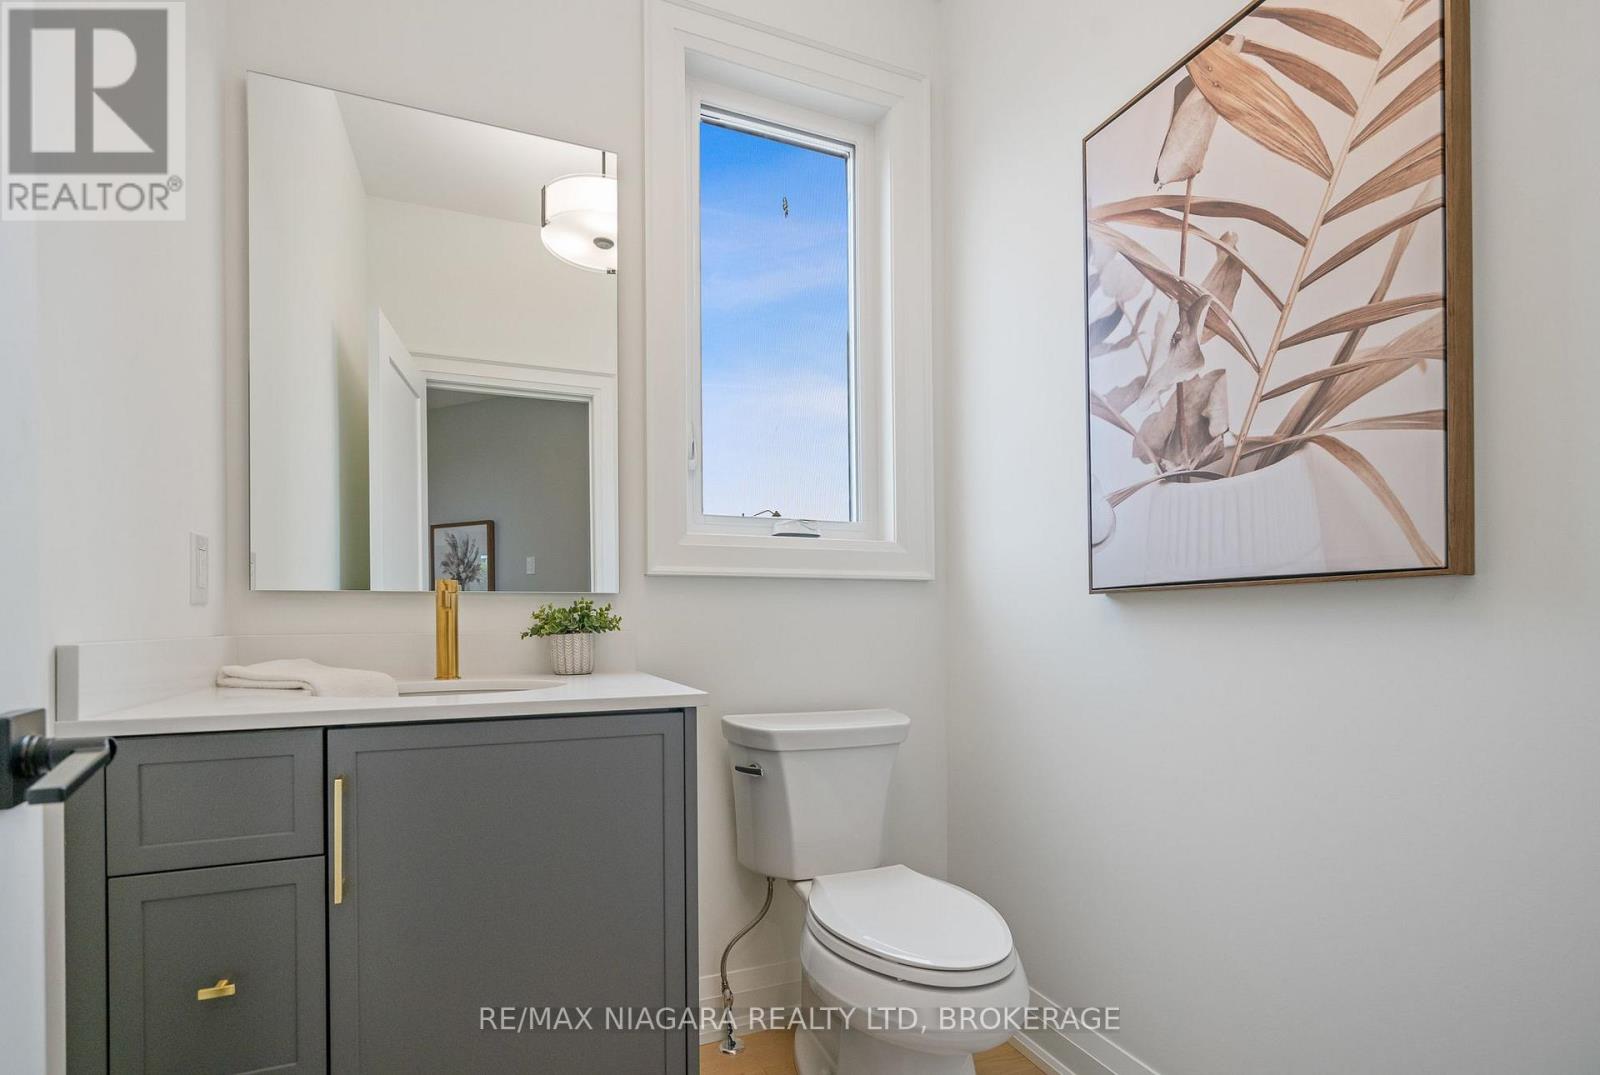
| Main Level | Partial Bathroom | 1.7 m | 1.7 m | 1.7 m x 1.7 m |
Utilities
| Cable | Installed |
| Electricity | Installed |
| Sewer | Installed |
Allan Saks
Salesperson
261 Martindale Rd., Unit 14c
St. Catharines, Ontario L2W 1A2
(905) 687-9600
(905) 687-9494
www.remaxniagara.ca/

The trademarks REALTOR®, REALTORS®, and the REALTOR® logo are controlled by The Canadian Real Estate Association (CREA) and identify real estate professionals who are members of CREA. The trademarks MLS®, Multiple Listing Service® and the associated logos are owned by The Canadian Real Estate Association (CREA) and identify the quality of services provided by real estate professionals who are members of CREA. The trademark DDF® is owned by The Canadian Real Estate Association (CREA) and identifies CREA's Data Distribution Facility (DDF®)
October 30 2026 08:24:51
Niagara Association of REALTORS®
RE/MAX Niagara Realty Ltd, Brokerage