

7441 Trinity Court Niagara Falls, Ontario L2H 3A6
$688,800
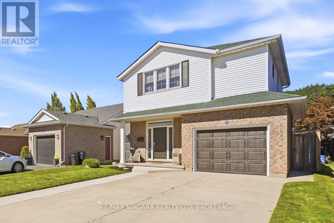
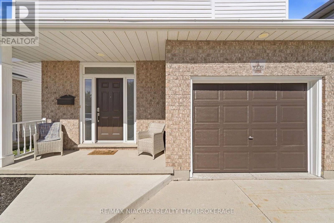
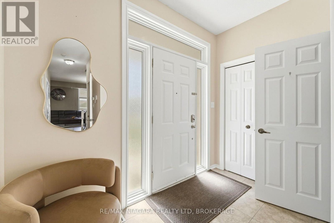
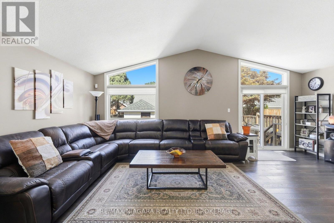
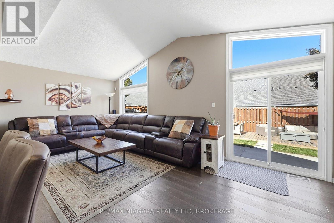
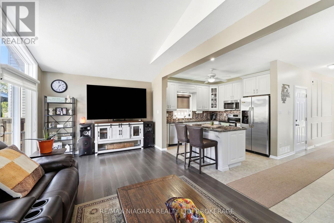
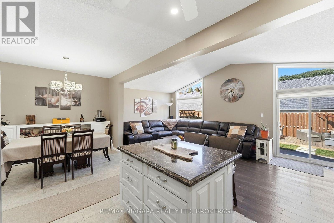
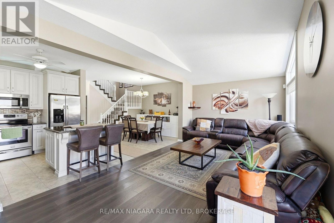
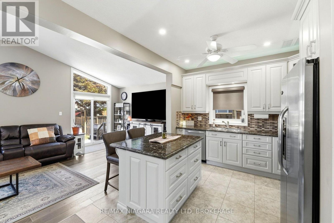
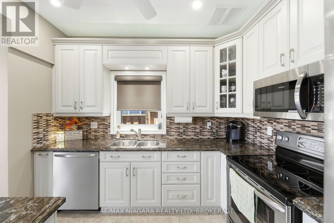
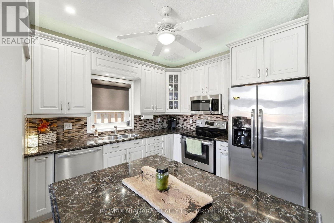
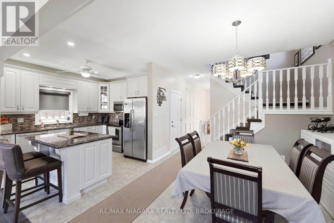
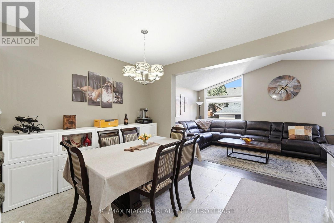
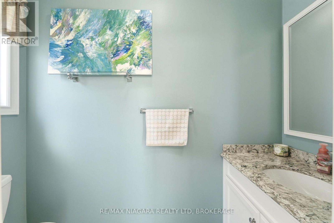
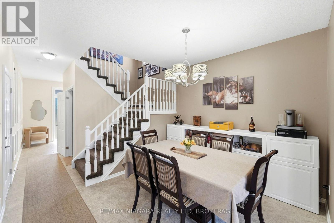
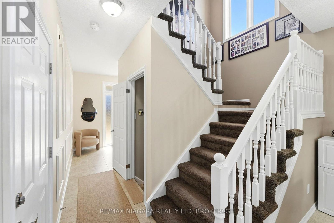
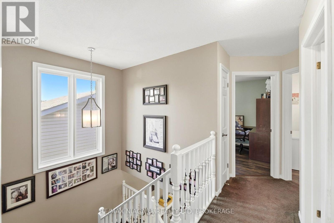
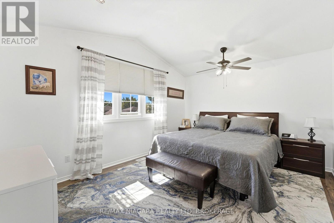
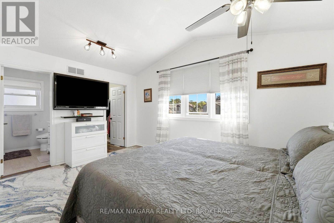
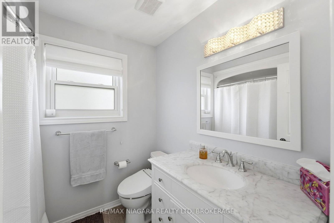
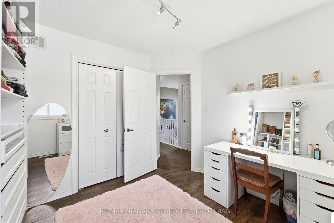
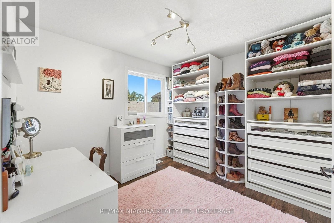
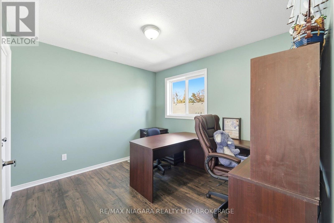
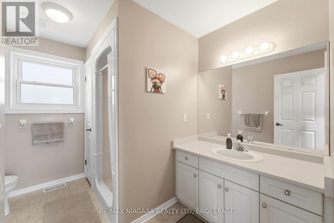
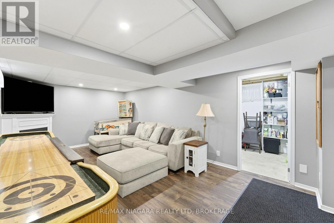
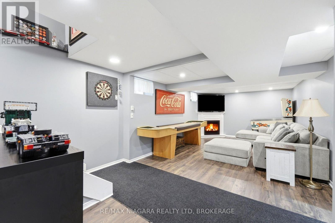
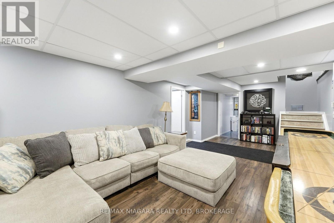
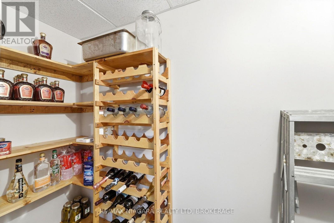
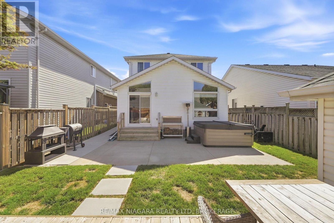
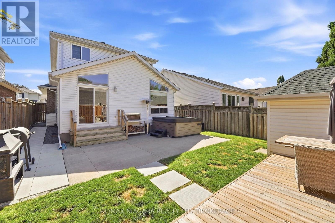
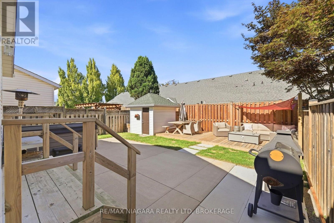
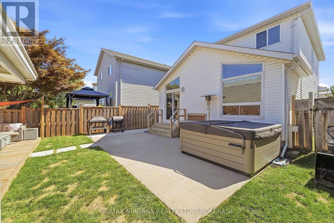
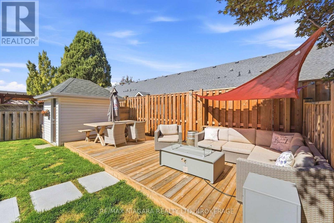
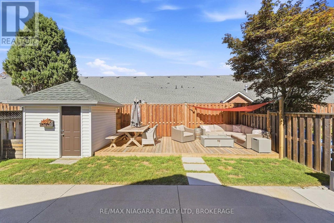
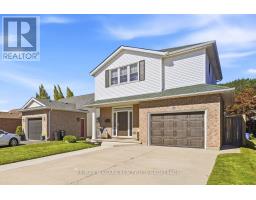
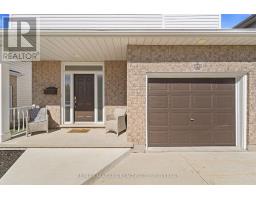
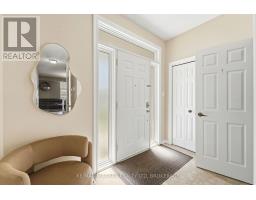
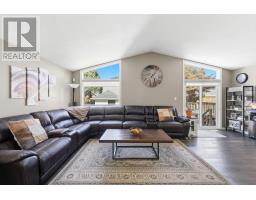
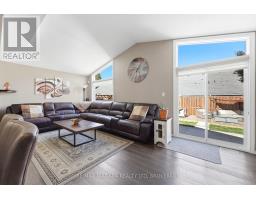
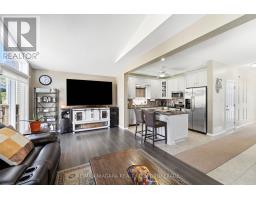
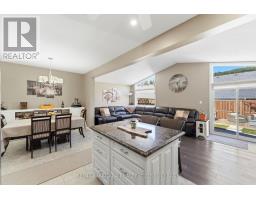
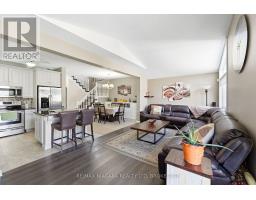
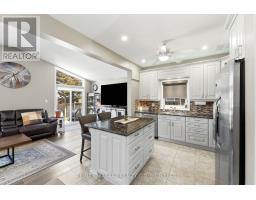
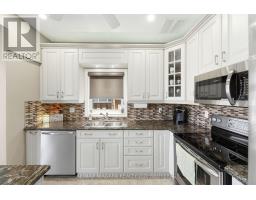
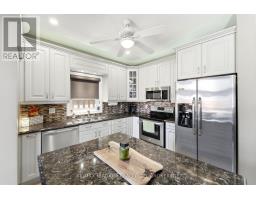
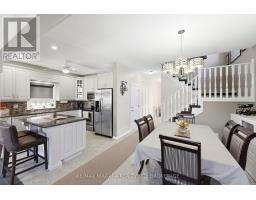
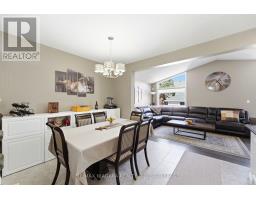
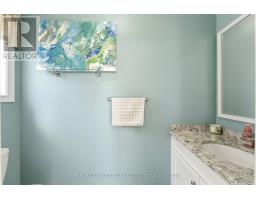
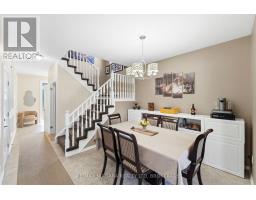
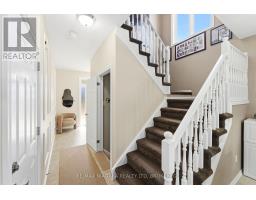
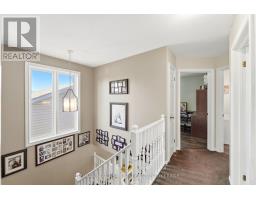
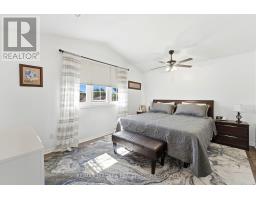
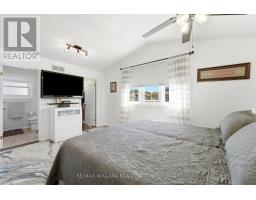
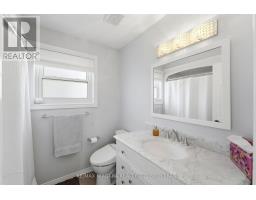
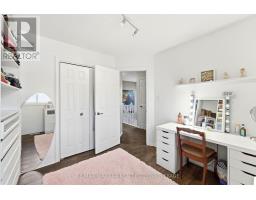
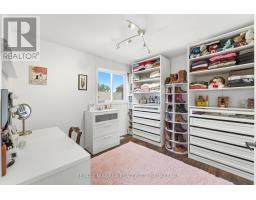
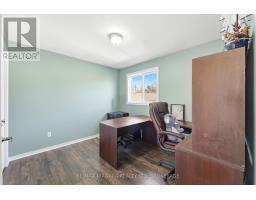
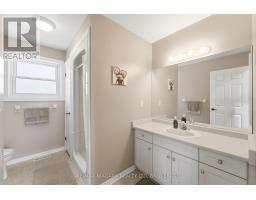
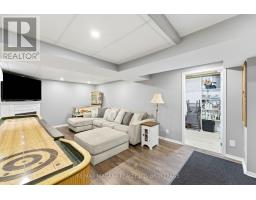
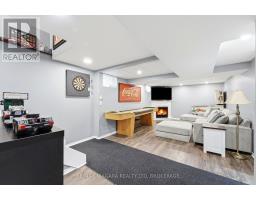
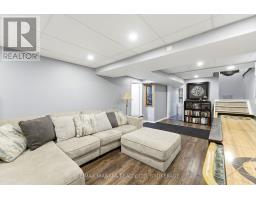
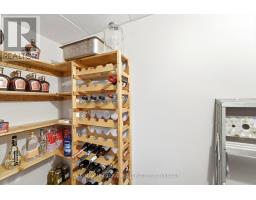
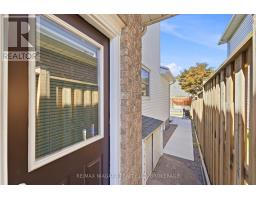
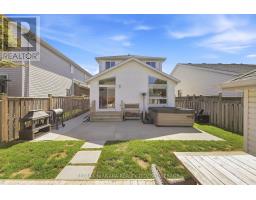
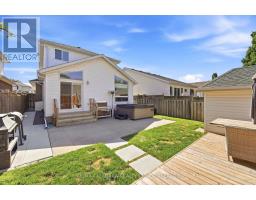
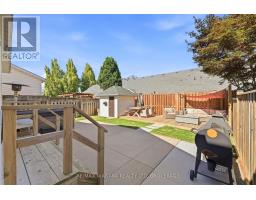
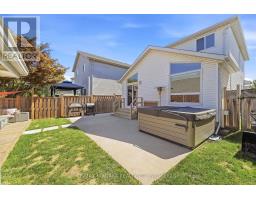
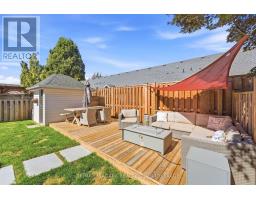
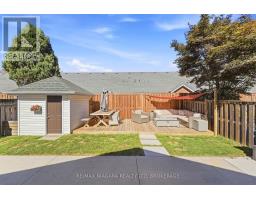
Welcome to this updated 2-storey home tucked away on a quiet court in the desirable Mount Carmel neighbourhood. Offering 3 bedrooms, 2.5 bathrooms and a great layout, this home is conveniently located close to shopping, schools, parks and amenities, with quick access to the QEW. The main floor features a welcoming foyer with 9' ceilings leading into the bright, open-concept kitchen, dining area and vaulted great room. The kitchen offers a large island with breakfast bar, quartz countertops, plenty of cabinetry with pullouts, glass backsplash and stainless steel appliances. Upstairs, the spacious primary bedroom features a vaulted ceiling, walk-in closet and 4-piece ensuite. Two additional bedrooms both offer double closets, along with a second full bathroom featuring a walk-in shower and linen closet. The finished basement adds even more living space with a comfortable family room, corner gas fireplace and plenty of storage. Outside, enjoy the landscaped backyard with a concrete patio, new wood deck and storage shed. Additional features include central air, central vacuum, an extra-long garage, double concrete driveway and attractive front landscaping. (id:41589)
Property Details
| MLS® Number | X13828128 |
| Property Type | Single Family |
| Community Name | 208 - Mt. Carmel |
| Amenities Near By | Public Transit, Schools |
| Equipment Type | Water Heater - Gas, Water Heater |
| Features | Cul-de-sac |
| Parking Space Total | 3 |
| Rental Equipment Type | Water Heater - Gas, Water Heater |
Building
| Bathroom Total | 3 |
| Bedrooms Above Ground | 3 |
| Bedrooms Total | 3 |
| Amenities | Fireplace(s) |
| Appliances | Central Vacuum, Dishwasher, Dryer, Stove, Washer, Refrigerator |
| Basement Development | Finished |
| Basement Type | N/a (finished) |
| Construction Style Attachment | Detached |
| Cooling Type | Central Air Conditioning |
| Exterior Finish | Brick, Vinyl Siding |
| Fireplace Present | Yes |
| Foundation Type | Poured Concrete |
| Half Bath Total | 1 |
| Heating Fuel | Natural Gas |
| Heating Type | Forced Air |
| Stories Total | 2 |
| Size Interior | 1,500 - 2,000 Sqft |
| Type | House |
| Utility Water | Municipal Water |
Parking
| Attached Garage | |
| Garage |
Land
| Acreage | No |
| Fence Type | Fenced Yard |
| Land Amenities | Public Transit, Schools |
| Sewer | Sanitary Sewer |
| Size Depth | 101 Ft ,8 In |
| Size Frontage | 35 Ft ,3 In |
| Size Irregular | 35.3 X 101.7 Ft |
| Size Total Text | 35.3 X 101.7 Ft |
Rooms
| Level | Type | Length | Width | Dimensions |
|---|---|---|---|---|
| Second Level | Primary Bedroom | 4.72 m | 3.66 m | 4.72 m x 3.66 m |
| Second Level | Bedroom | 3.35 m | 2.95 m | 3.35 m x 2.95 m |
| Second Level | Bedroom | 3.35 m | 2.82 m | 3.35 m x 2.82 m |
| Lower Level | Family Room | 7.62 m | 3.66 m | 7.62 m x 3.66 m |
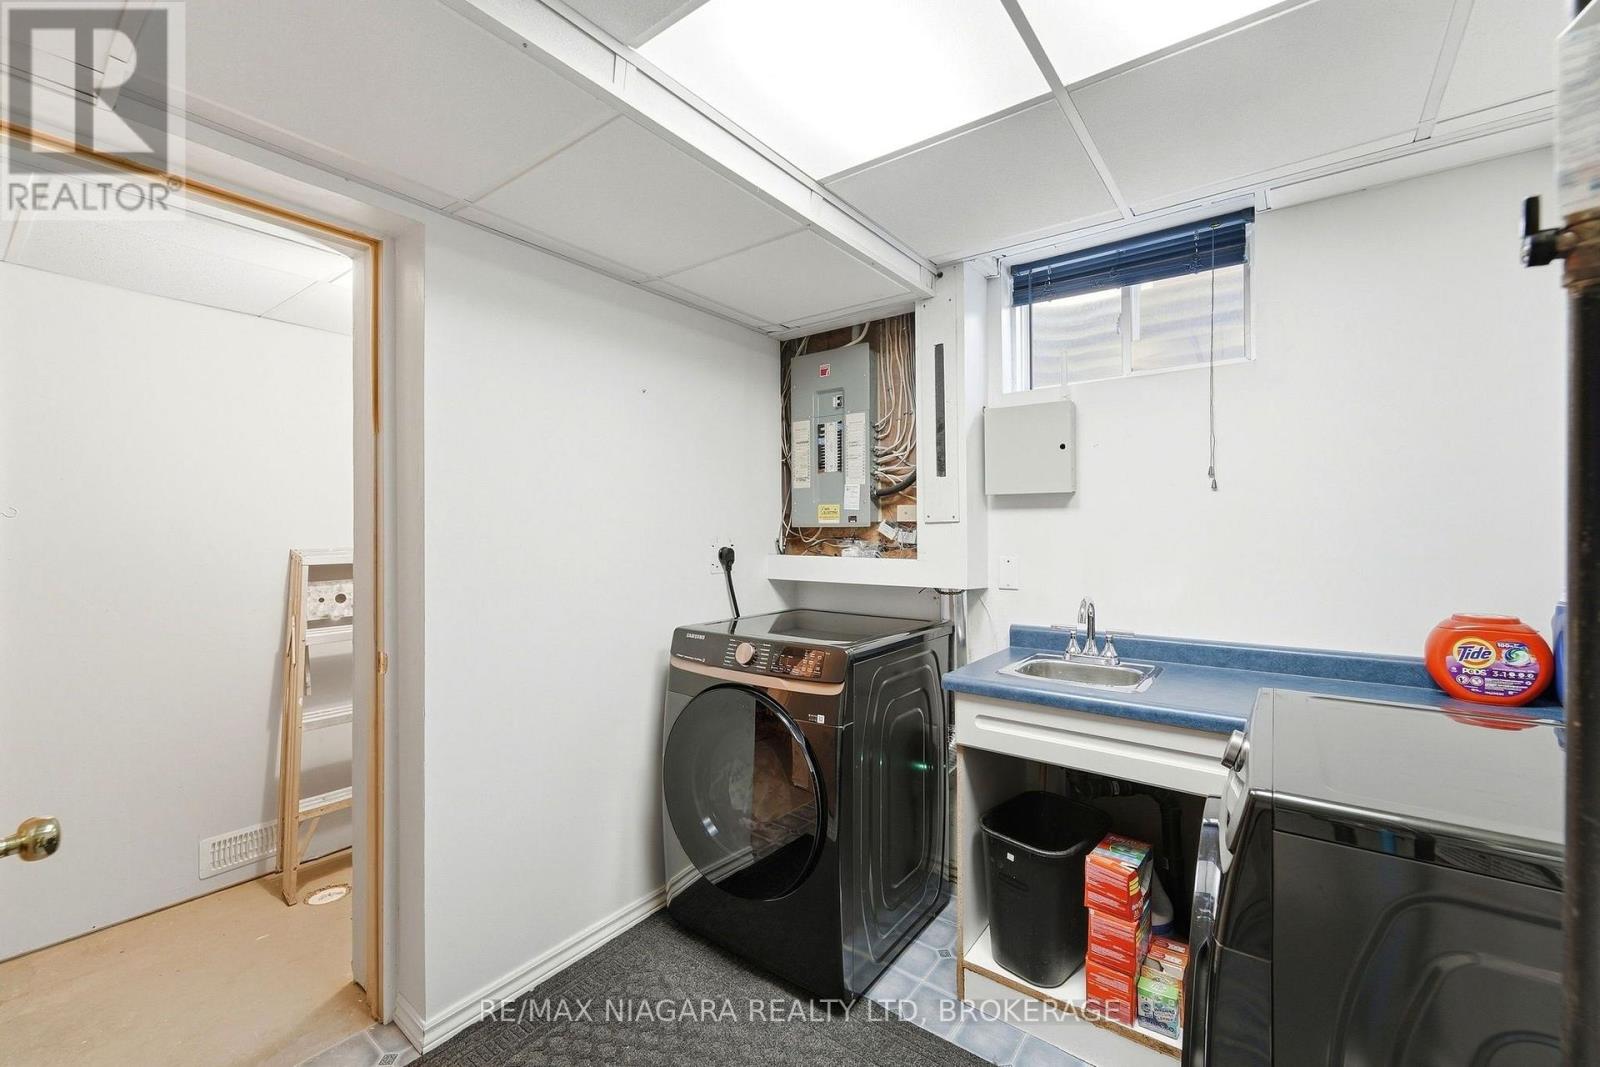
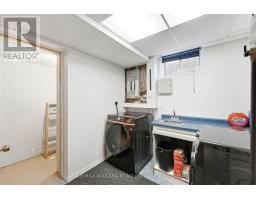
| Lower Level | Laundry Room | 3.35 m | 2.74 m | 3.35 m x 2.74 m |
| Main Level | Great Room | 6.65 m | 3.4 m | 6.65 m x 3.4 m |
| Main Level | Dining Room | 3.35 m | 3.48 m | 3.35 m x 3.48 m |
| Main Level | Kitchen | 3.51 m | 3.51 m | 3.51 m x 3.51 m |
https://www.realtor.ca/real-estate/30327599/7441-trinity-court-niagara-falls-mt-carmel-208-mt-carmel

Joseph Cupolo
Salesperson
5627 Main St
Niagara Falls, Ontario L2G 5Z3
(905) 356-9600
(905) 374-0241
www.remaxniagara.ca/

Jay Cupolo
Broker
5627 Main St
Niagara Falls, Ontario L2G 5Z3
(905) 356-9600
(905) 374-0241
www.remaxniagara.ca/

The trademarks REALTOR®, REALTORS®, and the REALTOR® logo are controlled by The Canadian Real Estate Association (CREA) and identify real estate professionals who are members of CREA. The trademarks MLS®, Multiple Listing Service® and the associated logos are owned by The Canadian Real Estate Association (CREA) and identify the quality of services provided by real estate professionals who are members of CREA. The trademark DDF® is owned by The Canadian Real Estate Association (CREA) and identifies CREA's Data Distribution Facility (DDF®)
September 25 2026 03:25:06
Niagara Association of REALTORS®
RE/MAX Niagara Realty Ltd, Brokerage