

7405 Matteo Drive Niagara Falls, Ontario L2H 2Y6
$609,000
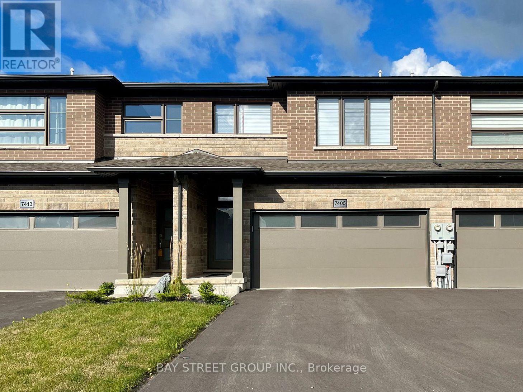
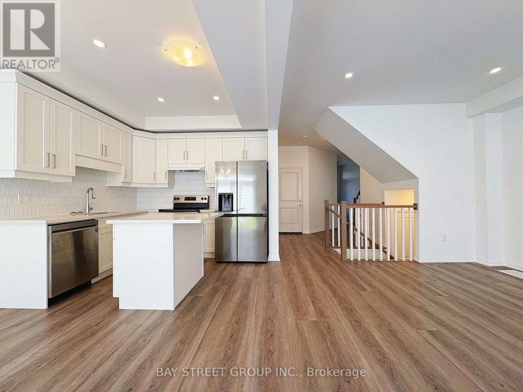
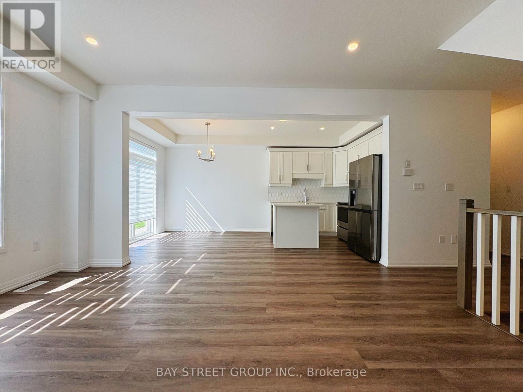
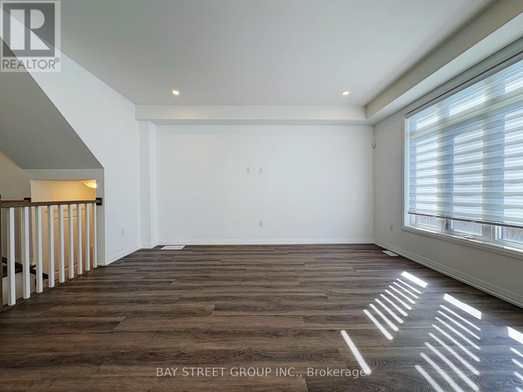
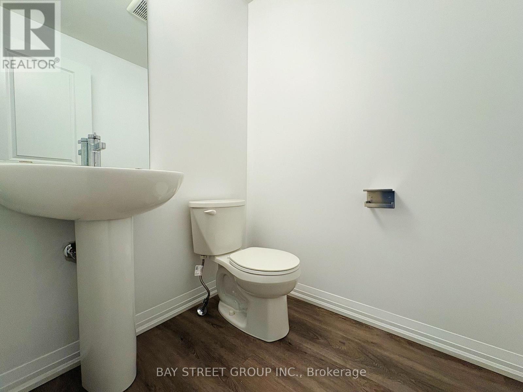
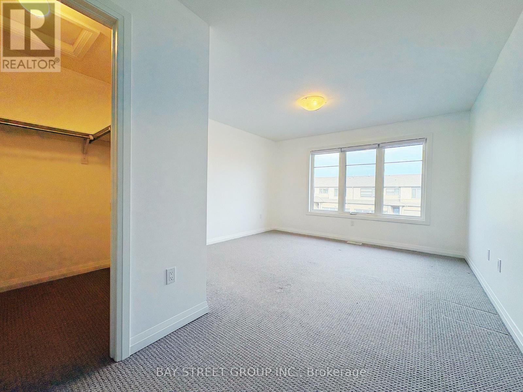
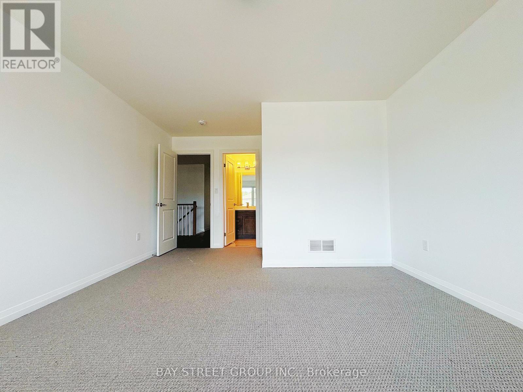
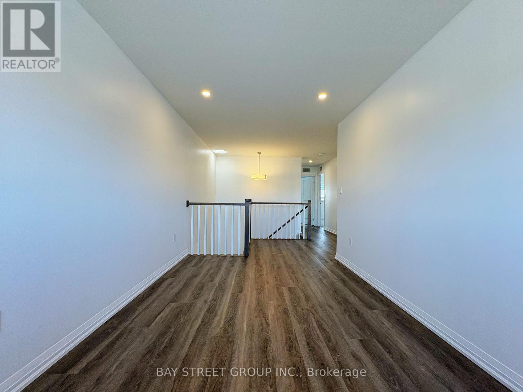
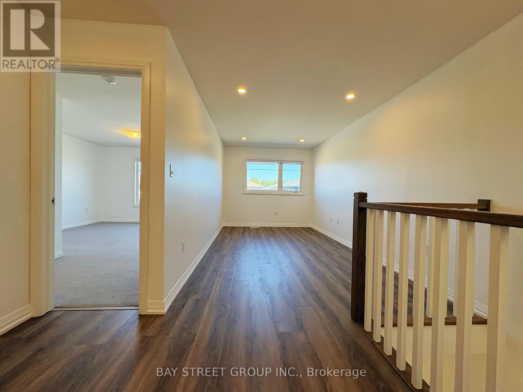
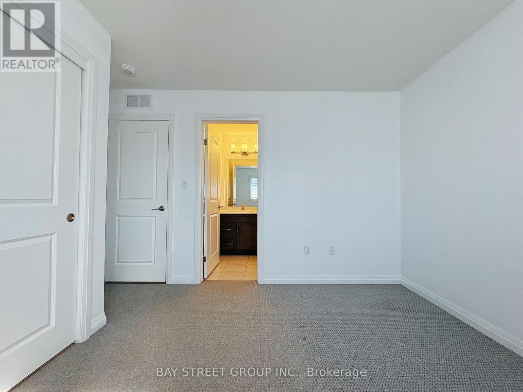
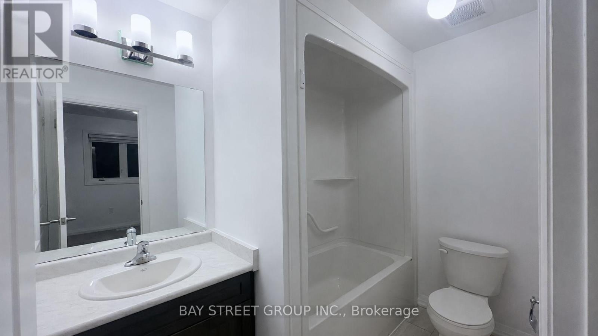
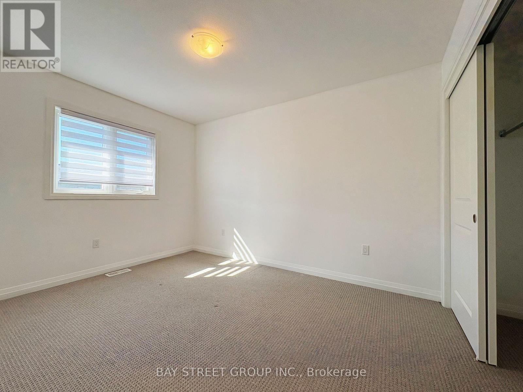
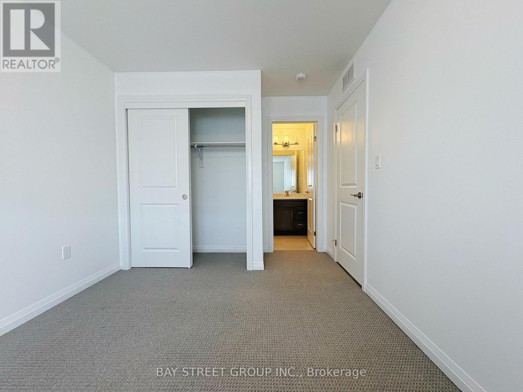
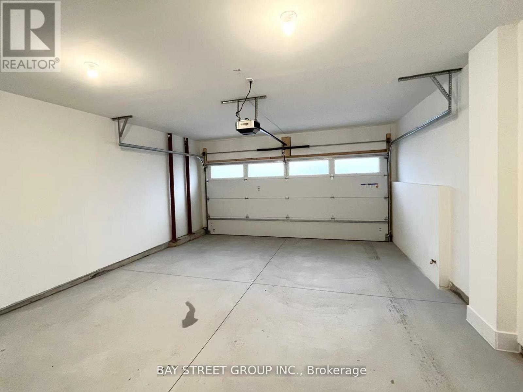
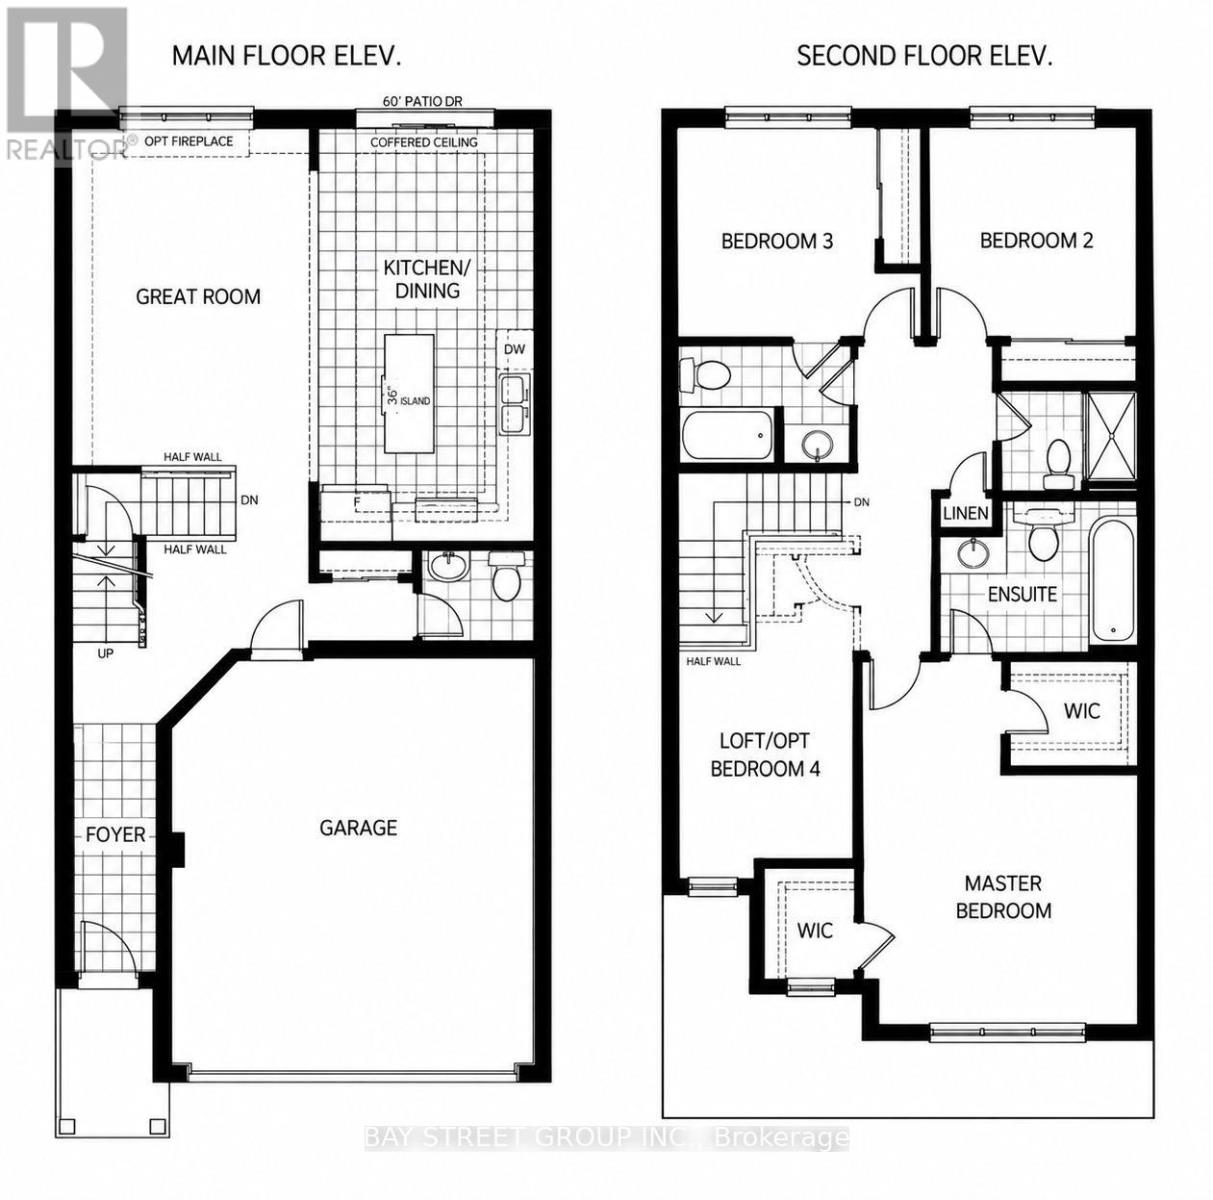
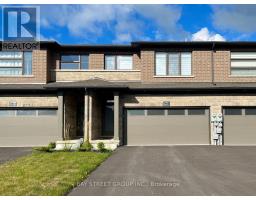
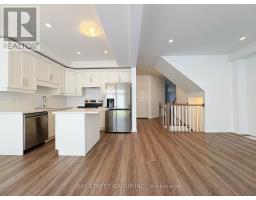
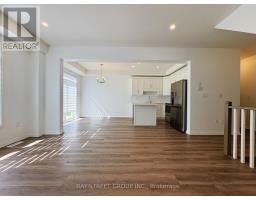
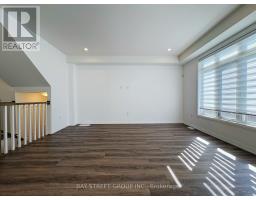
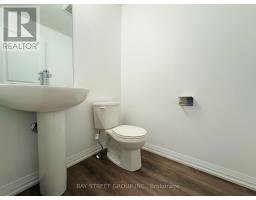
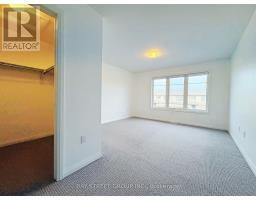
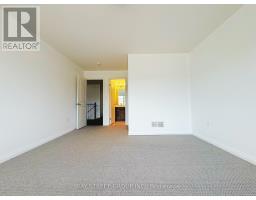
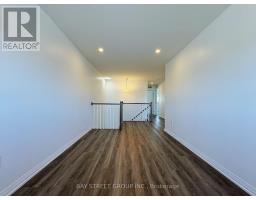
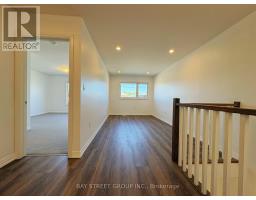
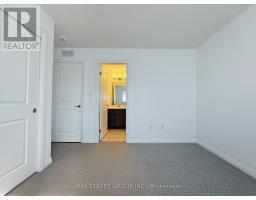
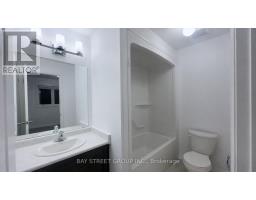
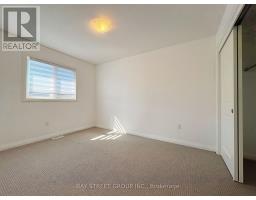
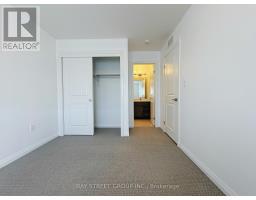
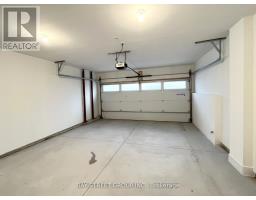
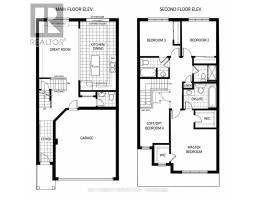
Already Leased at $2,700/Month! Welcome to 7405 Matteo Drive, a modern freehold townhome built in 2022, offering an excellent investment opportunity with rental income. The tenancy commences November 1, 2026, making this an attractive option for investors looking to expand their rental portfolio. This thoughtfully designed home features 3 spacious bedrooms, 4 bathrooms, a versatile second-floor den, and a double-car garage with a driveway accommodating up to 6 vehicles. The bright main floor boasts 9-ft ceilings, pot lights, an upgraded modern kitchen, and an open-concept living and dining area with a walk-out to the backyard. Upstairs, all three generously sized bedrooms feature their own private ensuite bathrooms, offering privacy and convenience for tenants. The spacious second-floor den with a window provides additional functional space, ideal for a home office or study area. Built in 2022, this modern freehold townhome combines contemporary finishes, a practical layout, ample parking, and desirable features that appeal to tenants. An excellent opportunity for investors seeking a newer rental property with an established tenancy.**Offered at $609,000.** A great addition to your investment portfolio! (id:41589)
Property Details
| MLS® Number | X13833464 |
| Property Type | Single Family |
| Community Name | 222 - Brown |
| Equipment Type | Water Heater |
| Features | Sump Pump |
| Parking Space Total | 6 |
| Rental Equipment Type | Water Heater |
Building
| Bathroom Total | 4 |
| Bedrooms Above Ground | 3 |
| Bedrooms Below Ground | 1 |
| Bedrooms Total | 4 |
| Appliances | Garage Door Opener Remote(s), All |
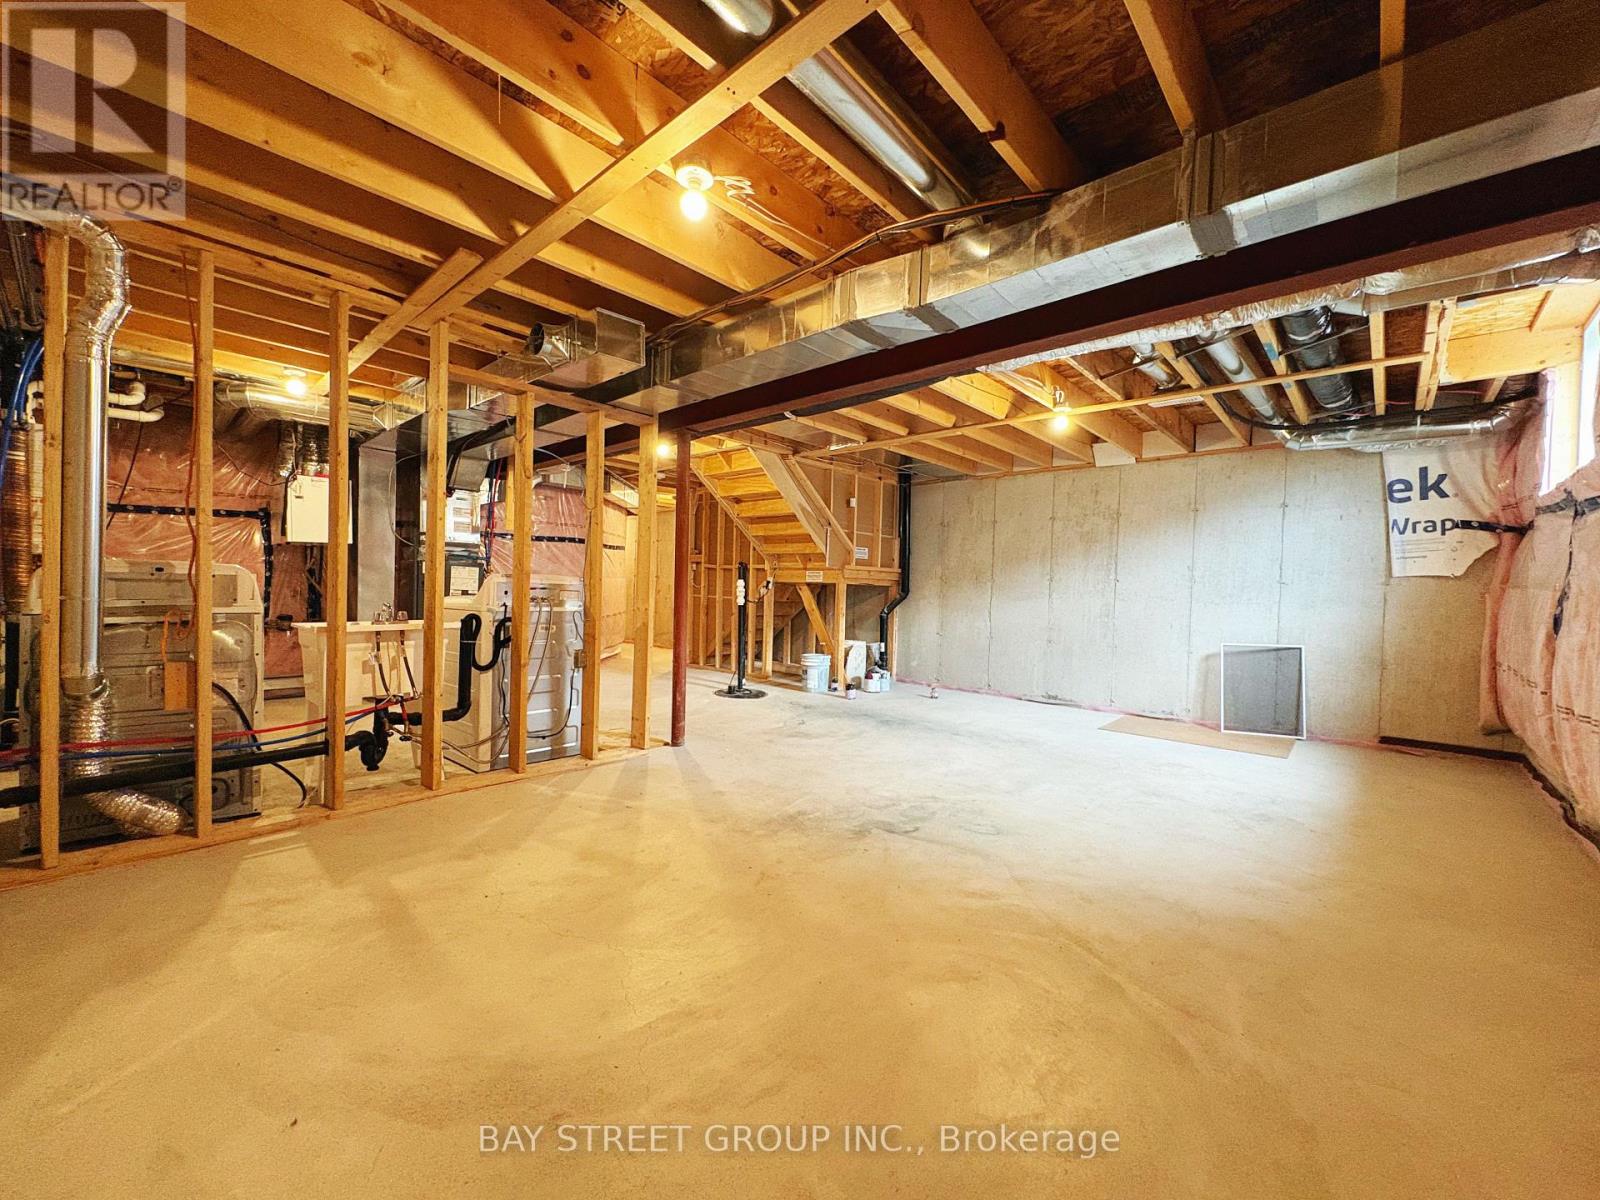
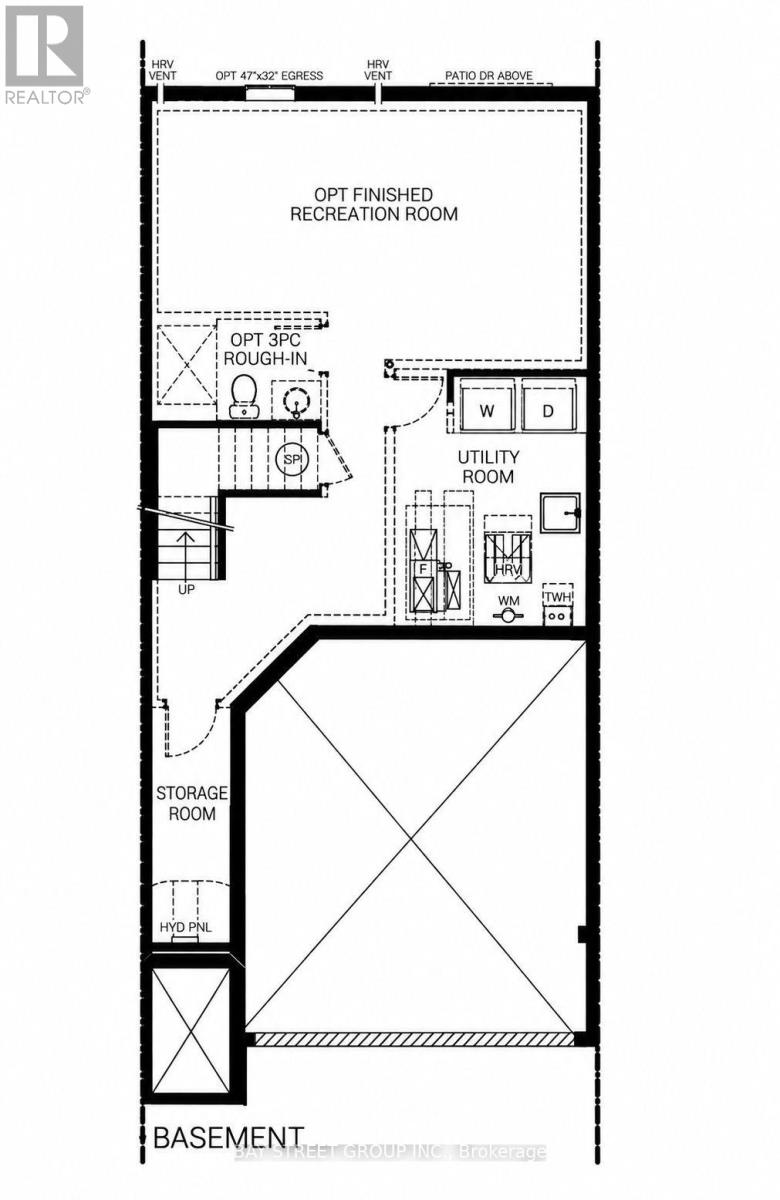
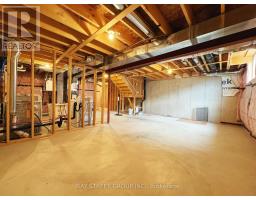
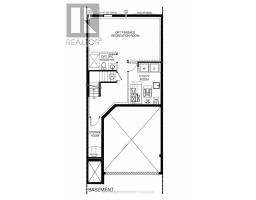
| Basement Development | Unfinished |
| Basement Type | Full (unfinished) |
| Construction Style Attachment | Attached |
| Cooling Type | Central Air Conditioning |
| Exterior Finish | Brick, Vinyl Siding |
| Foundation Type | Concrete |
| Half Bath Total | 1 |
| Heating Fuel | Natural Gas |
| Heating Type | Forced Air |
| Stories Total | 2 |
| Size Interior | 1,500 - 2,000 Sqft |
| Type | Row / Townhouse |
| Utility Water | Municipal Water |
Parking
| Attached Garage | |
| Garage |
Land
| Acreage | No |
| Sewer | Sanitary Sewer |
| Size Depth | 105 Ft ,2 In |
| Size Frontage | 23 Ft ,1 In |
| Size Irregular | 23.1 X 105.2 Ft |
| Size Total Text | 23.1 X 105.2 Ft |
https://www.realtor.ca/real-estate/30333765/7405-matteo-drive-niagara-falls-brown-222-brown

Kaylee Luo
Salesperson
8300 Woodbine Ave Unit 500b
Markham, Ontario L3R 9Y7
(905) 909-0101
(905) 909-0202
baystreetgroup.ca/

The trademarks REALTOR®, REALTORS®, and the REALTOR® logo are controlled by The Canadian Real Estate Association (CREA) and identify real estate professionals who are members of CREA. The trademarks MLS®, Multiple Listing Service® and the associated logos are owned by The Canadian Real Estate Association (CREA) and identify the quality of services provided by real estate professionals who are members of CREA. The trademark DDF® is owned by The Canadian Real Estate Association (CREA) and identifies CREA's Data Distribution Facility (DDF®)
October 14 2026 02:53:40
Niagara Association of REALTORS®
Bay Street Group Inc.