

74 - 65 Dorchester Boulevard St. Catharines, Ontario L2M 7T2
$2,300 Monthly
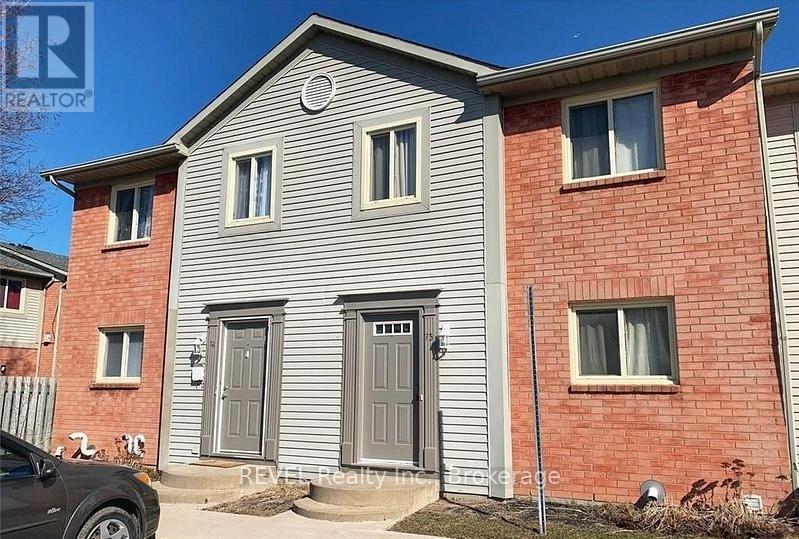
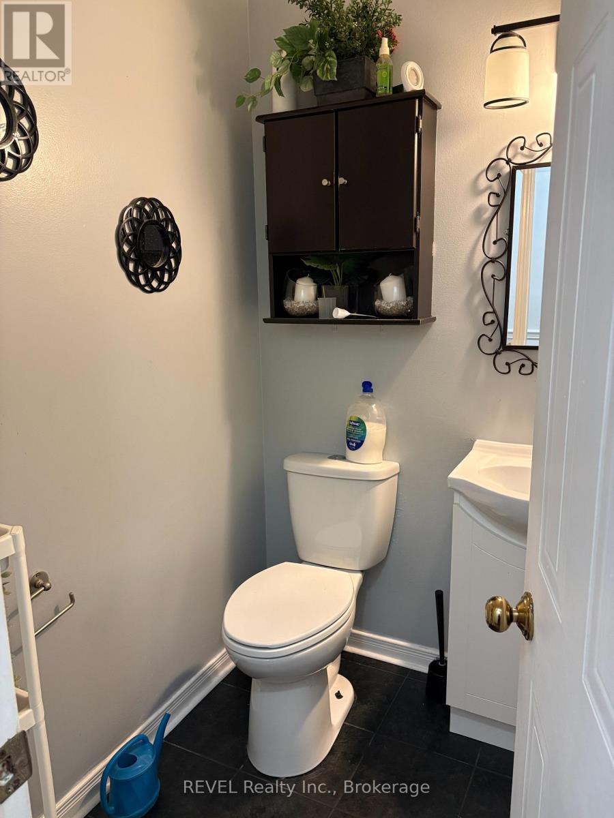
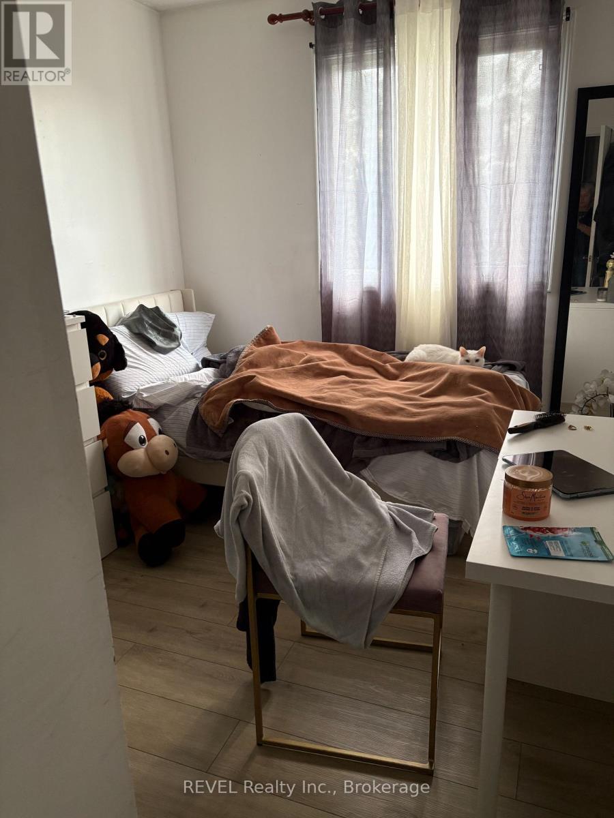
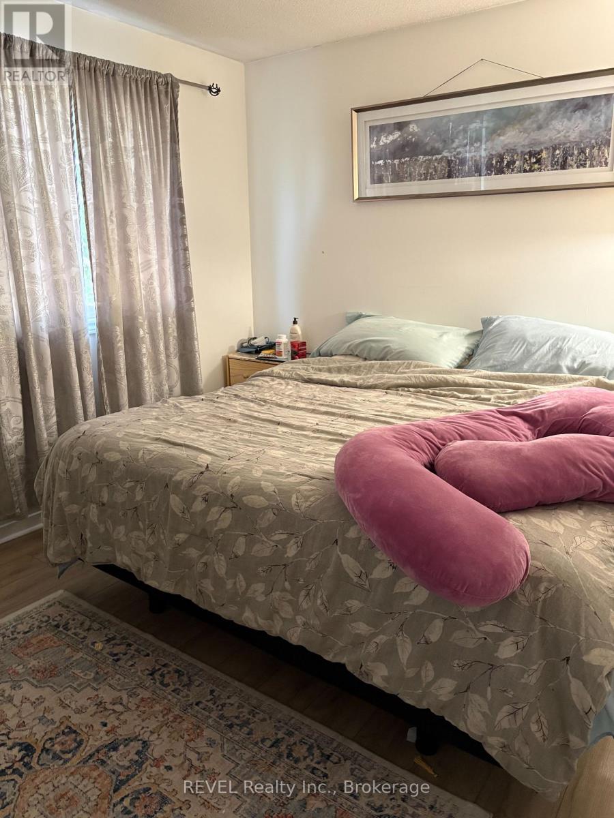
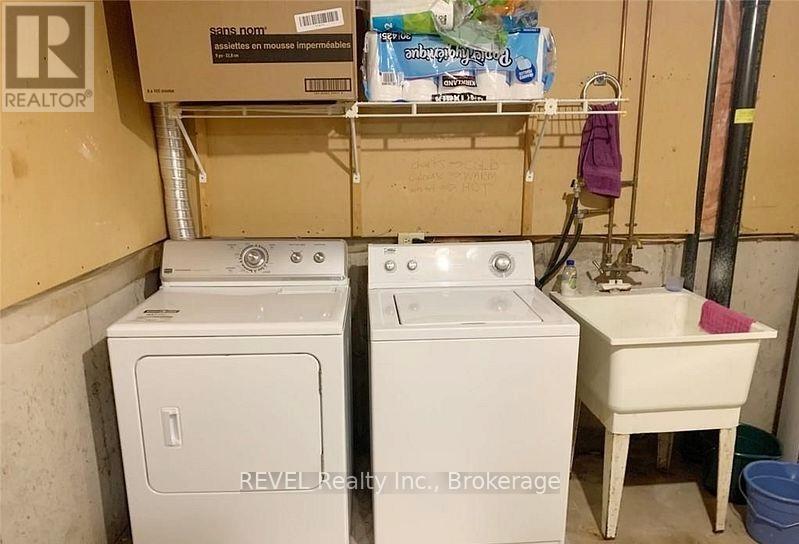
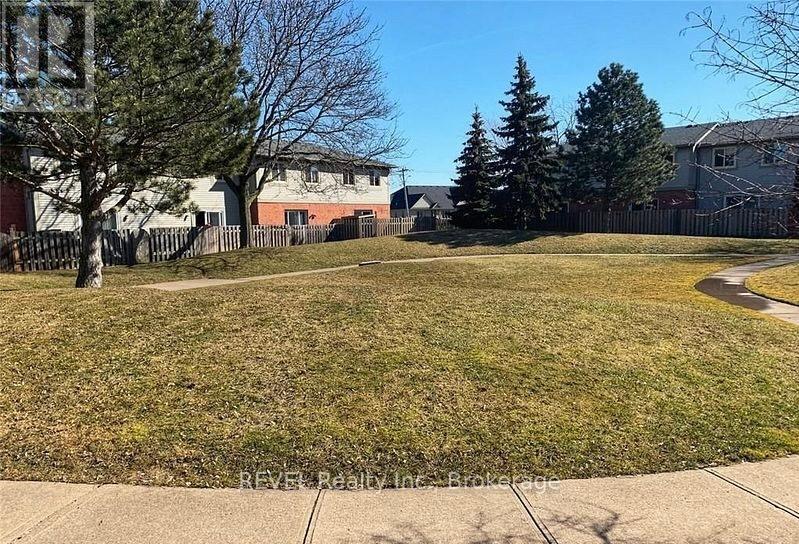
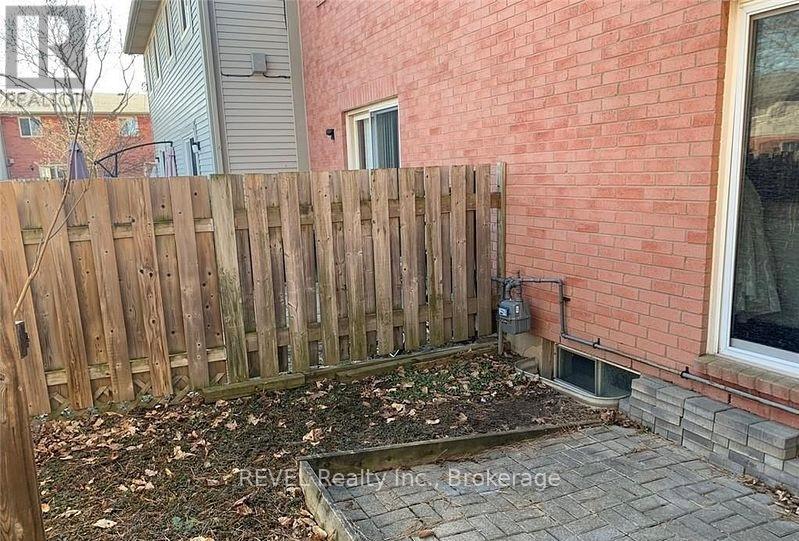
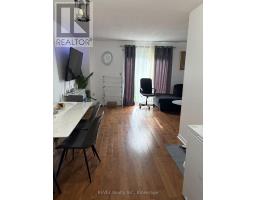
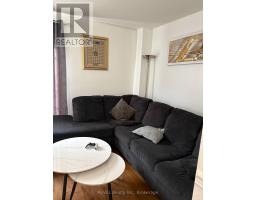
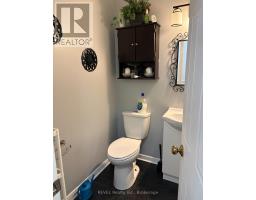
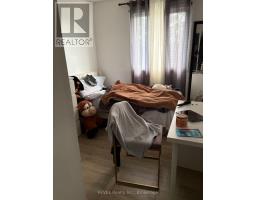
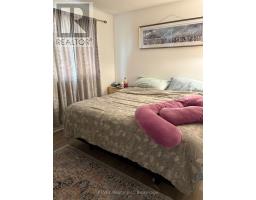
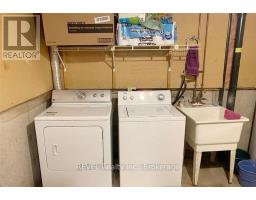
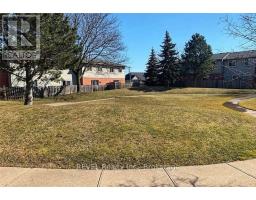
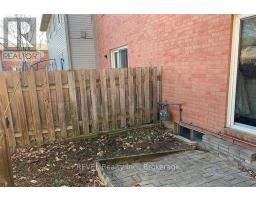
Seeking a rental unit with privacy.....this 3 bedroom, 2 bath condo unit located in the east end is close to amenities, schools and highway access. Offering in suite laundry, private backyard with access to park, one parking spot in a family friendly complex. Available August 1. (id:41589)
Property Details
| MLS® Number | X13435666 |
| Property Type | Single Family |
| Community Name | 444 - Carlton/Bunting |
| Community Features | Pets Not Allowed |
| Features | Carpet Free, In Suite Laundry |
| Parking Space Total | 1 |
Building
| Bathroom Total | 2 |
| Bedrooms Above Ground | 3 |
| Bedrooms Total | 3 |
| Age | 31 To 50 Years |
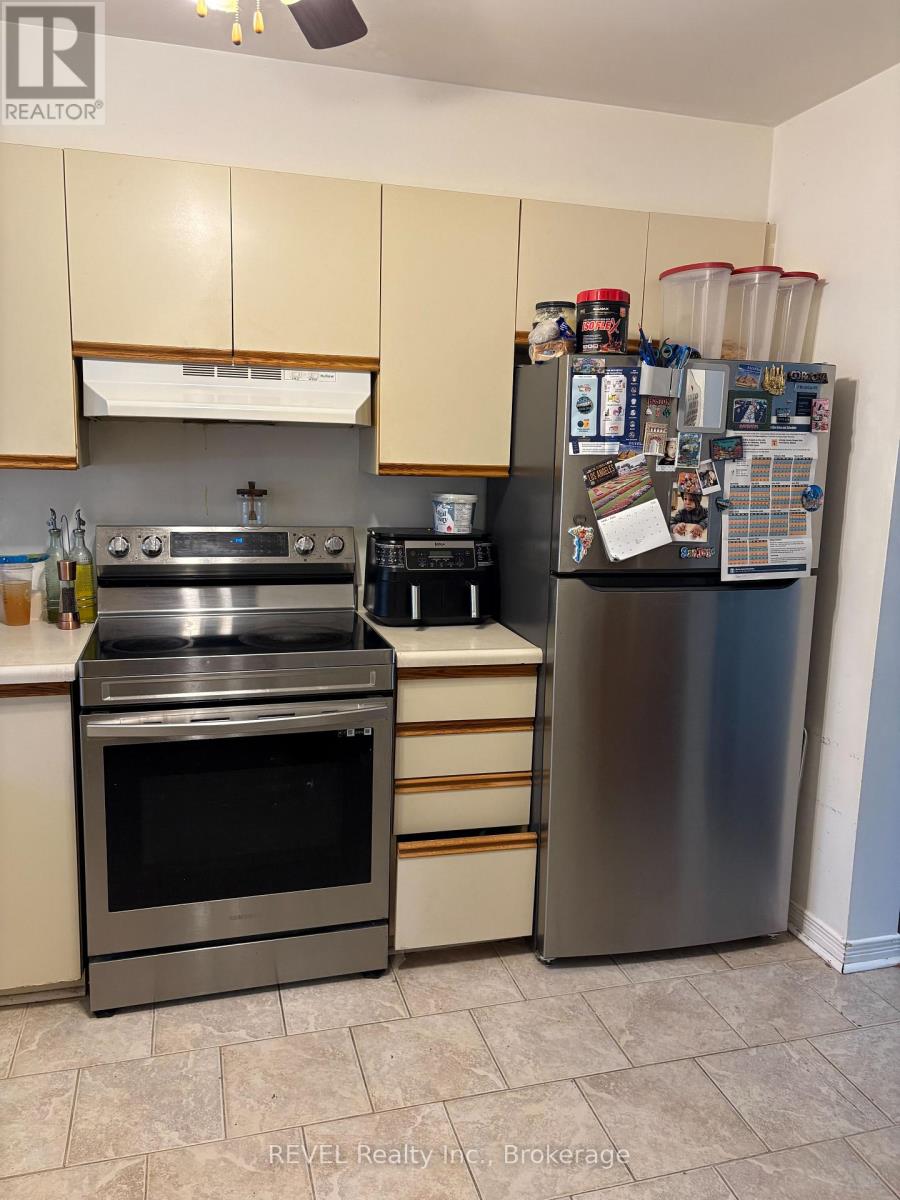
| Appliances | Dryer, Stove, Washer, Refrigerator |
| Basement Development | Unfinished |
| Basement Type | N/a (unfinished) |
| Cooling Type | Central Air Conditioning |
| Exterior Finish | Brick, Aluminum Siding |
| Half Bath Total | 1 |
| Heating Fuel | Natural Gas |
| Heating Type | Forced Air |
| Stories Total | 2 |
| Size Interior | 1,000 - 1,199 Sqft |
| Type | Row / Townhouse |
Parking
| No Garage |
Land
| Acreage | No |
Rooms
| Level | Type | Length | Width | Dimensions |
|---|---|---|---|---|
| Second Level | Bedroom | 2.94 m | 4.36 m | 2.94 m x 4.36 m |
| Second Level | Bedroom 2 | 2.51 m | 3.93 m | 2.51 m x 3.93 m |
| Second Level | Bedroom 3 | 2.69 m | 3.86 m | 2.69 m x 3.86 m |
| Second Level | Bathroom | 2.13 m | 1.82 m | 2.13 m x 1.82 m |
| Main Level | Kitchen | 2.64 m | 3.42 m | 2.64 m x 3.42 m |
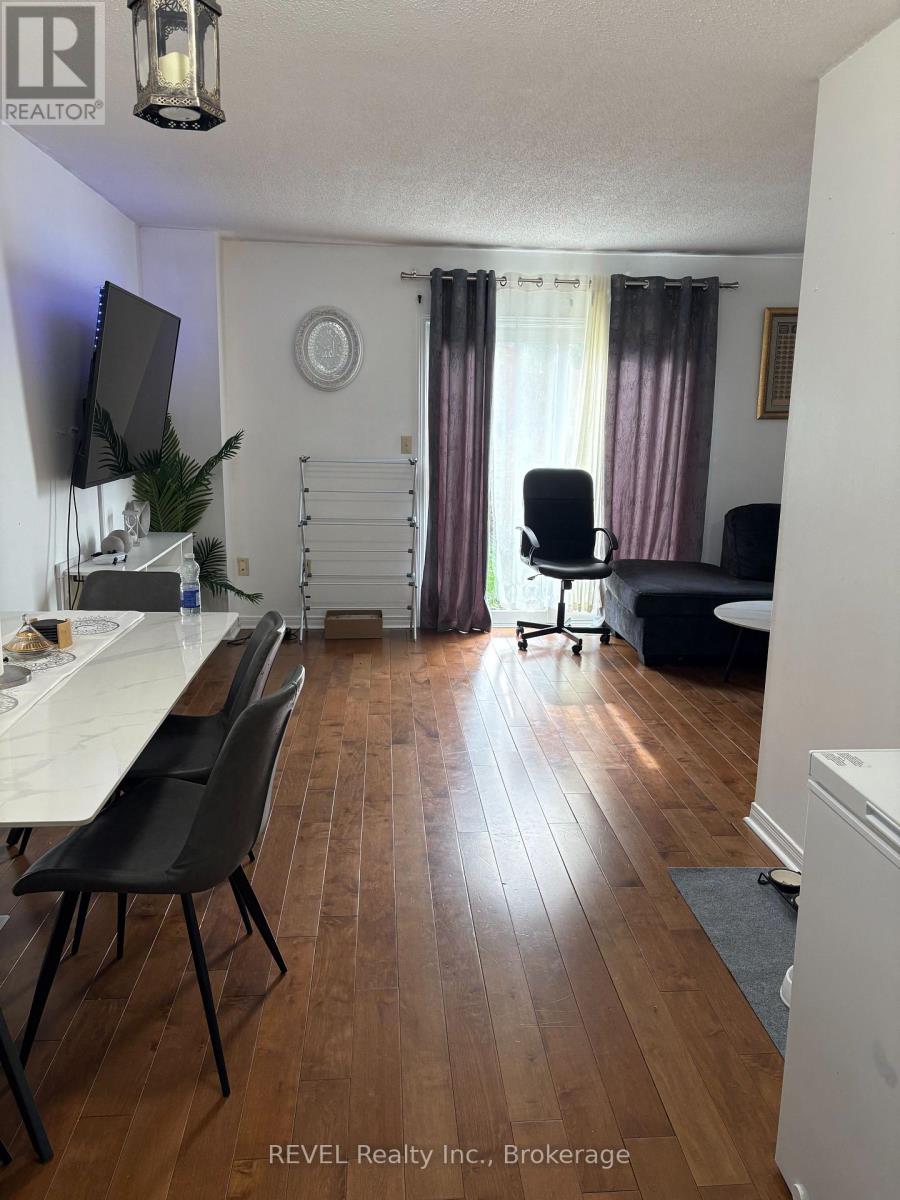
| Main Level | Dining Room | 2.54 m | 2.64 m | 2.54 m x 2.64 m |
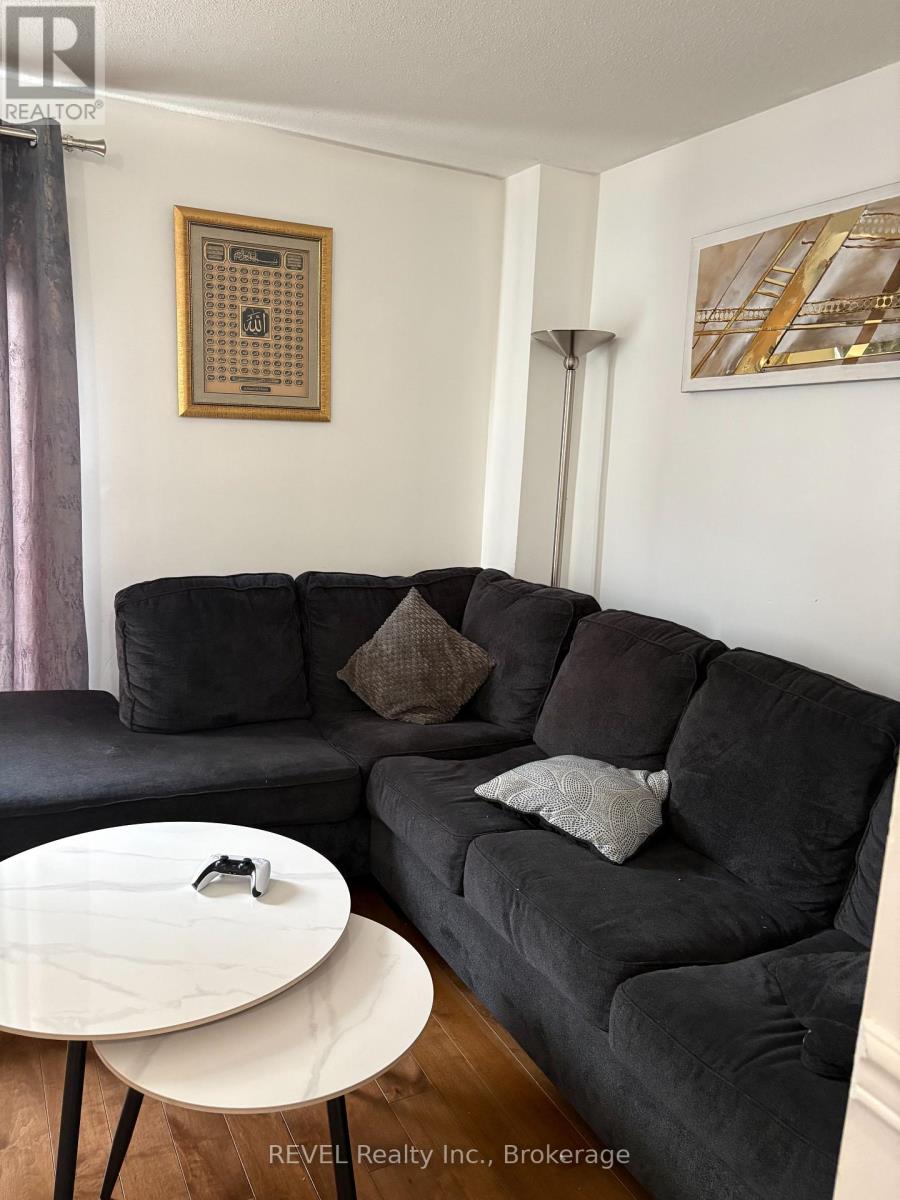
| Main Level | Living Room | 5.35 m | 3.04 m | 5.35 m x 3.04 m |
| Main Level | Bathroom | 1.52 m | 0.91 m | 1.52 m x 0.91 m |
Donna Schenck
Salesperson
www.facebook.com/donna.schenck.5
www.instagram.com/dsells/?hl=en
8685 Lundy's Lane, Unit 1
Niagara Falls, Ontario L2H 1H5
(905) 357-1700
(905) 357-1705
www.revelrealty.ca/

The trademarks REALTOR®, REALTORS®, and the REALTOR® logo are controlled by The Canadian Real Estate Association (CREA) and identify real estate professionals who are members of CREA. The trademarks MLS®, Multiple Listing Service® and the associated logos are owned by The Canadian Real Estate Association (CREA) and identify the quality of services provided by real estate professionals who are members of CREA. The trademark DDF® is owned by The Canadian Real Estate Association (CREA) and identifies CREA's Data Distribution Facility (DDF®)
June 12 2026 11:55:40
Niagara Association of REALTORS®
Revel Realty Inc., Brokerage