

73 Andrew Lane Thorold, Ontario L2V 0E4
$799,900
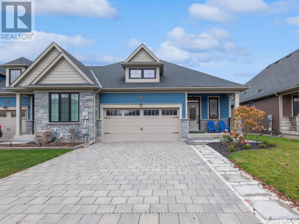
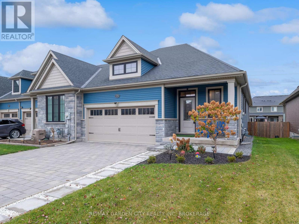
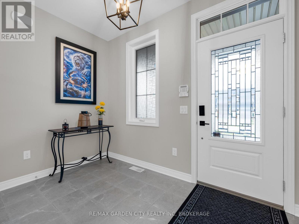
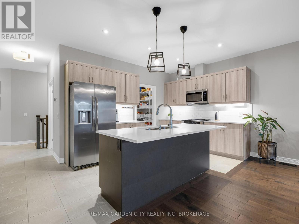
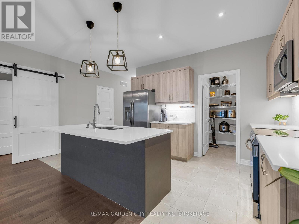
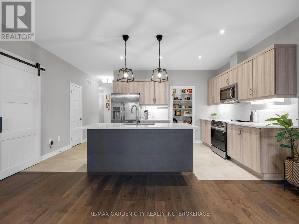
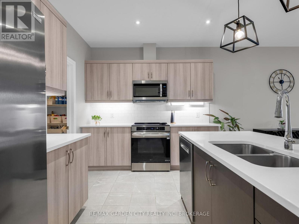
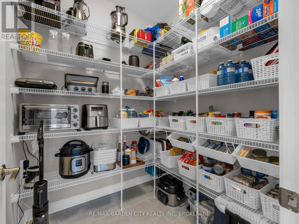
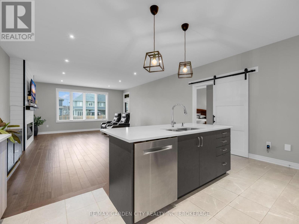
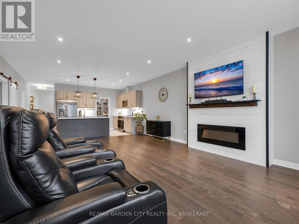
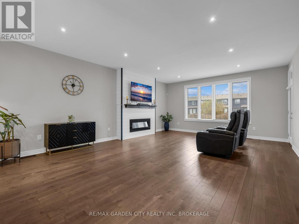
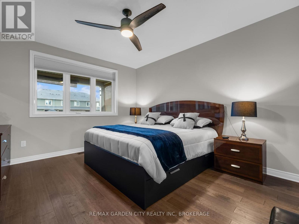
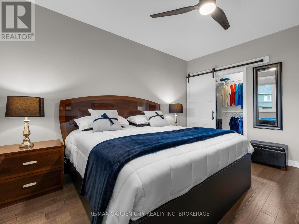
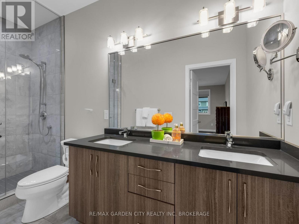
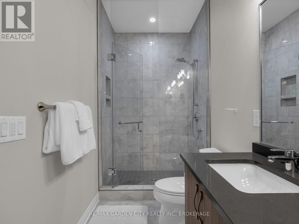
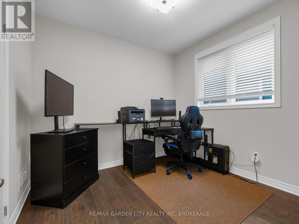
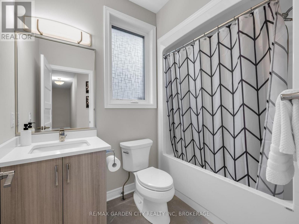
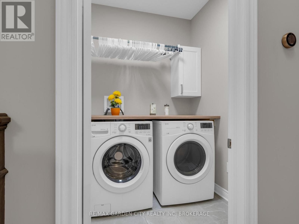
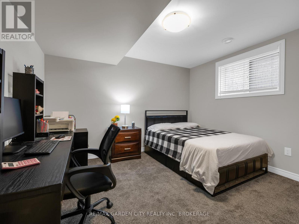
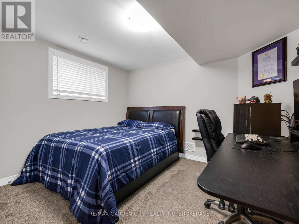
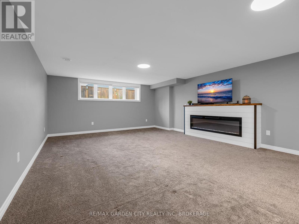
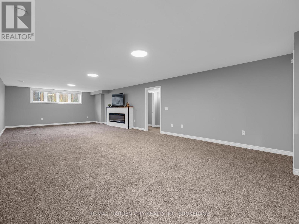
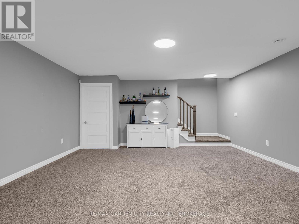
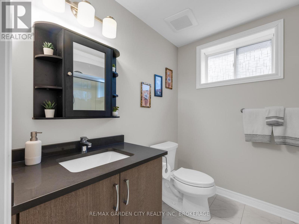
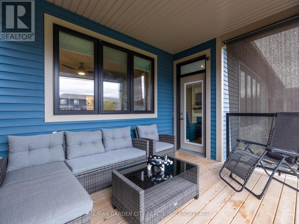
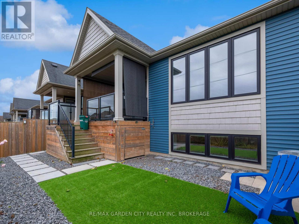
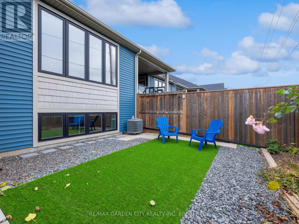
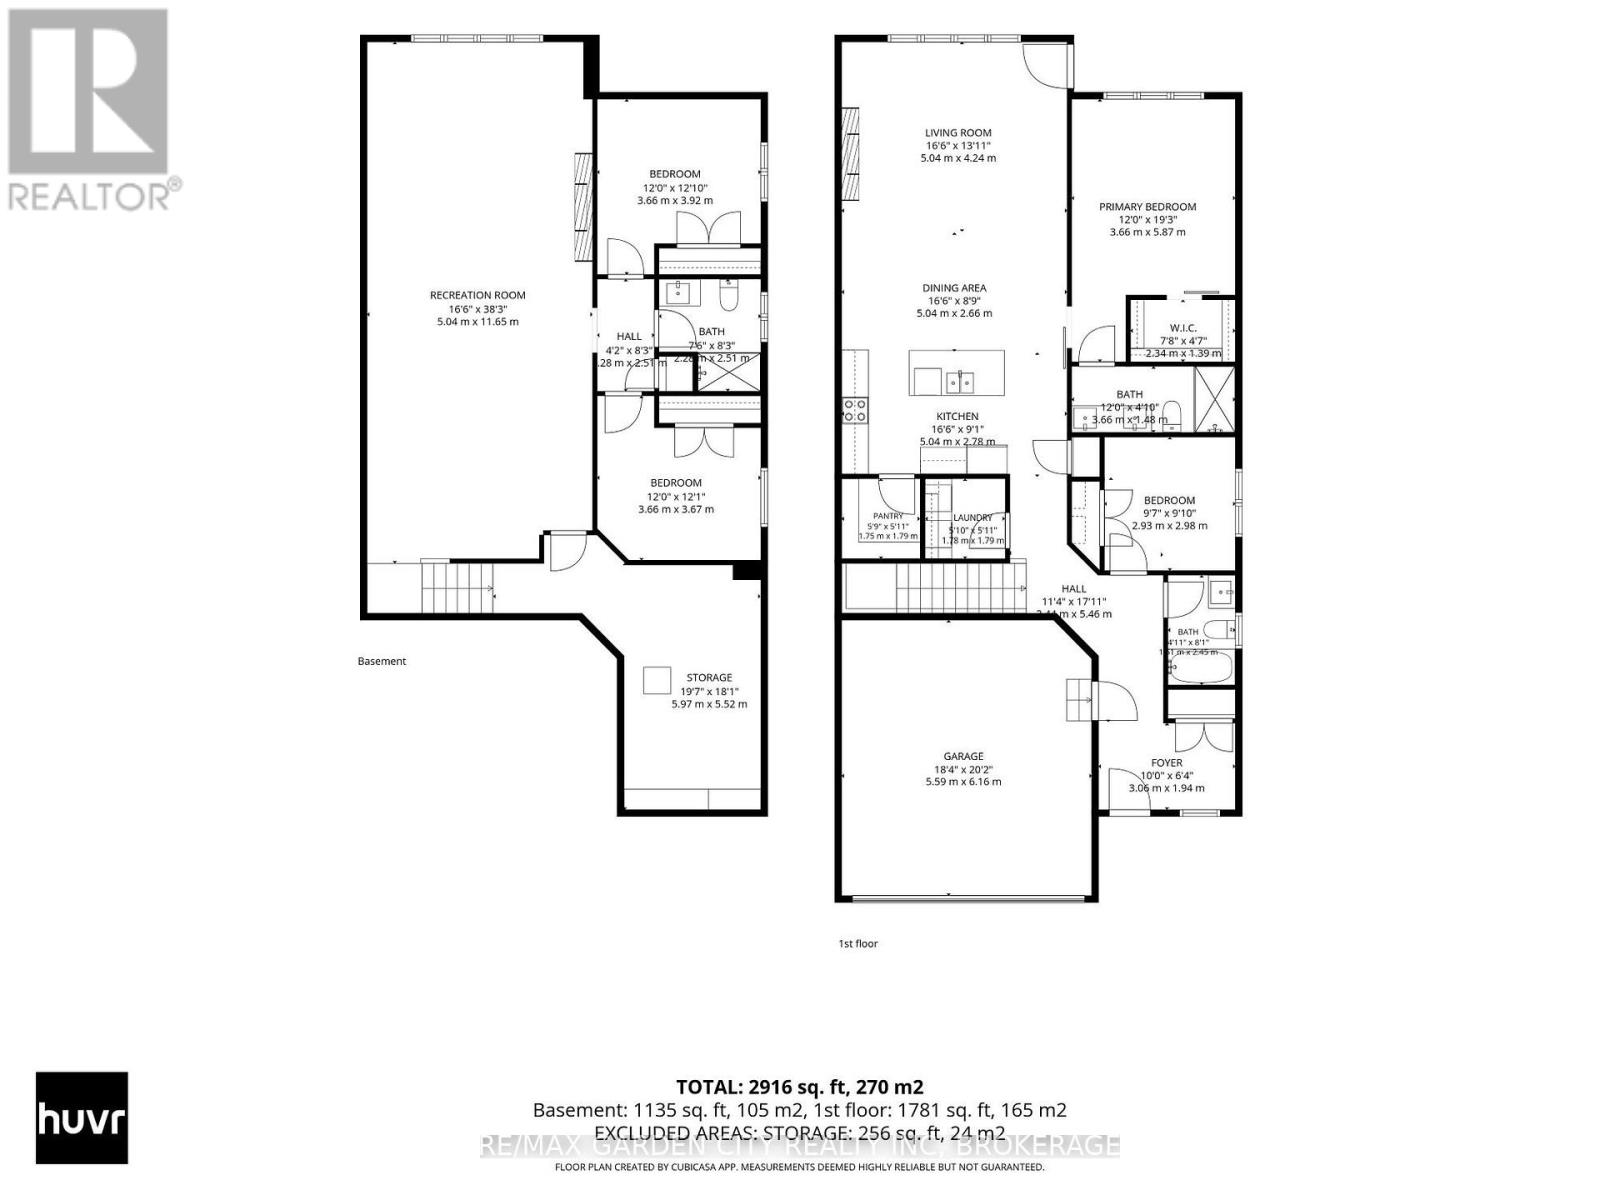
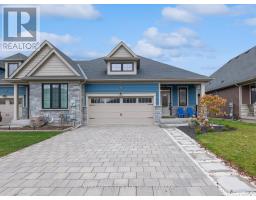
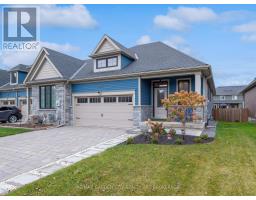
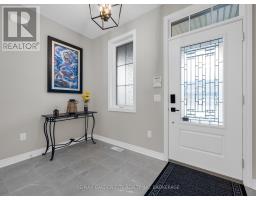
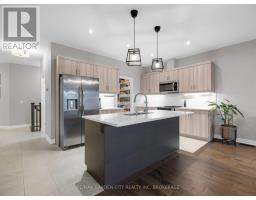
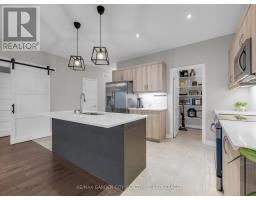
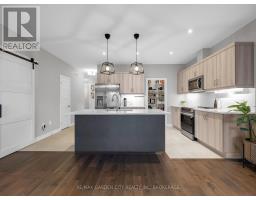
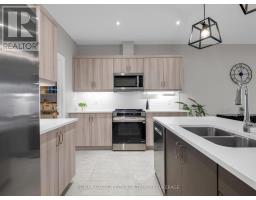
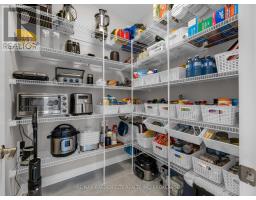
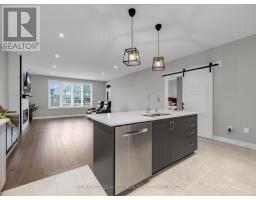
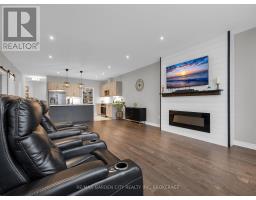
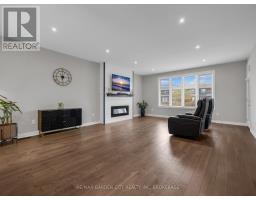
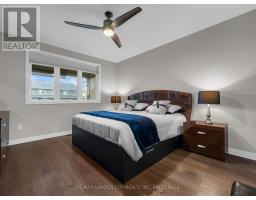
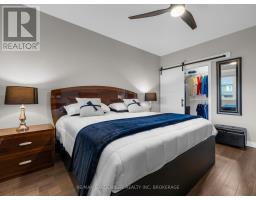
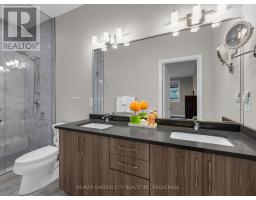
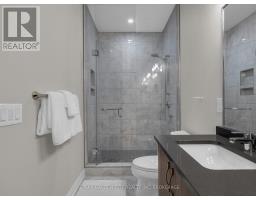
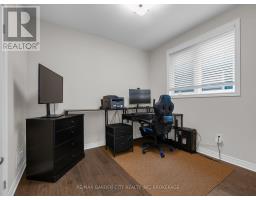
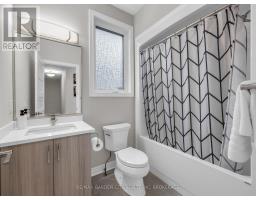
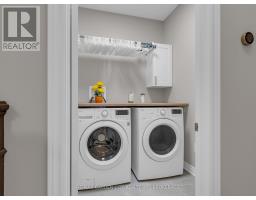
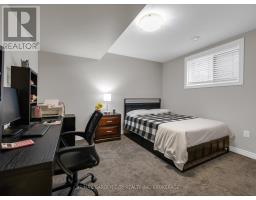
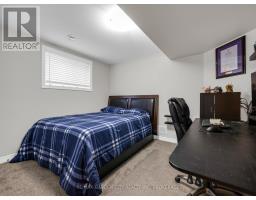
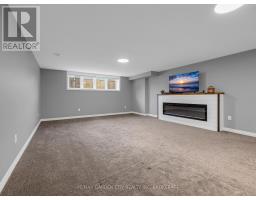
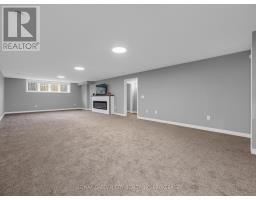
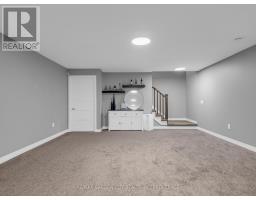
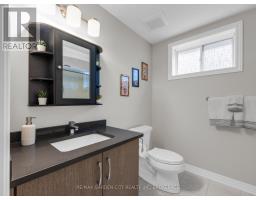
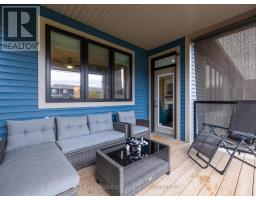
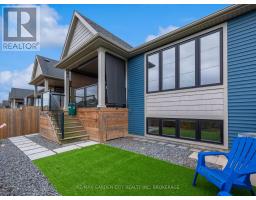
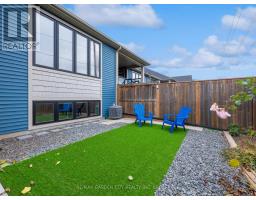
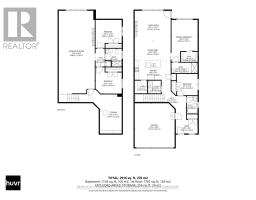
Welcome to this beautifully appointed freehold end-unit bungalow townhouse, built by Rinaldi Homes in 2018! Offering an exceptional blend of space, style and convenience, this home features 2+2 bedrooms, 3 bathrooms, a double-car garage and NO condo fees! Step inside to a spacious, welcoming foyer and discover a thoughtfully designed layout featuring beautiful hardwood flooring and bright, open-concept living and dining areas. The stylish and functional kitchen features quartz countertops, a breakfast bar and a fabulous walk-in pantry offering plenty of storage. The main floor offers two bedrooms, including a versatile second bedroom currently used as a home office. The spacious primary bedroom features a walk-in closet and convenient pocket-door access to a private 4-piece ensuite. The fully finished lower level provides even more living space with two additional bedrooms, a 3-piece bathroom and a large, cozy recreation room, perfect for movie nights, entertaining or accommodating family and guests. Step outside to the covered rear porch, an inviting spot to enjoy your morning coffee or relax at the end of the day. Beautifully landscaped grounds provide attractive outdoor surroundings without the upkeep of cutting grass! Situated in a newer residential neighbourhood in southwest Thorold, this home offers convenient access to Merritt Street, Highway 406 and Seaway Mall, along with shopping, parks, recreational facilities and everyday amenities. With its desirable end-unit location, double-car garage and flexible living space, this home is an ideal choice for those looking to downsize without sacrificing space or anyone seeking the comfort and convenience of main-floor living. Low-maintenance living without compromising on space or style. A wonderful place to call home! (id:41589)
Property Details
| MLS® Number | X14168758 |
| Property Type | Single Family |
| Community Name | 562 - Hurricane/Merrittville |
| Features | Sump Pump |
| Parking Space Total | 6 |
| Structure | Patio(s), Porch |
Building
| Bathroom Total | 3 |
| Bedrooms Above Ground | 2 |
| Bedrooms Below Ground | 2 |
| Bedrooms Total | 4 |
| Age | 6 To 15 Years |
| Amenities | Fireplace(s) |
| Appliances | Garage Door Opener Remote(s), Central Vacuum, Water Heater - Tankless, Dishwasher, Dryer, Garage Door Opener, Microwave, Stove, Washer, Window Coverings, Refrigerator |
| Architectural Style | Bungalow |
| Basement Development | Finished |
| Basement Type | N/a (finished) |
| Construction Style Attachment | Attached |
| Cooling Type | Central Air Conditioning, Ventilation System |
| Exterior Finish | Stone, Vinyl Siding |
| Fireplace Present | Yes |
| Fireplace Total | 2 |
| Foundation Type | Poured Concrete |
| Heating Fuel | Natural Gas |
| Heating Type | Forced Air |
| Stories Total | 1 |
| Size Interior | 1,100 - 1,500 Sqft |
| Type | Row / Townhouse |
| Utility Water | Municipal Water |
Parking
| Attached Garage | |
| Garage | |
| Inside Entry |
Land
| Acreage | No |
| Landscape Features | Landscaped |
| Sewer | Sanitary Sewer |
| Size Depth | 104 Ft |
| Size Frontage | 36 Ft ,6 In |
| Size Irregular | 36.5 X 10⁴ Ft |
| Size Total Text | 36.5 X 10⁴ Ft |
| Zoning Description | R3-3 |
Rooms
| Level | Type | Length | Width | Dimensions |
|---|---|---|---|---|
| Basement | Bathroom | 2.52 m | 2.32 m | 2.52 m x 2.32 m |
| Basement | Recreational, Games Room | 11.66 m | 5.03 m | 11.66 m x 5.03 m |
| Basement | Bedroom | 3.91 m | 3.66 m | 3.91 m x 3.66 m |
| Basement | Bedroom 2 | 3.69 m | 3.66 m | 3.69 m x 3.66 m |
| Main Level | Kitchen | 5.03 m | 2.77 m | 5.03 m x 2.77 m |
| Main Level | Bathroom | 2.47 m | 1.5 m | 2.47 m x 1.5 m |
| Main Level | Living Room | 5.03 m | 4.24 m | 5.03 m x 4.24 m |
| Main Level | Dining Room | 5.03 m | 2.67 m | 5.03 m x 2.67 m |
| Main Level | Pantry | 1.75 m | 1.8 m | 1.75 m x 1.8 m |
| Main Level | Bedroom | 5.87 m | 3.66 m | 5.87 m x 3.66 m |
| Main Level | Bedroom 2 | 3 m | 2.92 m | 3 m x 2.92 m |
| Main Level | Bathroom | 3.66 m | 1.47 m | 3.66 m x 1.47 m |

Tracy Phelan
Broker
www.tracyphelan.com/
www.facebook.com/sellingniagarahomes
www.threads.net/@sellingniagarahomes?xmt=AQGzn1h5VVEXoeIJ5q5Xoay494qoNg1xlUqmkRGNa4vNFas
Lake & Carlton Plaza
St. Catharines, Ontario L2R 7J8
(905) 641-1110
(905) 684-1321
www.remax-gc.com/

The trademarks REALTOR®, REALTORS®, and the REALTOR® logo are controlled by The Canadian Real Estate Association (CREA) and identify real estate professionals who are members of CREA. The trademarks MLS®, Multiple Listing Service® and the associated logos are owned by The Canadian Real Estate Association (CREA) and identify the quality of services provided by real estate professionals who are members of CREA. The trademark DDF® is owned by The Canadian Real Estate Association (CREA) and identifies CREA's Data Distribution Facility (DDF®)
November 13 2026 02:23:26
Niagara Association of REALTORS®
RE/MAX Garden City Realty Inc, Brokerage