

727 Warner Road Niagara-On-The-Lake, Ontario L0S 1P0

$1,629,000
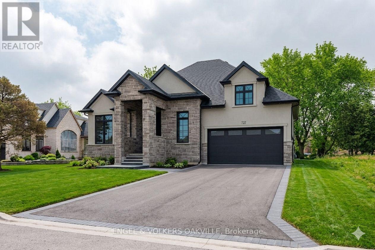
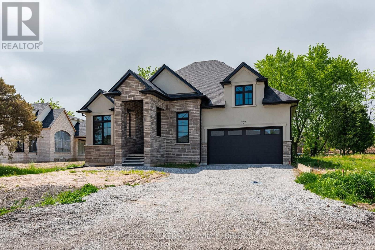
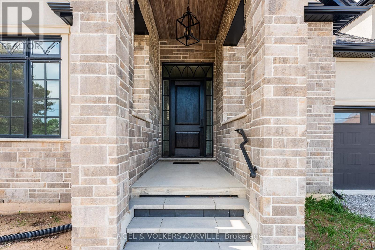
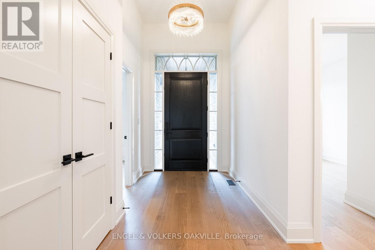

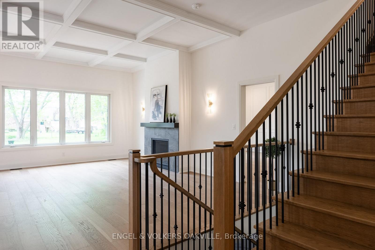
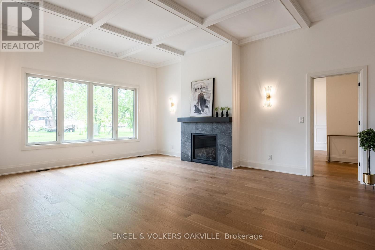
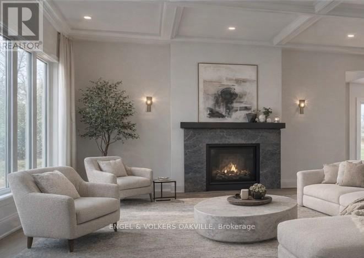
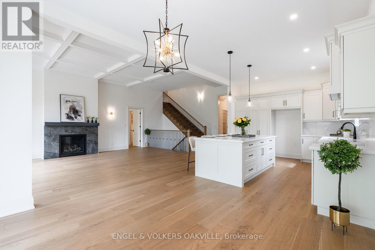
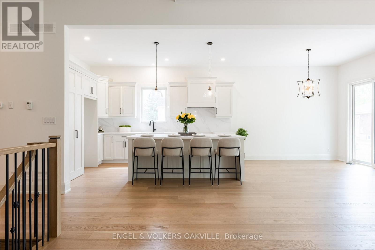
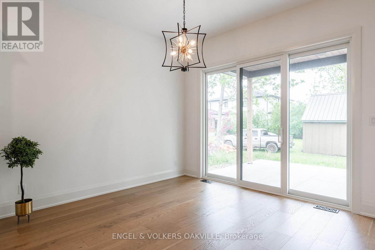
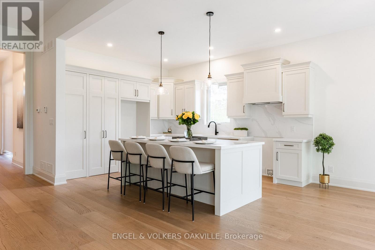
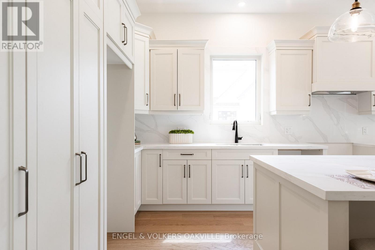
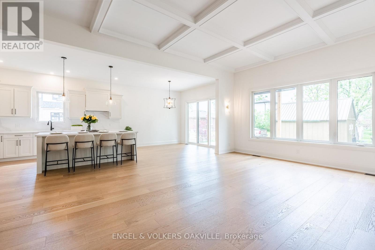
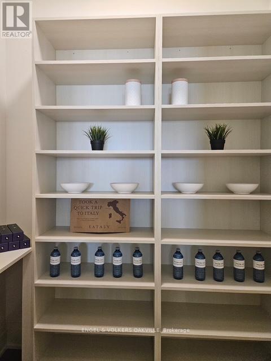
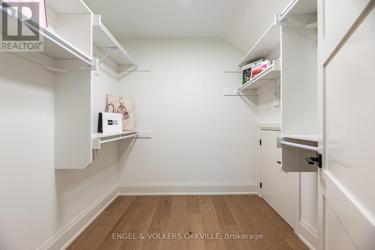
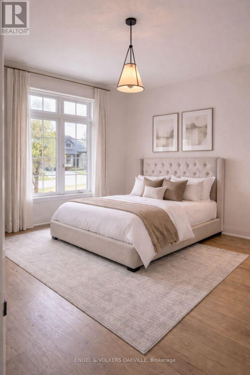
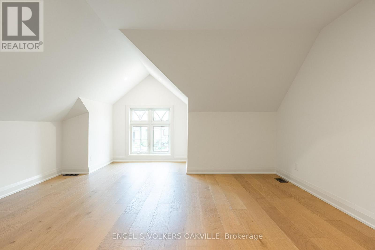
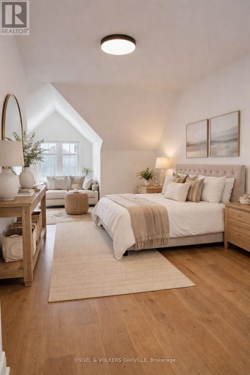
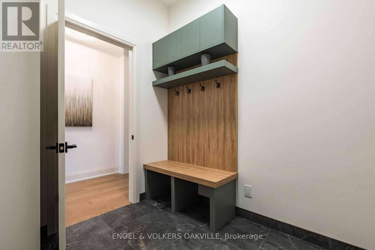
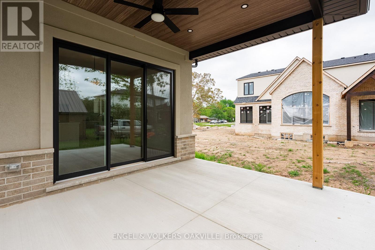
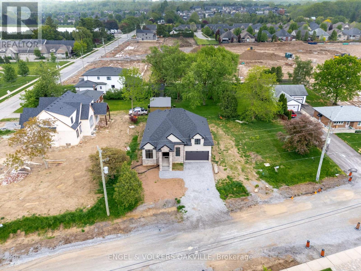
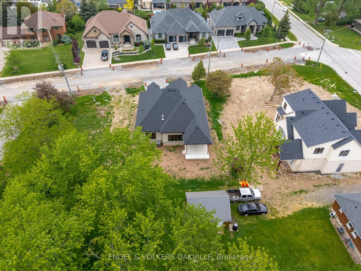
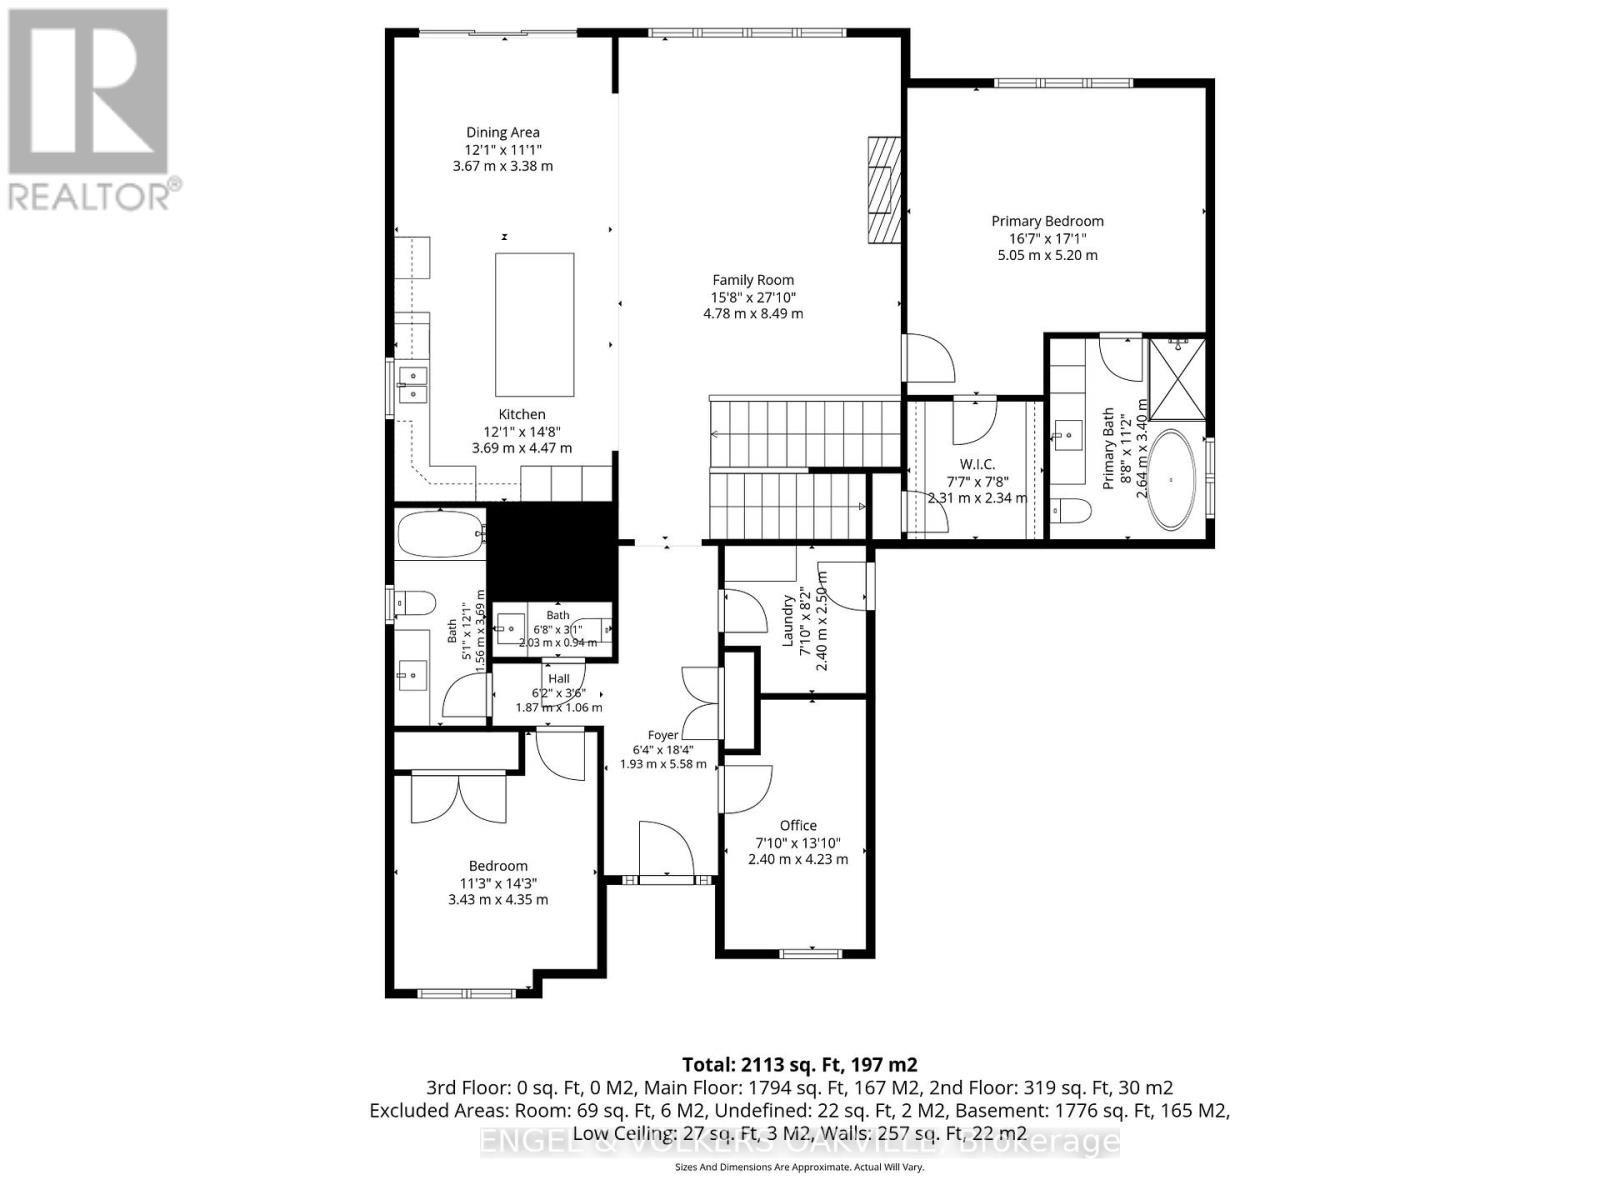
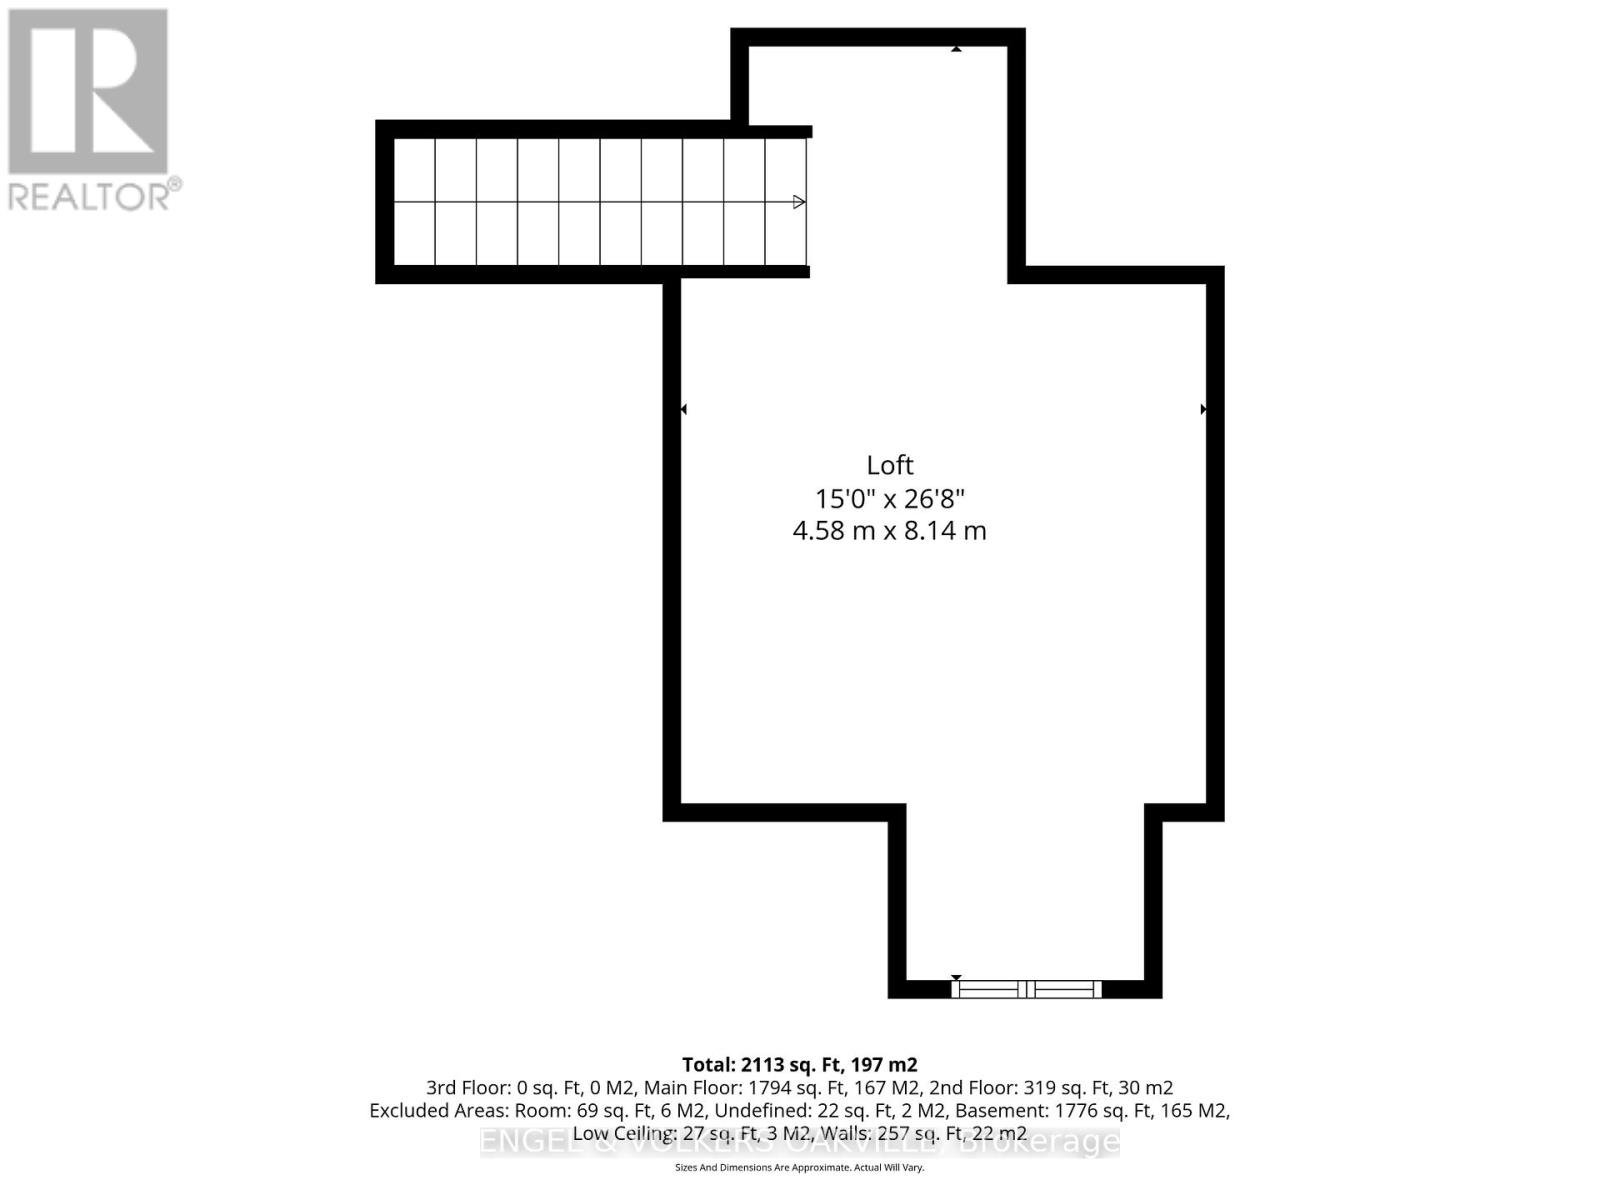
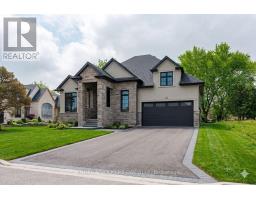
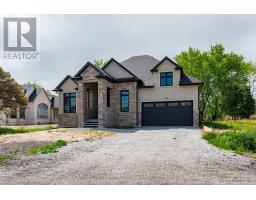
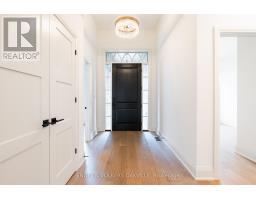
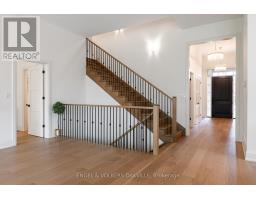
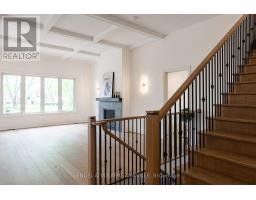
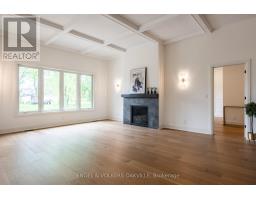
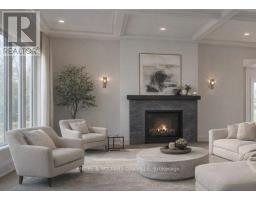
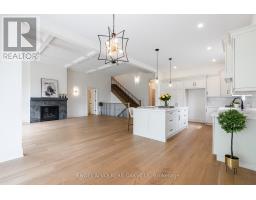
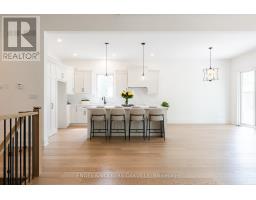
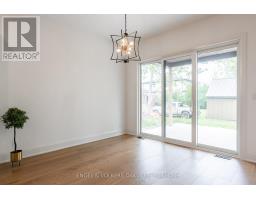
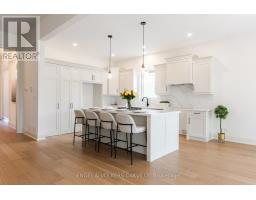
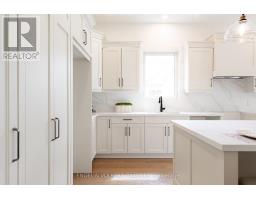
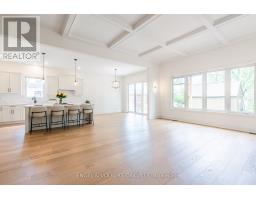
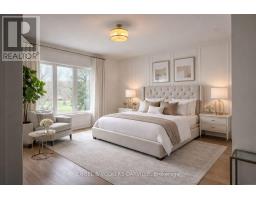
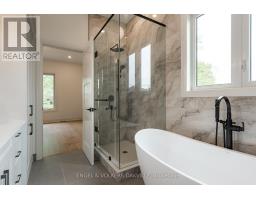
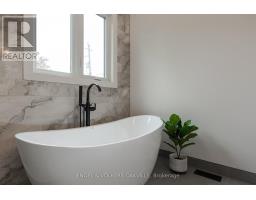
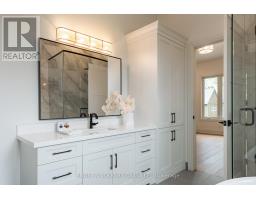
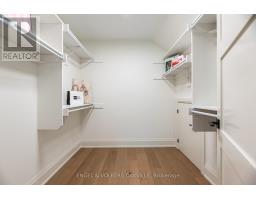
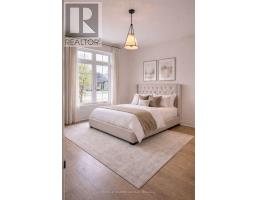
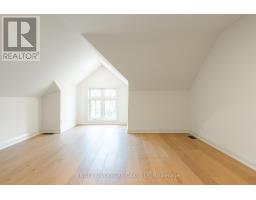
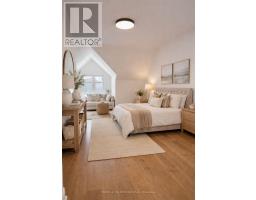
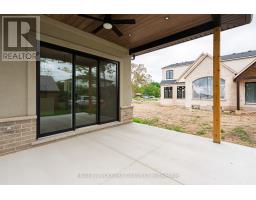
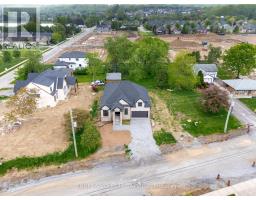
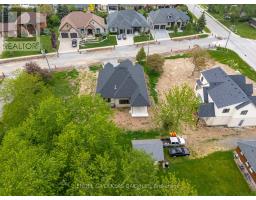
This exceptional custom bungalow by Willowbridge Homes Niagara offers sophisticated luxury living in the heart of prestigious St. David's, Niagara-on-the-Lake. Designed with impeccable attention to detail, this stunning residence showcases soaring 10-foot ceilings throughout the main level, an impressive 12-foot grand foyer, and an elegant 11-foot ceiling in the family room accented by a striking waffle ceiling feature.The spectacular family room is anchored by a stylish gas fireplace and oversized sliding doors that seamlessly connect the interior living space to the outdoor deck, creating the perfect setting for entertaining and relaxation.A dramatic white oak staircase with wrought iron spindles leads to a beautifully designed second-storey loft, adding both character and versatility to the home. Premium engineered hardwood flooring flows throughout, complemented by glamorous designer lighting that elevates every space.The gourmet kitchen is a true showpiece, featuring custom shaker cabinetry, quartz countertops and backsplash, a large centre island, walk-in pantry, undermount stainless steel sink, designer pull-down faucet - really a dream chef Kitchen .Additional premium features include a high-efficiency furnace and air conditioning system, as well as an on-demand hot water heater for modern comfort and efficiency.An extraordinary opportunity to own a beautifully crafted luxury home in one of Niagara-on-the-Lake's most sought-after communities. PLEASE NOTE: The list price is net of HST. HST is in addition to the purchase price and will be the responsibility of the Buyer on closing. Buyers are advised to consult with their real estate lawyer or accountant regarding HST costs and potential rebate eligibility prior to offering. (id:41589)
Property Details
| MLS® Number | X13652420 |
| Property Type | Single Family |
| Community Name | 105 - St. Davids |
| Amenities Near By | Place Of Worship, Golf Nearby |
| Equipment Type | Water Heater |
| Features | Level Lot, Irregular Lot Size, Carpet Free |
| Parking Space Total | 4 |
| Rental Equipment Type | Water Heater |
| Structure | Deck |
Building
| Bathroom Total | 3 |
| Bedrooms Above Ground | 2 |
| Bedrooms Total | 2 |
| Age | New Building |
| Amenities | Fireplace(s) |
| Appliances | Garage Door Opener Remote(s), Water Heater - Tankless, Dishwasher, Dryer, Stove, Washer, Refrigerator |
| Architectural Style | Bungalow |
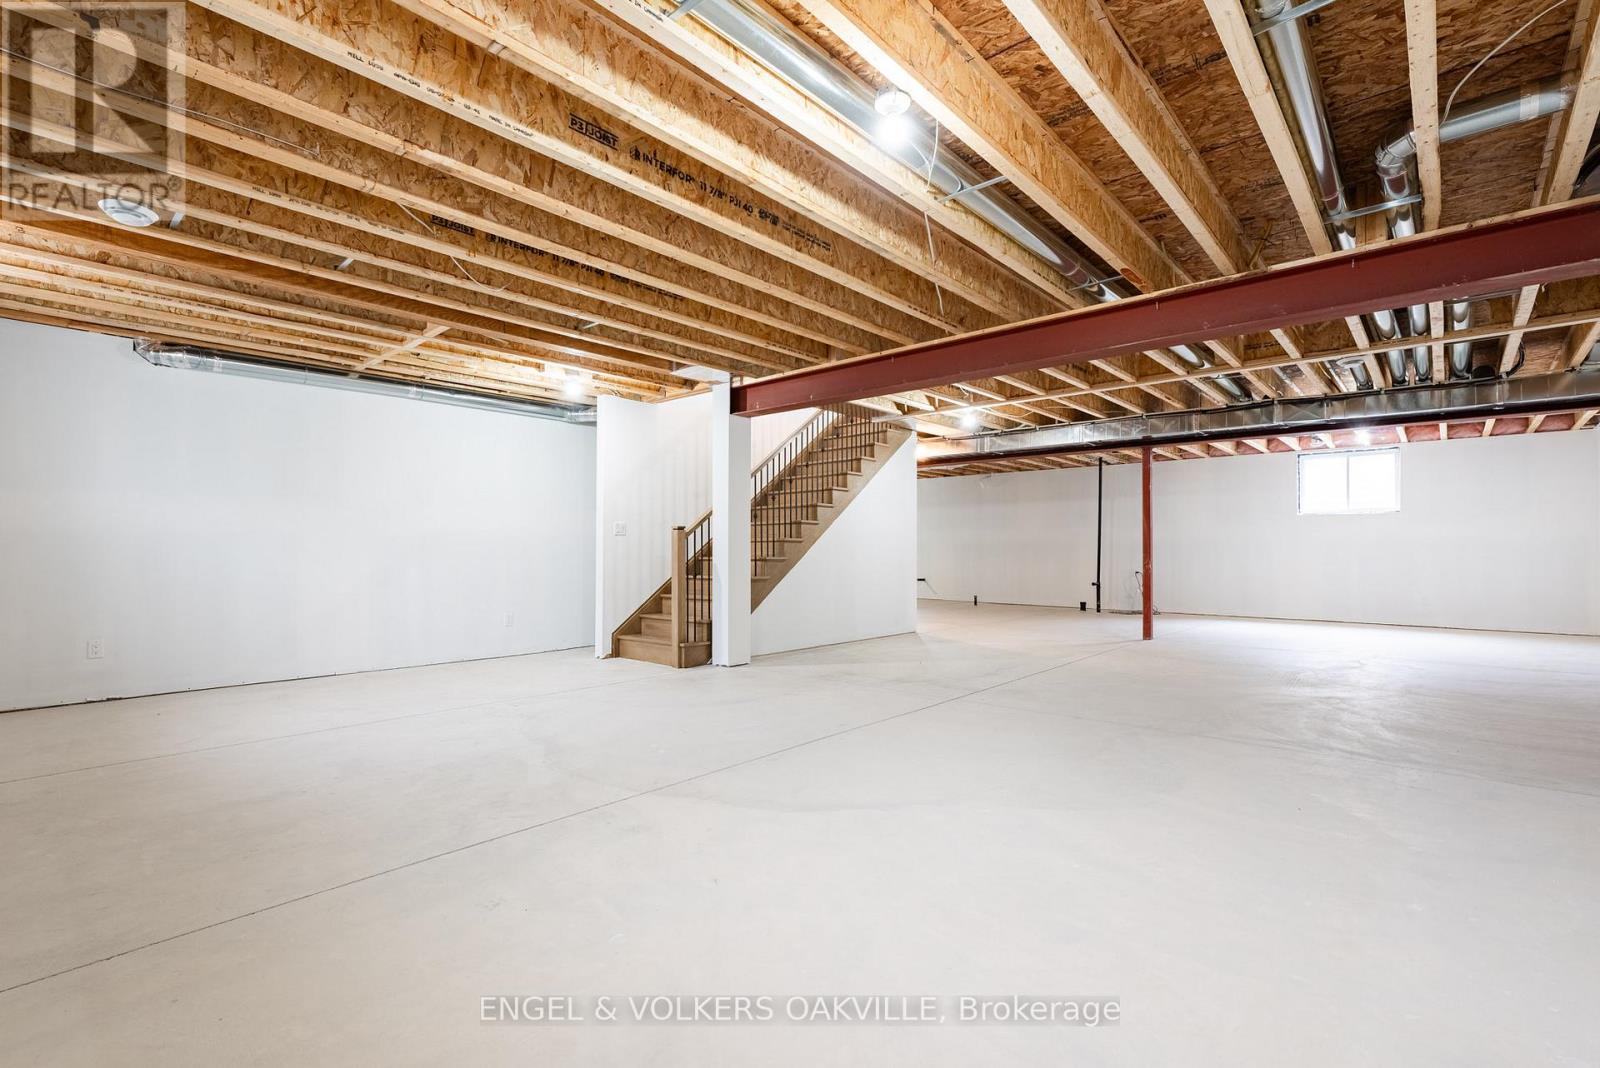
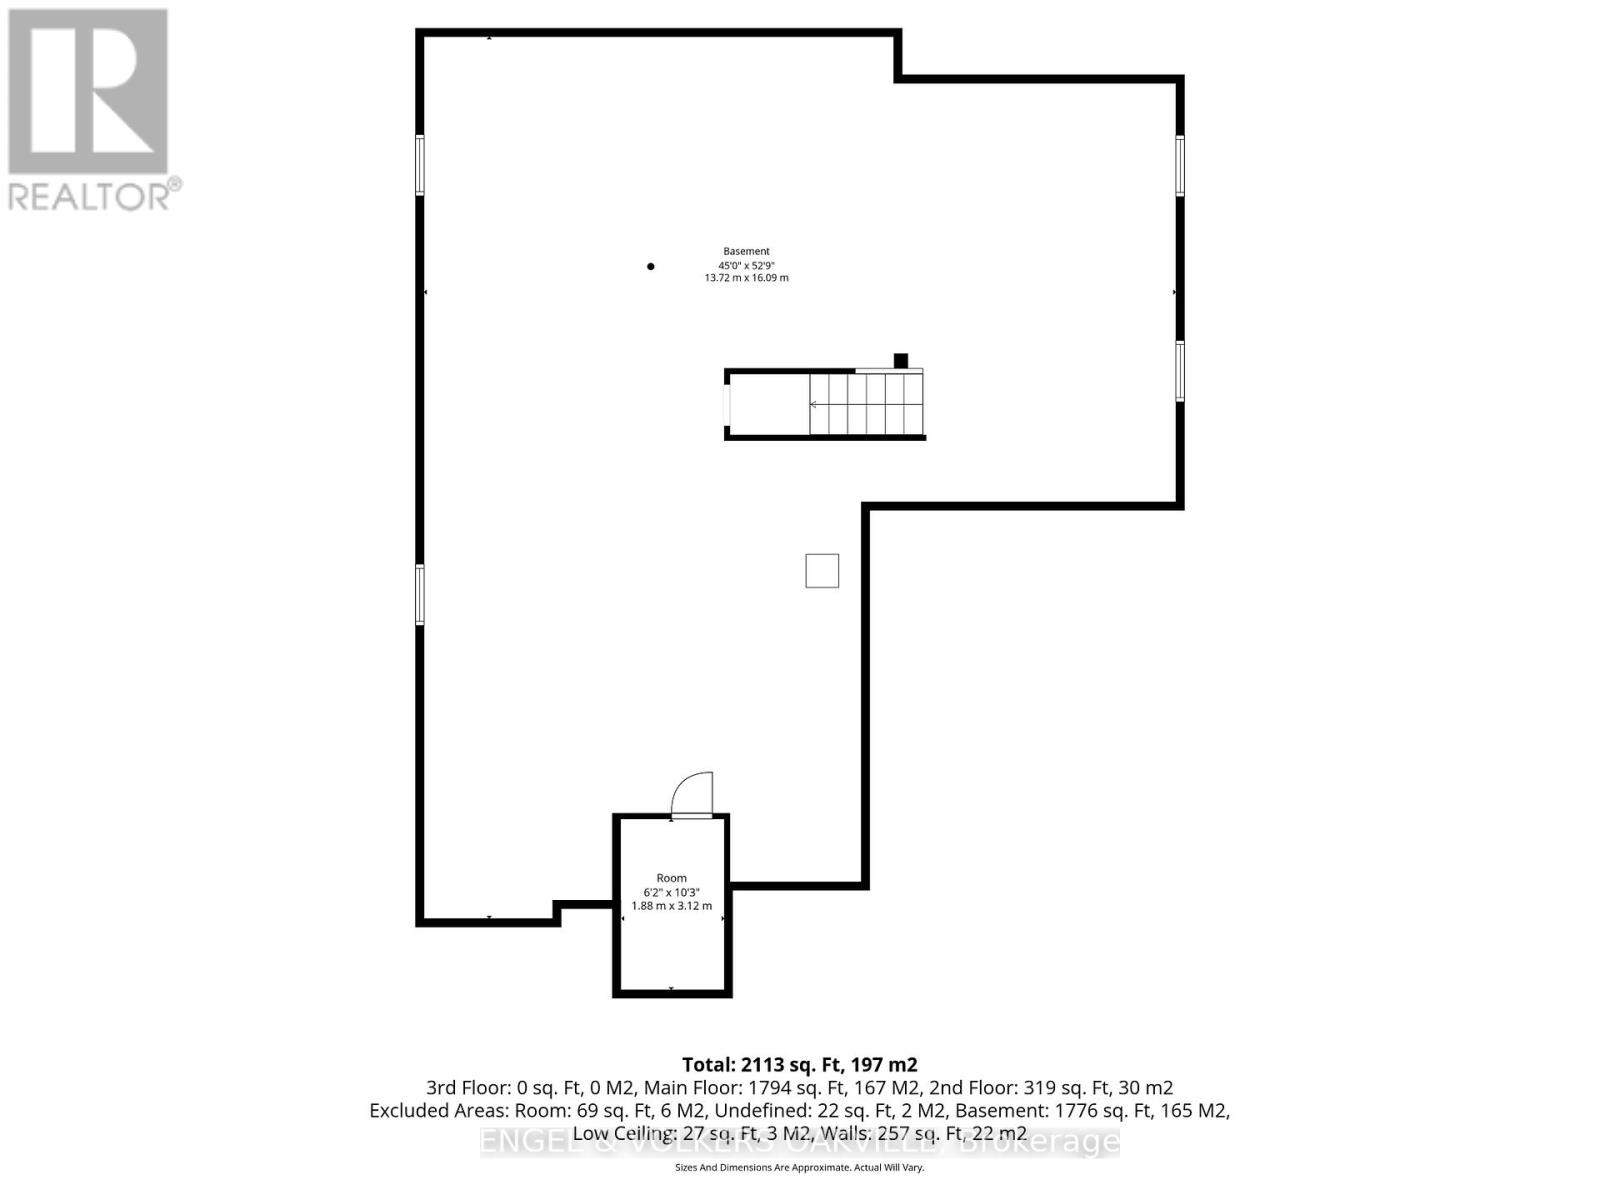
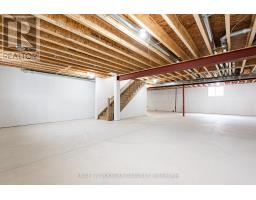
| Basement Development | Unfinished |
| Basement Type | Full (unfinished) |
| Construction Style Attachment | Detached |
| Cooling Type | Central Air Conditioning |
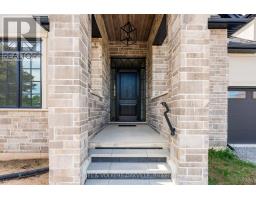
| Exterior Finish | Brick, Stone |
| Fireplace Present | Yes |
| Fireplace Total | 1 |
| Flooring Type | Tile, Hardwood |
| Foundation Type | Poured Concrete |
| Half Bath Total | 1 |
| Heating Fuel | Natural Gas |
| Heating Type | Forced Air |
| Stories Total | 1 |
| Size Interior | 2,000 - 2,500 Sqft |
| Type | House |
| Utility Water | Municipal Water |
Parking
| Attached Garage | |
| Garage | |
| Inside Entry |
Land
| Acreage | No |
| Land Amenities | Place Of Worship, Golf Nearby |
| Sewer | Sanitary Sewer |
| Size Depth | 115 Ft ,4 In |
| Size Frontage | 62 Ft ,6 In |
| Size Irregular | 62.5 X 115.4 Ft ; Depth |
| Size Total Text | 62.5 X 115.4 Ft ; Depth|under 1/2 Acre |
| Zoning Description | Rr2 |
Rooms
| Level | Type | Length | Width | Dimensions |
|---|---|---|---|---|
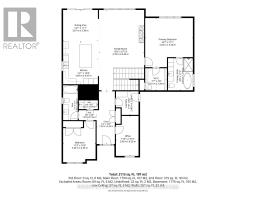
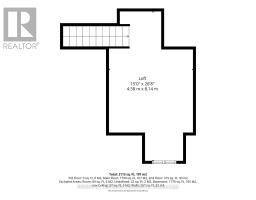
| Second Level | Loft | 8.14 m | 4.58 m | 8.14 m x 4.58 m |
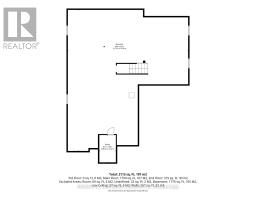
| Basement | Other | 16.09 m | 13.72 m | 16.09 m x 13.72 m |
| Main Level | Foyer | 5.58 m | 1.93 m | 5.58 m x 1.93 m |
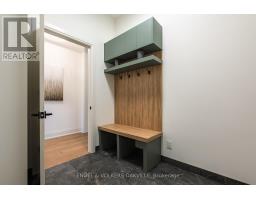
| Main Level | Laundry Room | 8.2 m | 2.4 m | 8.2 m x 2.4 m |
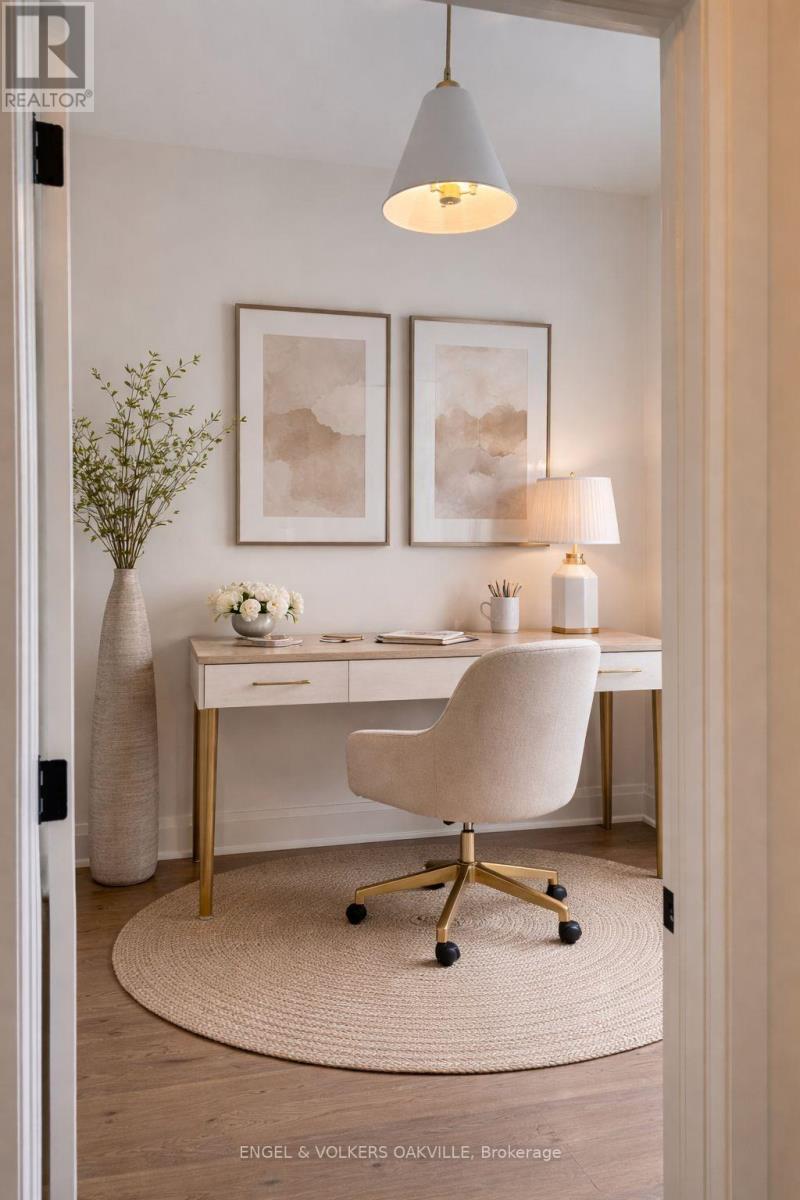
| Main Level | Office | 4.23 m | 2.4 m | 4.23 m x 2.4 m |
| Main Level | Great Room | 8.49 m | 4.78 m | 8.49 m x 4.78 m |
| Main Level | Dining Room | 3.67 m | 3.38 m | 3.67 m x 3.38 m |
| Main Level | Kitchen | 4.47 m | 3.69 m | 4.47 m x 3.69 m |
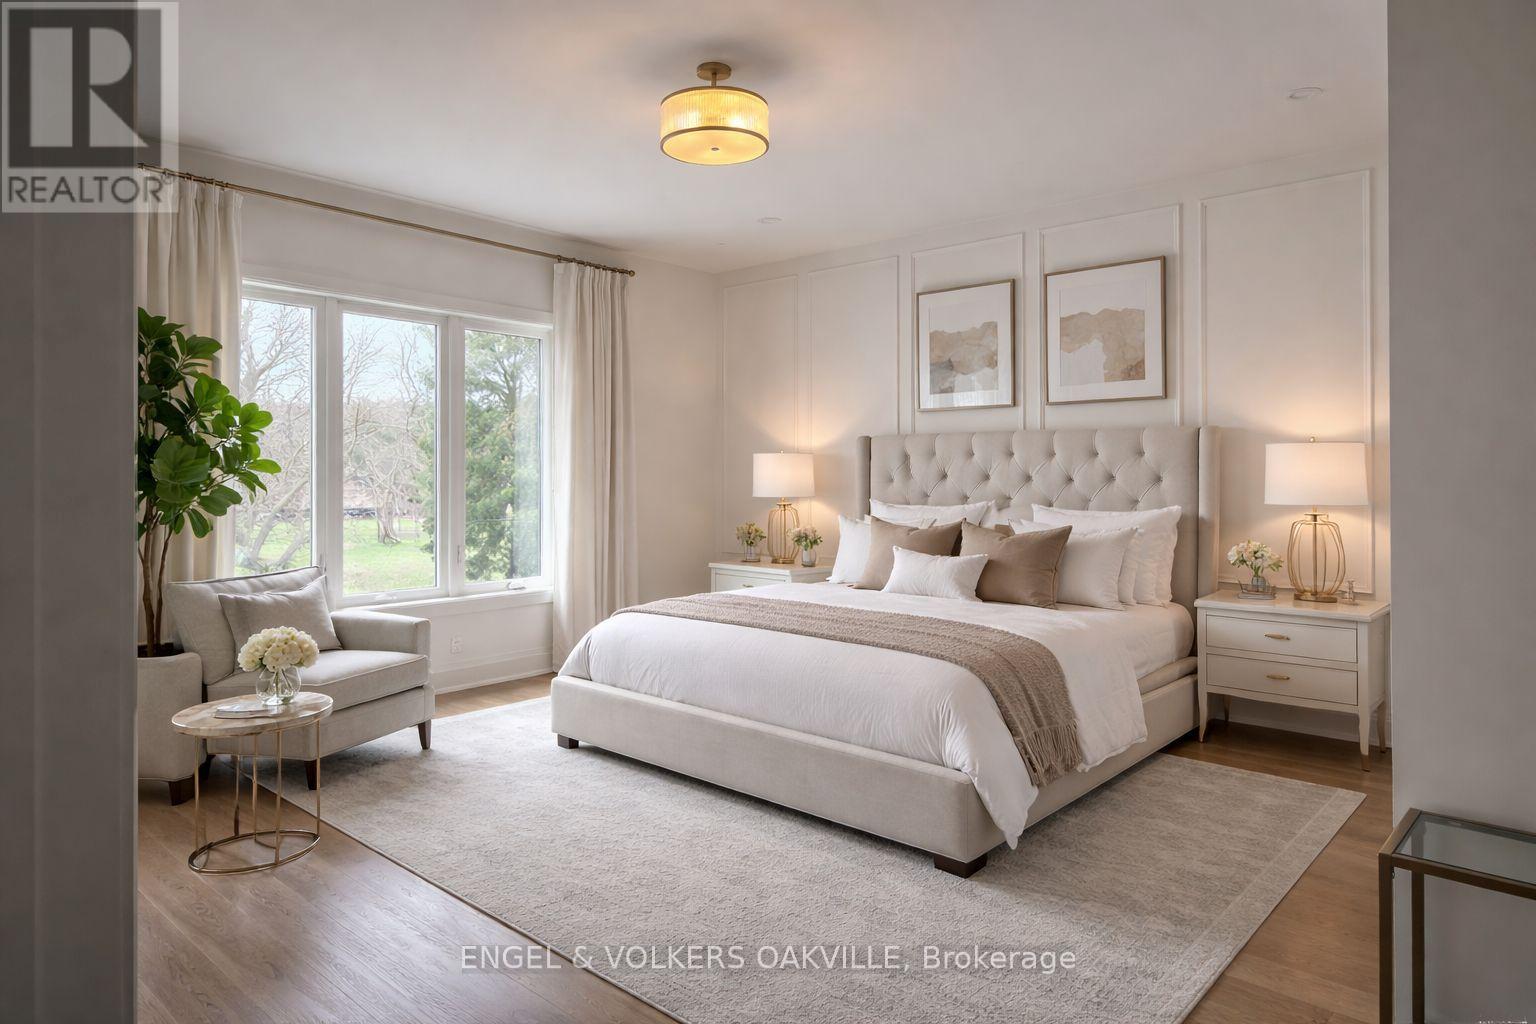
| Main Level | Primary Bedroom | 5.2 m | 5.05 m | 5.2 m x 5.05 m |
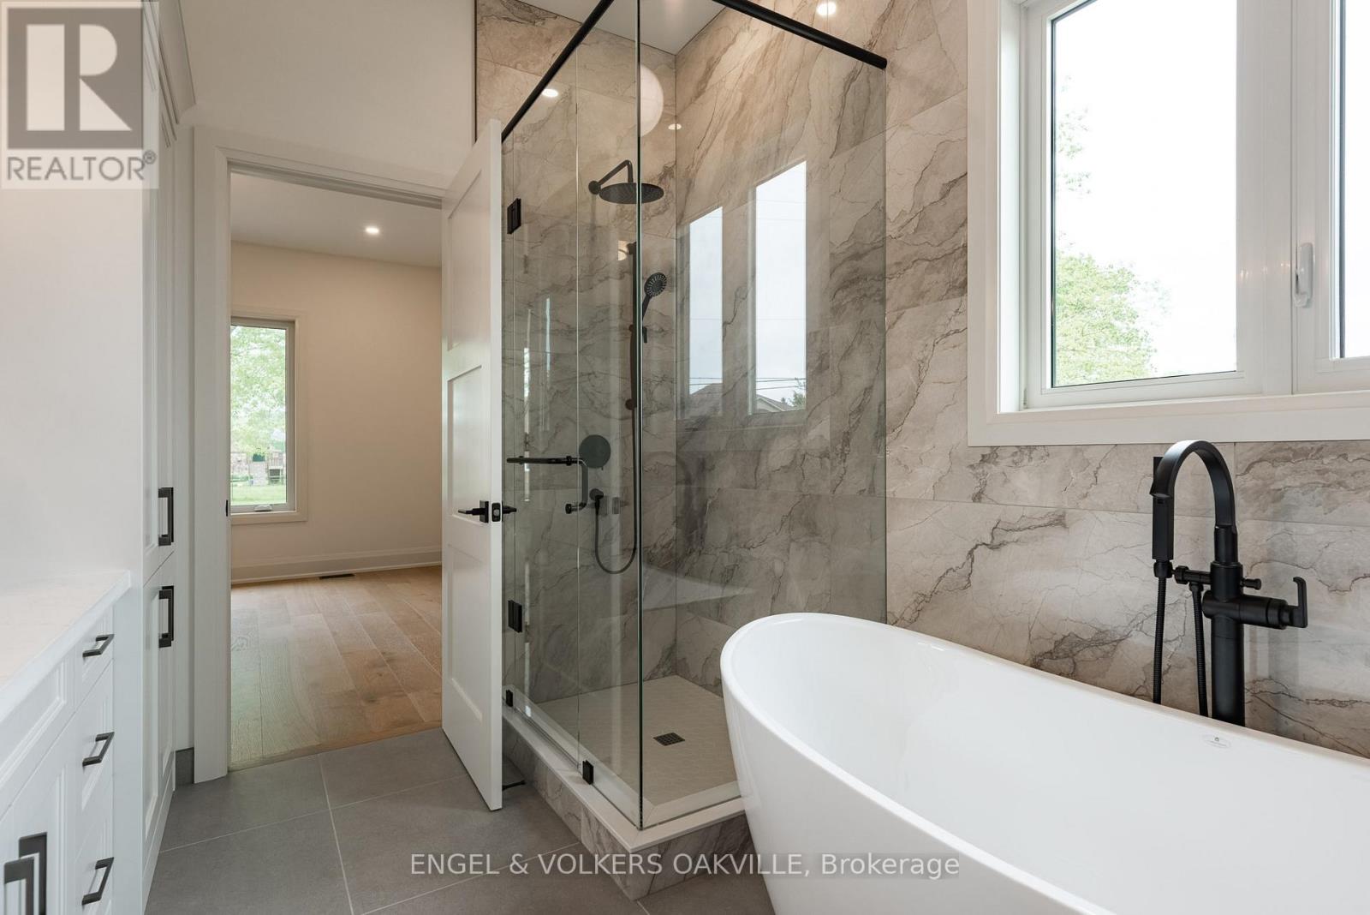
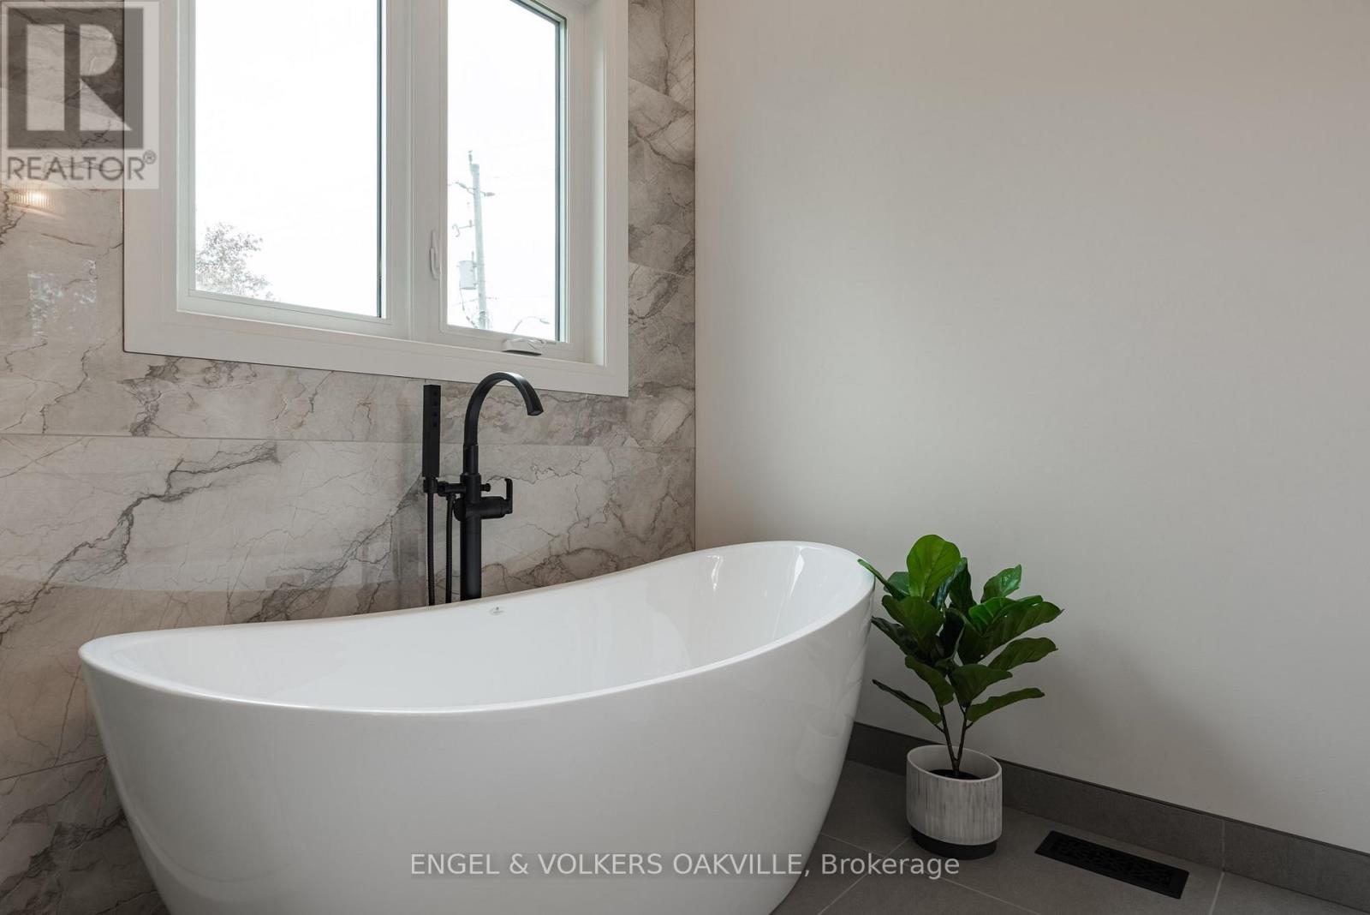
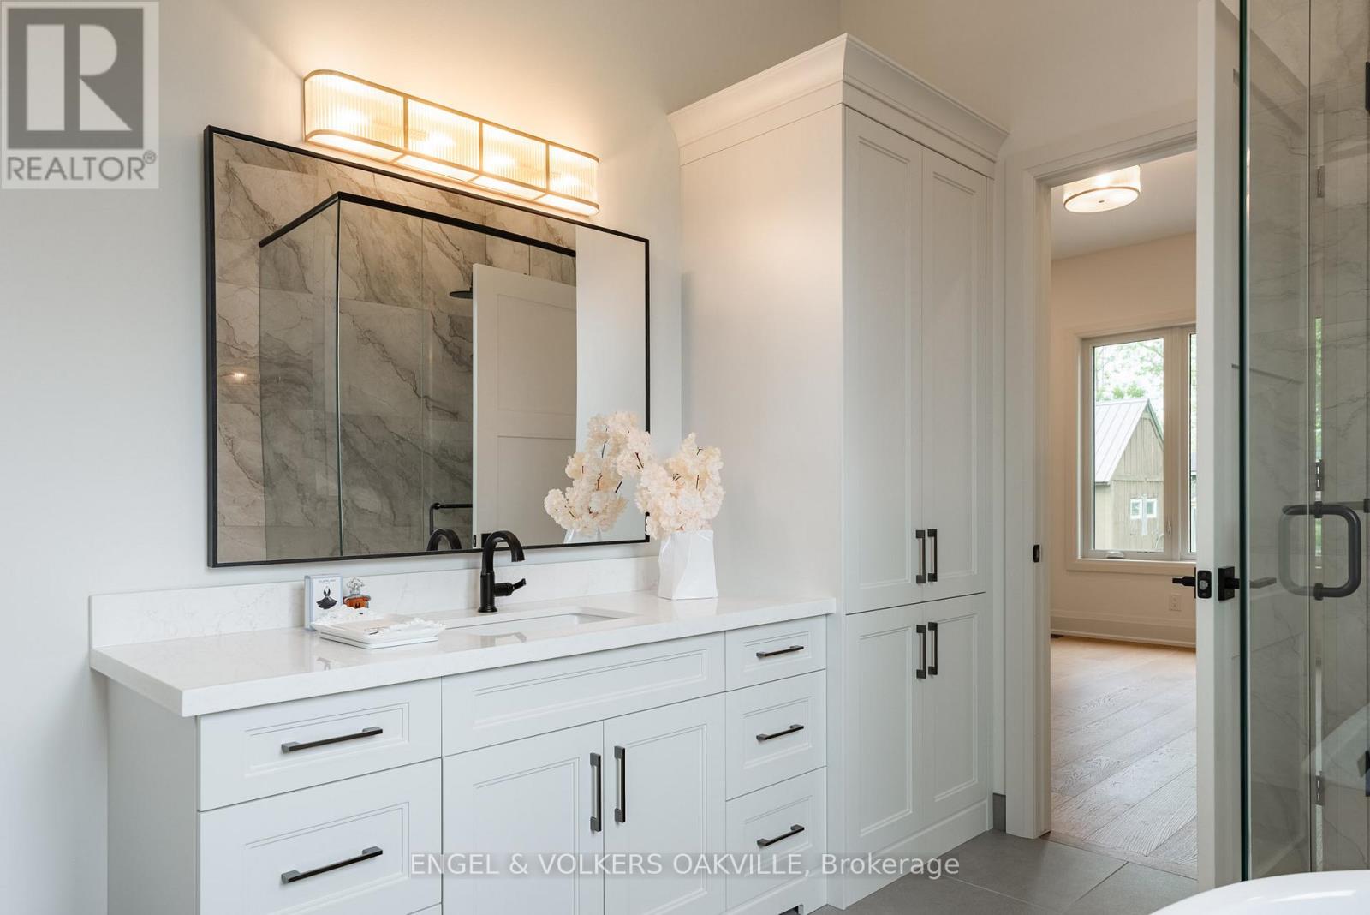
| Main Level | Bathroom | 3.69 m | 1.56 m | 3.69 m x 1.56 m |
| Main Level | Bedroom 2 | 4.35 m | 3.43 m | 4.35 m x 3.43 m |
| Main Level | Bathroom | 0.94 m | 2.03 m | 0.94 m x 2.03 m |

Nancy Bailey
Broker
www.facebook.com/nancy.bailey.18400700
www.linkedin.com/in/nancy-bailey-a3309a24
www.instagram.com/nancybailey1952/
226 Lakeshore Road East
Oakville, Ontario L6J 1H8
(905) 815-8788
oakville.evrealestate.com/

The trademarks REALTOR®, REALTORS®, and the REALTOR® logo are controlled by The Canadian Real Estate Association (CREA) and identify real estate professionals who are members of CREA. The trademarks MLS®, Multiple Listing Service® and the associated logos are owned by The Canadian Real Estate Association (CREA) and identify the quality of services provided by real estate professionals who are members of CREA. The trademark DDF® is owned by The Canadian Real Estate Association (CREA) and identifies CREA's Data Distribution Facility (DDF®)
September 14 2026 04:24:31
Niagara Association of REALTORS®
Engel & Volkers Oakville