

720 Webber Road Pelham, Ontario L0S 1C0
$817,000
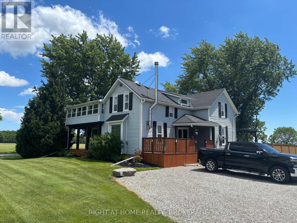
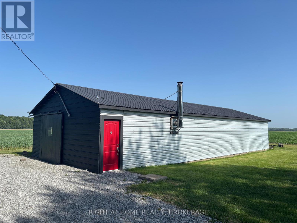
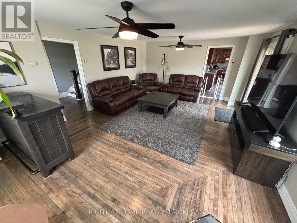
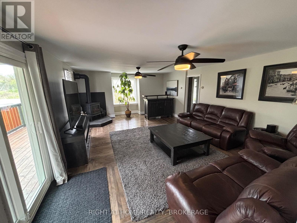
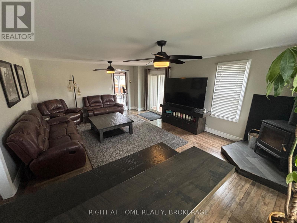
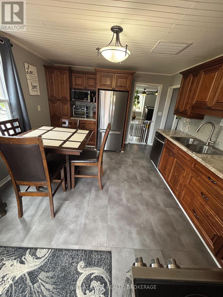
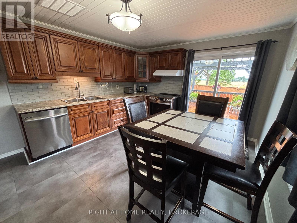
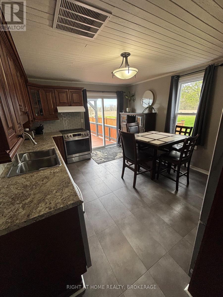
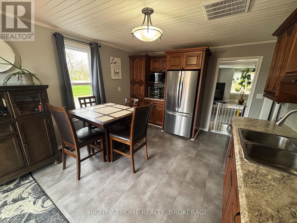
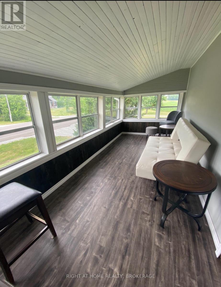
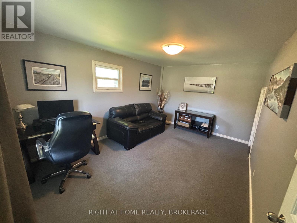
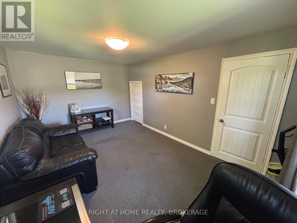
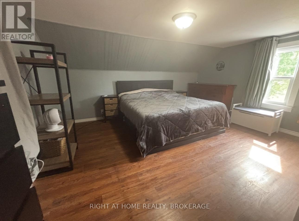
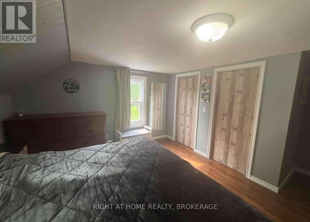
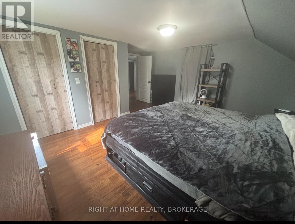
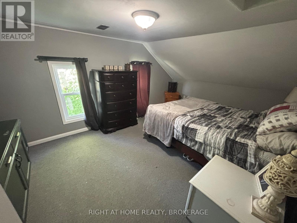
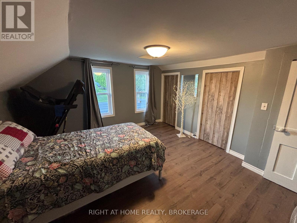
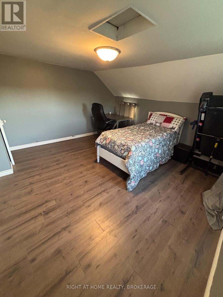
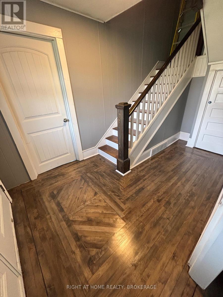
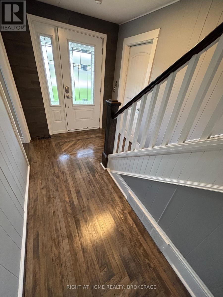
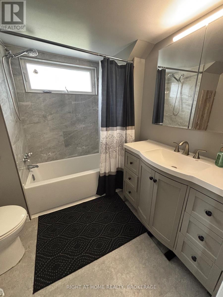
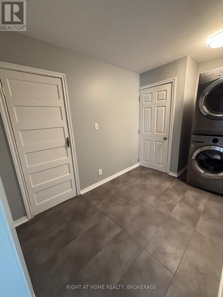
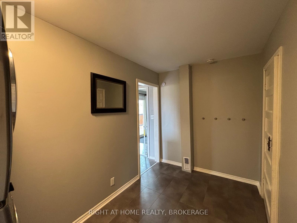
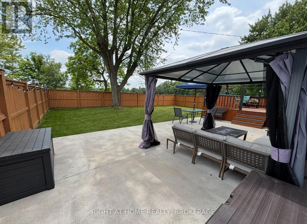
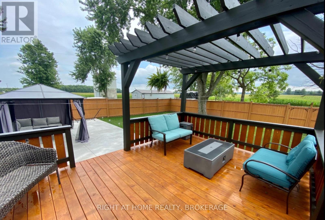
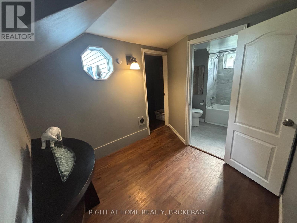
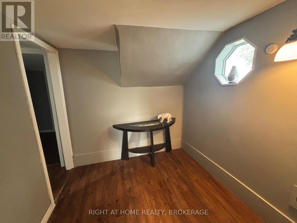
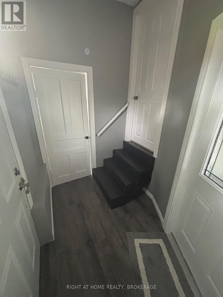
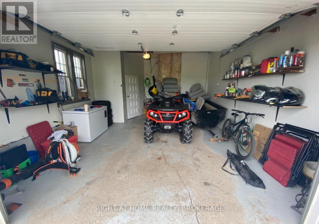
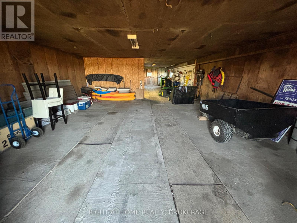
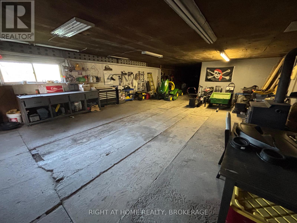
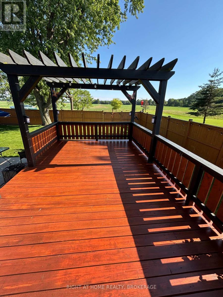
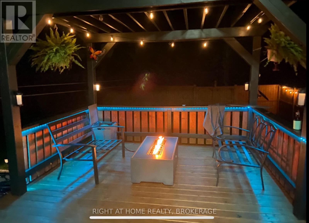
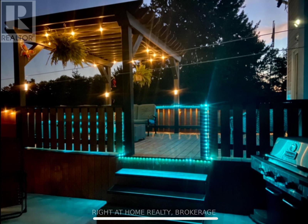
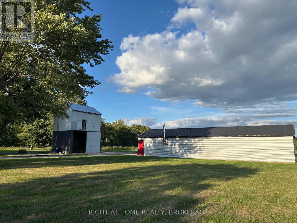
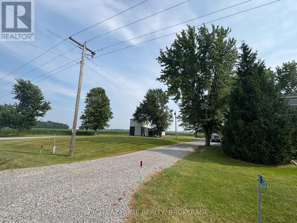
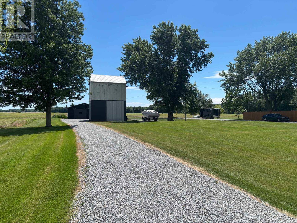
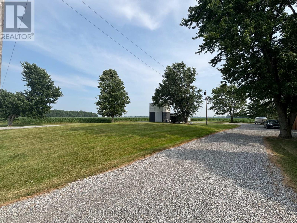
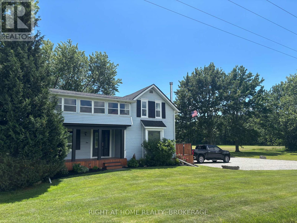
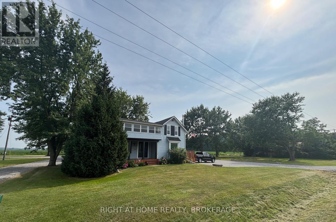
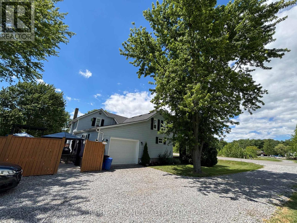
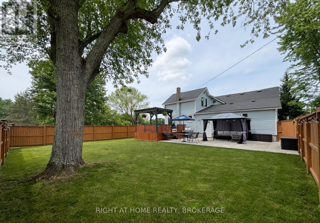
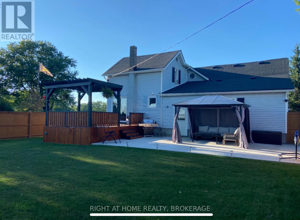
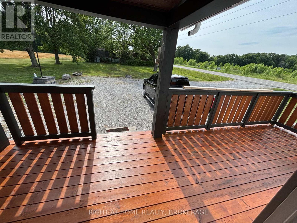
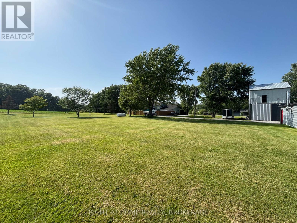
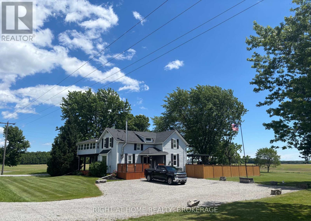
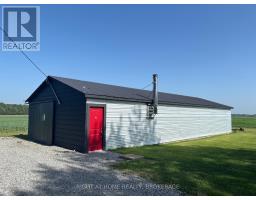
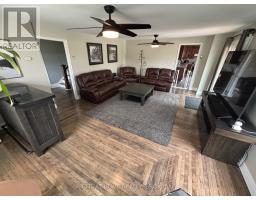
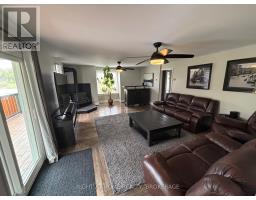
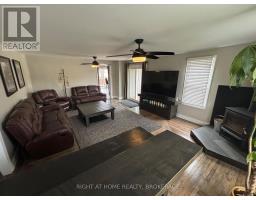
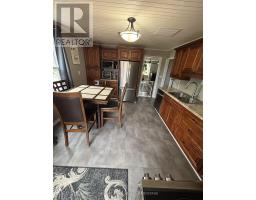
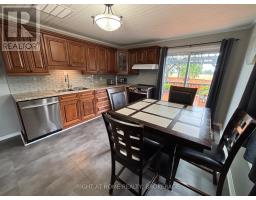
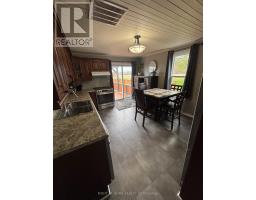
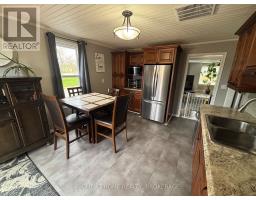
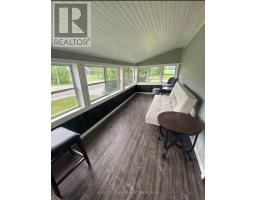
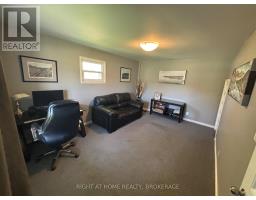
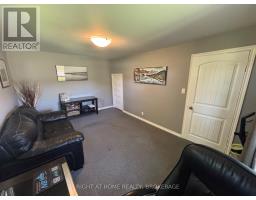
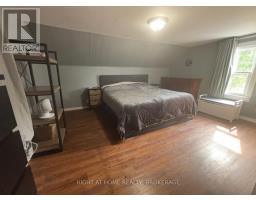
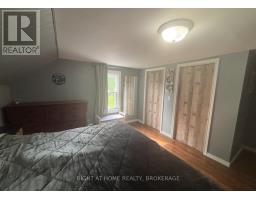
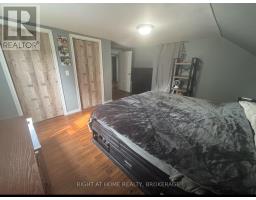
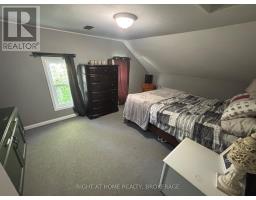
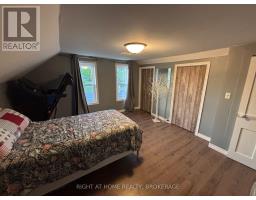
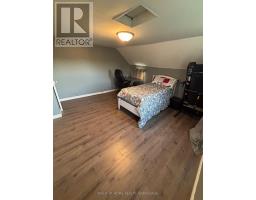
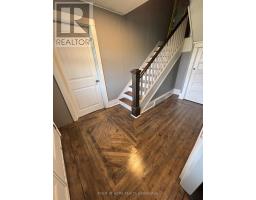
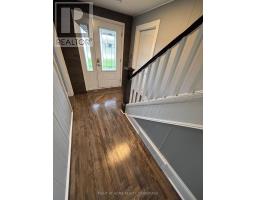
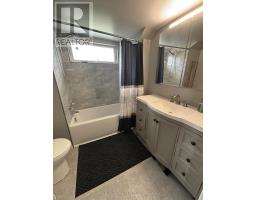
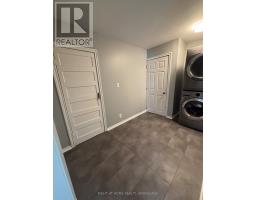
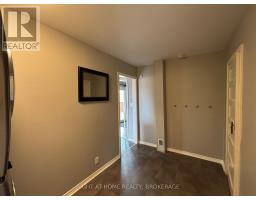
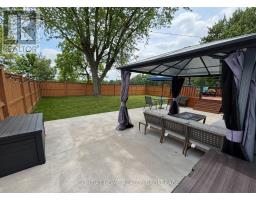
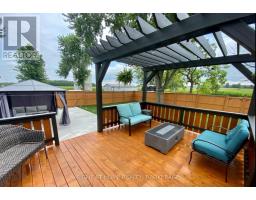
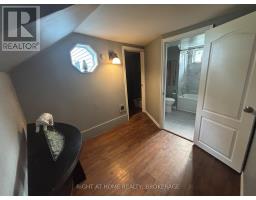
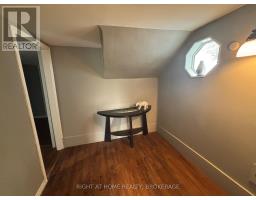
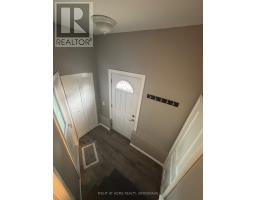
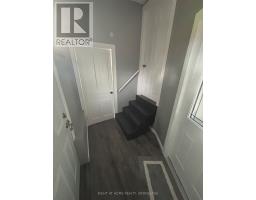
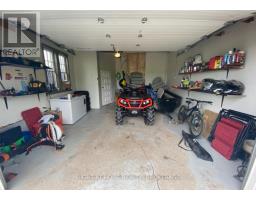
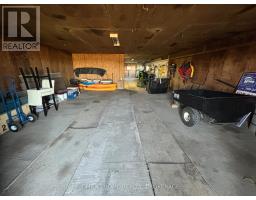
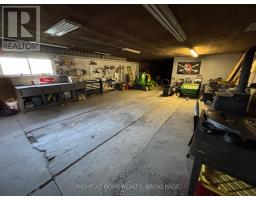
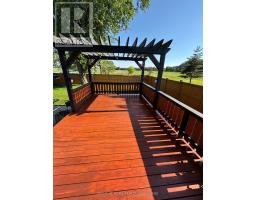
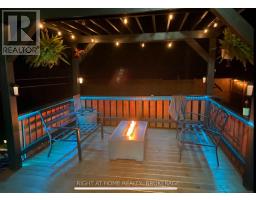
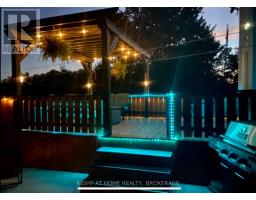
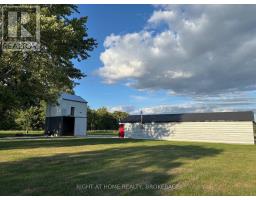
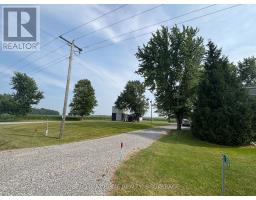
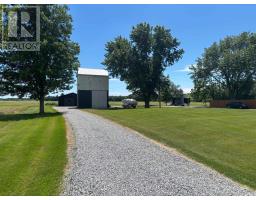
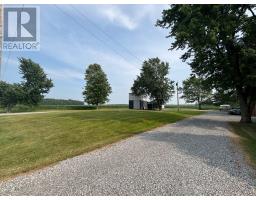
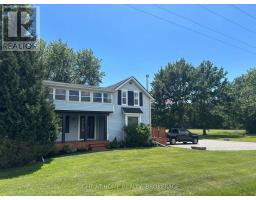
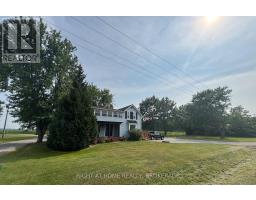
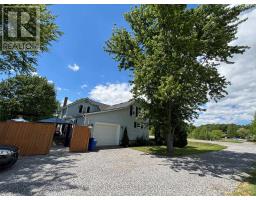
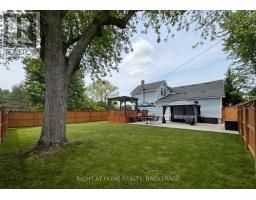
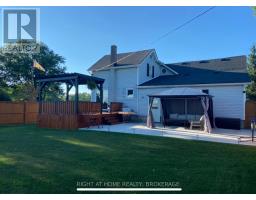
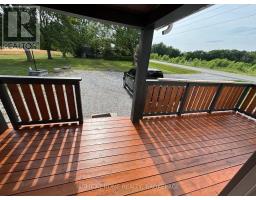
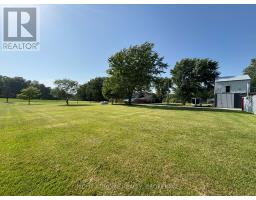
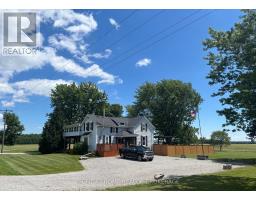
Dreaming of Country Living With Space for the Whole Family? Welcome to 720 Webber Rd a charming two-story home on a spacious 1.5-acre lot, offering the peace of no rear or side neighbours. Close to the E.C Brown Conservation Area next to River Road which is great for fishing or kayaking. This beautifully maintained property features: 4 Large Bedrooms 2 Bathrooms. It has a, Main-Floor Bedroom or Office Attached Garage plus a 60'x 24' Workshop and a bonus 20'X 17' Shop both with hydro (perfect for a second garage/ hobby/ or extra storage). Living/dining room has newly refinished hardwood flooring, Large eat-in kitchen with sliding door to a fenced in backyard with an updated raised deck. Convenient main-floor laundry and a 2-piece guest bathroom. Second Floor Features: 3 spacious bedrooms, Updated 4-piece bathroom, and a large sunroom. Multiple decks and patios for outdoor entertaining. New side driveway for extra parking installed, new 3000-gallon cistern installed. Tons of rock added to both driveways. Additional updates include: Shop resided, Roof, eavestroughs, soffits & fascia, wood-burning fireplace, 2021, most windows 2026, some new flooring, 2 new sump pumps, ceilings drywalled 2026, freshly painted throughout, Most doors done within the last 5 years. Updated sunroom with new door, Concrete patio, fence in the back, Ceiling fans & some light fixtures Updated Front & garage door 2020, garage door opener 2020, A/C 2020, Plumbing in the basement, water pump, and more. Basement can be used for hobbies. The two storey shop has an updated galvanized steel roof. All this within just 10 minutes of shopping and amenities. City said an accessory home could be built on the property. Buyer to verify with city. Owner is Licensed Realtor. (id:41589)
Property Details
| MLS® Number | X13660212 |
| Property Type | Single Family |
| Community Name | 664 - Fenwick |
| Equipment Type | Propane Tank |
| Features | Sump Pump |
| Parking Space Total | 4 |
| Rental Equipment Type | Propane Tank |
Building
| Bathroom Total | 2 |
| Bedrooms Above Ground | 4 |
| Bedrooms Total | 4 |
| Age | 100+ Years |
| Amenities | Fireplace(s) |
| Appliances | Garage Door Opener Remote(s), Water Heater |
| Basement Type | Full |
| Construction Style Attachment | Detached |
| Cooling Type | Central Air Conditioning |
| Exterior Finish | Vinyl Siding |
| Fireplace Present | Yes |
| Fireplace Total | 2 |
| Foundation Type | Block, Stone |
| Half Bath Total | 1 |
| Heating Fuel | Propane |
| Heating Type | Forced Air |
| Stories Total | 3 |
| Size Interior | 1,500 - 2,000 Sqft |
| Type | House |
Parking
| Attached Garage | |
| Garage |
Land
| Acreage | No |
| Size Depth | 256 Ft |
| Size Frontage | 256 Ft |
| Size Irregular | 256 X 256 Ft |
| Size Total Text | 256 X 256 Ft|1/2 - 1.99 Acres |
Rooms
| Level | Type | Length | Width | Dimensions |
|---|---|---|---|---|
| Second Level | Primary Bedroom | 4.69 m | 3.38 m | 4.69 m x 3.38 m |
| Second Level | Bedroom | 4.3 m | 3.32 m | 4.3 m x 3.32 m |
| Second Level | Sunroom | 5.55 m | 2.26 m | 5.55 m x 2.26 m |
| Basement | Other | 7.89 m | 2.13 m | 7.89 m x 2.13 m |
| Basement | Furnace | 4.54 m | 4.51 m | 4.54 m x 4.51 m |
| Main Level | Living Room | 6.4 m | 4.66 m | 6.4 m x 4.66 m |
| Main Level | Bathroom | 1.86 m | 0.91 m | 1.86 m x 0.91 m |
| Main Level | Kitchen | 4.42 m | 3.39 m | 4.42 m x 3.39 m |
| Main Level | Bedroom | 4.69 m | 3.26 m | 4.69 m x 3.26 m |
| Main Level | Laundry Room | 2.96 m | 2.01 m | 2.96 m x 2.01 m |
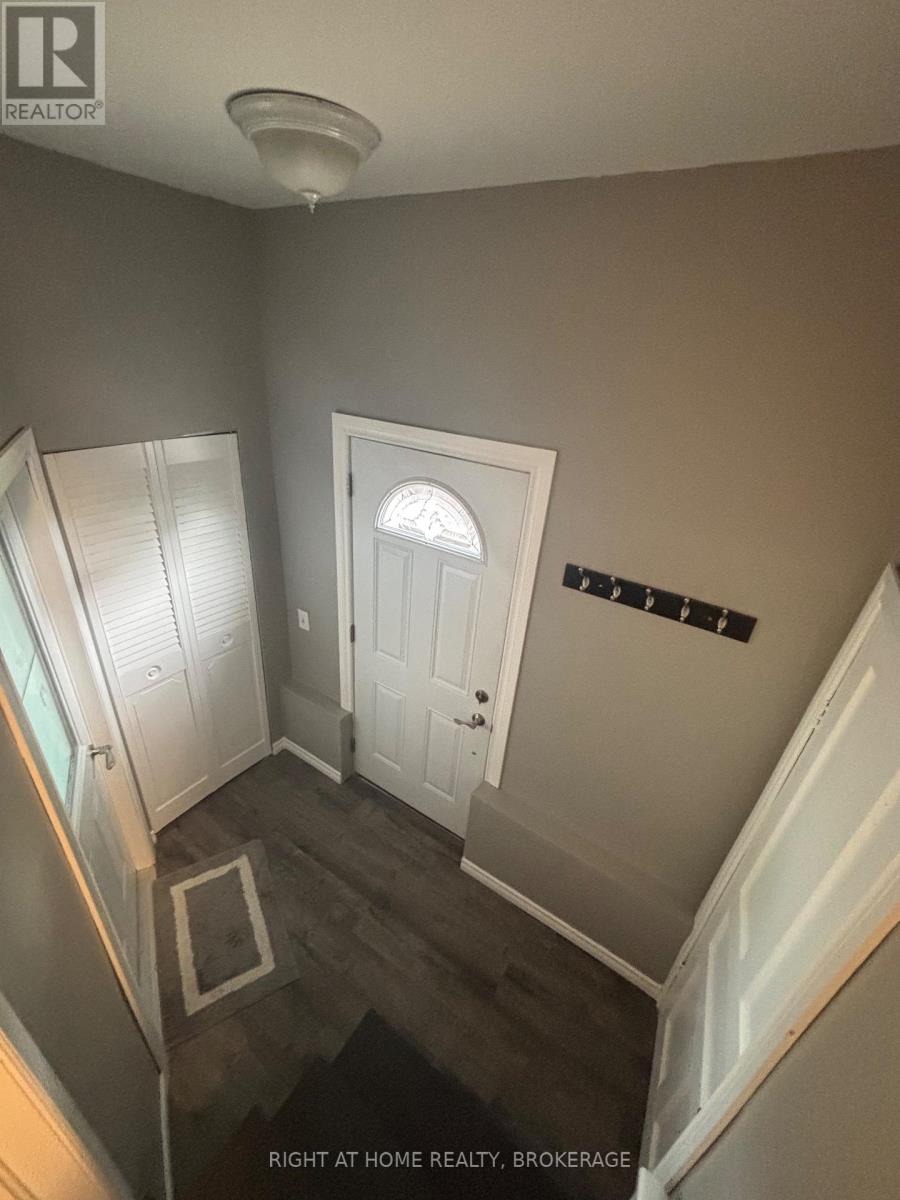
| Main Level | Mud Room | 2.16 m | 1.65 m | 2.16 m x 1.65 m |
https://www.realtor.ca/real-estate/30139062/720-webber-road-pelham-fenwick-664-fenwick
Jen Jolly
Salesperson
5111 New Street
Burlington, Ontario L7L 1V2
(905) 637-1700
(905) 637-1070
www.rightathomerealty.com/

The trademarks REALTOR®, REALTORS®, and the REALTOR® logo are controlled by The Canadian Real Estate Association (CREA) and identify real estate professionals who are members of CREA. The trademarks MLS®, Multiple Listing Service® and the associated logos are owned by The Canadian Real Estate Association (CREA) and identify the quality of services provided by real estate professionals who are members of CREA. The trademark DDF® is owned by The Canadian Real Estate Association (CREA) and identifies CREA's Data Distribution Facility (DDF®)
August 30 2026 12:53:51
Niagara Association of REALTORS®
Right At Home Realty, Brokerage