

720 Lake Street St. Catharines, Ontario L2N 4J5
$1,399,900
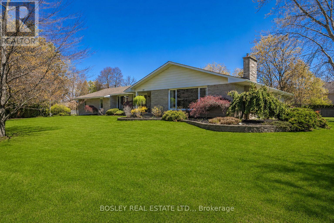
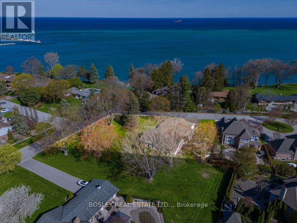
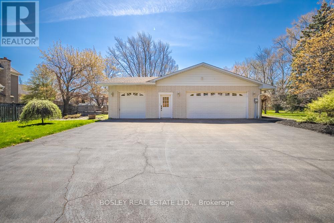
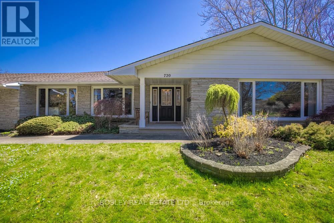
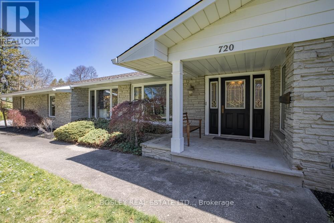
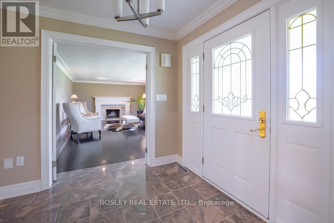
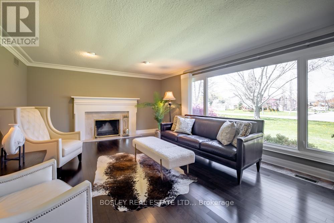
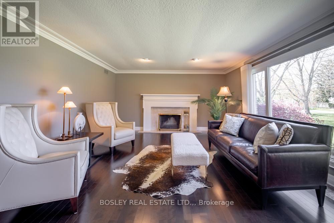
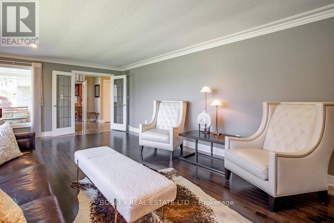
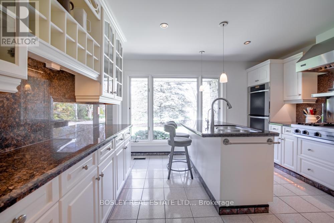
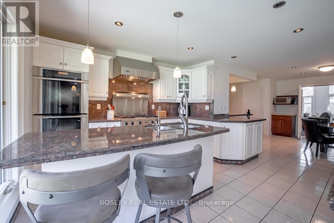
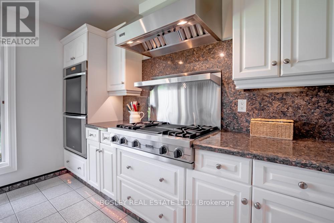
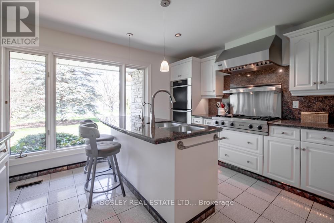
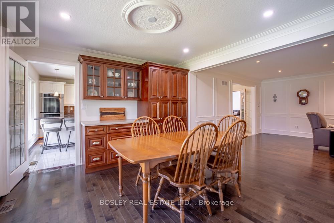
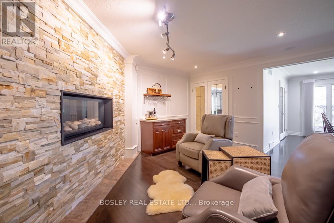
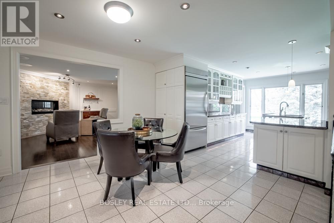
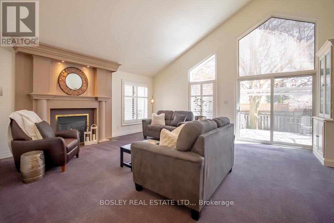
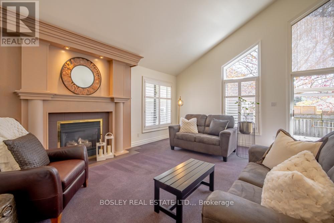
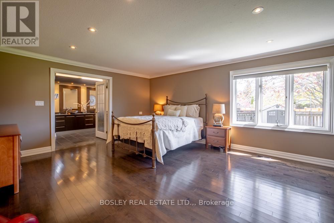
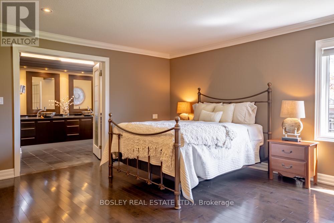
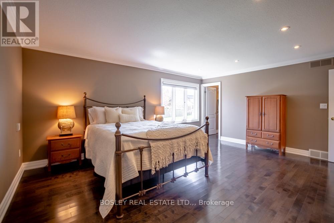
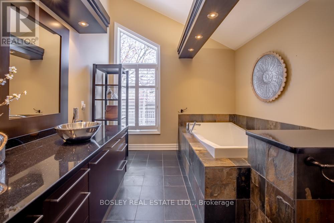
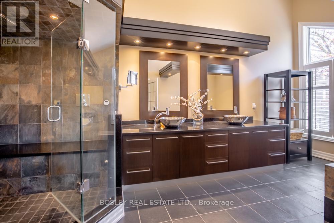
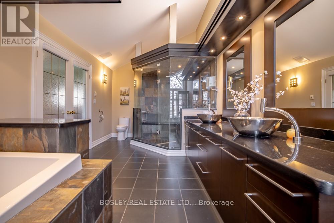
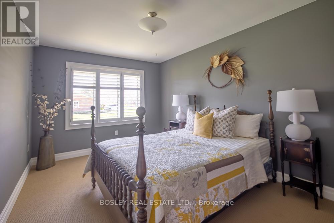
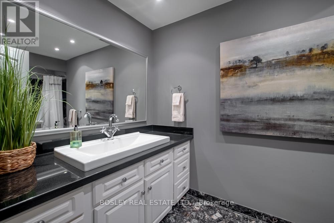
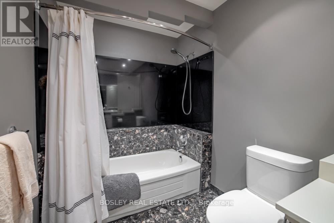
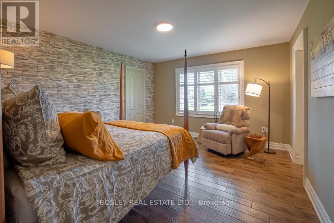
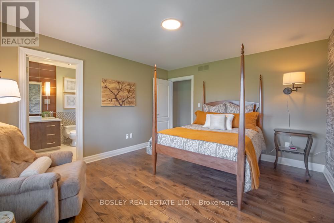
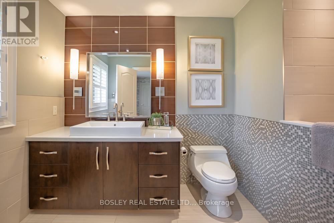
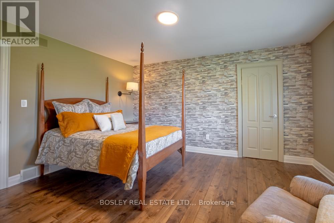
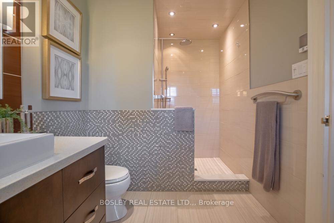
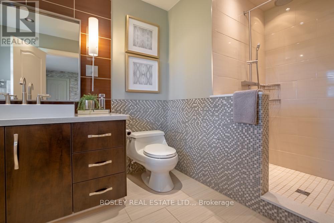
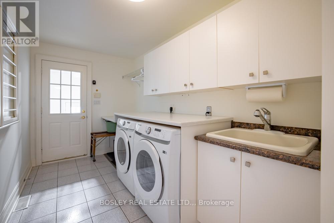
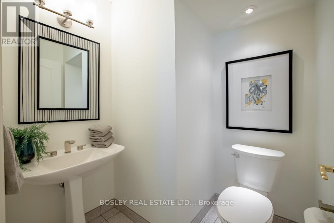
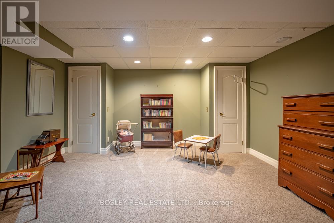
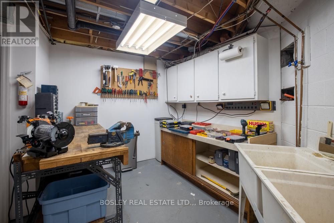
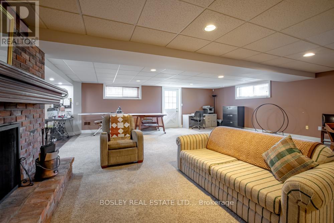
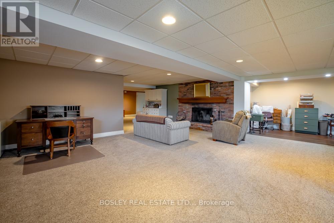
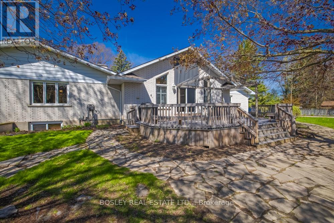
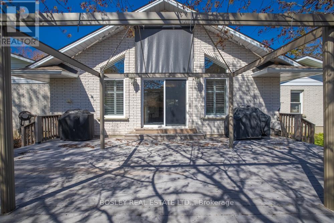
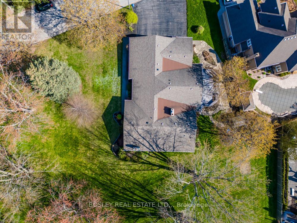
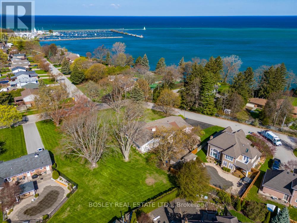
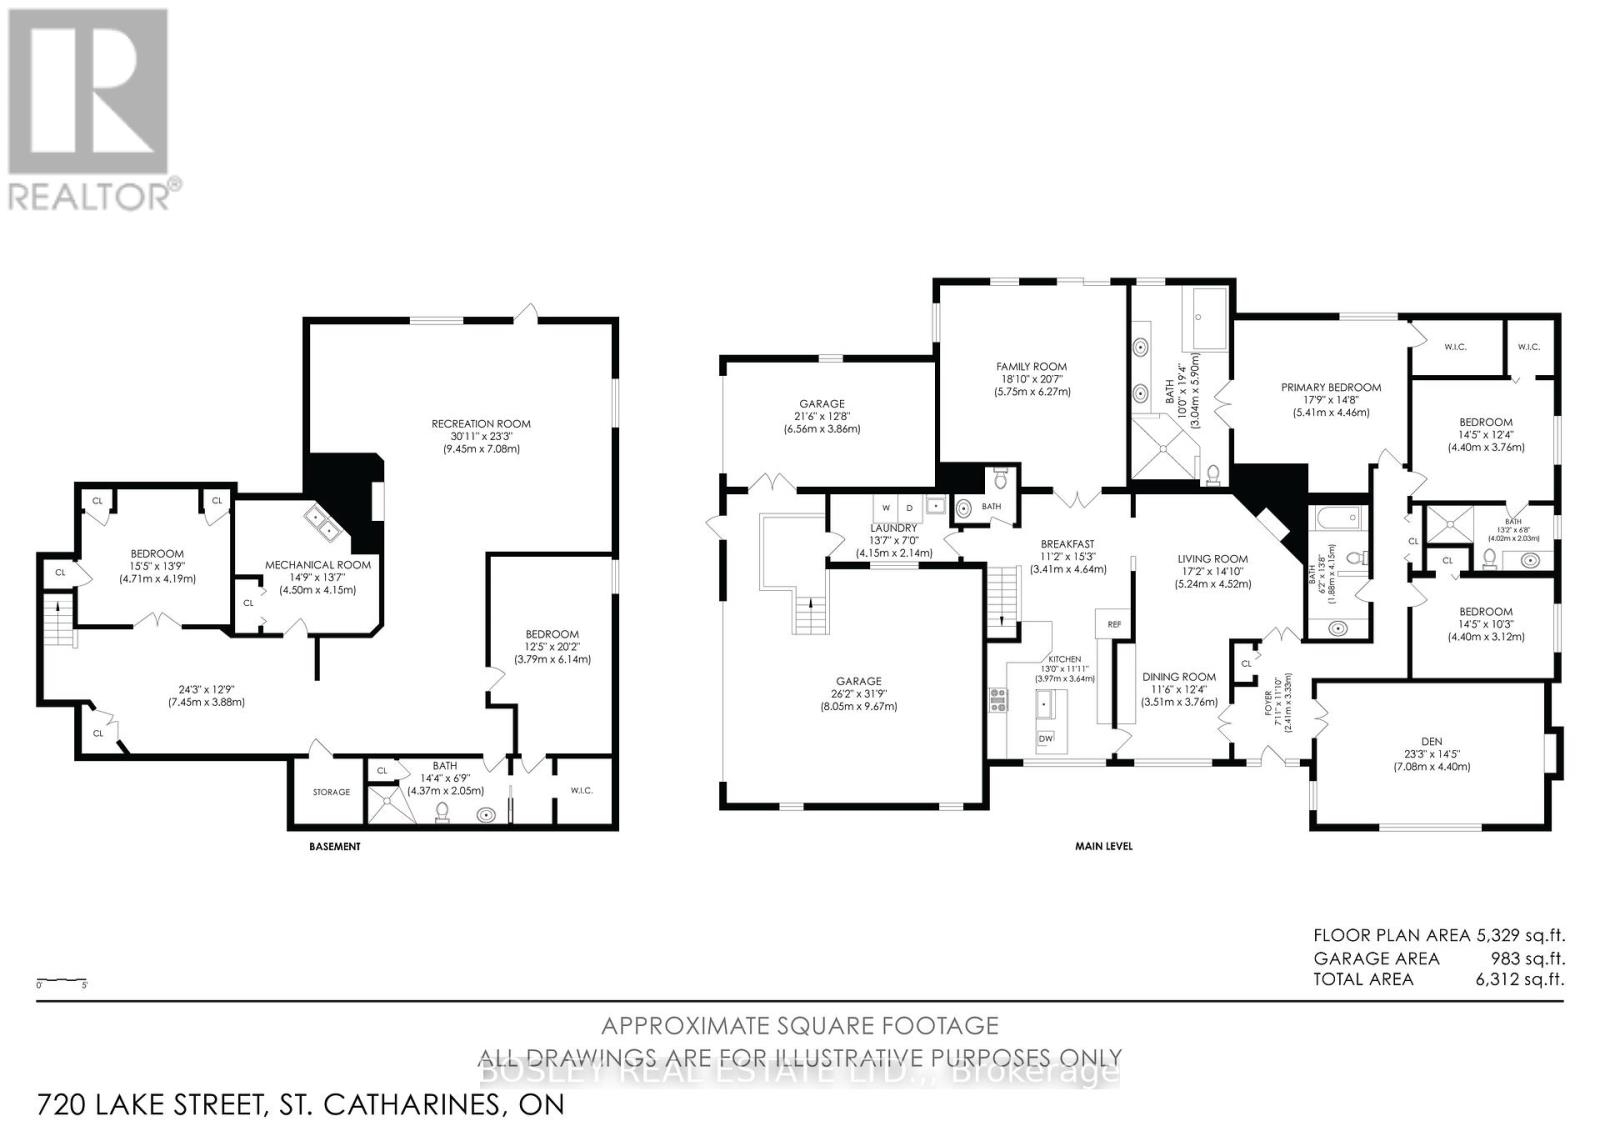
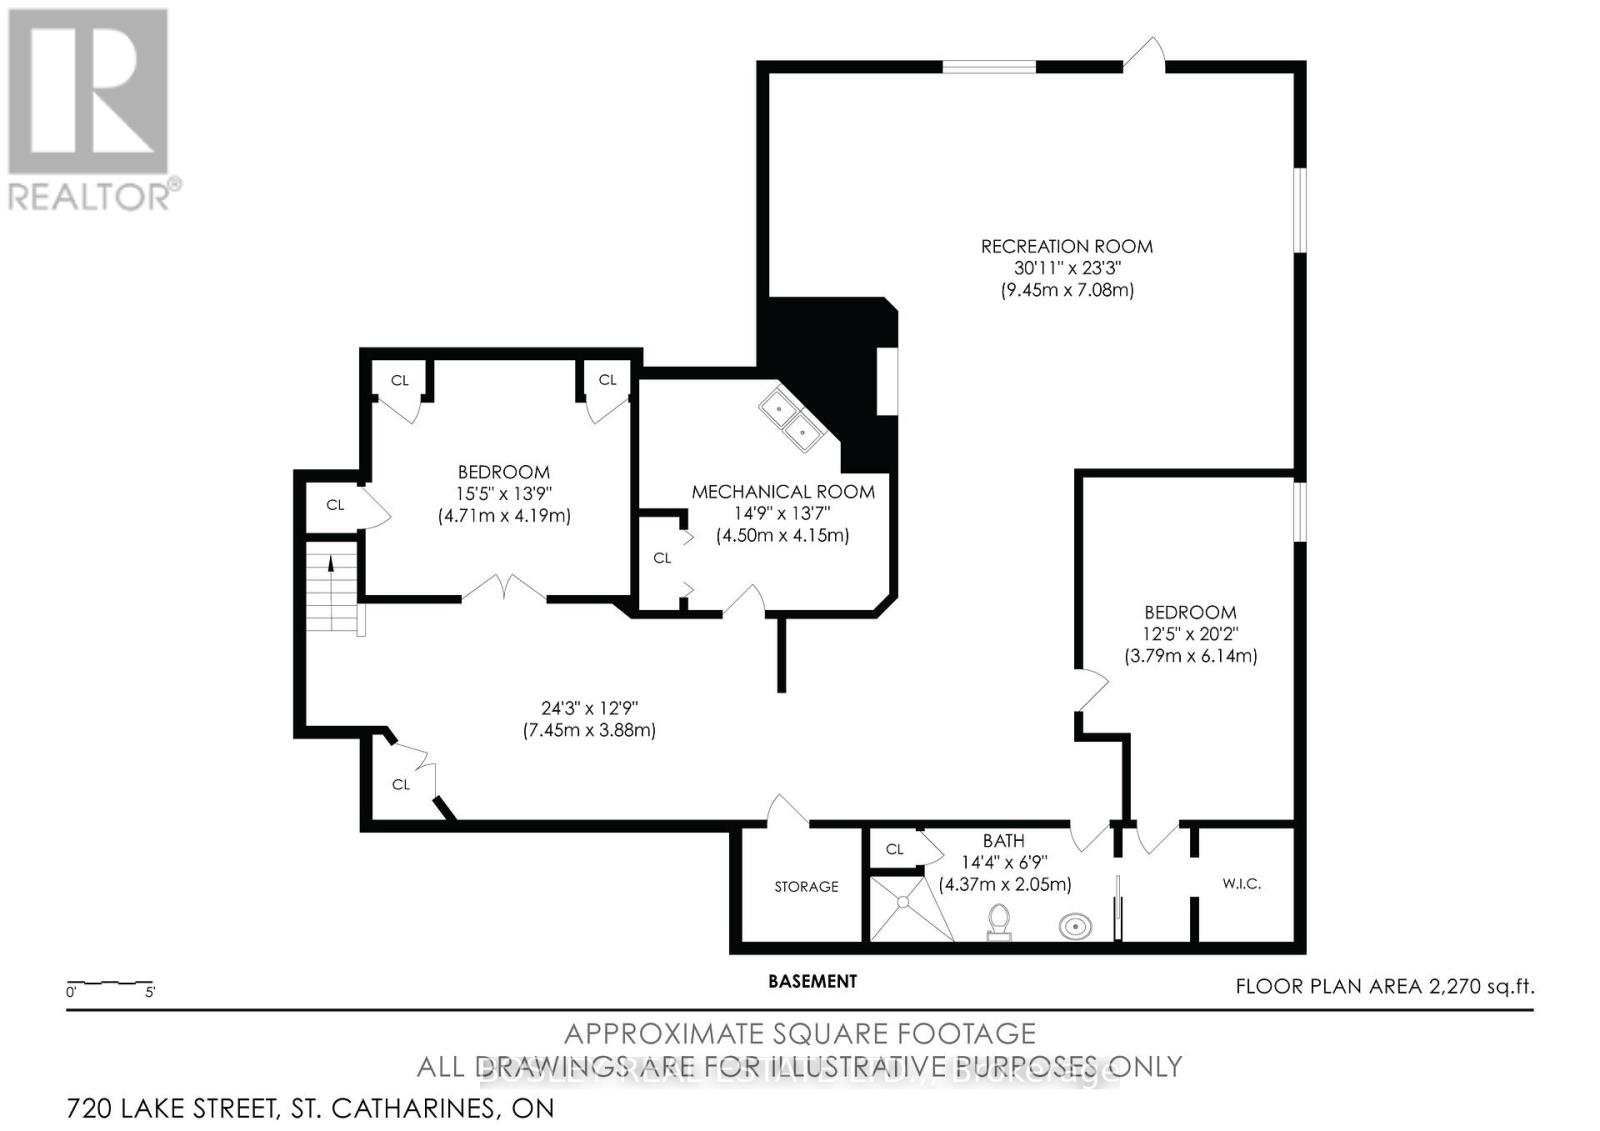
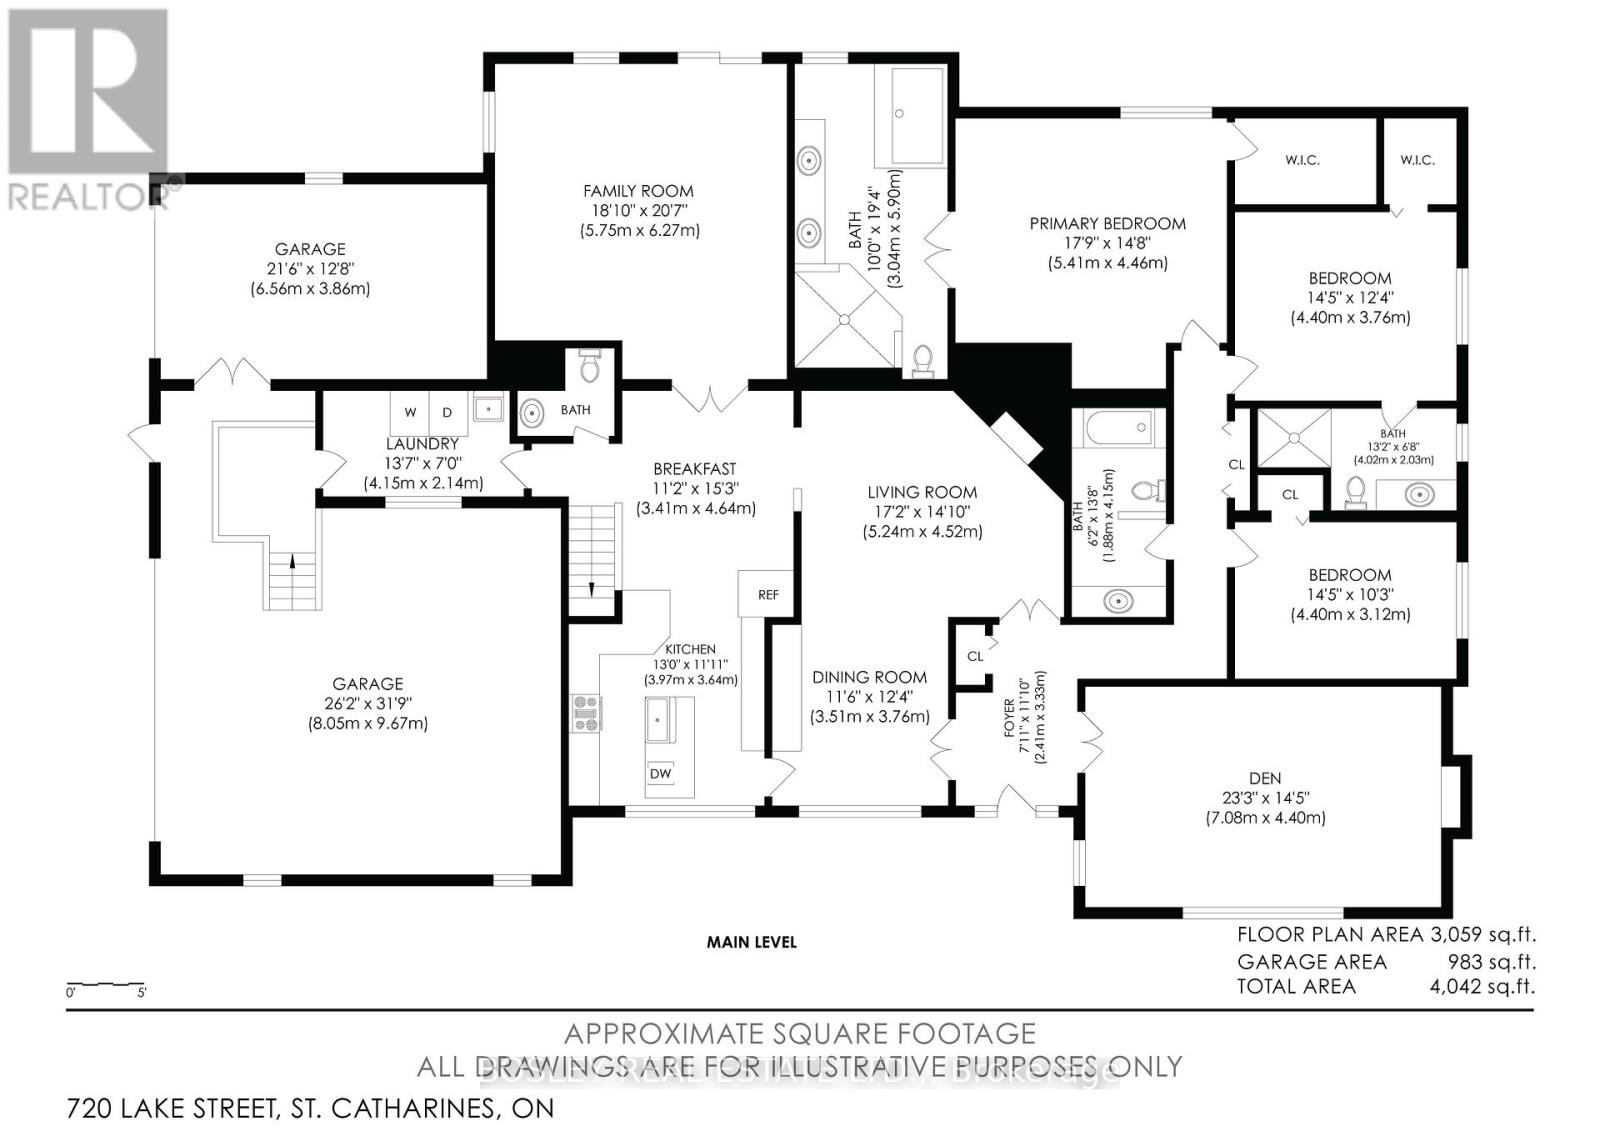
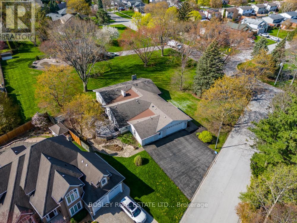
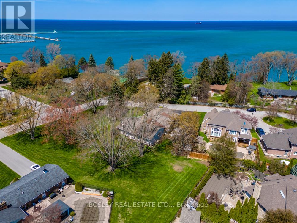
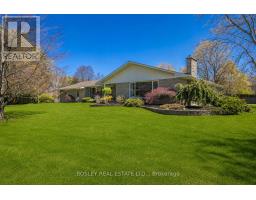
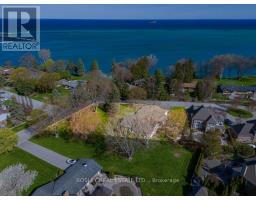
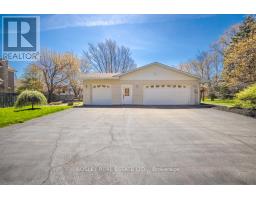
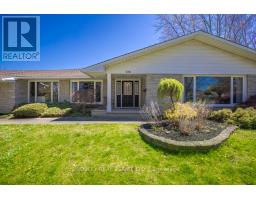
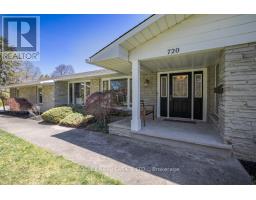
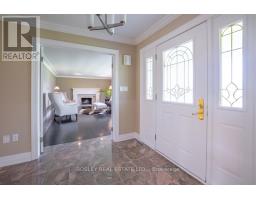
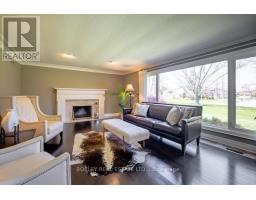
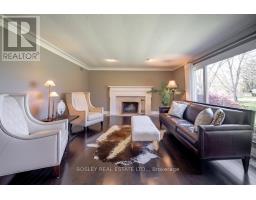
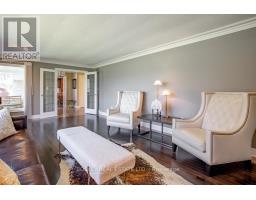
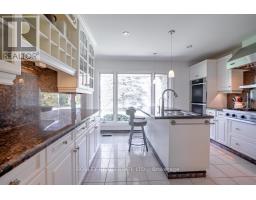
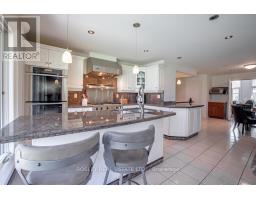
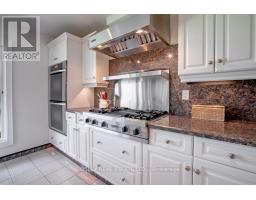
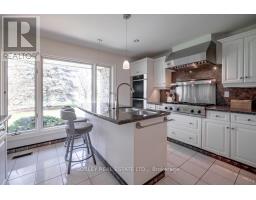
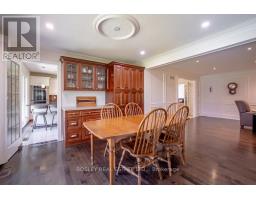
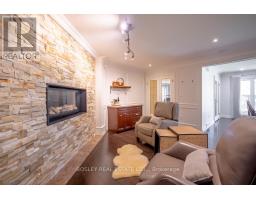
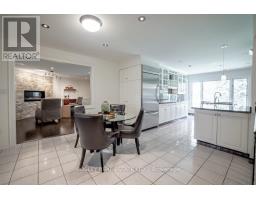
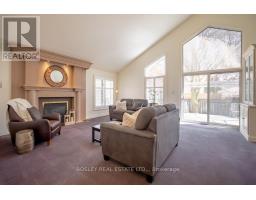
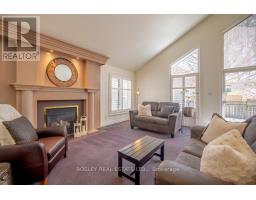
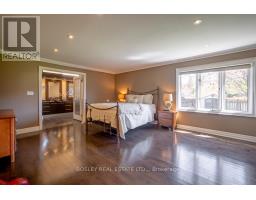
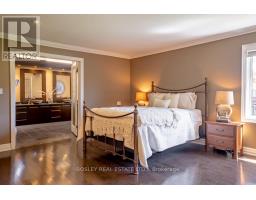
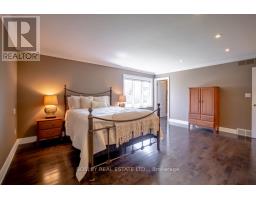
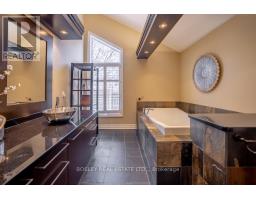
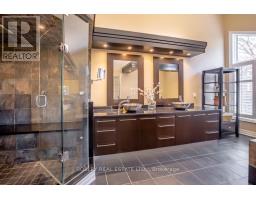
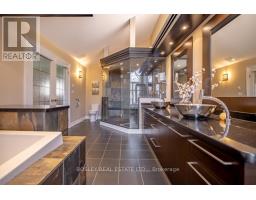
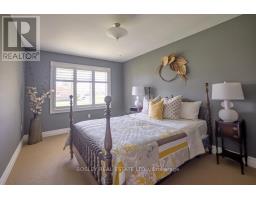
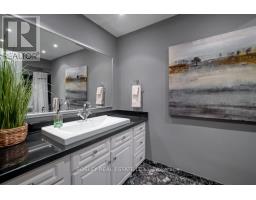
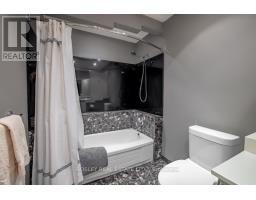
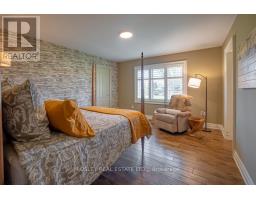
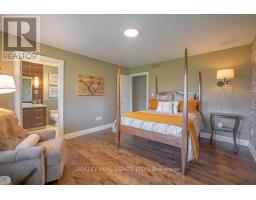
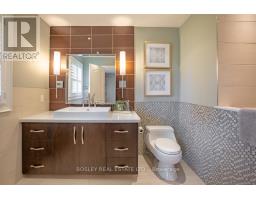
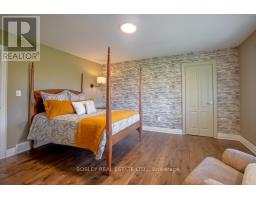
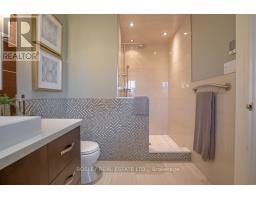
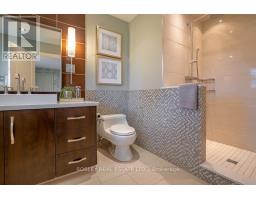
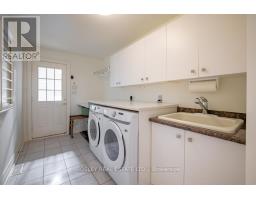
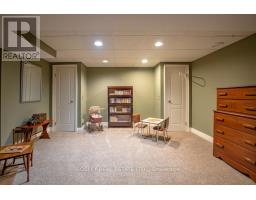
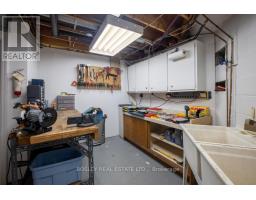
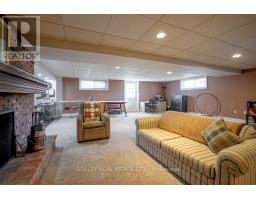
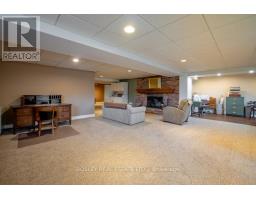
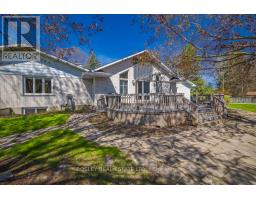
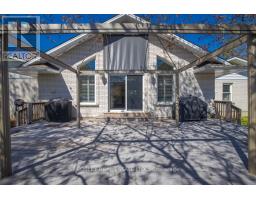
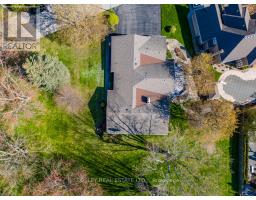
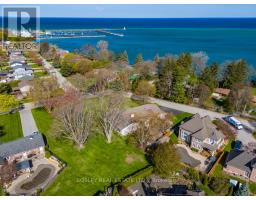
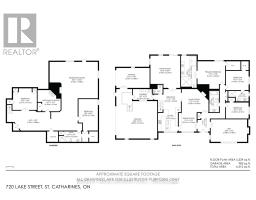
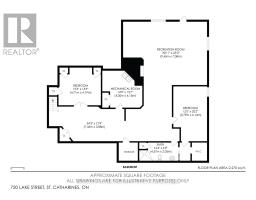
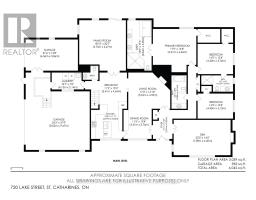
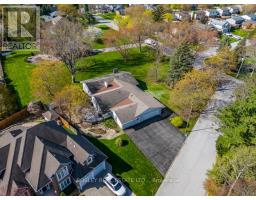
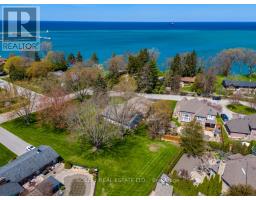
This sprawling ranch style bungalow tucked away on a half acre lot at the very end of Lake Street in one of St. Catharines' most sought after north end locations. Just steps from the shores of Lake Ontario, this home offers the lifestyle and comfort of lakeside living. Set on an impressive footprint with over 3000 square feet of main floor living space, this home is designed for both comfort and function. A rare triple car garage provides ample room for vehicles, hobbies, or storage- something seldomly found in this area. Inside, the main level features three generously sized bedrooms, with two offering the added luxury of walk in closets and private ensuite bathrooms, creating ideal spaces for family or guests. The expansive family room is the heart of the home, highlighted by soaring 15 foot vaulted ceilings and a cozy fireplace, perfect for gathering or relaxing. The main floor is completed with a full 4 piece bathroom, a separate powder room, a large front living room with its own fireplace, and a formal dining room ideal for hosting. The kitchen is built for those who love to cook and entertain, complete with quartz countertops, 2 built in ovens, a Viking gas cooktop, and plenty of prep and storage space. A convenient main floor laundry room adds to the home's thoughtful layout. The lower level offers exceptional additional living space, including a fourth bedroom, another full bathroom, a spacious rec room, and a dedicated workshop. With ample storage throughout and a walk up for added convenience, the basement adds flexibility for growing families, hobbies, or potential in law setup. Located just minutes from the waterfront trail, Port Dalhousie, excellent schools, parks, and green space, this home offers an unbeatable combination of size, location, and lifestyle. A rare opportunity to secure a large bungalow in a quiet, established neighbourhood near the lake. (id:41589)
Property Details
| MLS® Number | X13115184 |
| Property Type | Single Family |
| Community Name | 437 - Lakeshore |
| Amenities Near By | Beach, Park, Public Transit, Schools |
| Community Features | School Bus |
| Equipment Type | None |
| Features | Irregular Lot Size |
| Parking Space Total | 9 |
| Rental Equipment Type | None |
| Structure | Deck, Porch, Patio(s) |
Building
| Bathroom Total | 5 |
| Bedrooms Above Ground | 3 |
| Bedrooms Below Ground | 1 |
| Bedrooms Total | 4 |
| Age | 31 To 50 Years |
| Amenities | Fireplace(s) |
| Appliances | Oven - Built-in, Range, Water Meter |
| Architectural Style | Bungalow |
| Basement Development | Finished |
| Basement Features | Walk Out, Apartment In Basement, Separate Entrance |
| Basement Type | Full, N/a (finished), N/a, N/a |
| Construction Style Attachment | Detached |
| Cooling Type | Central Air Conditioning |
| Exterior Finish | Brick, Aluminum Siding |
| Fireplace Present | Yes |
| Fireplace Total | 4 |
| Foundation Type | Poured Concrete |
| Half Bath Total | 1 |
| Heating Fuel | Natural Gas |
| Heating Type | Forced Air |
| Stories Total | 1 |
| Size Interior | 3,000 - 3,500 Sqft |
| Type | House |
| Utility Water | Municipal Water |
Parking
| Attached Garage | |
| Garage |
Land
| Acreage | No |
| Land Amenities | Beach, Park, Public Transit, Schools |
| Landscape Features | Landscaped |
| Sewer | Sanitary Sewer |
| Size Depth | 215 Ft ,1 In |
| Size Frontage | 125 Ft ,9 In |
| Size Irregular | 125.8 X 215.1 Ft ; See Photos |
| Size Total Text | 125.8 X 215.1 Ft ; See Photos |
| Zoning Description | R1 |
Rooms
| Level | Type | Length | Width | Dimensions |
|---|---|---|---|---|
| Basement | Recreational, Games Room | 9.45 m | 7.08 m | 9.45 m x 7.08 m |
| Basement | Bedroom | 4.71 m | 4.19 m | 4.71 m x 4.19 m |
| Basement | Bedroom | 3.79 m | 6.14 m | 3.79 m x 6.14 m |
| Basement | Bathroom | 4.37 m | 2.05 m | 4.37 m x 2.05 m |
| Basement | Utility Room | 4.5 m | 4.15 m | 4.5 m x 4.15 m |
| Main Level | Foyer | 2.41 m | 3.33 m | 2.41 m x 3.33 m |
| Main Level | Bedroom | 4.4 m | 3.76 m | 4.4 m x 3.76 m |
| Main Level | Bathroom | 4.02 m | 2.03 m | 4.02 m x 2.03 m |
| Main Level | Bedroom | 4.4 m | 3.12 m | 4.4 m x 3.12 m |
| Main Level | Bathroom | 1.88 m | 4.15 m | 1.88 m x 4.15 m |
| Main Level | Kitchen | 3.97 m | 3.64 m | 3.97 m x 3.64 m |
| Main Level | Den | 7.08 m | 4.4 m | 7.08 m x 4.4 m |
| Main Level | Dining Room | 3.51 m | 3.76 m | 3.51 m x 3.76 m |
| Main Level | Living Room | 5.24 m | 4.52 m | 5.24 m x 4.52 m |
| Main Level | Eating Area | 3.41 m | 4.64 m | 3.41 m x 4.64 m |
| Main Level | Family Room | 5.75 m | 6.27 m | 5.75 m x 6.27 m |
| Main Level | Laundry Room | 4.15 m | 2.14 m | 4.15 m x 2.14 m |
| Main Level | Bathroom | 1.22 m | 1.22 m | 1.22 m x 1.22 m |
| Main Level | Primary Bedroom | 5.41 m | 4.46 m | 5.41 m x 4.46 m |
| Main Level | Bathroom | 3.04 m | 5.9 m | 3.04 m x 5.9 m |
Utilities
| Cable | Installed |
| Electricity | Installed |
| Sewer | Installed |
https://www.realtor.ca/real-estate/29736896/720-lake-street-st-catharines-lakeshore-437-lakeshore

Laura Morlacchetti
Salesperson
200 Welland Ave
St. Catharines, Ontario L2R 2P3
(905) 397-0747
www.bosleyrealestate.com/

Andrew Pearson
Salesperson
www.youtube.com/embed/nbxnazdaPVA
www.facebook.com/NPrealtyteam
www.instagram.com/nprealtyteam/
200 Welland Ave
St. Catharines, Ontario L2R 2P3
(905) 397-0747
www.bosleyrealestate.com/

The trademarks REALTOR®, REALTORS®, and the REALTOR® logo are controlled by The Canadian Real Estate Association (CREA) and identify real estate professionals who are members of CREA. The trademarks MLS®, Multiple Listing Service® and the associated logos are owned by The Canadian Real Estate Association (CREA) and identify the quality of services provided by real estate professionals who are members of CREA. The trademark DDF® is owned by The Canadian Real Estate Association (CREA) and identifies CREA's Data Distribution Facility (DDF®)
August 21 2026 07:52:43
Niagara Association of REALTORS®
Bosley Real Estate Ltd.,