

72 Prince Charles Drive St. Catharines, Ontario L2N 3Z1
$765,000
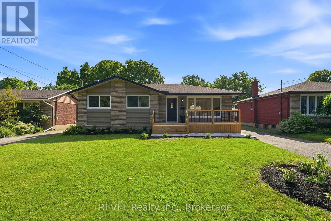
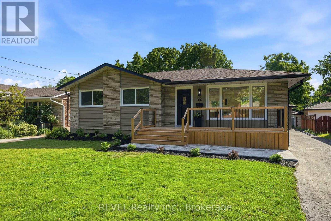
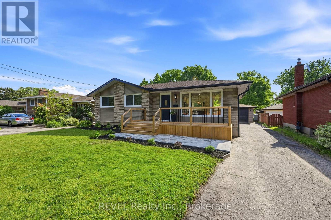
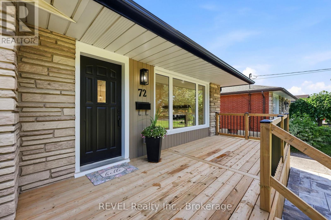
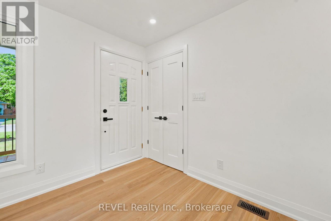
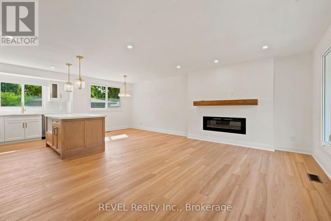
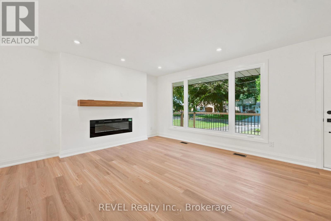
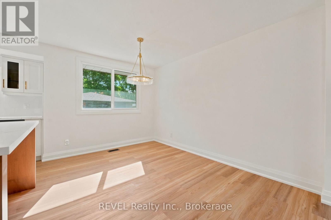
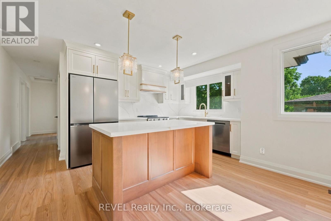
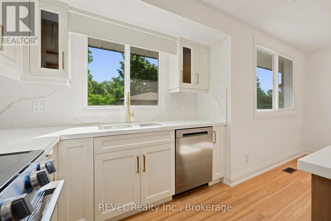
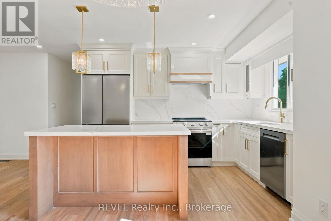
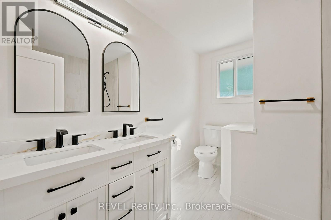
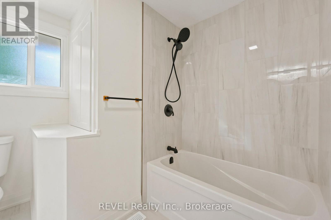
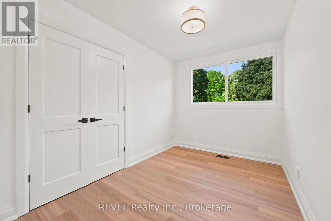
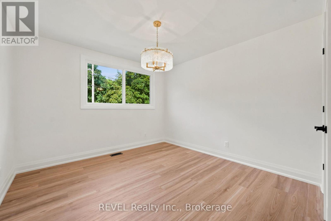
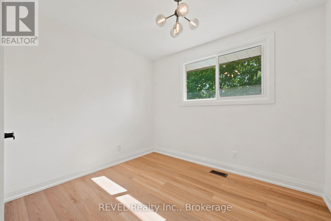
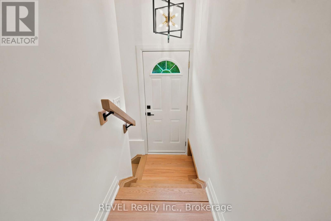
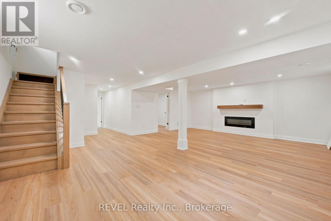
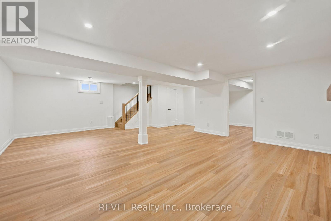
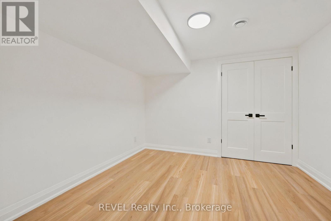
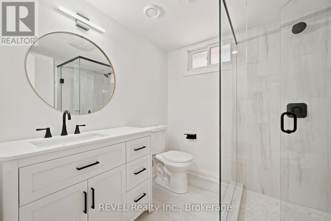
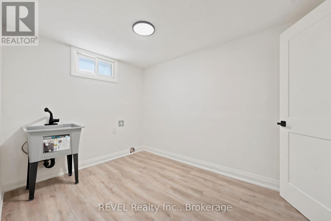
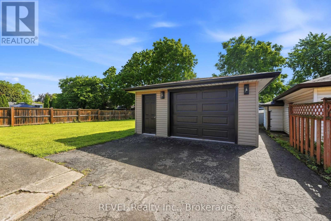
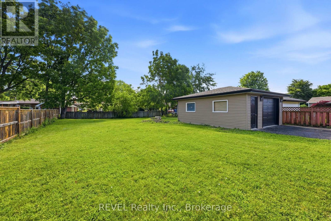
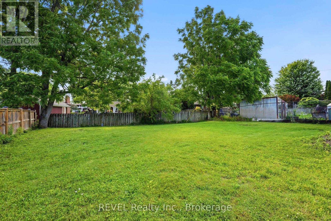
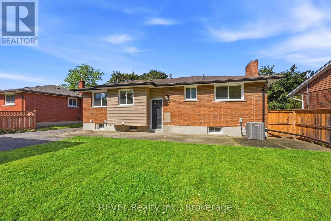
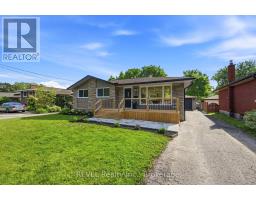
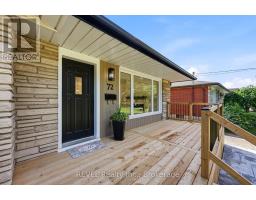
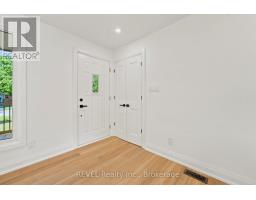
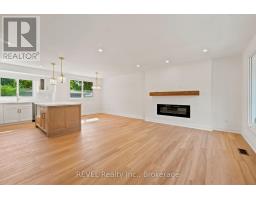
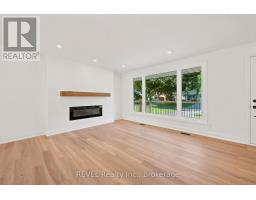
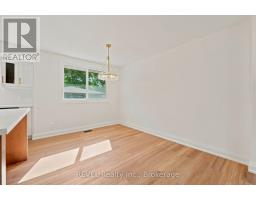
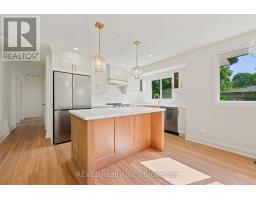
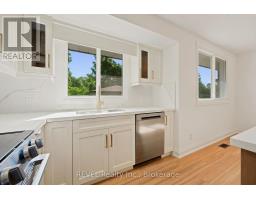
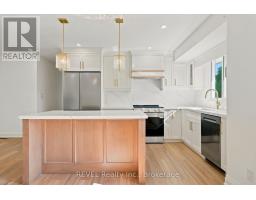
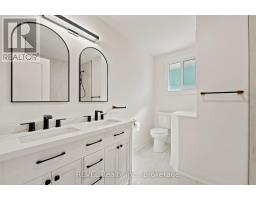
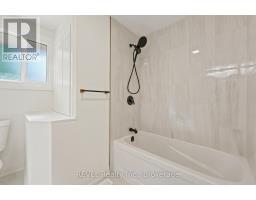
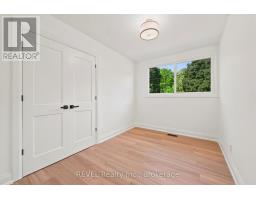
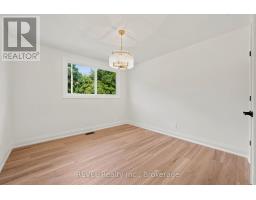
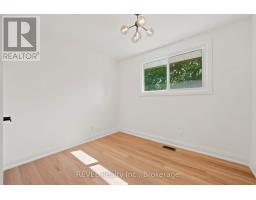
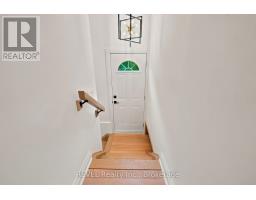
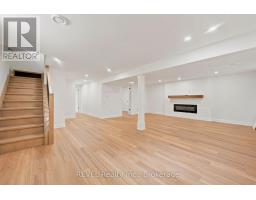
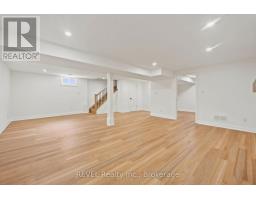
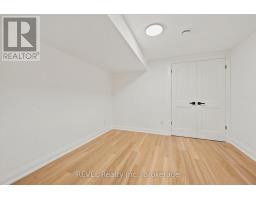
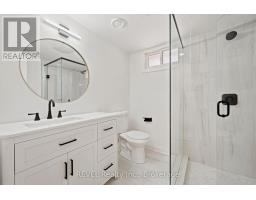
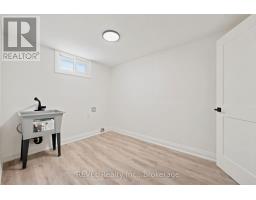
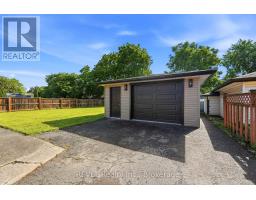
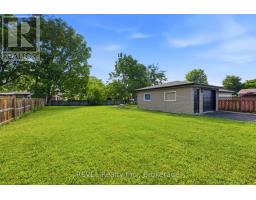
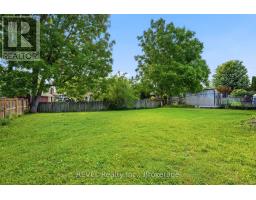
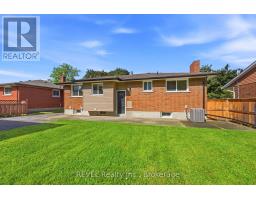
Welcome to 72 Prince Charles Drive in the heart of the North End of St. Catharines. Situated on a large lot in a tree lined quiet neighbourhood, this bungalow is not one to be missed. From the moment you arrive and step foot into this property, it feels like home. With beautiful natural lighting throughout and fully renovated from top to bottom, this home features no shortage of updates. The main floor features an excellent open concept design with beautiful new kitchen, brand new appliances, hardwood flooring throughout, 3 bedrooms, renovated bathroom and electric fireplace. Step downstairs to a fully finished basement with large recreation room and electric fireplace, a bonus den or office room, large laundry area, another fully renovated bathroom and utility storage room. The backyard features a massive yard space, more than ample sizing for a pool and hosting with a seperate detached garage. With this beautifully renovated home located close to schools, shopping and parks within a highly desireable location within the city, it certainly is a rare opportunity for buyers. (id:41589)
Property Details
| MLS® Number | X13473058 |
| Property Type | Single Family |
| Community Name | 443 - Lakeport |
| Amenities Near By | Park, Schools, Public Transit |
| Equipment Type | Water Heater |
| Parking Space Total | 6 |
| Rental Equipment Type | Water Heater |
Building
| Bathroom Total | 2 |
| Bedrooms Above Ground | 3 |
| Bedrooms Total | 3 |
| Amenities | Fireplace(s) |
| Appliances | Dishwasher, Stove, Refrigerator |
| Architectural Style | Bungalow |
| Basement Development | Finished |
| Basement Type | N/a (finished) |
| Construction Style Attachment | Detached |
| Cooling Type | Central Air Conditioning |
| Exterior Finish | Brick, Vinyl Siding |
| Fireplace Present | Yes |
| Fireplace Total | 2 |
| Foundation Type | Poured Concrete |
| Heating Fuel | Natural Gas |
| Heating Type | Forced Air |
| Stories Total | 1 |
| Size Interior | 700 - 1,100 Sqft |
| Type | House |
| Utility Water | Municipal Water |
Parking
| Detached Garage | |
| Garage |
Land
| Acreage | No |
| Fence Type | Fenced Yard |
| Land Amenities | Park, Schools, Public Transit |
| Sewer | Sanitary Sewer |
| Size Depth | 167 Ft ,8 In |
| Size Frontage | 53 Ft ,4 In |
| Size Irregular | 53.4 X 167.7 Ft |
| Size Total Text | 53.4 X 167.7 Ft |
| Zoning Description | R1 |
Rooms
| Level | Type | Length | Width | Dimensions |
|---|---|---|---|---|
| Basement | Laundry Room | 2.24 m | 3.26 m | 2.24 m x 3.26 m |
| Basement | Utility Room | 2.24 m | 3.33 m | 2.24 m x 3.33 m |
| Basement | Recreational, Games Room | 7.02 m | 7.25 m | 7.02 m x 7.25 m |
| Basement | Den | 3.12 m | 3.33 m | 3.12 m x 3.33 m |
| Basement | Bathroom | 2.31 m | 2.18 m | 2.31 m x 2.18 m |
| Main Level | Living Room | 5.4 m | 3.81 m | 5.4 m x 3.81 m |
| Main Level | Dining Room | 2.39 m | 2.86 m | 2.39 m x 2.86 m |
| Main Level | Kitchen | 3 m | 3.55 m | 3 m x 3.55 m |
| Main Level | Bathroom | 2.46 m | 2.77 m | 2.46 m x 2.77 m |
| Main Level | Primary Bedroom | 3.36 m | 3.34 m | 3.36 m x 3.34 m |
| Main Level | Bedroom | 2.35 m | 3.34 m | 2.35 m x 3.34 m |
| Main Level | Bedroom | 3.01 m | 2.77 m | 3.01 m x 2.77 m |
Nick Cozzolino
Salesperson
5 St. Paul Cres. Unit 1
St. Catharines, Ontario L2R 3P6
(905) 687-9229
(905) 687-3977
www.revelrealty.ca/

The trademarks REALTOR®, REALTORS®, and the REALTOR® logo are controlled by The Canadian Real Estate Association (CREA) and identify real estate professionals who are members of CREA. The trademarks MLS®, Multiple Listing Service® and the associated logos are owned by The Canadian Real Estate Association (CREA) and identify the quality of services provided by real estate professionals who are members of CREA. The trademark DDF® is owned by The Canadian Real Estate Association (CREA) and identifies CREA's Data Distribution Facility (DDF®)
June 22 2026 09:49:30
Niagara Association of REALTORS®
Revel Realty Inc., Brokerage