

7180 Freeman Street Niagara Falls, Ontario L2E 5V7
$664,900
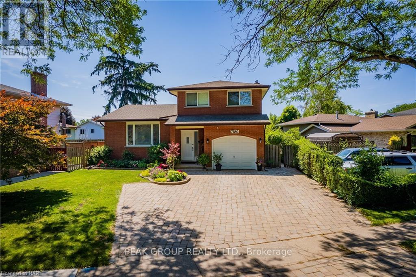
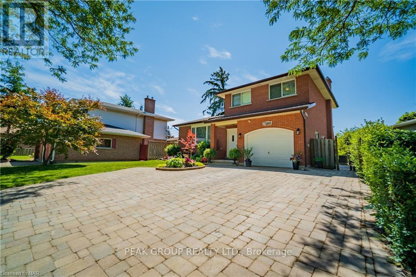
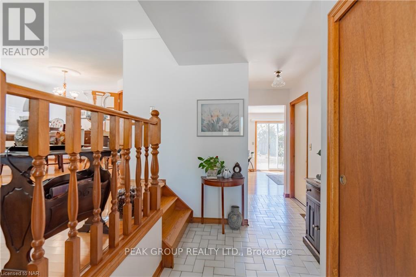
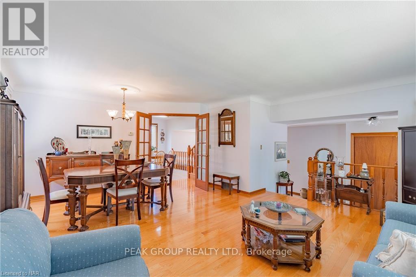
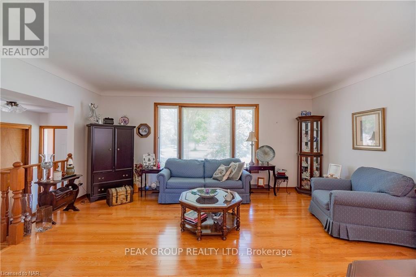
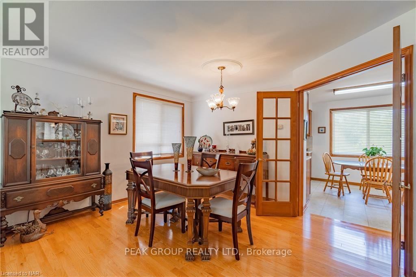
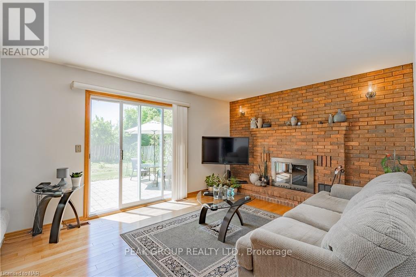
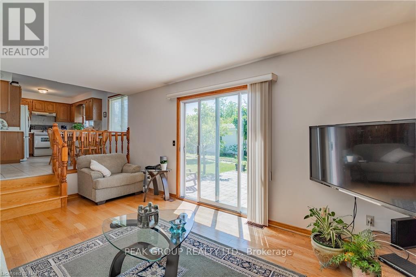
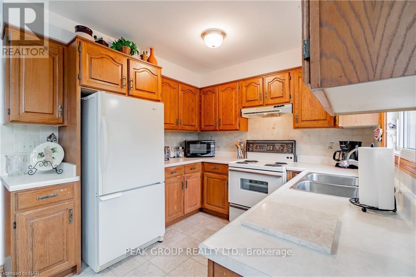
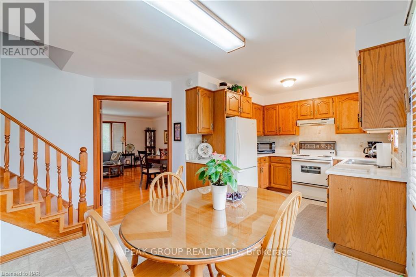
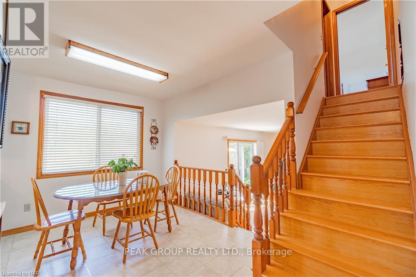
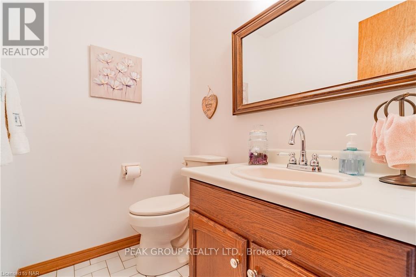
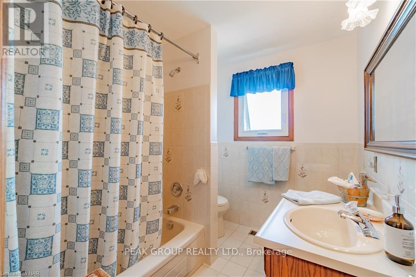
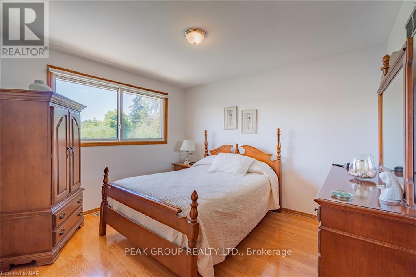
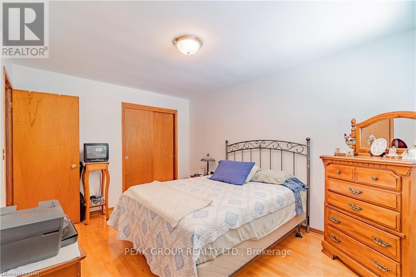
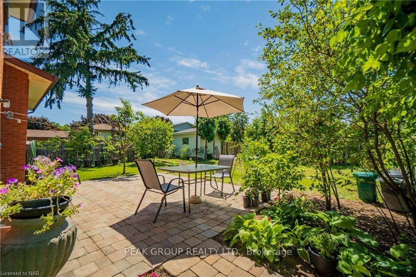
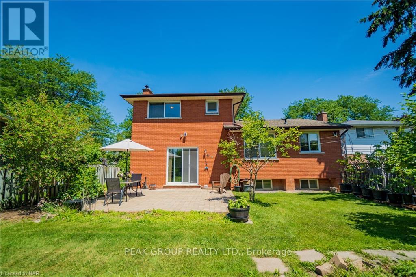
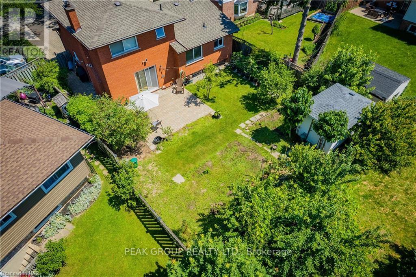
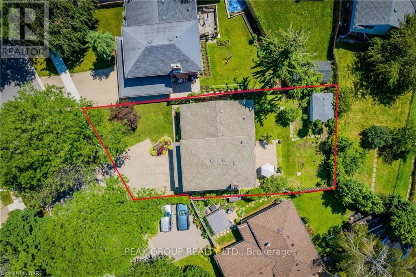
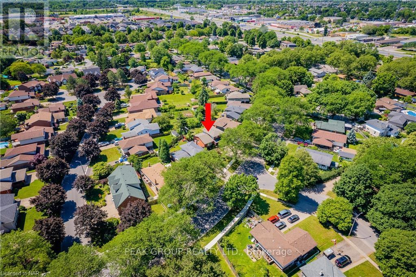
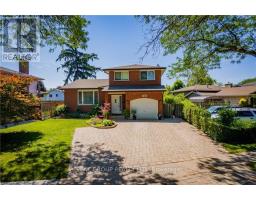
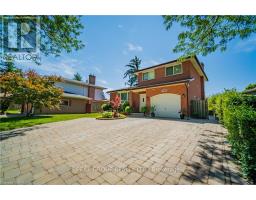
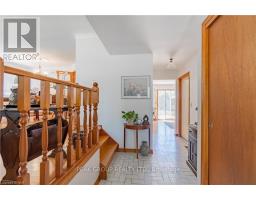
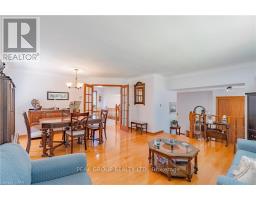
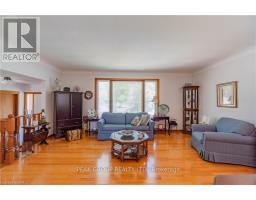
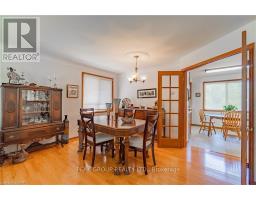
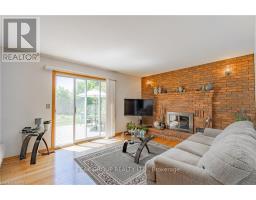
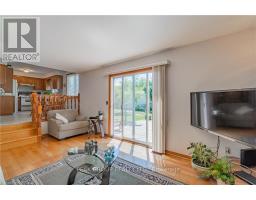
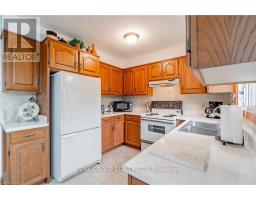
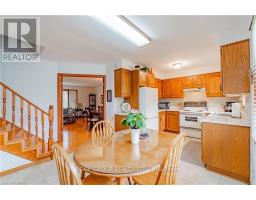
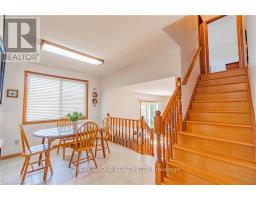
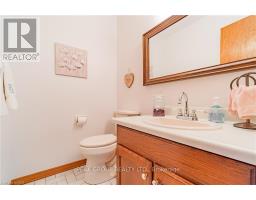
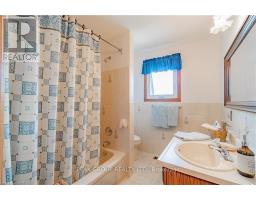
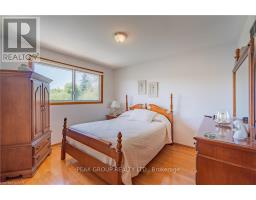
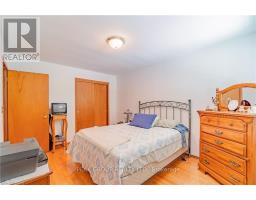
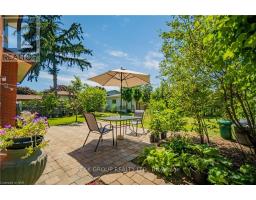
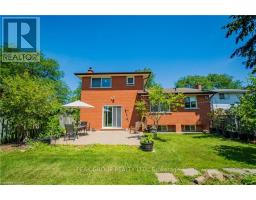
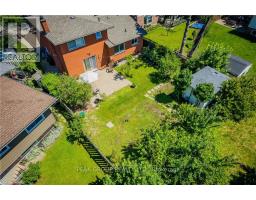
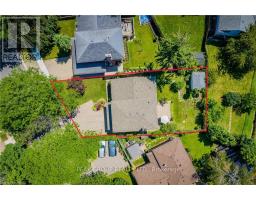
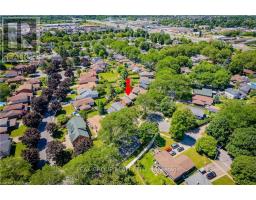
Welcome home! Beautifully maintained multi-level home on a beautiful tree-lined, family friendly North End neighbourhood. Featuring 3 spacious bedrooms, 1.5 bathrooms plus an additional shower and rough-in in the lower level, this home offers multiple living and dining areas ideal for families and entertaining. The fully finished lower level provides a generously sized recreation or multipurpose room, along with a secondary basement that includes utilities, an additional shower, laundry (included), a cold cellar, and ample storage space. Large windows throughout fill the home with natural light, while hardwood flooring and a neutral colour palette create a warm and inviting atmosphere with plenty of opportunity to make it your own. Outdoors, enjoy a fully fenced, spacious backyard with interlock patio off sliding glass doors, an attached garage, a 4-car interlock stone driveway. A park and walking trail are conveniently located just steps away. Situated close to highly desirable schools, shopping, transit, highways, and everyday amenities, this home offers an exceptional location for convenient living. The roof was replaced in 2016, and all appliances, furnace, A/C, and hot water heater have been regularly and professionally maintained. (id:41589)
Property Details
| MLS® Number | X13580342 |
| Property Type | Single Family |
| Community Name | 212 - Morrison |
| Parking Space Total | 5 |
Building
| Bathroom Total | 2 |
| Bedrooms Above Ground | 3 |
| Bedrooms Total | 3 |
| Appliances | Central Vacuum, Dishwasher, Hood Fan, Stove, Window Coverings, Refrigerator |
| Basement Development | Finished |
| Basement Type | N/a (finished) |
| Construction Style Attachment | Detached |
| Cooling Type | Central Air Conditioning |
| Exterior Finish | Brick |
| Flooring Type | Hardwood, Tile |
| Foundation Type | Block |
| Half Bath Total | 1 |
| Heating Fuel | Natural Gas |
| Heating Type | Forced Air |
| Stories Total | 2 |
| Size Interior | 1,500 - 2,000 Sqft |
| Type | House |
| Utility Water | Municipal Water |
Parking
| Attached Garage | |
| Garage |
Land
| Acreage | No |
| Sewer | Sanitary Sewer |
| Size Depth | 126 Ft ,7 In |
| Size Frontage | 54 Ft ,1 In |
| Size Irregular | 54.1 X 126.6 Ft |
| Size Total Text | 54.1 X 126.6 Ft |
Rooms
| Level | Type | Length | Width | Dimensions |
|---|---|---|---|---|
| Second Level | Bedroom | 4.09 m | 3.12 m | 4.09 m x 3.12 m |
| Second Level | Bedroom 2 | 3.51 m | 3.12 m | 3.51 m x 3.12 m |
| Second Level | Bedroom 3 | 3 m | 2.16 m | 3 m x 2.16 m |
| Second Level | Bathroom | Measurements not available | ||
| Basement | Utility Room | Measurements not available | ||
| Lower Level | Recreational, Games Room | 8.33 m | 5 m | 8.33 m x 5 m |
| Main Level | Family Room | 3.53 m | 5.21 m | 3.53 m x 5.21 m |
| Main Level | Partial Bathroom | 1.5 m | 2 m | 1.5 m x 2 m |
| Main Level | Kitchen | 4.06 m | 5.28 m | 4.06 m x 5.28 m |
| Main Level | Dining Room | 6.05 m | 5.21 m | 6.05 m x 5.21 m |
| Main Level | Living Room | 8 m | 5.28 m | 8 m x 5.28 m |
https://www.realtor.ca/real-estate/30051914/7180-freeman-street-niagara-falls-morrison-212-morrison

Matthew Fortino
Broker of Record
239 Four Mile Creek Road
St.davids, Ontario L0S 1P0
(289) 271-2020
(289) 271-2114
www.peakgrouprealty.ca/

Vanessa Elefante
Salesperson
239 Four Mile Creek Road
St.davids, Ontario L0S 1P0
(289) 271-2020
(289) 271-2114
www.peakgrouprealty.ca/

The trademarks REALTOR®, REALTORS®, and the REALTOR® logo are controlled by The Canadian Real Estate Association (CREA) and identify real estate professionals who are members of CREA. The trademarks MLS®, Multiple Listing Service® and the associated logos are owned by The Canadian Real Estate Association (CREA) and identify the quality of services provided by real estate professionals who are members of CREA. The trademark DDF® is owned by The Canadian Real Estate Association (CREA) and identifies CREA's Data Distribution Facility (DDF®)
July 18 2026 03:23:01
Niagara Association of REALTORS®
Peak Group Realty Ltd.