

712 - 5698 Main Street Niagara Falls, Ontario L2G 5Z4
$1,875 Monthly
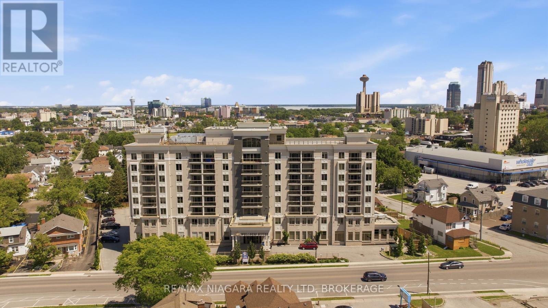
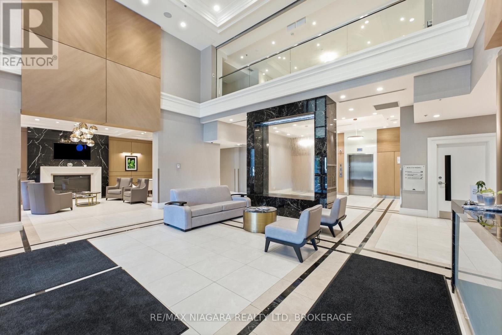
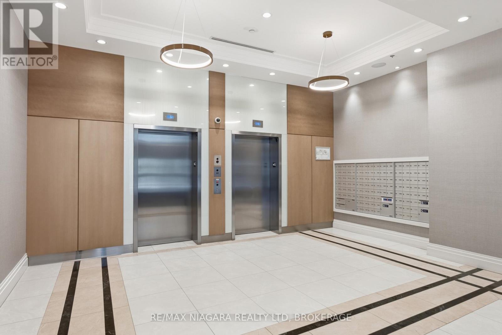
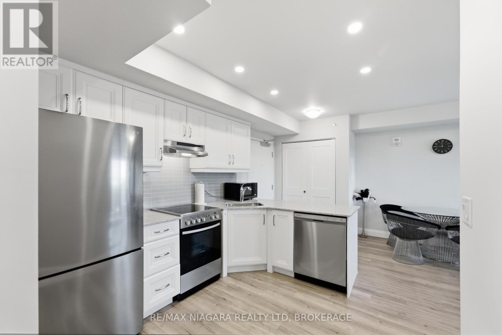
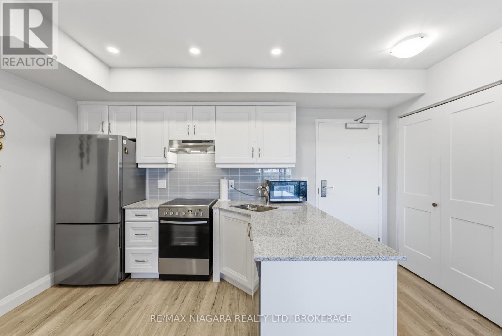
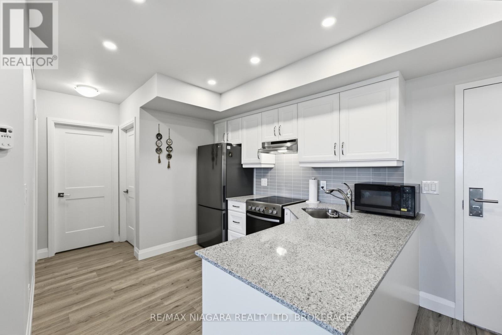
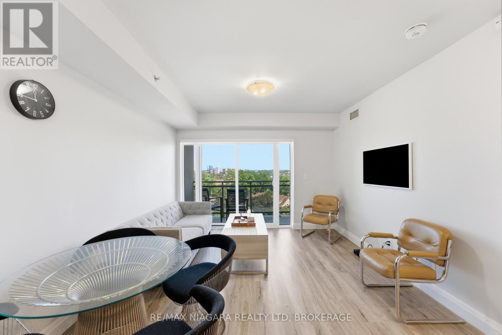
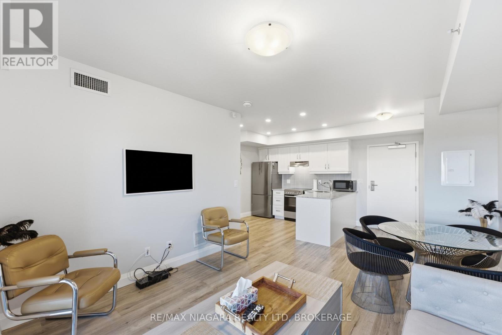
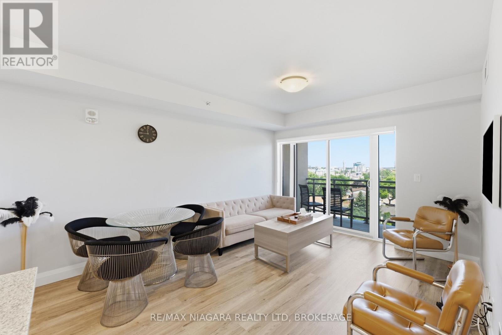
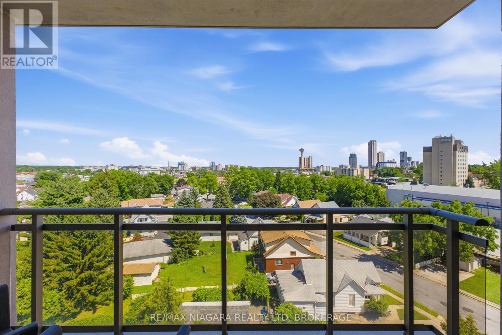
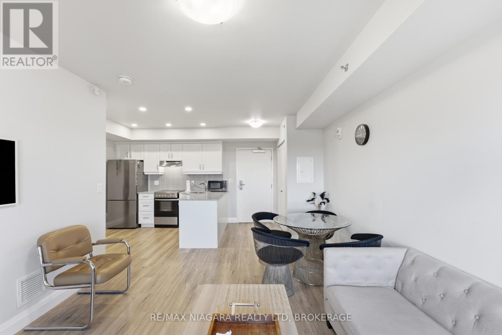
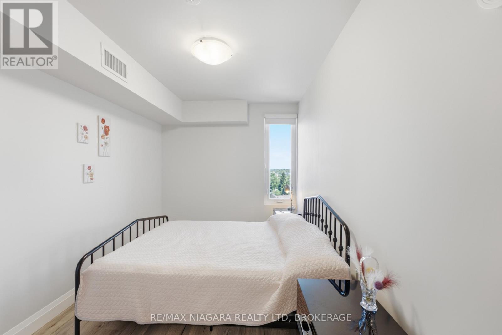
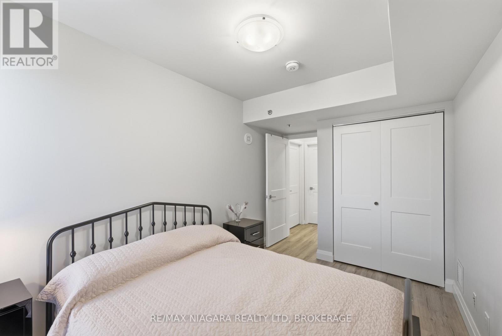
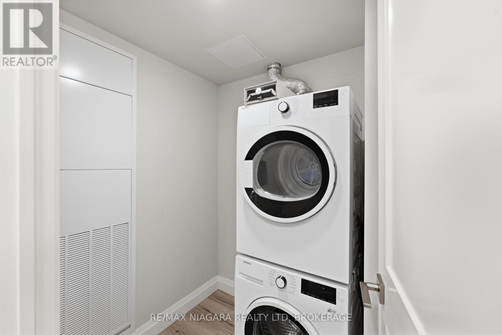
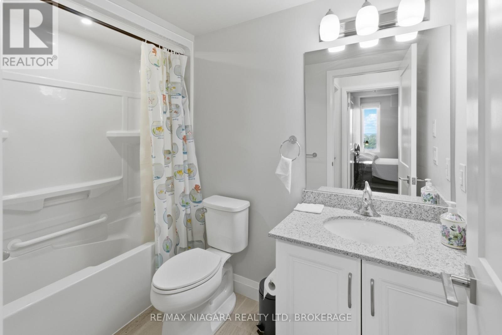
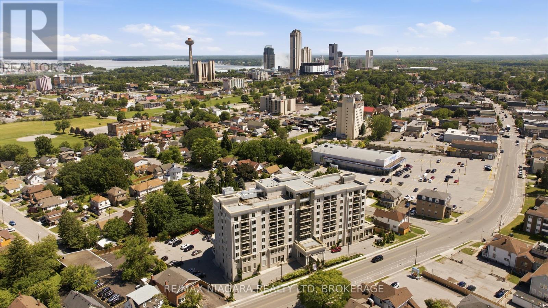
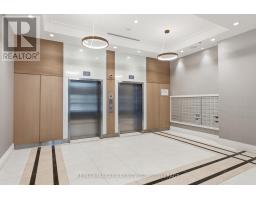
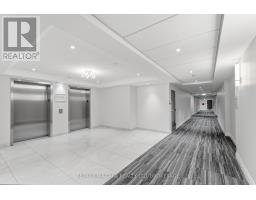
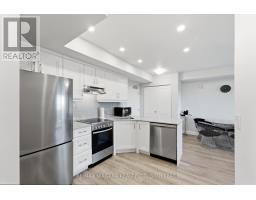
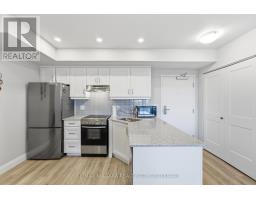
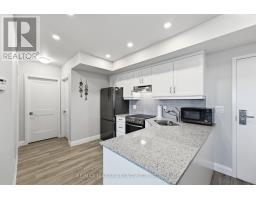
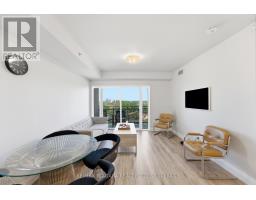
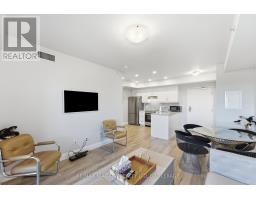
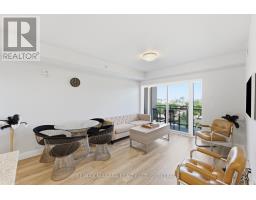
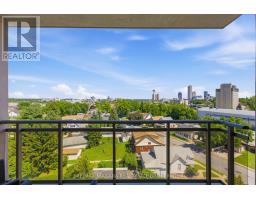
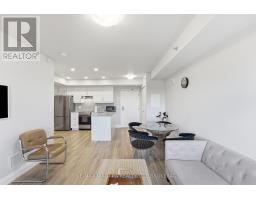
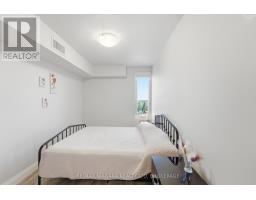
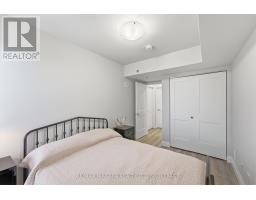
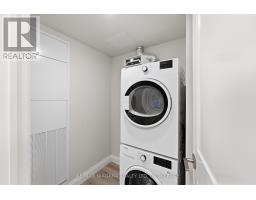
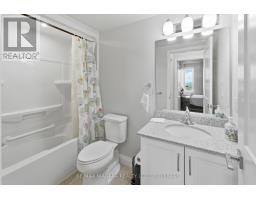
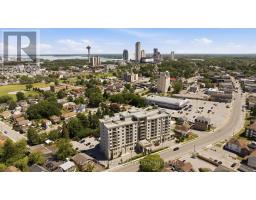
Enjoy modern condo living in the heart of Central Niagara Falls with this bright and inviting 1-bedroom, 1-bathroom unit. Featuring an open-concept layout, the suite offers a contemporary kitchen with stainless steel appliances, ample cabinetry, and a breakfast bar overlooking the living area. Large sliding doors lead to a private balcony, filling the space with natural light and providing the perfect spot to relax. The unit also includes the convenience of ensuite laundry and a spacious bedroom. Ideally located close to shopping, restaurants, public transit, and everyday amenities, this is an excellent lease opportunity for working professionals or anyone seeking low-maintenance living in a convenient location. (id:41589)
Property Details
| MLS® Number | X13635766 |
| Property Type | Single Family |
| Community Name | 215 - Hospital |
| Community Features | Pets Allowed With Restrictions |
| Features | Balcony, Carpet Free, In Suite Laundry |
| Parking Space Total | 1 |
Building
| Bathroom Total | 1 |
| Bedrooms Above Ground | 1 |
| Bedrooms Total | 1 |
| Age | New Building |
| Amenities | Storage - Locker |
| Appliances | Dishwasher, Dryer, Stove, Washer, Refrigerator |
| Basement Type | None |
| Cooling Type | Central Air Conditioning |
| Exterior Finish | Stucco, Stone |
| Heating Fuel | Natural Gas |
| Heating Type | Forced Air |
| Size Interior | 700 - 799 Sqft |
| Type | Apartment |
Parking
| Underground | |
| No Garage |
Land
| Acreage | No |
https://www.realtor.ca/real-estate/30111934/712-5698-main-street-niagara-falls-hospital-215-hospital

Stephan Ayotte
Salesperson
261 Martindale Rd., Unit 14c
St. Catharines, Ontario L2W 1A2
(905) 687-9600
(905) 687-9494
www.remaxniagara.ca/

Shawn Delaat
Salesperson
261 Martindale Road Unit 12a
St. Catharines, Ontario L2W 1A2
(905) 687-9600
(905) 687-9494
www.remaxniagara.ca/

The trademarks REALTOR®, REALTORS®, and the REALTOR® logo are controlled by The Canadian Real Estate Association (CREA) and identify real estate professionals who are members of CREA. The trademarks MLS®, Multiple Listing Service® and the associated logos are owned by The Canadian Real Estate Association (CREA) and identify the quality of services provided by real estate professionals who are members of CREA. The trademark DDF® is owned by The Canadian Real Estate Association (CREA) and identifies CREA's Data Distribution Facility (DDF®)
August 04 2026 06:53:54
Niagara Association of REALTORS®
RE/MAX Niagara Realty Ltd, Brokerage