

711 John Street Haldimand, Ontario N1A 2R4
$669,000
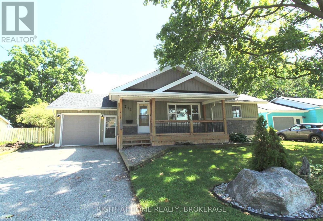
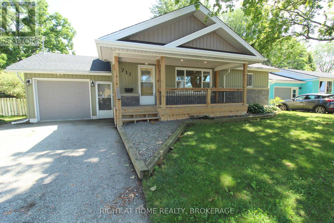
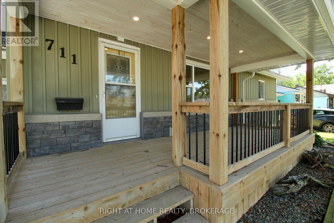
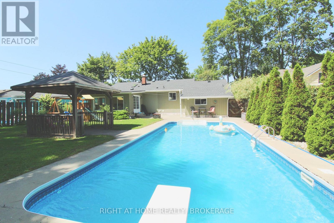
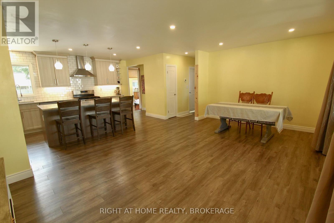
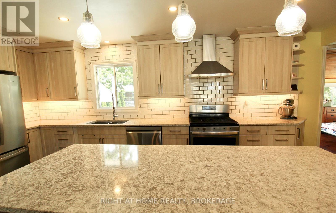
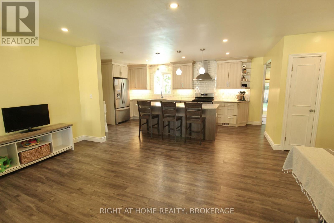
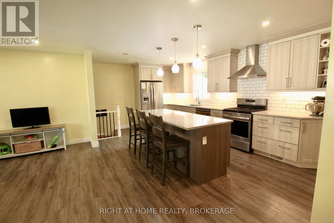
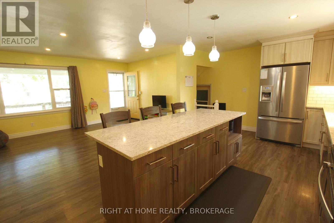
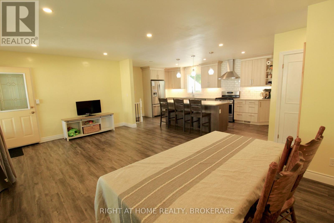
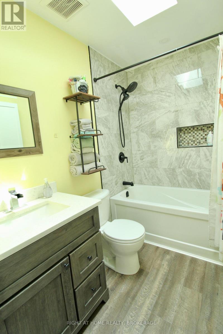
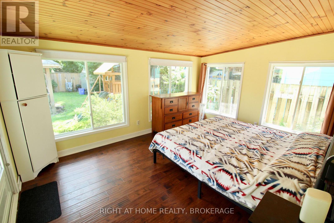
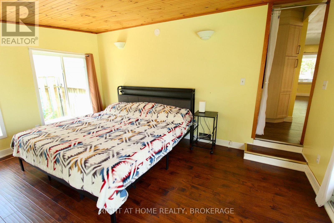
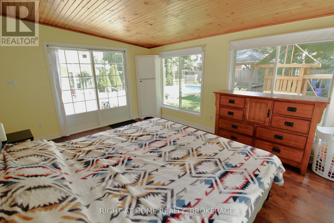
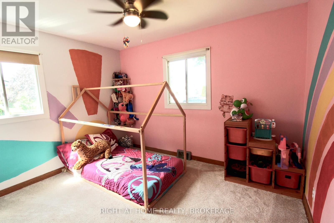
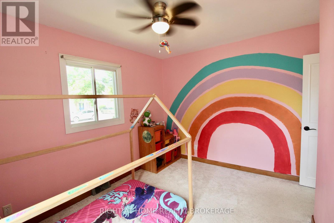
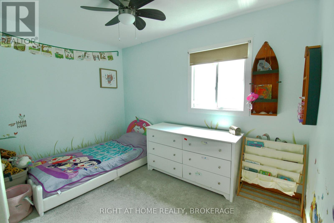
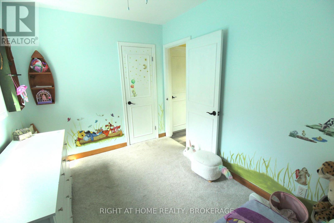
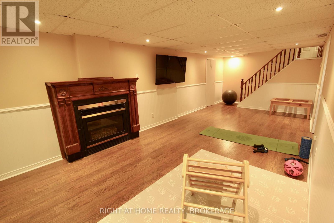
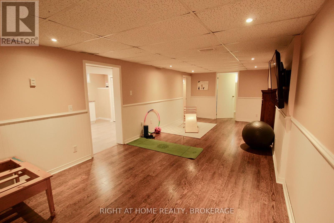
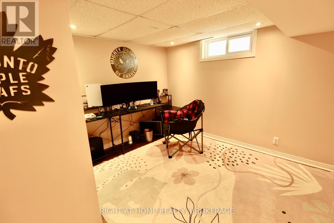
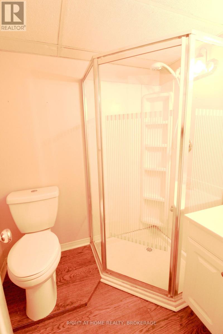
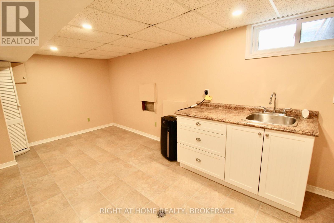
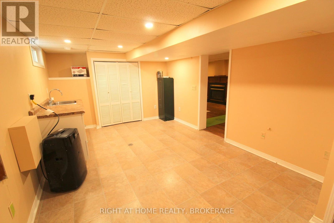
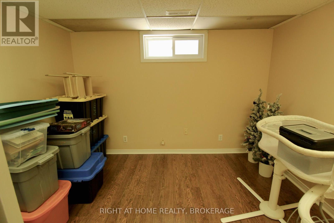
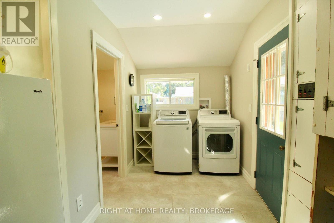
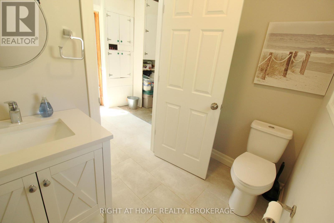
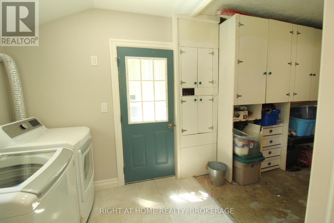
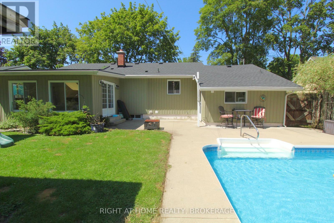
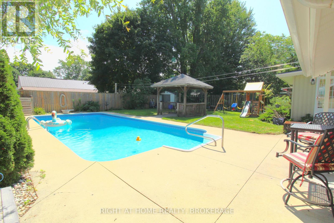
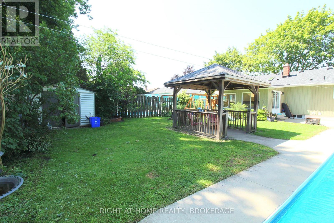
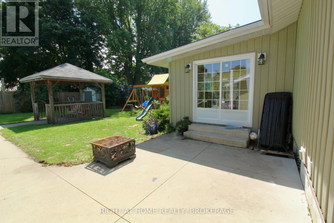
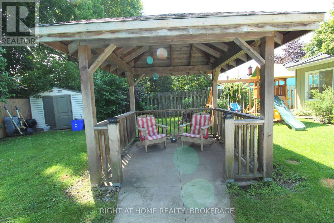
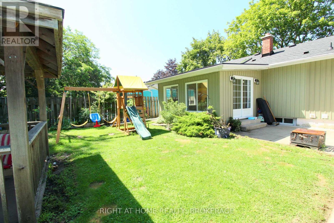
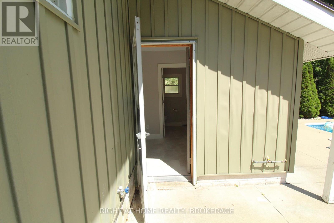
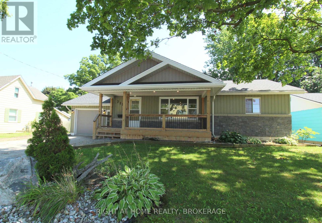

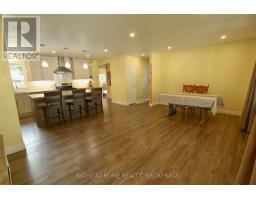
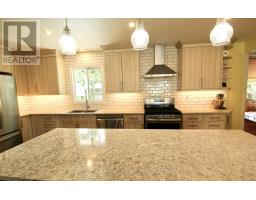
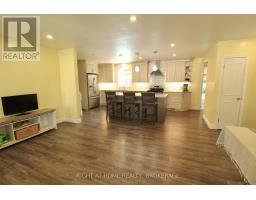
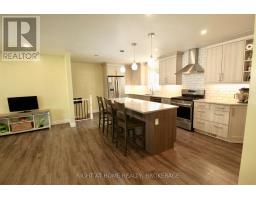
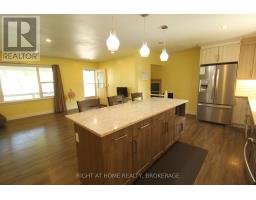
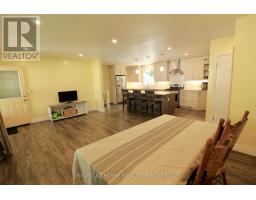
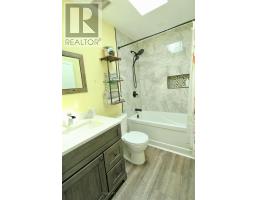
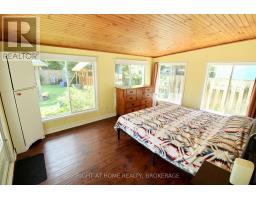
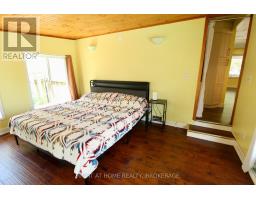
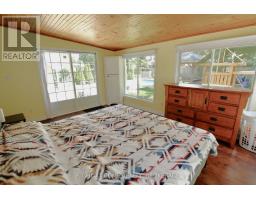
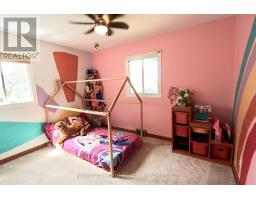
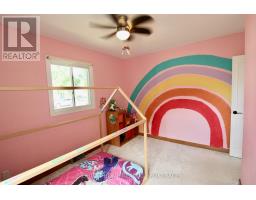
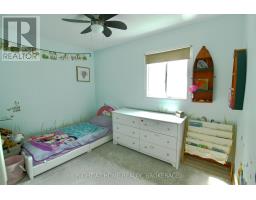
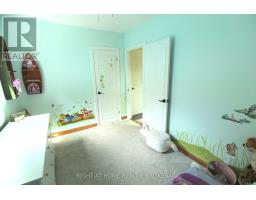
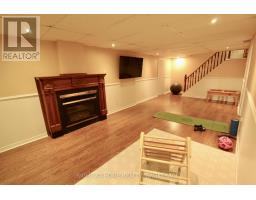
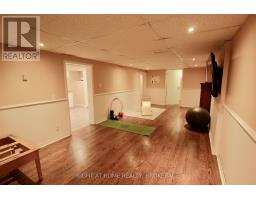
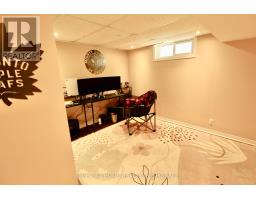
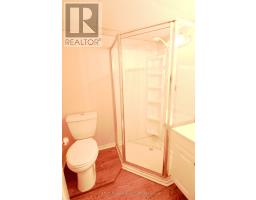
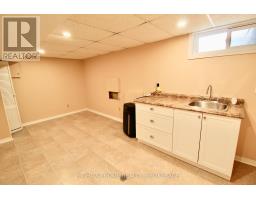
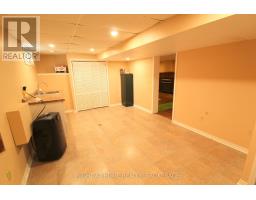
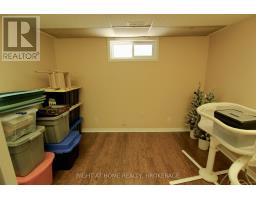
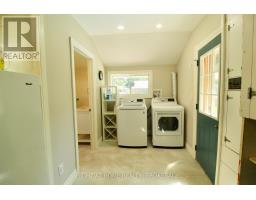
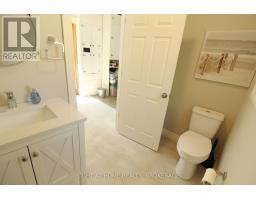
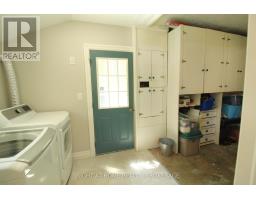
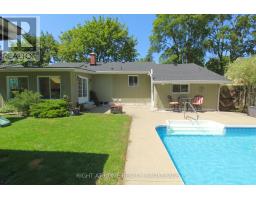
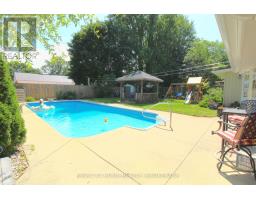
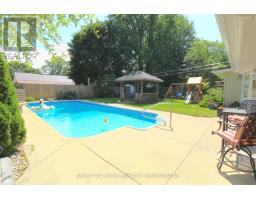
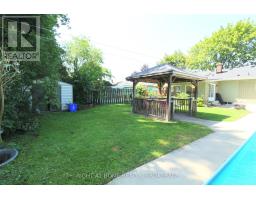
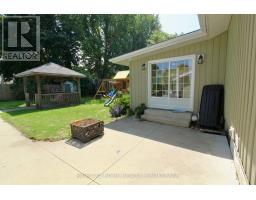
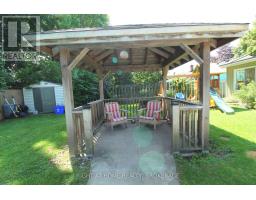
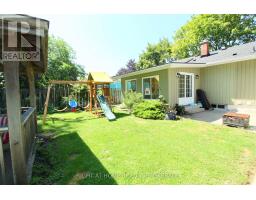
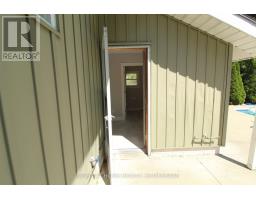
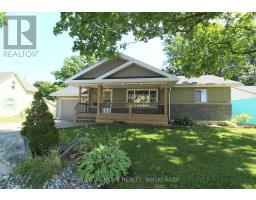
Welcome home, To this Completely Updated Bungalow with In-ground Heated Pool, and large yard!! Starting with a welcoming large front porch, to an open concept Newer Kitchen with Quartz counters and large island. 3 bathrooms (2 newly updated). There is a bonus room, currently used as a master bedroom, (could be a dining room or a rec room/office) That is right off the deck facing the pool (great spot for a hot tub). Down stairs is completely finished!! With a rec room, 2 more bedrooms, and another bathroom. The garage had an addition in 2022, adding a main floor laundry and a 2 pce bathroom, Super convenient for entertaining by the pool! The yard is great for everyone with the large decks, Natural Gas hook up for the BBQ, a Gazebo, Sun and large shade trees, space for playing and gardening, and parking for 4 cars. Pool liner 2021, Filter 2022, Heater 2023. House was re-sided in 2010 with foam core over cedar. New Roof and Skylight 2024, Furnace 2019, A/C 2018, Owned hot water tank. Walking distance to 2 schools, Close to the marina, Byng conservation, Great family home! Don't miss out to be in the center of peaceful Dunnville. (id:41589)
Property Details
| MLS® Number | X13705608 |
| Property Type | Single Family |
| Community Name | Dunnville |
| Amenities Near By | Beach, Marina, Schools |
| Equipment Type | None |
| Features | Conservation/green Belt, Carpet Free, Gazebo |
| Parking Space Total | 5 |
| Pool Type | Inground Pool |
| Rental Equipment Type | None |
| Structure | Shed |
Building
| Bathroom Total | 3 |
| Bedrooms Above Ground | 2 |
| Bedrooms Below Ground | 2 |
| Bedrooms Total | 4 |
| Age | 51 To 99 Years |
| Amenities | Fireplace(s), Separate Heating Controls |
| Appliances | Water Meter, Dishwasher, Dryer, Stove, Water Heater, Washer, Refrigerator |
| Architectural Style | Bungalow |
| Basement Development | Finished |
| Basement Type | N/a (finished) |
| Ceiling Type | Suspended Ceiling |
| Construction Style Attachment | Detached |
| Cooling Type | Central Air Conditioning |
| Exterior Finish | Vinyl Siding, Stone |
| Fireplace Present | Yes |
| Fireplace Total | 1 |
| Foundation Type | Unknown |
| Half Bath Total | 1 |
| Heating Fuel | Natural Gas |
| Heating Type | Forced Air |
| Stories Total | 1 |
| Size Interior | 700 - 1,100 Sqft |
| Type | House |
| Utility Water | Municipal Water |
Parking
| Attached Garage | |
| Garage |
Land
| Acreage | No |
| Fence Type | Fully Fenced |
| Land Amenities | Beach, Marina, Schools |
| Sewer | Sanitary Sewer |
| Size Depth | 115 Ft ,1 In |
| Size Frontage | 57 Ft ,3 In |
| Size Irregular | 57.3 X 115.1 Ft |
| Size Total Text | 57.3 X 115.1 Ft |
| Zoning Description | D A4b |
Rooms
| Level | Type | Length | Width | Dimensions |
|---|---|---|---|---|
| Basement | Recreational, Games Room | 7.95 m | 3.3 m | 7.95 m x 3.3 m |
| Basement | Laundry Room | 5.21 m | 3.2 m | 5.21 m x 3.2 m |
| Basement | Bedroom 3 | 3.28 m | 2.57 m | 3.28 m x 2.57 m |
| Basement | Bedroom 4 | 3.28 m | 2.57 m | 3.28 m x 2.57 m |
| Main Level | Living Room | 4.52 m | 5.99 m | 4.52 m x 5.99 m |
| Main Level | Kitchen | 5.77 m | 3.45 m | 5.77 m x 3.45 m |
| Main Level | Bedroom | 3.45 m | 3.53 m | 3.45 m x 3.53 m |
| Main Level | Bedroom 2 | 3.45 m | 2.46 m | 3.45 m x 2.46 m |
| Ground Level | Family Room | 3.48 m | 4.52 m | 3.48 m x 4.52 m |
https://www.realtor.ca/real-estate/30189288/711-john-street-haldimand-dunnville-dunnville

Terri-Lynn Jovanovic
Salesperson
5111 New Street
Burlington, Ontario L7L 1V2
(905) 637-1700
(905) 637-1070
www.rightathomerealty.com/

The trademarks REALTOR®, REALTORS®, and the REALTOR® logo are controlled by The Canadian Real Estate Association (CREA) and identify real estate professionals who are members of CREA. The trademarks MLS®, Multiple Listing Service® and the associated logos are owned by The Canadian Real Estate Association (CREA) and identify the quality of services provided by real estate professionals who are members of CREA. The trademark DDF® is owned by The Canadian Real Estate Association (CREA) and identifies CREA's Data Distribution Facility (DDF®)
August 24 2026 01:54:03
Niagara Association of REALTORS®
Right At Home Realty, Brokerage