

71 Stella Street Pelham, Ontario L0S 1E7
$2,500 Monthly
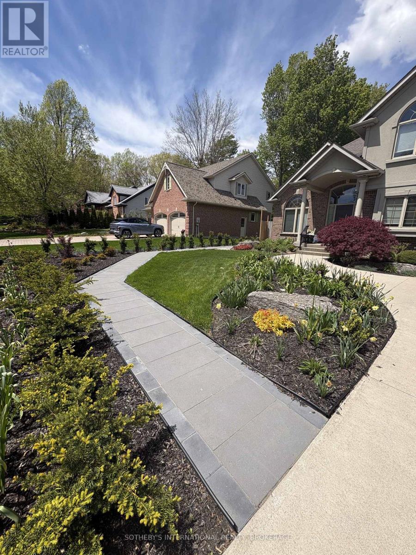
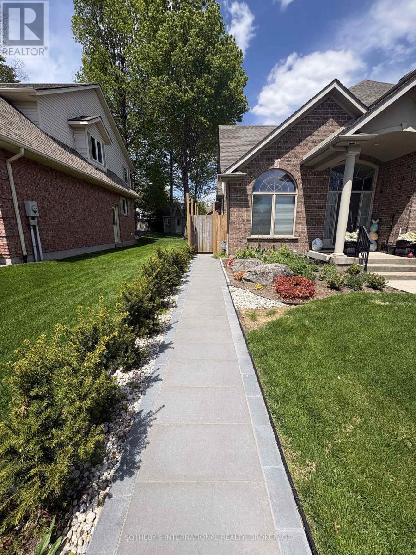
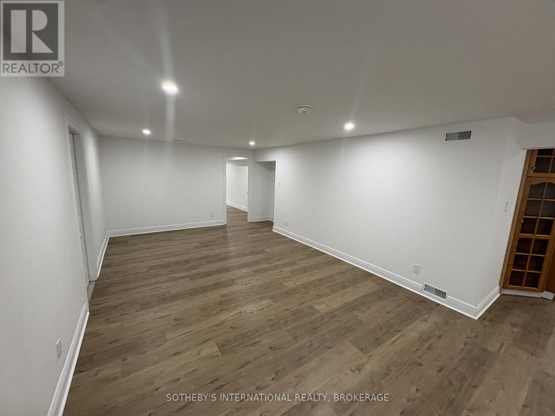
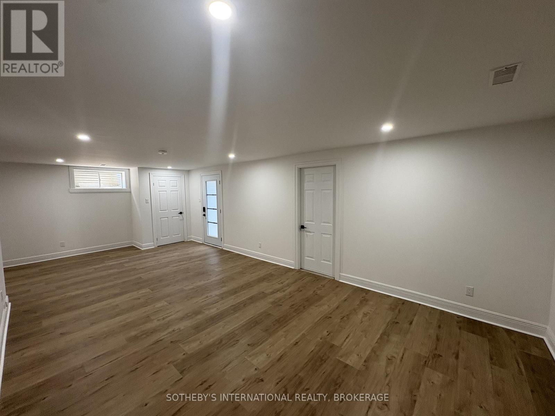
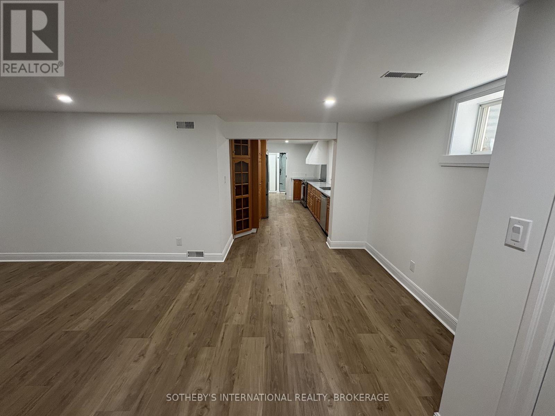
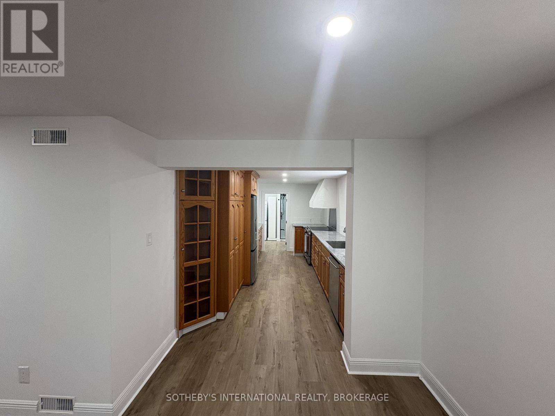
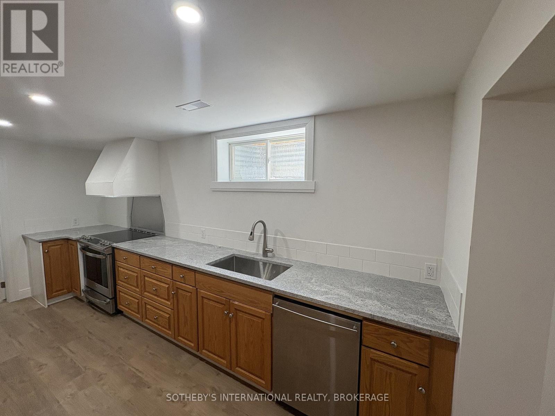
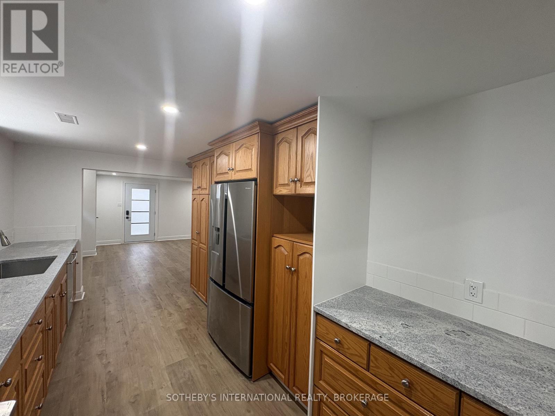
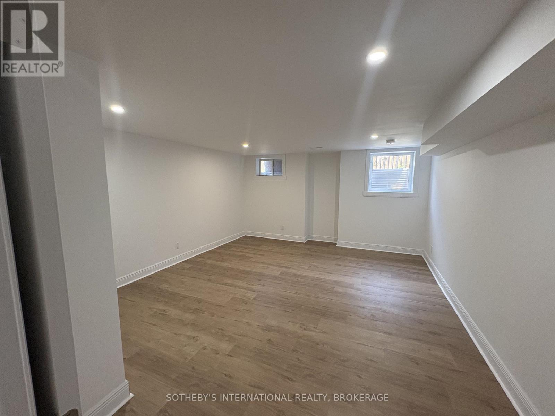
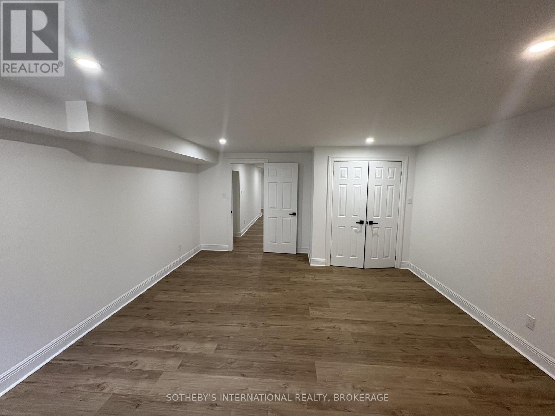
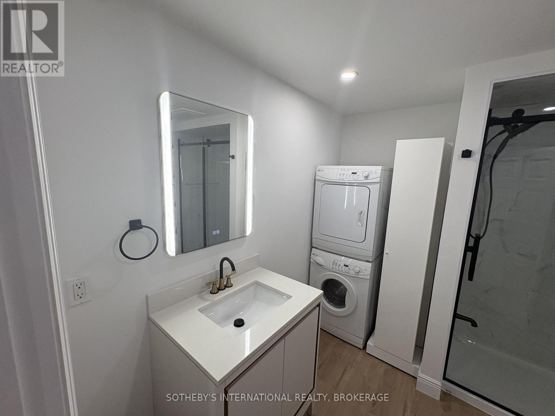
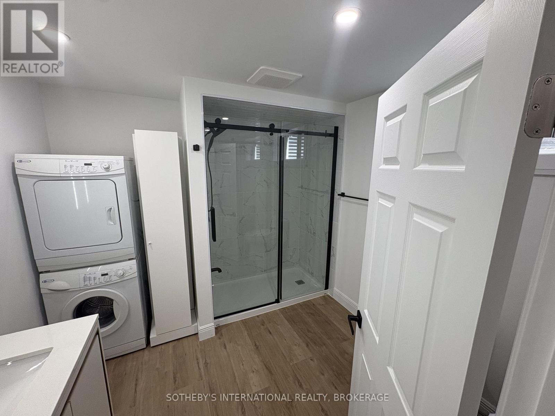
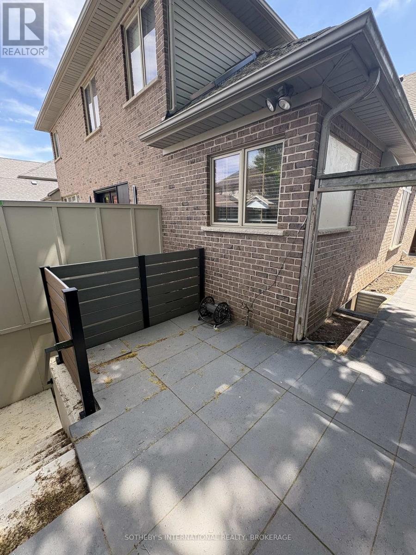
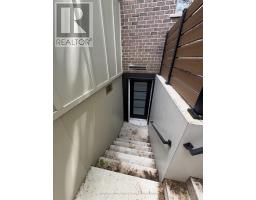
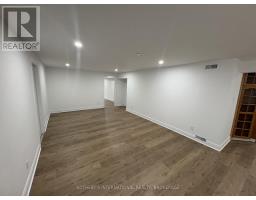
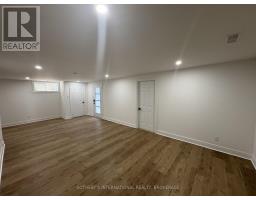
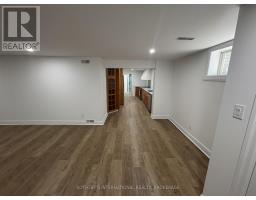
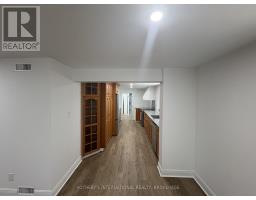
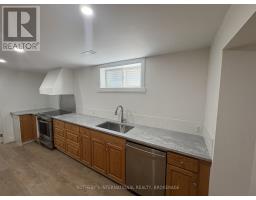
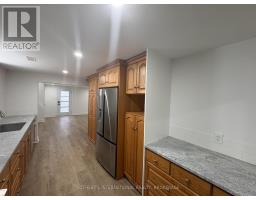
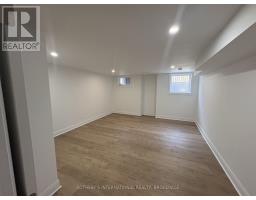
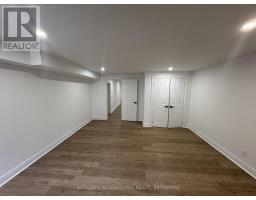
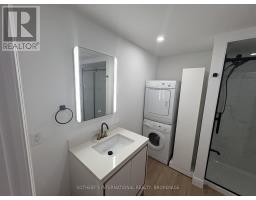
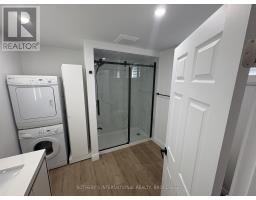
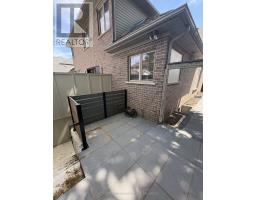
Experience upscale living in this beautifully appointed one-bedroom lower-level suite located in one of Fonthill's most desirable and well-established neighbourhoods. Available immediately, this full legal apartment offers executive luxury finishes throughout, combining style, comfort, and peace of mind. Designed to meet the highest safety standards and legal requirements, this bright and spacious unit features premium craftsmanship, modern finishes, and a thoughtfully designed layout with lots of storage, ideal for professionals, or anyone seeking refined living in a prime location. Enjoy the convenience of being just minutes from public transit, shopping, restaurants, and everyday amenities. The property is also within walking distance to schools, parks, recreation areas, and scenic trails, allowing you to embrace the best of Fonthill's vibrant and family-friendly community. If you're looking for a sophisticated, move-in-ready home in an exceptional neighbourhood, this executive lower unit offers the perfect combination of luxury, convenience, and location. Available immediately. (id:41589)
Property Details
| MLS® Number | X13453600 |
| Property Type | Single Family |
| Community Name | 662 - Fonthill |
| Communication Type | High Speed Internet |
| Features | Carpet Free, In Suite Laundry |
| Parking Space Total | 1 |
| Structure | Patio(s) |
Building
| Bathroom Total | 1 |
| Bedrooms Above Ground | 1 |
| Bedrooms Total | 1 |
| Age | 16 To 30 Years |
| Basement Development | Finished |
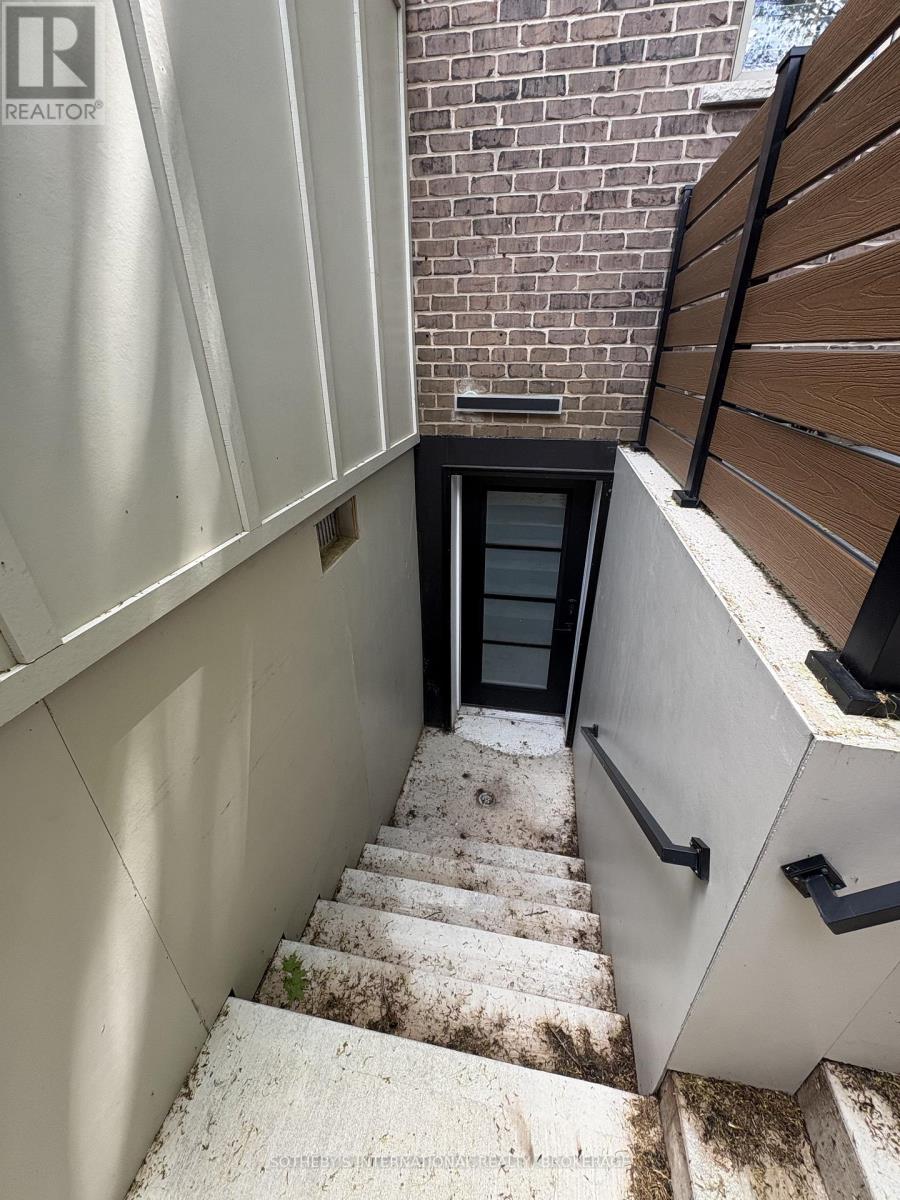
| Basement Features | Walk Out, Walk-up, Separate Entrance |
| Basement Type | Full, N/a (finished), N/a, N/a |
| Construction Status | Insulation Upgraded |
| Construction Style Attachment | Detached |
| Cooling Type | Central Air Conditioning |
| Exterior Finish | Brick, Stucco |
| Fire Protection | Smoke Detectors |
| Foundation Type | Poured Concrete |
| Heating Fuel | Natural Gas |
| Heating Type | Forced Air |
| Stories Total | 2 |
| Size Interior | 700 - 1,100 Sqft |
| Type | House |
| Utility Water | Municipal Water |
Parking
| Attached Garage | |
| No Garage |
Land
| Acreage | No |
| Landscape Features | Landscaped |
| Sewer | Sanitary Sewer |
| Size Depth | 149 Ft ,10 In |
| Size Frontage | 65 Ft ,3 In |
| Size Irregular | 65.3 X 149.9 Ft |
| Size Total Text | 65.3 X 149.9 Ft |
Utilities
| Electricity | Installed |
| Sewer | Installed |
https://www.realtor.ca/real-estate/29913360/71-stella-street-pelham-fonthill-662-fonthill
Dave Edward
Salesperson
242 Mary St Unit 8
Niagara On The Lake, Ontario L0S 1J0
(905) 468-0001
(905) 468-7653
www.sothebysrealty.ca/

The trademarks REALTOR®, REALTORS®, and the REALTOR® logo are controlled by The Canadian Real Estate Association (CREA) and identify real estate professionals who are members of CREA. The trademarks MLS®, Multiple Listing Service® and the associated logos are owned by The Canadian Real Estate Association (CREA) and identify the quality of services provided by real estate professionals who are members of CREA. The trademark DDF® is owned by The Canadian Real Estate Association (CREA) and identifies CREA's Data Distribution Facility (DDF®)
July 06 2026 02:53:08
Niagara Association of REALTORS®
Sotheby's International Realty, Brokerage