

7005 Kelly Drive Niagara Falls, Ontario L2H 3J9
$2,800 Monthly
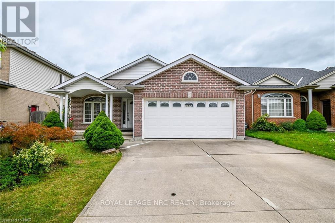
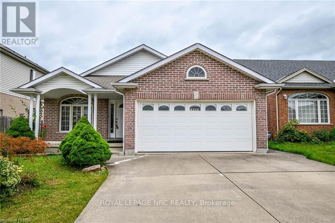
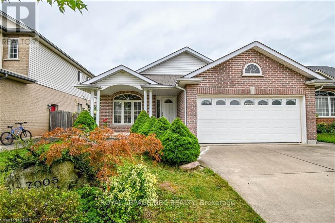
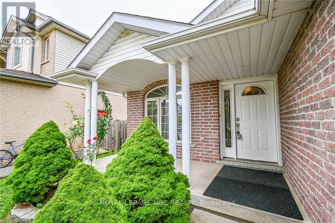
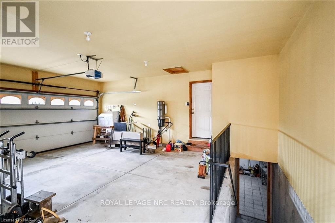
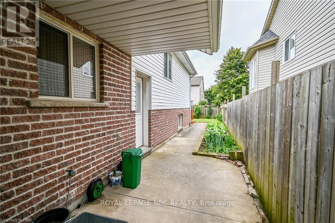
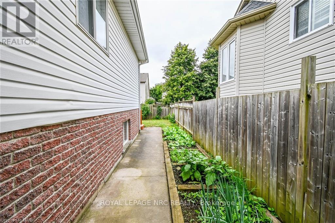
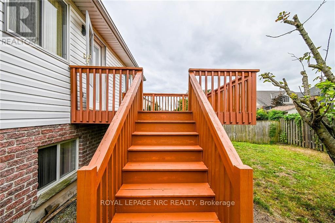
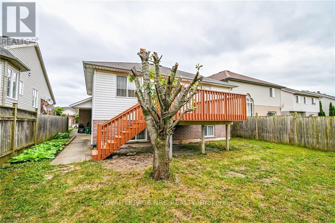
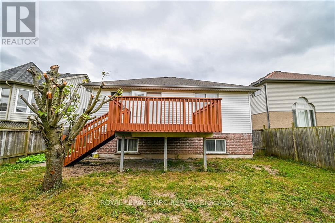
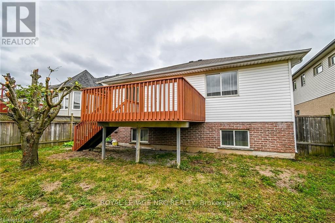
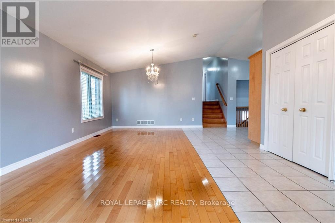
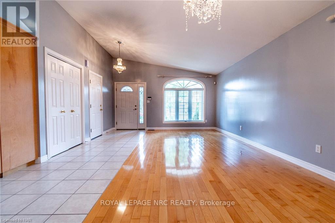
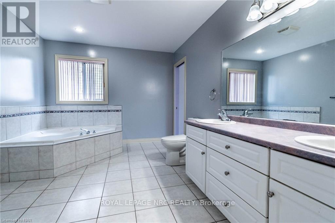
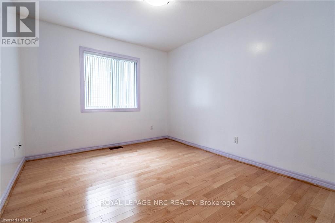
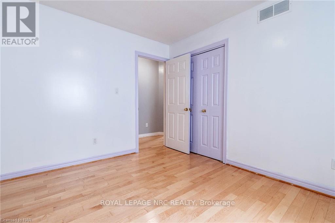
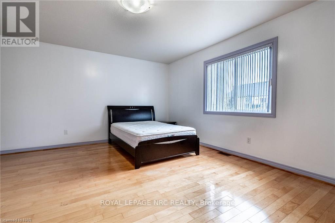
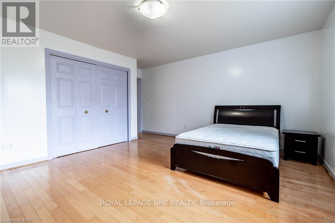
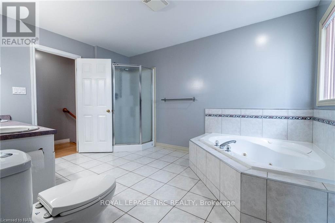
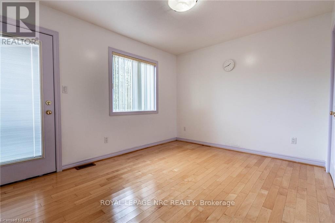
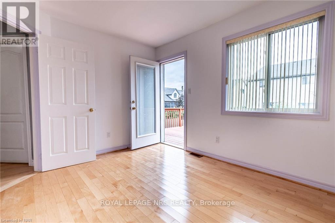
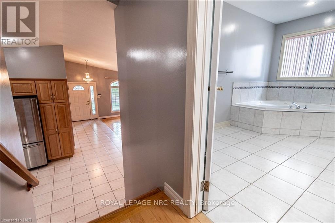
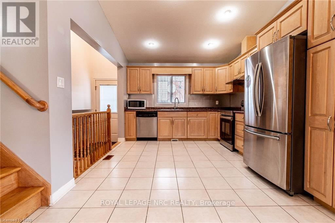
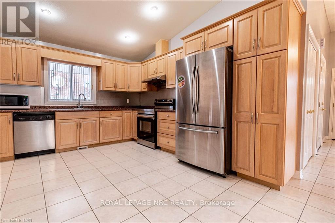
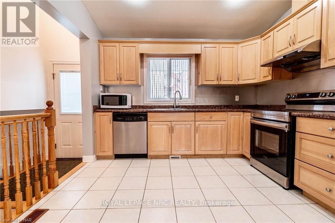
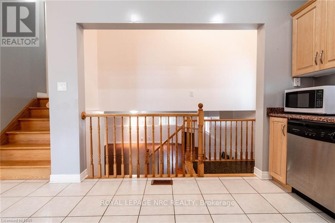
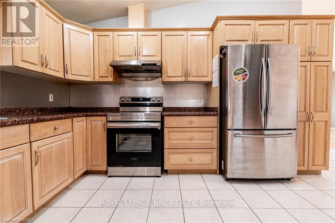
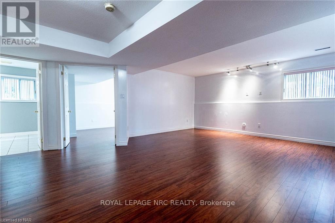
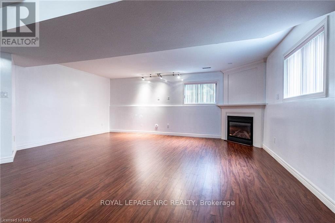
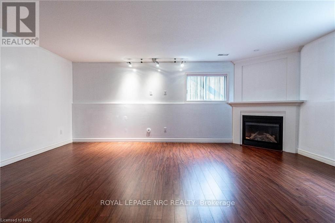
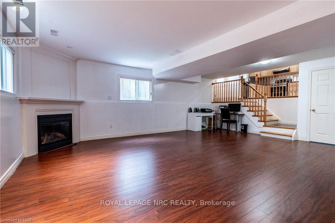
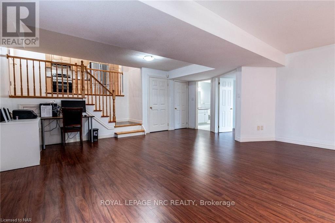
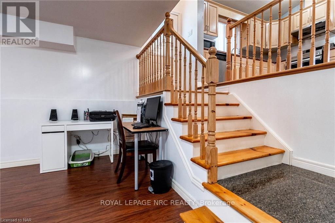
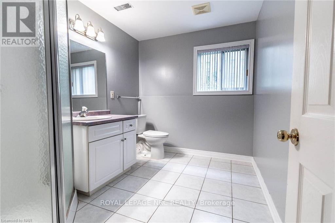
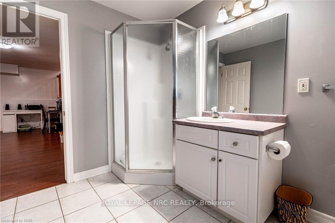
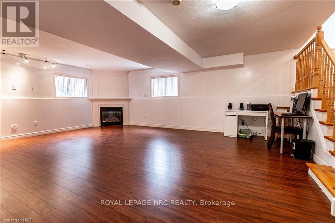
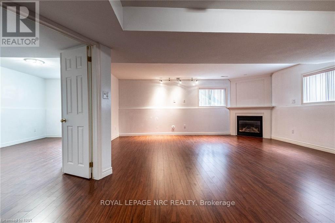
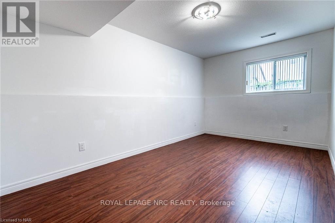
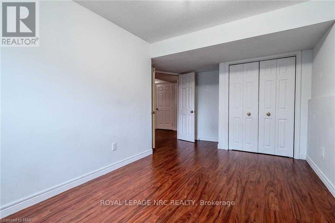
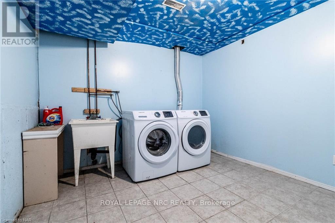
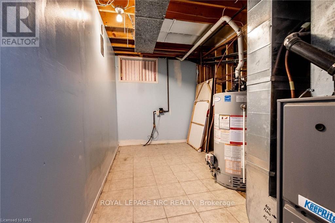
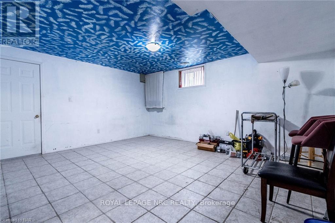
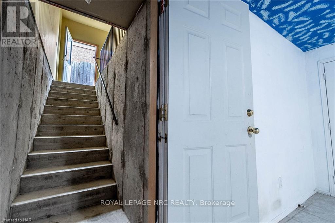
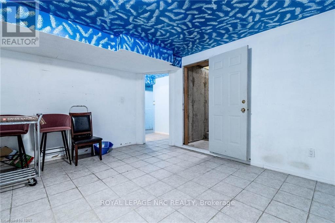
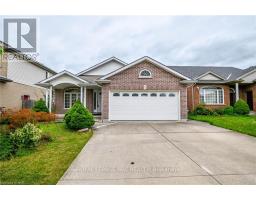
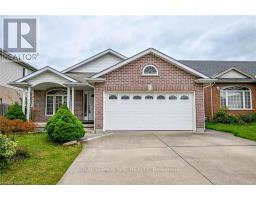
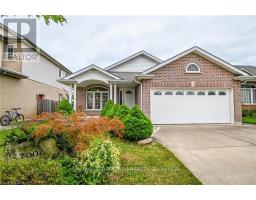
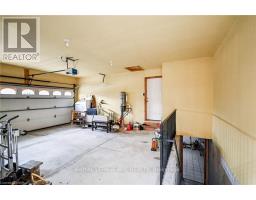
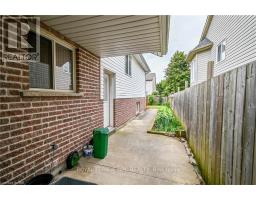
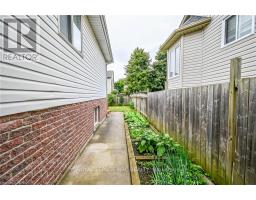
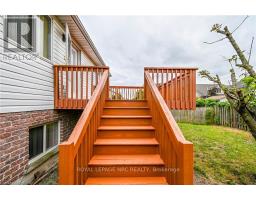
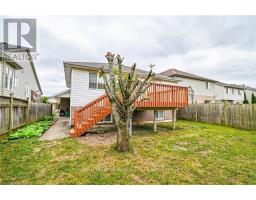
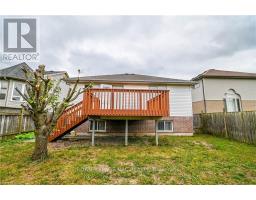
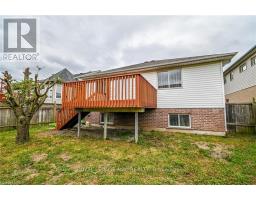
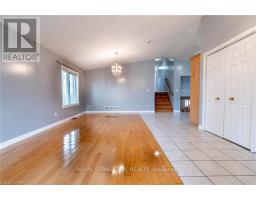
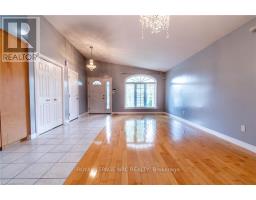
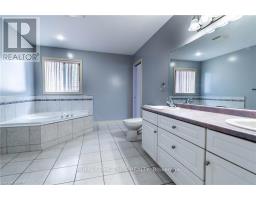
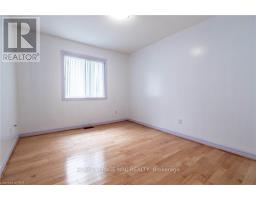
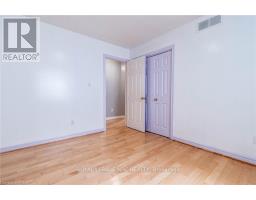
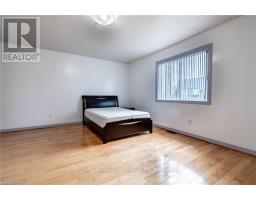
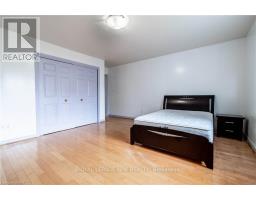
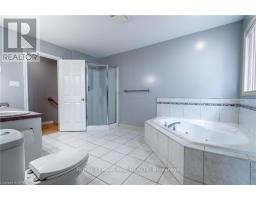
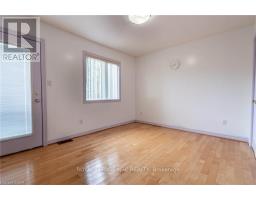
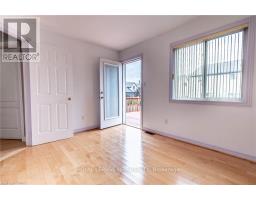
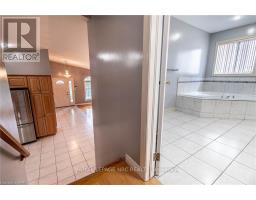
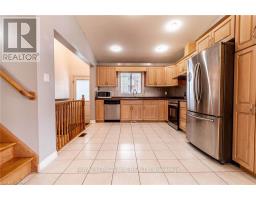
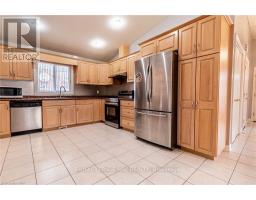
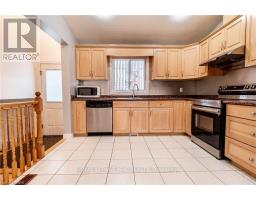
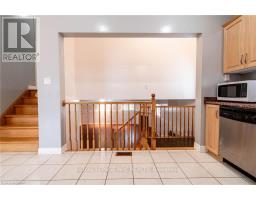
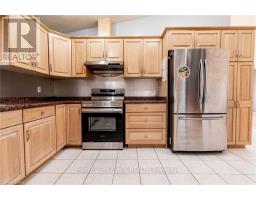
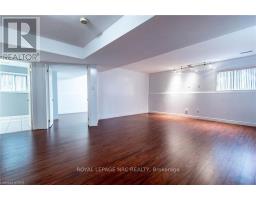
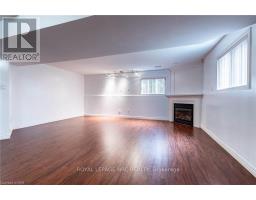
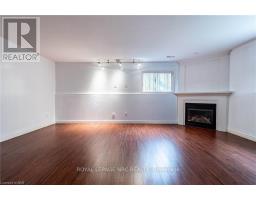
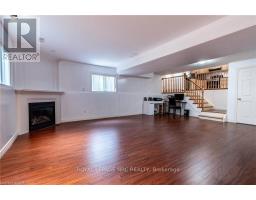
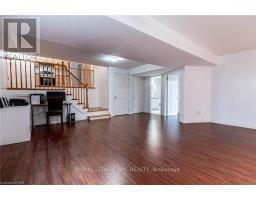
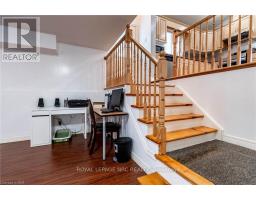
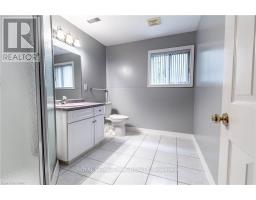
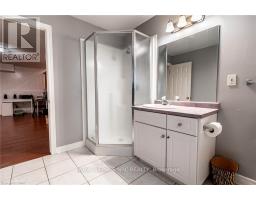
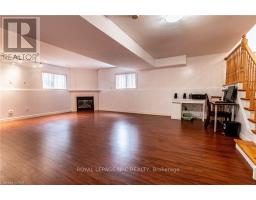
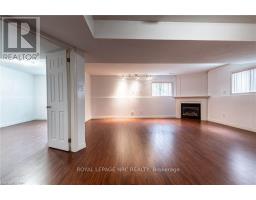
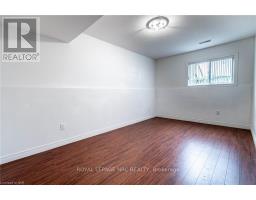
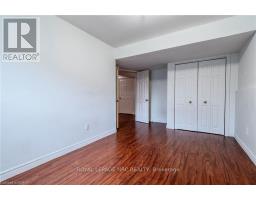
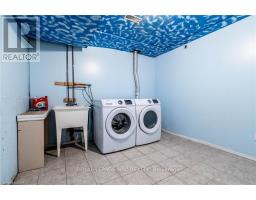
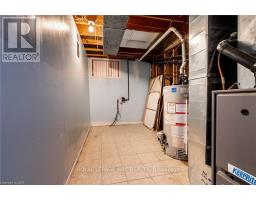
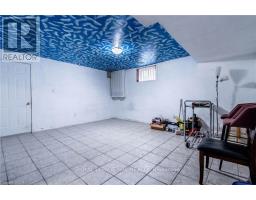
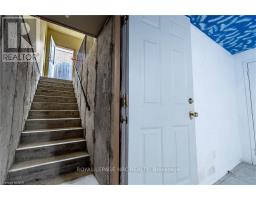
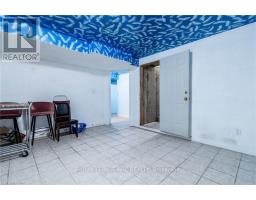
Welcome to this move-in-ready 4-level backsplit offering approximately 2,900 sq. ft. of finished living space in a desirable, quiet, and mature neighbourhood. Freshly painted throughout, this spacious home features vaulted ceilings in the living and dining rooms, hardwood flooring, and a bright eat-in kitchen with ample cabinetry and counter space. The upper level offers three bedrooms, including a primary bedroom with hardwood floors and ensuite privileges. The second bedroom features a walk-out to an elevated deck, while the third bedroom offers generous closet space. The spacious 5-piece bathroom features double sinks, a separate shower, and a Jacuzzi tub. The lower levels provide exceptional additional living space, including a large recreation room with gas fireplace, fourth bedroom, 3-piece bathroom, fourth-level gaming room, and laundry room. A walk-up provides convenient access to the double-car garage, offering potential for an in-law suite or additional living space, subject to buyer verification. Enjoy a double concrete driveway and private fenced yard. Ideally located close to St. Michael Catholic School, Costco, Walmart, shopping, and other amenities. A fantastic opportunity for families seeking space, comfort, and convenience. Items Updated in 2025: Fridge, Dishwasher, Dryer, Sump pump, and A/C. (id:41589)
Property Details
| MLS® Number | X13854472 |
| Property Type | Single Family |
| Community Name | 219 - Forestview |
| Features | In Suite Laundry, Sump Pump |
| Parking Space Total | 6 |
Building
| Bathroom Total | 2 |
| Bedrooms Above Ground | 3 |
| Bedrooms Below Ground | 1 |
| Bedrooms Total | 4 |
| Age | 16 To 30 Years |
| Appliances | Water Meter, Water Heater, Central Vacuum, Dishwasher, Dryer, Stove, Washer, Refrigerator |
| Basement Features | Walk-up, Separate Entrance |
| Basement Type | N/a, N/a |
| Construction Style Attachment | Detached |
| Construction Style Split Level | Backsplit |
| Cooling Type | Central Air Conditioning |
| Exterior Finish | Vinyl Siding, Brick |
| Fireplace Present | Yes |
| Fireplace Total | 1 |
| Foundation Type | Poured Concrete |
| Heating Fuel | Natural Gas |
| Heating Type | Forced Air |
| Size Interior | 1,100 - 1,500 Sqft |
| Type | House |
| Utility Water | Municipal Water |
Parking
| Attached Garage | |
| Garage |
Land
| Acreage | No |
| Fence Type | Fenced Yard |
| Sewer | Sanitary Sewer |
| Size Depth | 118 Ft |
| Size Frontage | 43 Ft ,7 In |
| Size Irregular | 43.6 X 118 Ft |
| Size Total Text | 43.6 X 118 Ft|under 1/2 Acre |
Rooms
| Level | Type | Length | Width | Dimensions |
|---|---|---|---|---|
| Second Level | Primary Bedroom | 4.57 m | 3.96 m | 4.57 m x 3.96 m |
| Second Level | Bedroom | 3.81 m | 3.35 m | 3.81 m x 3.35 m |
| Second Level | Bedroom | 3.5 m | 3.04 m | 3.5 m x 3.04 m |
| Second Level | Bathroom | Measurements not available | ||
| Basement | Other | 4.87 m | 4.26 m | 4.87 m x 4.26 m |
| Basement | Laundry Room | 3.04 m | 3.04 m | 3.04 m x 3.04 m |
| Lower Level | Family Room | 6.7 m | 5.79 m | 6.7 m x 5.79 m |
| Lower Level | Bathroom | Measurements not available | ||
| Lower Level | Bedroom | 4.57 m | 2.74 m | 4.57 m x 2.74 m |
| Main Level | Living Room | 4.26 m | 3.04 m | 4.26 m x 3.04 m |
| Main Level | Dining Room | 3.65 m | 3.04 m | 3.65 m x 3.04 m |
| Main Level | Kitchen | 5.56 m | 3.35 m | 5.56 m x 3.35 m |
https://www.realtor.ca/real-estate/30356241/7005-kelly-drive-niagara-falls-forestview-219-forestview
Teresa Tsai
Salesperson
4850 Dorchester Road #b
Niagara Falls, Ontario L2E 6N9
(905) 357-3000
www.nrcrealty.ca/

The trademarks REALTOR®, REALTORS®, and the REALTOR® logo are controlled by The Canadian Real Estate Association (CREA) and identify real estate professionals who are members of CREA. The trademarks MLS®, Multiple Listing Service® and the associated logos are owned by The Canadian Real Estate Association (CREA) and identify the quality of services provided by real estate professionals who are members of CREA. The trademark DDF® is owned by The Canadian Real Estate Association (CREA) and identifies CREA's Data Distribution Facility (DDF®)
October 02 2026 03:54:26
Niagara Association of REALTORS®
Royal LePage NRC Realty