

70 Jefferson Court W Welland, Ontario L3C 7G5
$2,600 Monthly
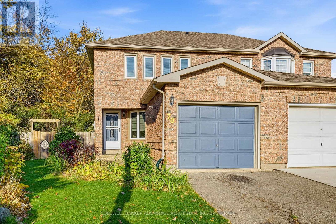
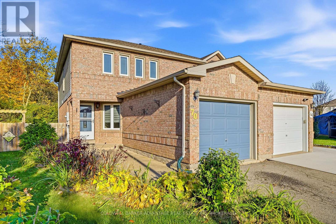
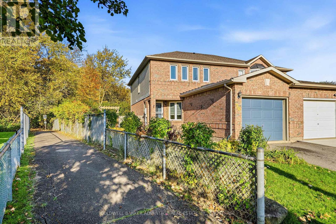
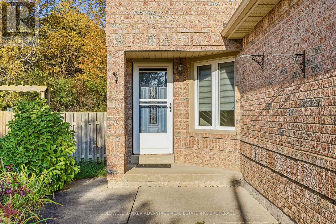
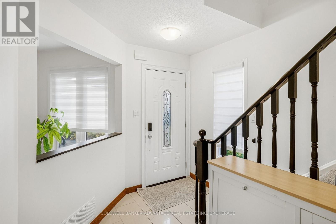
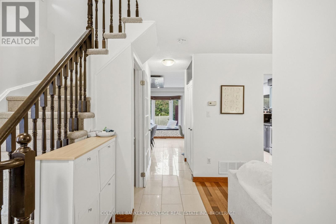
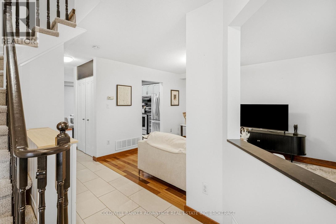
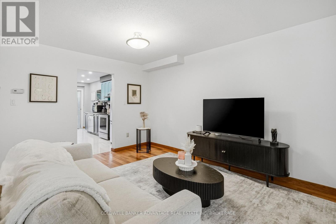
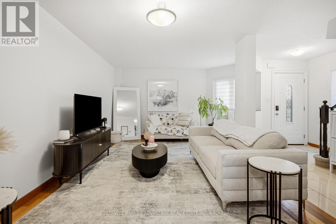
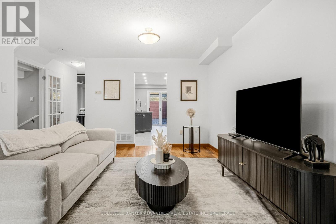
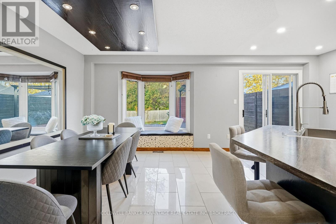
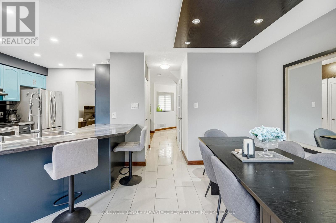
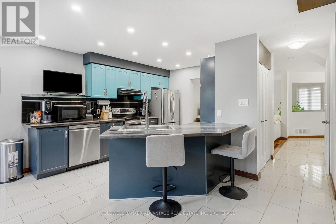
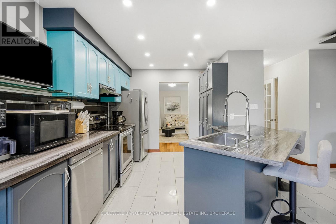
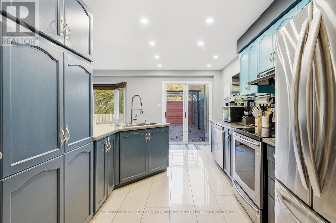
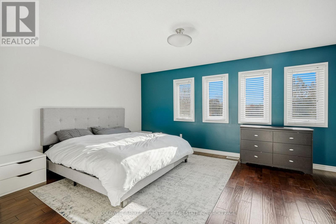
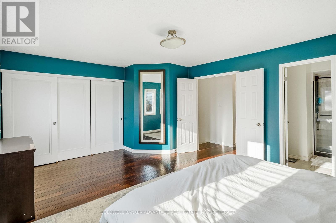
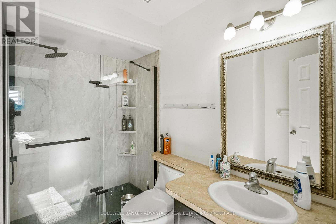
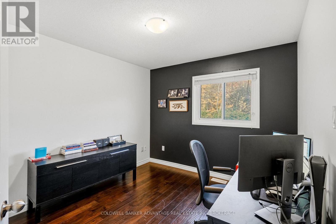
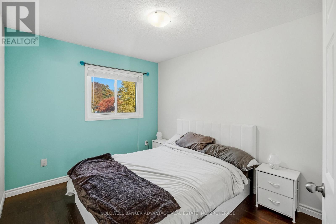
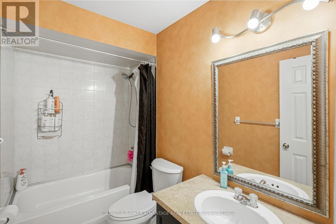
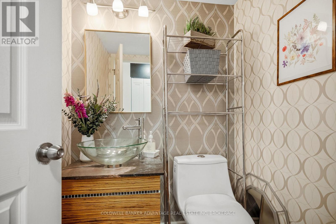
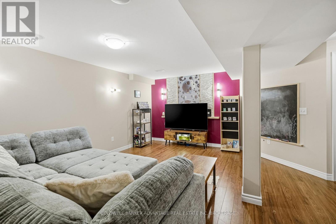
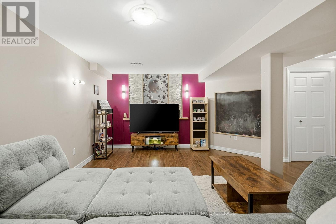
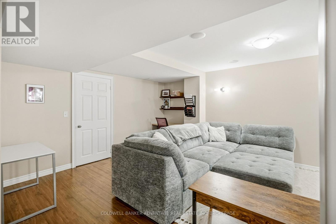
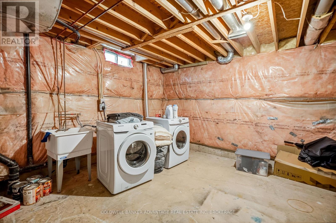
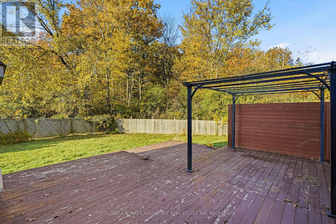
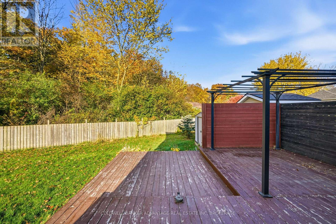
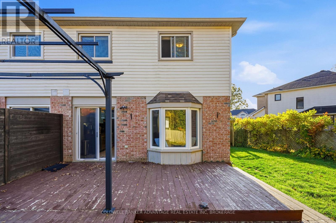
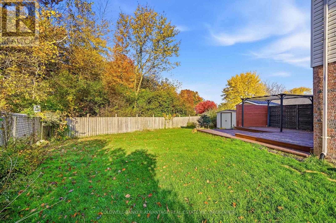
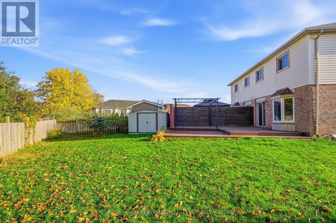
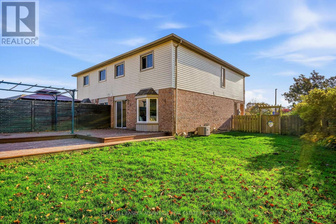
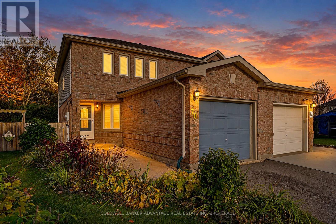
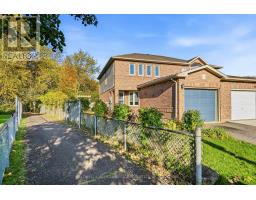
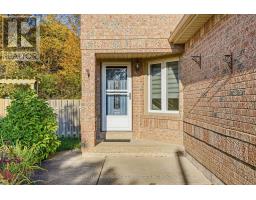
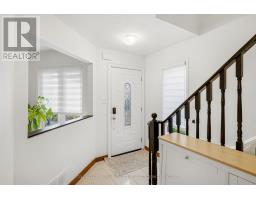
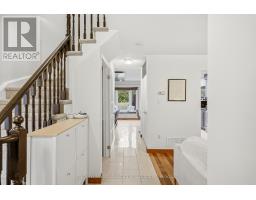
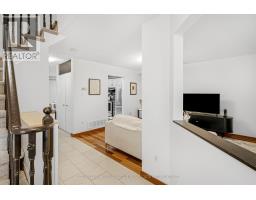
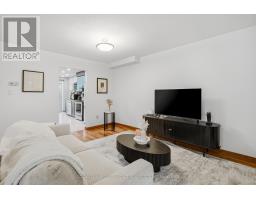
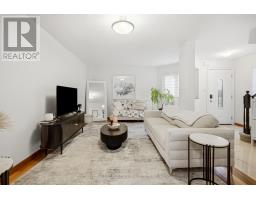
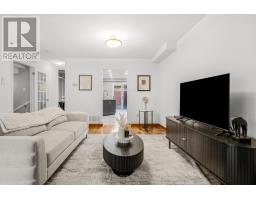
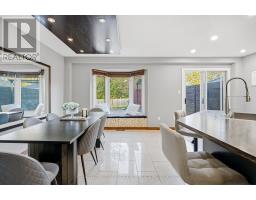
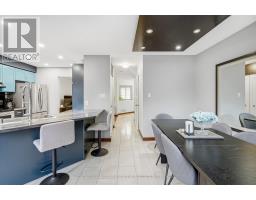
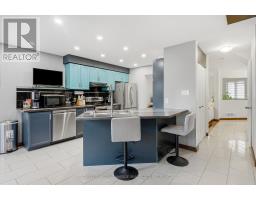
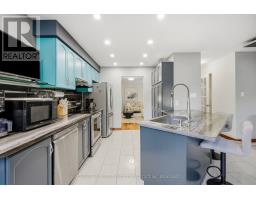
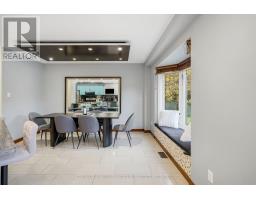
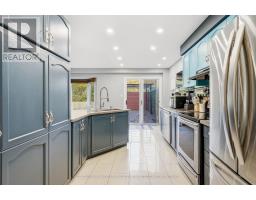
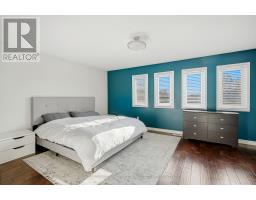
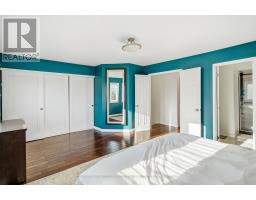
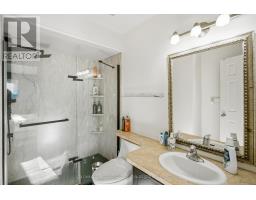
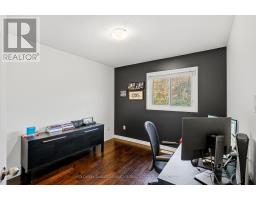
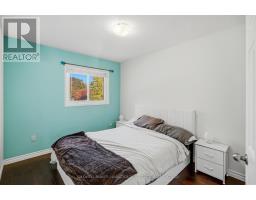
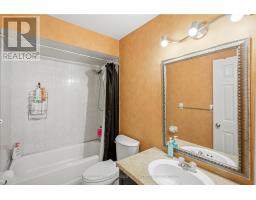
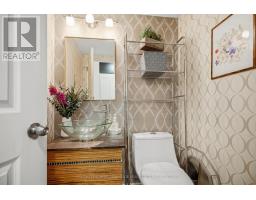
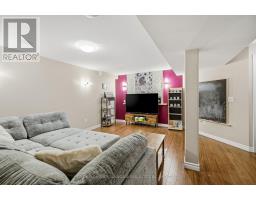
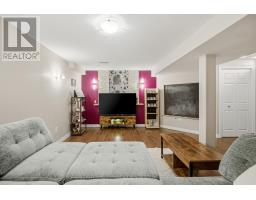
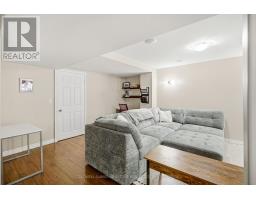
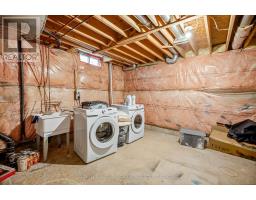
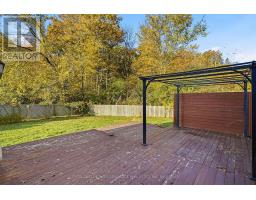
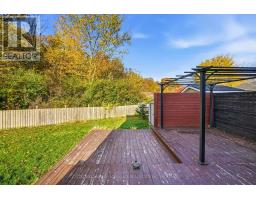
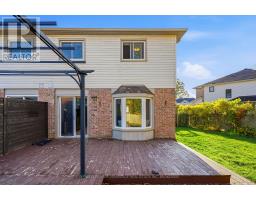
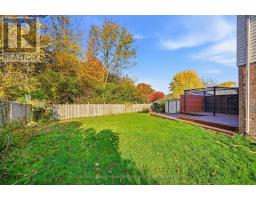
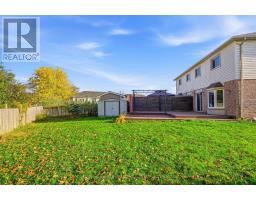
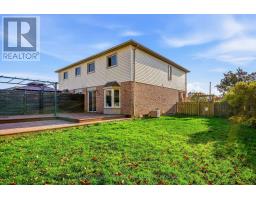
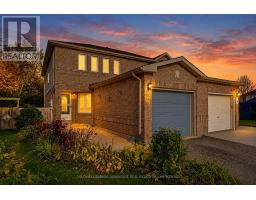
Well-maintained 1,473 sq. ft. semi-detached home offering 3 bedrooms and 3 bathrooms on a quiet cul-de-sac in desirable North Welland, less than 5 minutes from Seaway Mall, shopping, and restaurants. Features include an updated kitchen with stainless steel appliances and centre island, a spacious primary bedroom with 3-piece ensuite, main-floor powder room, and partially finished basement with rec room, laundry, and ample storage. The rare oversized, pie-shaped lot backs onto green space and features a fully fenced backyard with a large wooden deck. An excellent leasing opportunity in a sought-after neighbourhood! (id:41589)
Property Details
| MLS® Number | X14124774 |
| Property Type | Single Family |
| Community Name | 767 - N. Welland |
| Parking Space Total | 3 |
Building
| Bathroom Total | 3 |
| Bedrooms Above Ground | 3 |
| Bedrooms Total | 3 |
| Age | 31 To 50 Years |
| Appliances | Dishwasher, Dryer, Stove, Washer, Refrigerator |
| Basement Development | Partially Finished |
| Basement Type | Full (partially Finished) |
| Construction Style Attachment | Semi-detached |
| Cooling Type | Central Air Conditioning |
| Exterior Finish | Brick, Vinyl Siding |
| Half Bath Total | 1 |
| Heating Fuel | Natural Gas |
| Heating Type | Forced Air |
| Stories Total | 2 |
| Size Interior | 1,100 - 1,500 Sqft |
| Type | House |
| Utility Water | Municipal Water |
Parking
| Attached Garage | |
| Garage |
Land
| Acreage | No |
| Sewer | Sanitary Sewer |
| Size Depth | 153 Ft ,6 In |
| Size Frontage | 23 Ft ,4 In |
| Size Irregular | 23.4 X 153.5 Ft |
| Size Total Text | 23.4 X 153.5 Ft|under 1/2 Acre |
Rooms
| Level | Type | Length | Width | Dimensions |
|---|---|---|---|---|
| Second Level | Bedroom | 5.33 m | 4.17 m | 5.33 m x 4.17 m |
| Second Level | Bedroom | 3.28 m | 2.87 m | 3.28 m x 2.87 m |
| Second Level | Bedroom | 3.35 m | 2.84 m | 3.35 m x 2.84 m |
| Second Level | Bathroom | Measurements not available | ||
| Second Level | Bathroom | Measurements not available | ||
| Basement | Recreational, Games Room | 6.38 m | 5.84 m | 6.38 m x 5.84 m |
| Basement | Laundry Room | 5.84 m | 3.86 m | 5.84 m x 3.86 m |
| Main Level | Living Room | 5.63 m | 4.87 m | 5.63 m x 4.87 m |
| Main Level | Bathroom | Measurements not available | ||
| Main Level | Kitchen | 4.54 m | 3.04 m | 4.54 m x 3.04 m |
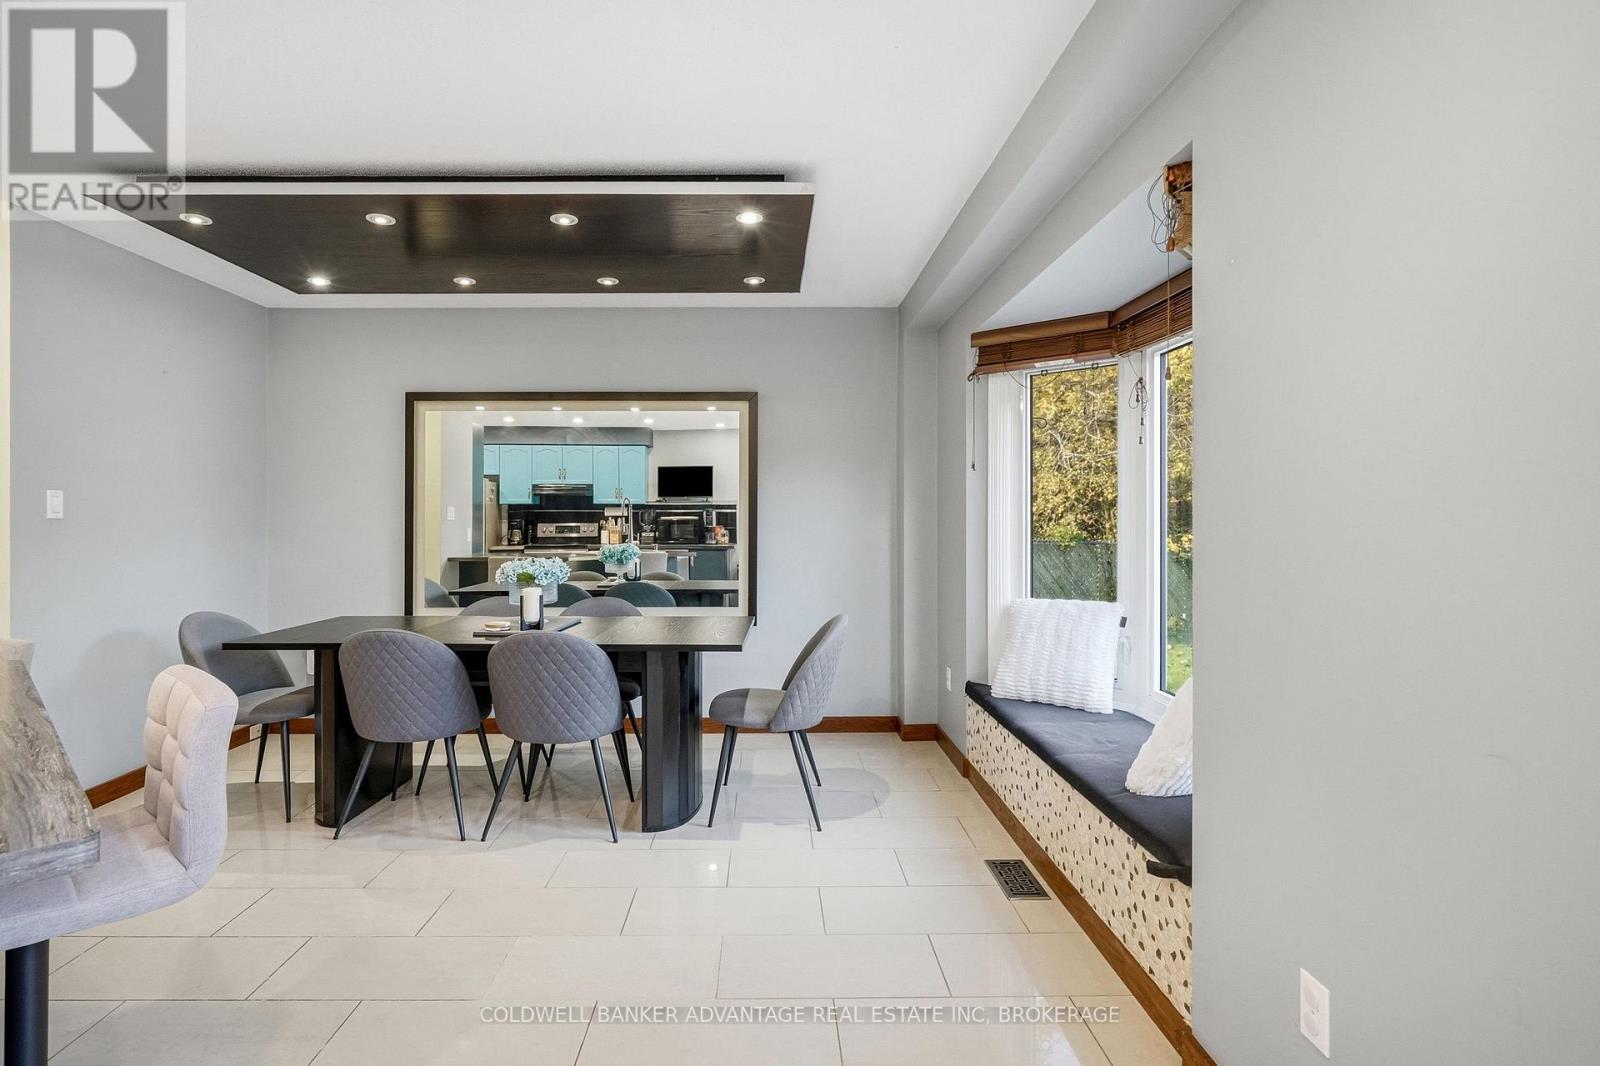
| Main Level | Dining Room | 3.81 m | 3.04 m | 3.81 m x 3.04 m |
https://www.realtor.ca/real-estate/30453016/70-jefferson-court-w-welland-n-welland-767-n-welland

Ryan Dyck
Salesperson
800 Niagara Street
Welland, Ontario L3C 7L7
(905) 788-3232
www.coldwellbankeradvantage.ca/

The trademarks REALTOR®, REALTORS®, and the REALTOR® logo are controlled by The Canadian Real Estate Association (CREA) and identify real estate professionals who are members of CREA. The trademarks MLS®, Multiple Listing Service® and the associated logos are owned by The Canadian Real Estate Association (CREA) and identify the quality of services provided by real estate professionals who are members of CREA. The trademark DDF® is owned by The Canadian Real Estate Association (CREA) and identifies CREA's Data Distribution Facility (DDF®)
October 28 2026 05:04:52
Niagara Association of REALTORS®
Coldwell Banker Advantage Real Estate Inc, Brokerage