

7 Elberta Street St. Catharines, Ontario L2M 5M4
$234,900
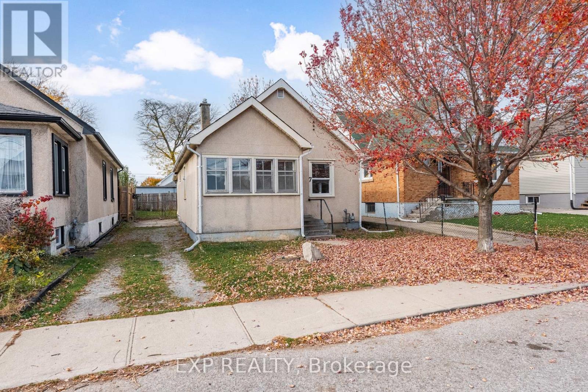
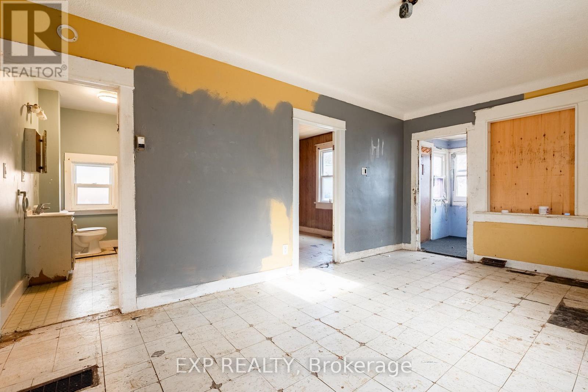
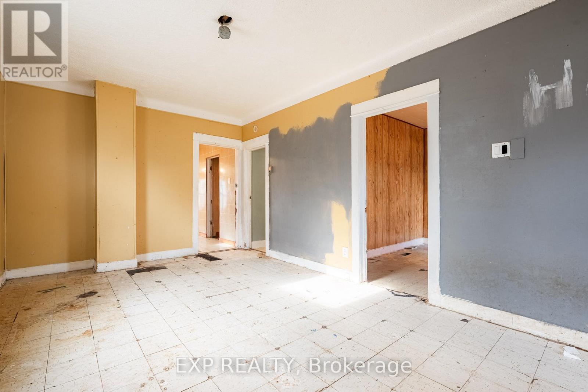
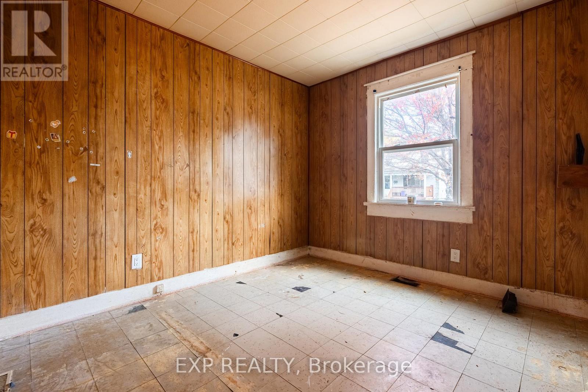
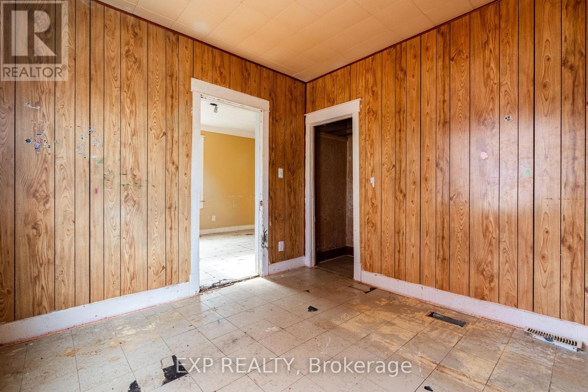
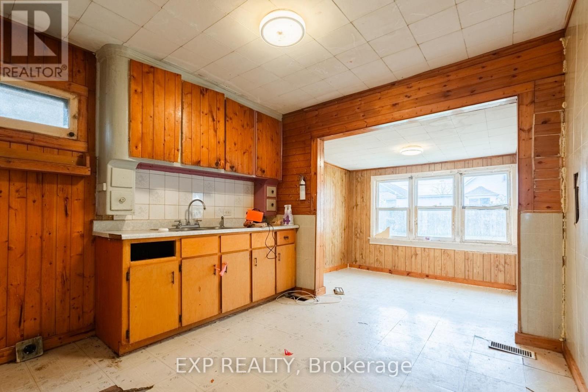
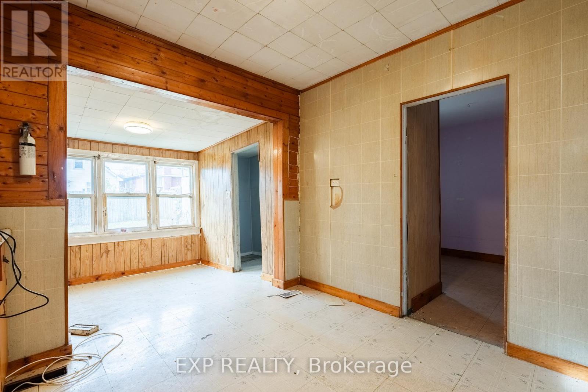
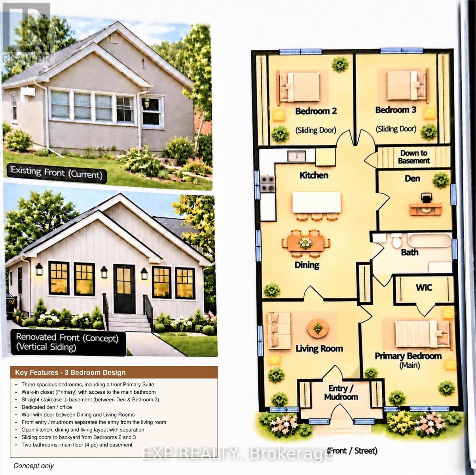
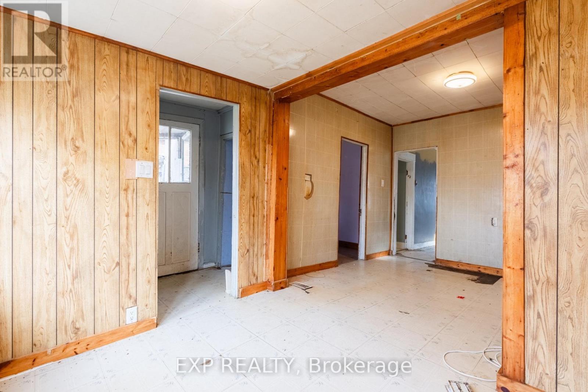
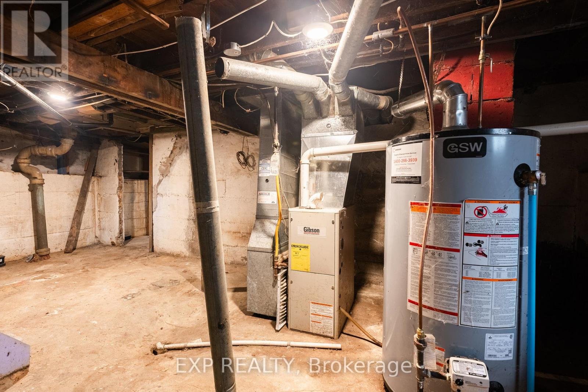
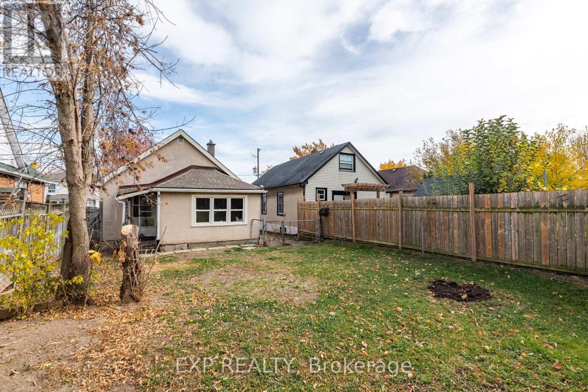
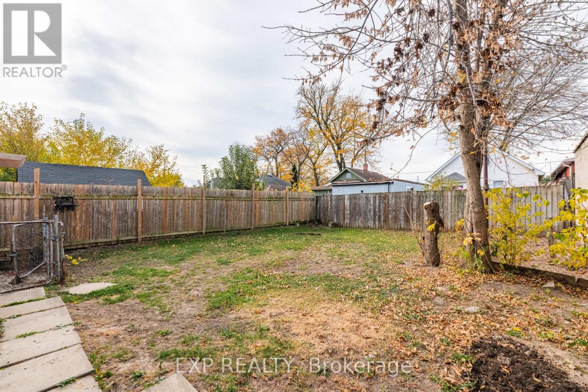
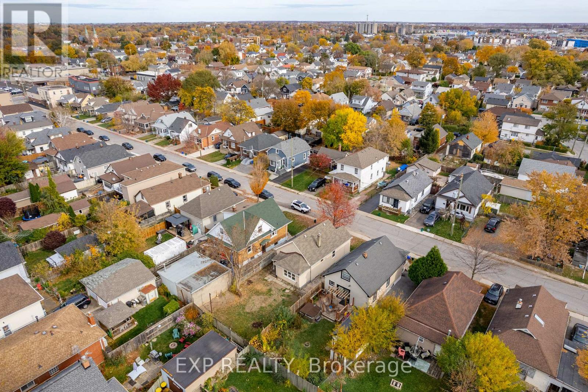
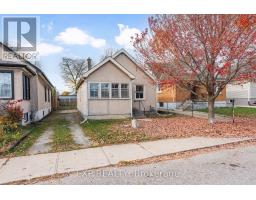
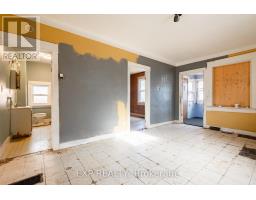
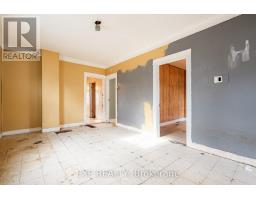
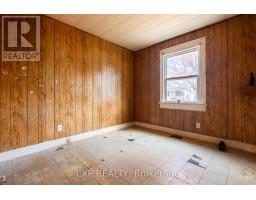
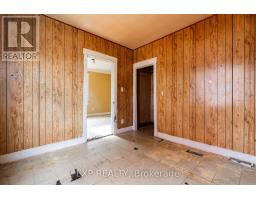
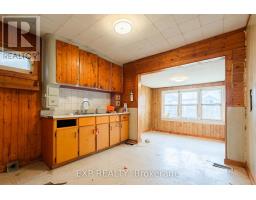
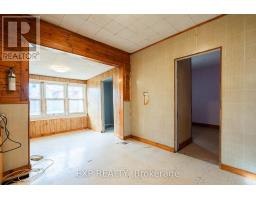
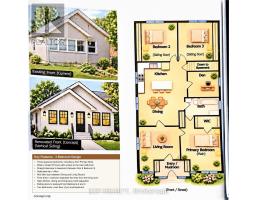
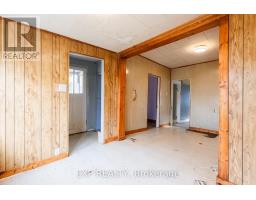
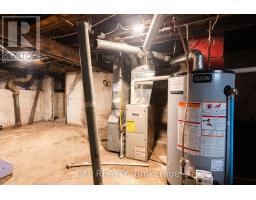
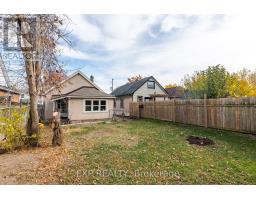
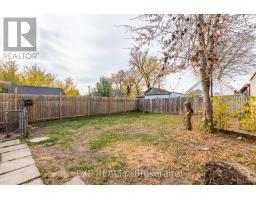
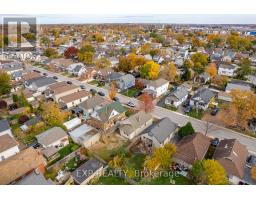
Handyman special with potential! Bring your vision to this two-bedroom bungalow in St. Catharines' established Facer Street neighbourhood. Offering approximately 759 sq. ft. of above-grade living space, an unfinished basement, this property presents an opportunity for renovators, contractors and buyers looking for their next project. The home requires updating and TLC, with potential to reimagine the interior and make it your own. Separate side entrance to the basement and main floor. Updates include a furnace (2019), electrical panel (2019), roof (2010) and a new exterior GFCI outlet. The home has 100-amp electrical service. Conveniently located near shopping, parks and schools, with access to public transit offering connections to Brock University and Niagara College's Niagara-on-the-Lake campus. Within driving distance of historic Port Dalhousie, Lakeside Park and local marinas, with additional shopping and services along Lake Street and Welland Avenue. Easy highway access adds to the convenience. An opportunity to transform this bungalow and realize its potential (id:41589)
Property Details
| MLS® Number | X14154940 |
| Property Type | Single Family |
| Community Name | 445 - Facer |
| Amenities Near By | Hospital, Park, Schools, Public Transit |
| Community Features | School Bus |
| Equipment Type | Water Heater |
| Features | Carpet Free |
| Parking Space Total | 3 |
| Rental Equipment Type | Water Heater |
| Structure | Porch |
Building
| Bathroom Total | 1 |
| Bedrooms Above Ground | 2 |
| Bedrooms Total | 2 |
| Architectural Style | Bungalow |
| Basement Features | Walk-up |
| Basement Type | Full |
| Construction Style Attachment | Detached |
| Cooling Type | None |
| Exterior Finish | Stucco |
| Foundation Type | Block |
| Heating Fuel | Natural Gas |
| Heating Type | Forced Air |
| Stories Total | 1 |
| Size Interior | 700 - 1,100 Sqft |
| Type | House |
| Utility Water | Municipal Water |
Parking
| No Garage |
Land
| Acreage | No |
| Fence Type | Fenced Yard |
| Land Amenities | Hospital, Park, Schools, Public Transit |
| Sewer | Sanitary Sewer |
| Size Depth | 95 Ft |
| Size Frontage | 35 Ft |
| Size Irregular | 35 X 95 Ft |
| Size Total Text | 35 X 95 Ft |
| Zoning Description | R2 |
Rooms
| Level | Type | Length | Width | Dimensions |
|---|---|---|---|---|
| Main Level | Living Room | 5.24 m | 3.17 m | 5.24 m x 3.17 m |
| Main Level | Kitchen | 3.26 m | 2.74 m | 3.26 m x 2.74 m |
| Main Level | Dining Room | 2.87 m | 2.41 m | 2.87 m x 2.41 m |
| Main Level | Primary Bedroom | 3.26 m | 3.23 m | 3.26 m x 3.23 m |
| Main Level | Bedroom 2 | 3.23 m | 2.99 m | 3.23 m x 2.99 m |
| Main Level | Bathroom | 3.17 m | 1.71 m | 3.17 m x 1.71 m |
| Main Level | Mud Room | 3.11 m | 1.83 m | 3.11 m x 1.83 m |
Utilities
| Electricity | Installed |
| Sewer | Installed |
https://www.realtor.ca/real-estate/30485491/7-elberta-street-st-catharines-facer-445-facer

Lori Paonessa
Salesperson
4025 Dorchester Road, Suite 260
Niagara Falls, Ontario L2E 7K8
(866) 530-7737
exprealty.ca/

The trademarks REALTOR®, REALTORS®, and the REALTOR® logo are controlled by The Canadian Real Estate Association (CREA) and identify real estate professionals who are members of CREA. The trademarks MLS®, Multiple Listing Service® and the associated logos are owned by The Canadian Real Estate Association (CREA) and identify the quality of services provided by real estate professionals who are members of CREA. The trademark DDF® is owned by The Canadian Real Estate Association (CREA) and identifies CREA's Data Distribution Facility (DDF®)
November 14 2026 05:23:06
Niagara Association of REALTORS®
Exp Realty