

7 Butternut Crescent Fort Erie, Ontario L0S 1N0
$849,000Maintenance, Water
$349 Monthly
Maintenance, Water
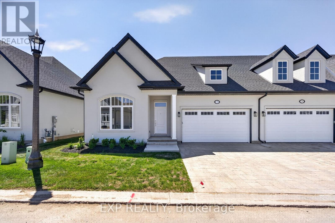
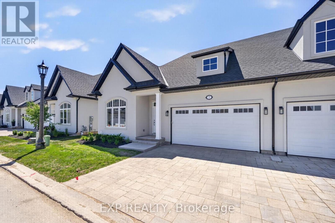
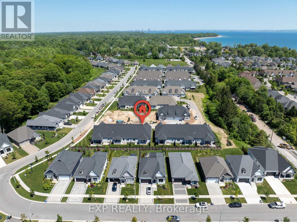
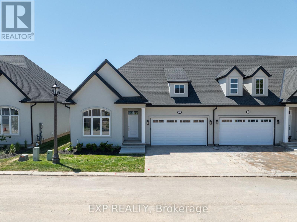
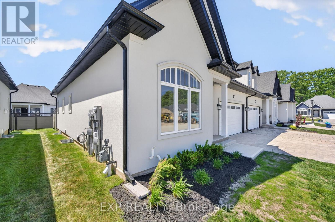
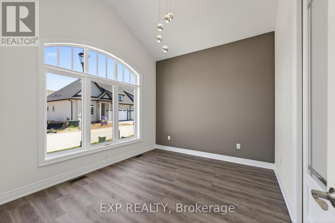
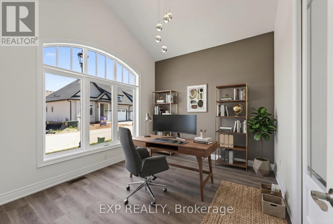
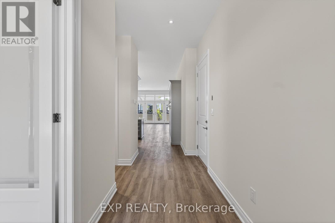
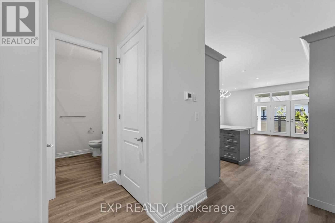
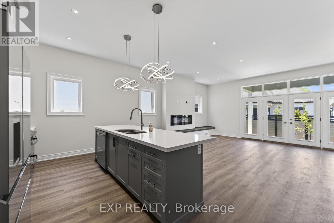
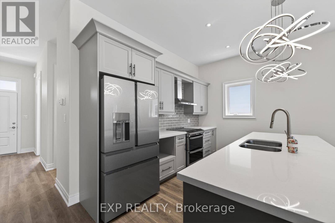
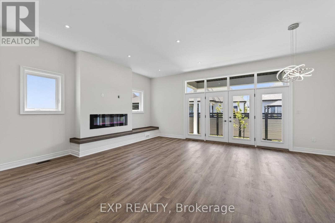
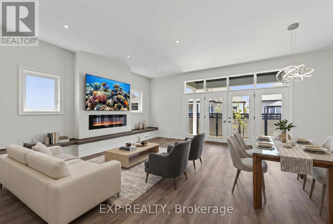
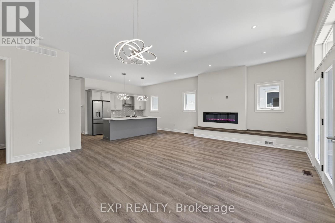
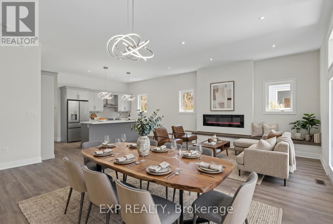
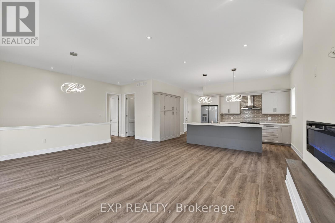
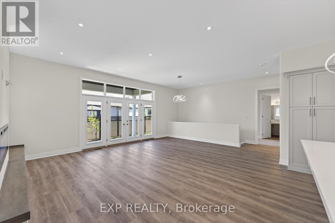
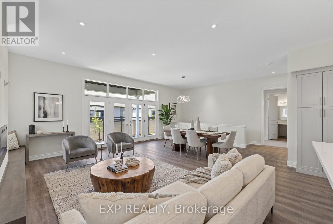
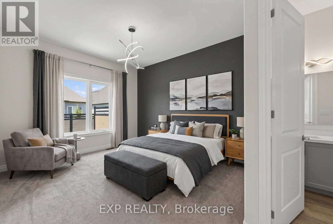
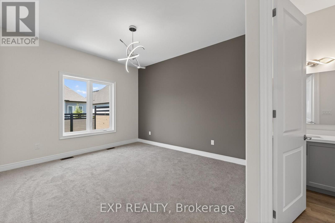
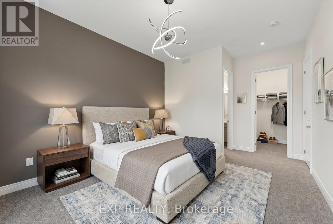
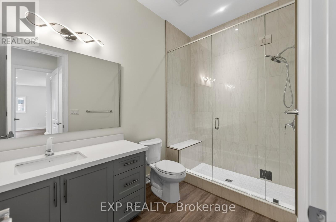
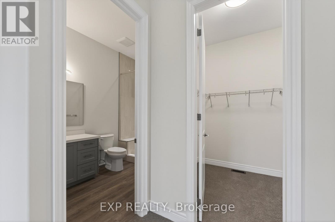
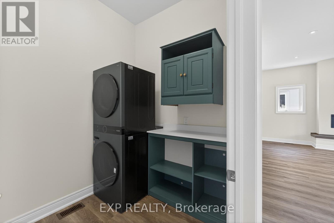
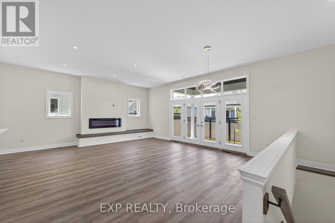
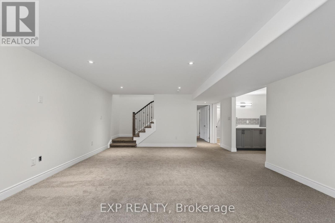
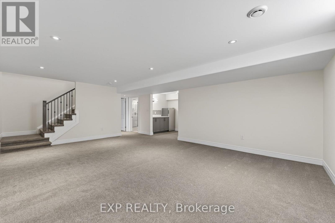
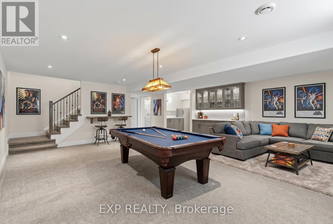
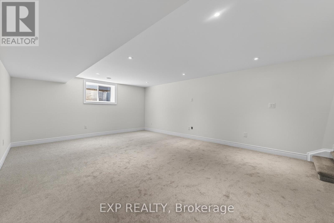
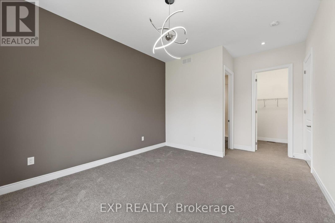
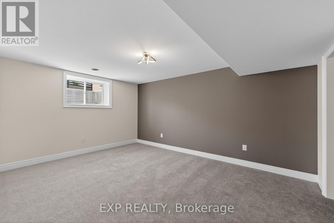
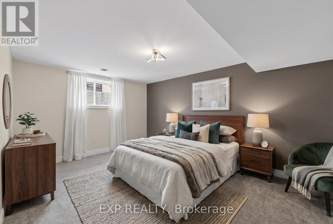
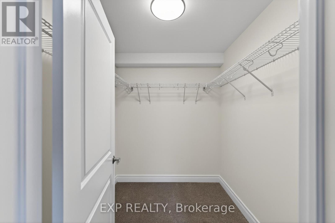
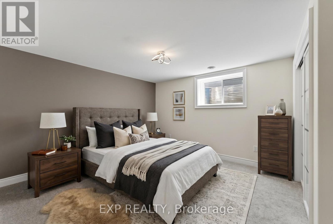
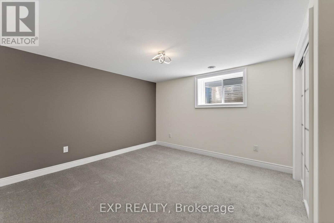
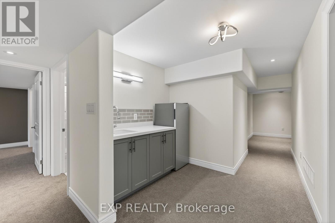
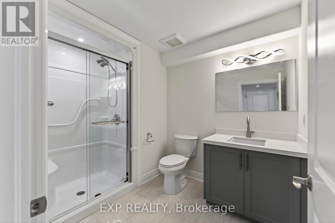
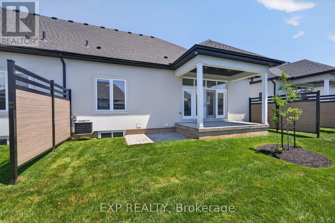
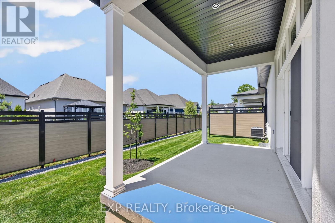
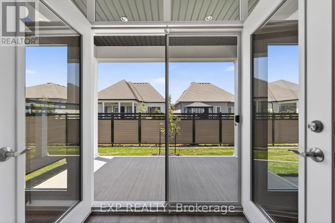
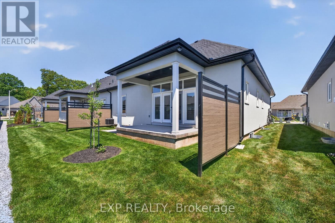
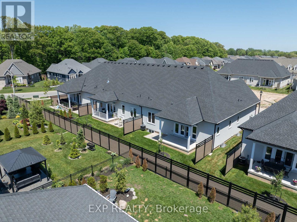
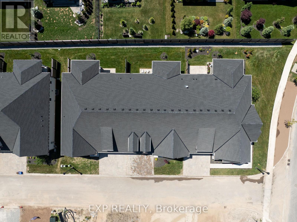
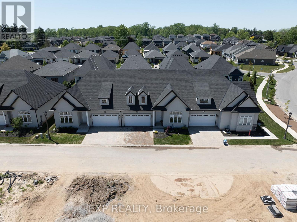
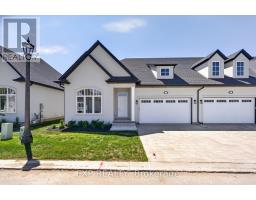
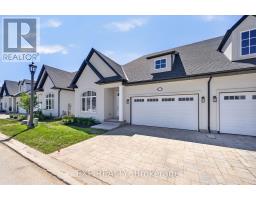
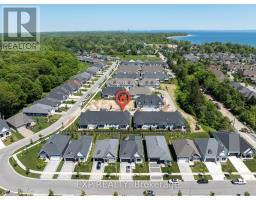
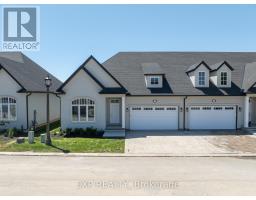
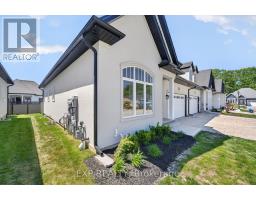
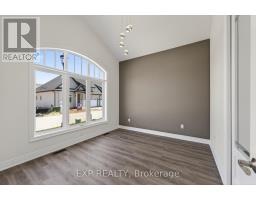
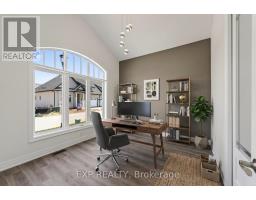
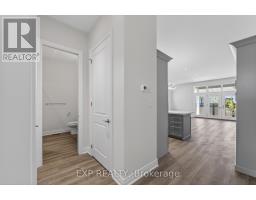
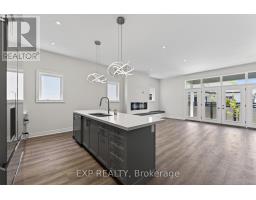
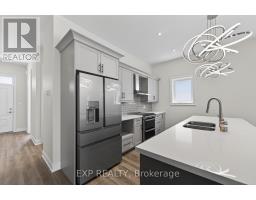
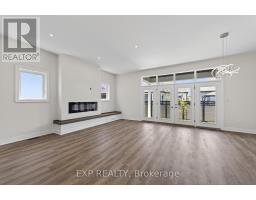
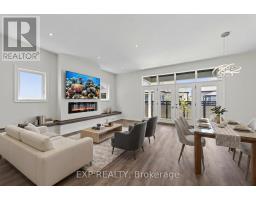
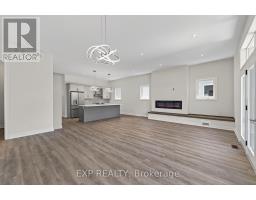
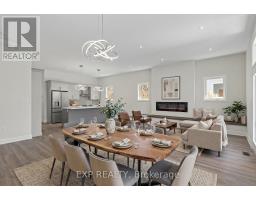
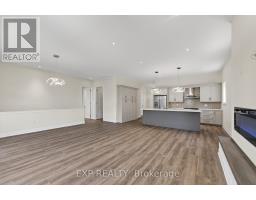
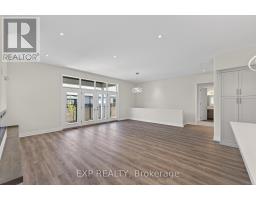
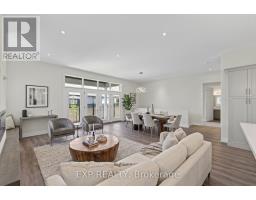
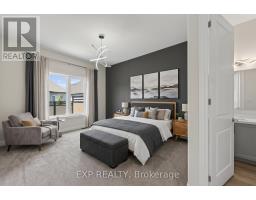
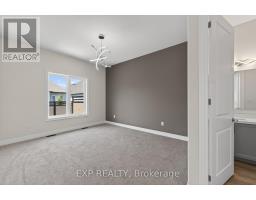
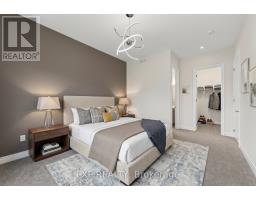
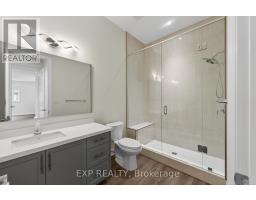
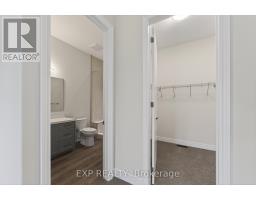
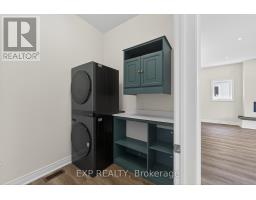
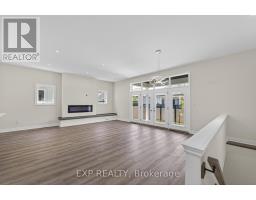
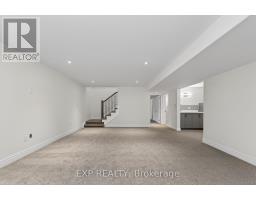
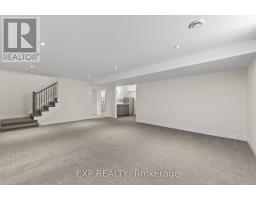
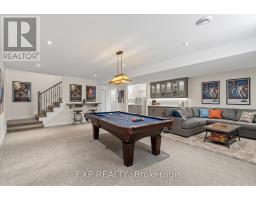
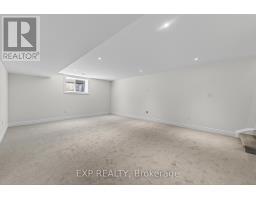
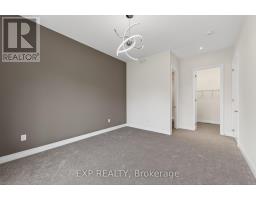
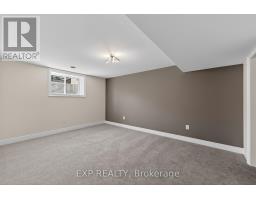
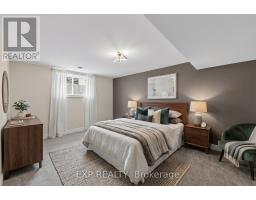
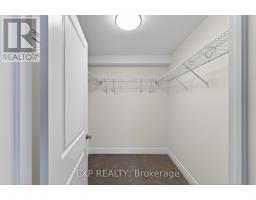
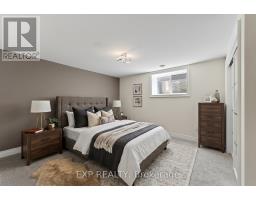
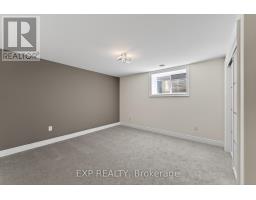
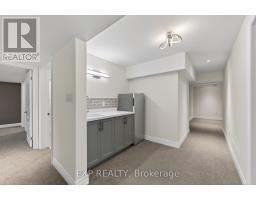
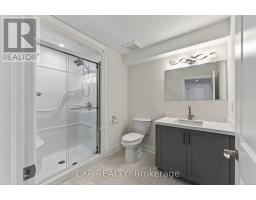
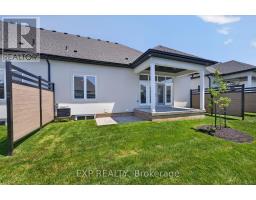
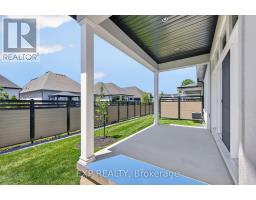
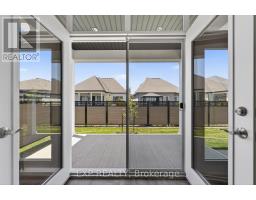
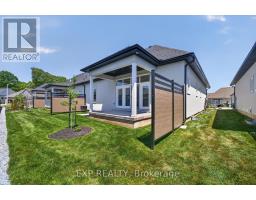
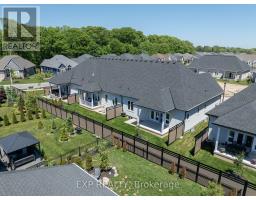
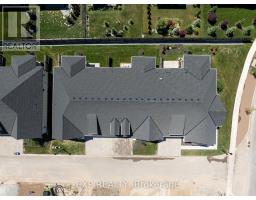
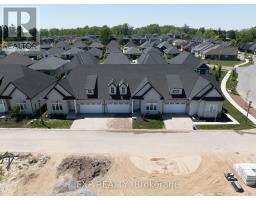
$349 MonthlyWelcome to The Oaks at Six Mile Creek, an exclusive adult-oriented community by Blythwood Homes in the charming town of Ridgeway. Backing onto protected conservation lands and just minutes from the waterfront, this sought-after neighbourhood offers a low-maintenance lifestyle in a beautiful natural setting.This end unit townhome offers 1,420 sq. ft. of thoughtfully designed main-floor living, featuring 2 bedrooms and 2 bathrooms. The open-concept layout is highlighted by soaring 10-foot vaulted ceilings, a cozy fireplace in the great room, and an upgraded kitchen complete with quartz countertops and a large island. The spacious primary suite includes a walk-in closet and private ensuite, while patio doors lead to a covered rear deck ideal for outdoor enjoyment. Adding even more living space is the expansive finished basement, offering 1,208 sq. ft. of additional living space, complete with 2 additional bedrooms, a full bathroom, and a wet bar-perfect for hosting guests, accommodating family, or creating a recreation space. Outside, residents will appreciate professionally landscaped front and rear yards, privacy screening, irrigation systems, fully sodded lots, a concrete front walkway, and a double-wide paver stone driveway leading to the attached 2-car garage. As a condominium townhome, ownership at The Oaks means freedom from exterior maintenance, including lawn care, irrigation, and snow removal, allowing for worry-free travel and easy living. Located within walking distance of Lake Erie, the historic shops and restaurants of downtown Ridgeway, and the scenic Friendship Trail, this home is also just a short drive from Crystal Beach and all it has to offer. Save HST off sticker price subject to eligibility. (id:41589)
Property Details
| MLS® Number | X13427400 |
| Property Type | Single Family |
| Community Name | 335 - Ridgeway |
| Amenities Near By | Beach, Park |
| Community Features | Pets Allowed With Restrictions |
| Parking Space Total | 4 |
Building
| Bathroom Total | 3 |
| Bedrooms Above Ground | 2 |
| Bedrooms Below Ground | 2 |
| Bedrooms Total | 4 |
| Architectural Style | Bungalow |
| Basement Development | Finished |
| Basement Type | N/a (finished) |
| Cooling Type | Central Air Conditioning, Air Exchanger |
| Exterior Finish | Stucco, Stone |
| Fireplace Present | Yes |
| Half Bath Total | 1 |
| Heating Fuel | Natural Gas |
| Heating Type | Forced Air |
| Stories Total | 1 |
| Size Interior | 1,400 - 1,599 Sqft |
| Type | Row / Townhouse |
Parking
| Attached Garage | |
| Garage |
Land
| Acreage | No |
| Land Amenities | Beach, Park |
| Surface Water | Lake/pond |
https://www.realtor.ca/real-estate/29884263/7-butternut-crescent-fort-erie-ridgeway-335-ridgeway

Matt Guthrie
Salesperson
www.theguthrieteam.ca/
www.facebook.com/guthrieteam/
www.linkedin.com/in/guthriematthew/
www.instagram.com/guthrieteam/
www.youtube.com/@guthrieteam
4025 Dorchester Road, Suite 260
Niagara Falls, Ontario L2E 7K8
(866) 530-7737
exprealty.ca/
Brandon Koluk
Salesperson
4025 Dorchester Road, Suite 260
Niagara Falls, Ontario L2E 7K8
(866) 530-7737
exprealty.ca/

The trademarks REALTOR®, REALTORS®, and the REALTOR® logo are controlled by The Canadian Real Estate Association (CREA) and identify real estate professionals who are members of CREA. The trademarks MLS®, Multiple Listing Service® and the associated logos are owned by The Canadian Real Estate Association (CREA) and identify the quality of services provided by real estate professionals who are members of CREA. The trademark DDF® is owned by The Canadian Real Estate Association (CREA) and identifies CREA's Data Distribution Facility (DDF®)
July 30 2026 07:24:23
Niagara Association of REALTORS®
Exp Realty