

7 Brucedale Avenue St. Catharines, Ontario L2M 2Z4
$599,000
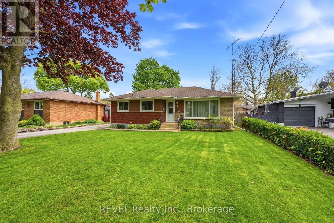
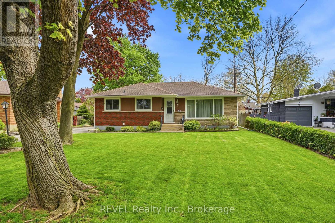
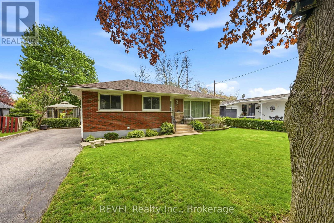
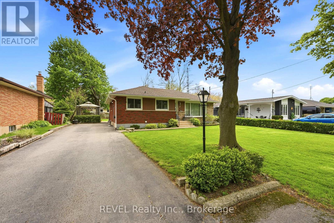
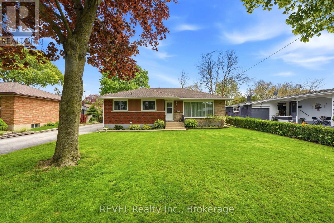
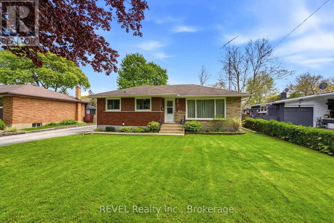
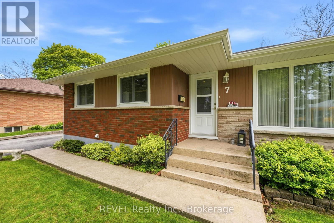
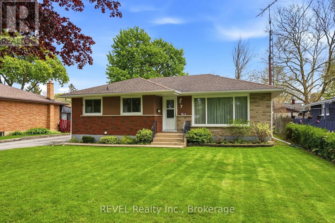
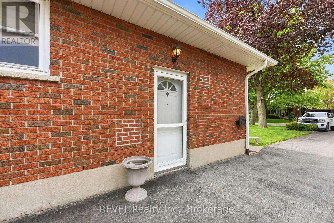
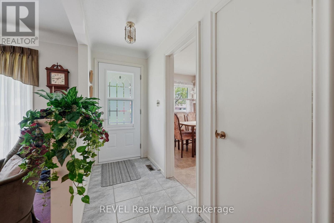
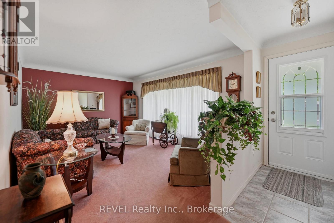
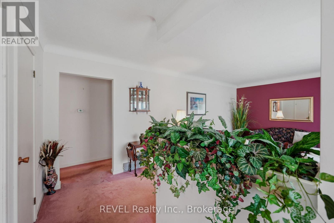
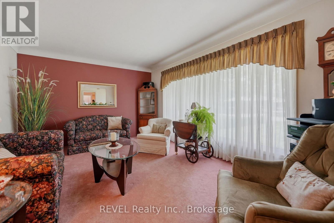
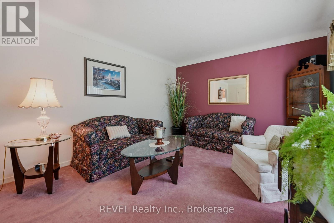
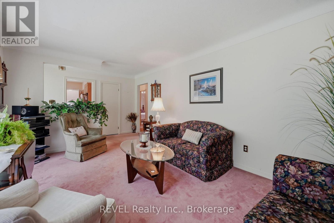
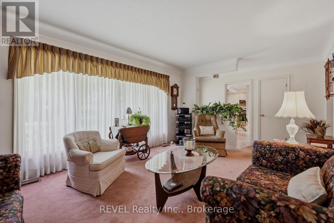
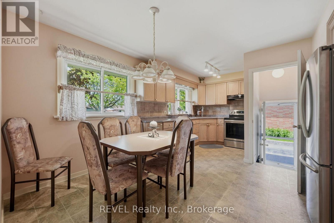
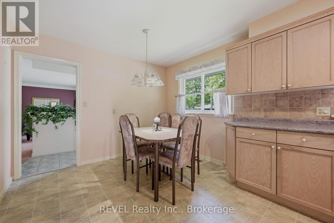
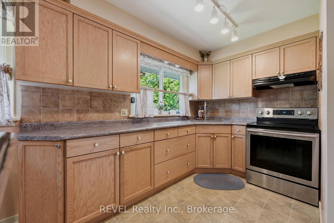
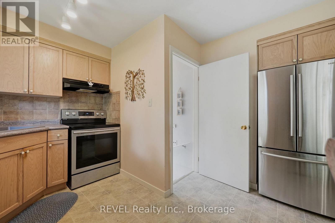
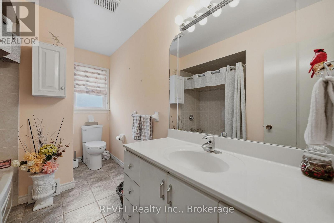
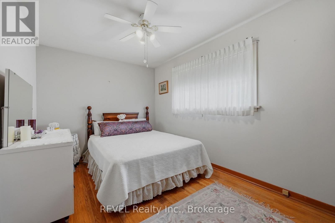
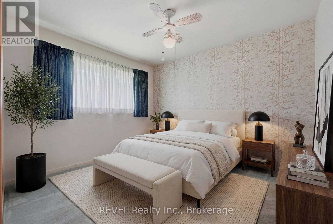
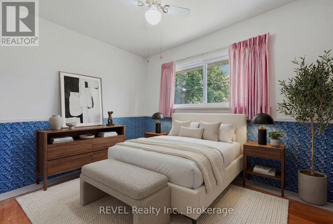
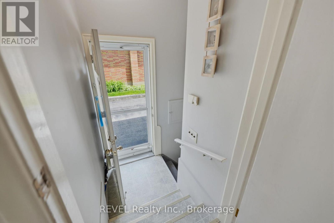
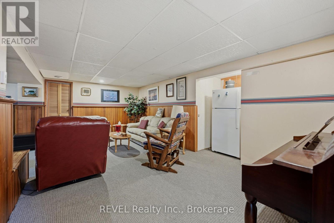
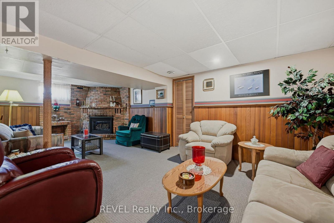
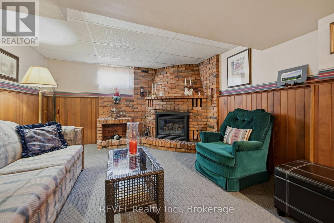
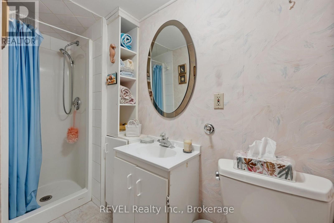
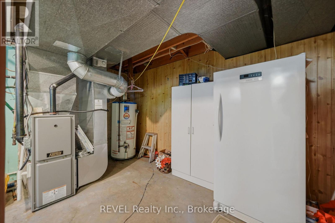
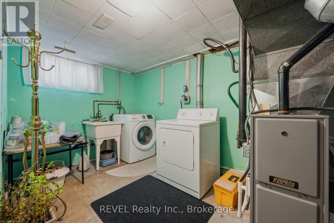
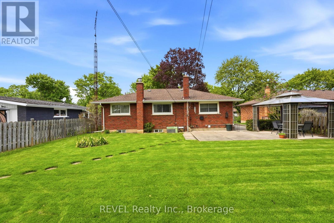
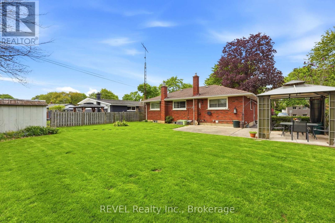
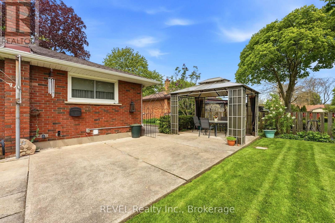
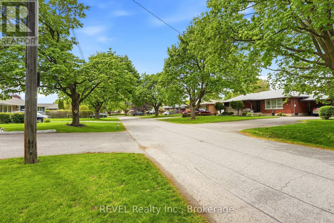
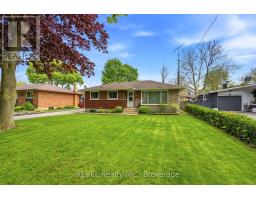
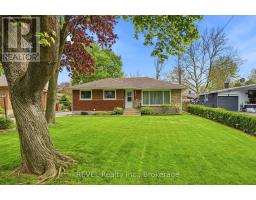
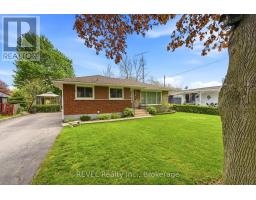
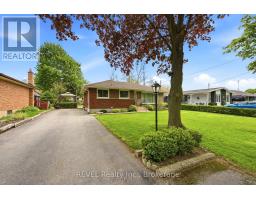
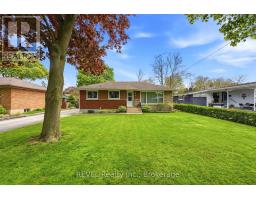
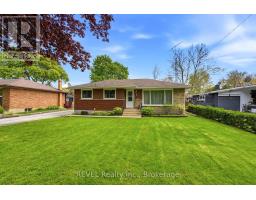
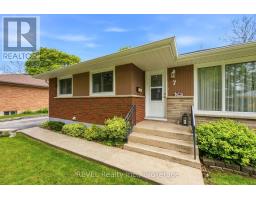
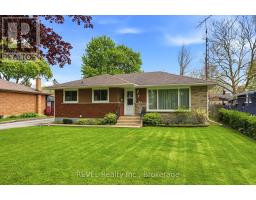
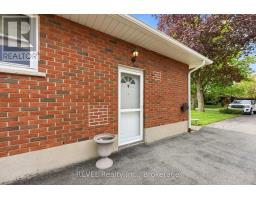
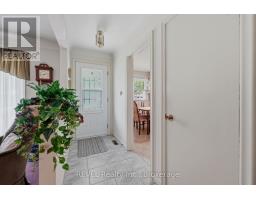
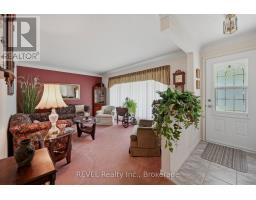
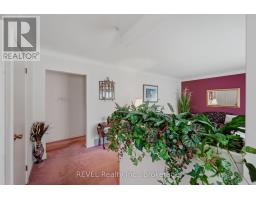
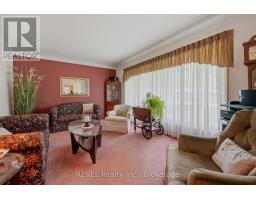
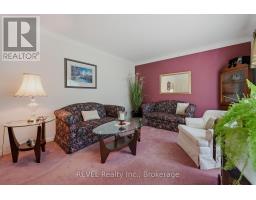
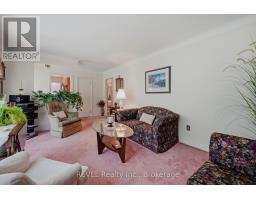
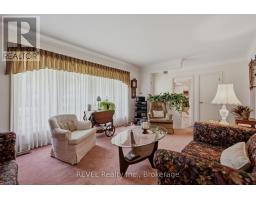
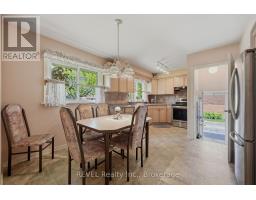
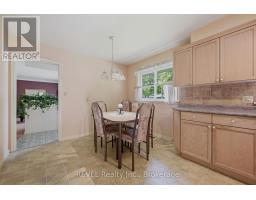
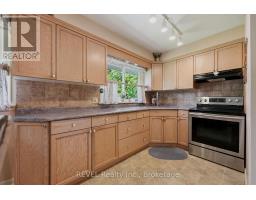
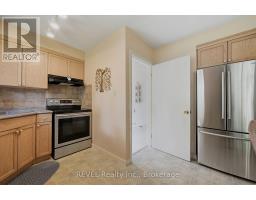
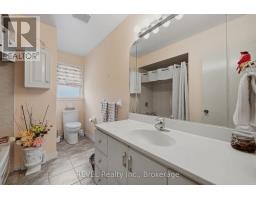
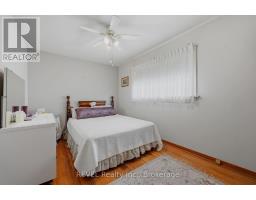
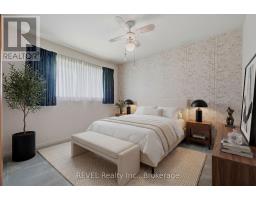
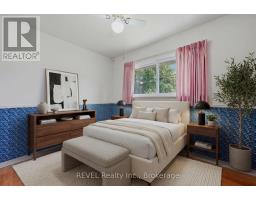
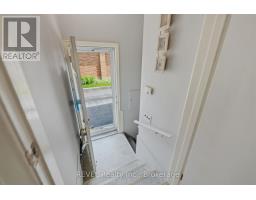
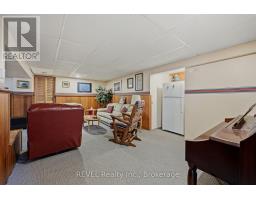
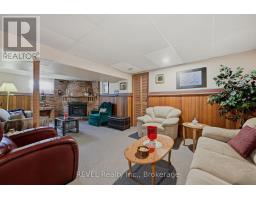
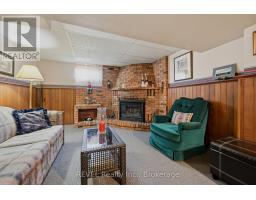
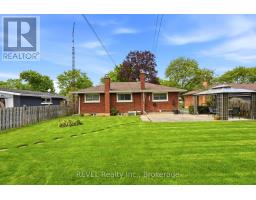
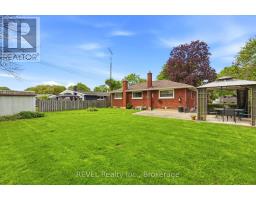
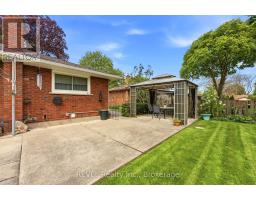
Welcome to this beautifully maintained 3-bedroom bungalow nestled in a highly sought-after north end neighborhood. This warm and inviting home has been lovingly cared for and offers the perfect blend of comfort, space, and location. Featuring 2 bathrooms and a fully finished basement complete with a cozy gas fireplace, there's plenty of room for the whole family to relax and entertain .Situated on a large private lot, the spacious backyard offers endless possibilities - from gardening and play areas to outdoor entertaining and quiet evenings at home. The home also offers separate entrance potential, making it an excellent opportunity for a future in-law suite or additional living space. Located in a beautiful, quiet area close to walking trails, shopping, schools, and transit, this property delivers convenience while maintaining a peaceful neighborhood feel. A wonderful opportunity to own a move-in-ready home in one of the city's most desirable north end locations! (id:41589)
Property Details
| MLS® Number | X13164394 |
| Property Type | Single Family |
| Community Name | 441 - Bunting/Linwell |
| Parking Space Total | 5 |
| Structure | Patio(s), Shed |
Building
| Bathroom Total | 2 |
| Bedrooms Above Ground | 3 |
| Bedrooms Total | 3 |
| Age | 51 To 99 Years |
| Amenities | Fireplace(s) |
| Appliances | Water Meter, Dryer, Stove, Washer, Refrigerator |
| Architectural Style | Bungalow |
| Basement Development | Finished |
| Basement Features | Separate Entrance |
| Basement Type | N/a (finished), Full, N/a |
| Construction Style Attachment | Detached |
| Cooling Type | Central Air Conditioning |
| Exterior Finish | Brick |
| Fireplace Present | Yes |
| Fireplace Total | 1 |
| Fireplace Type | Insert |
| Foundation Type | Poured Concrete |
| Heating Fuel | Natural Gas |
| Heating Type | Forced Air |
| Stories Total | 1 |
| Size Interior | 700 - 1,100 Sqft |
| Type | House |
| Utility Water | Municipal Water |
Parking
| No Garage |
Land
| Acreage | No |
| Fence Type | Fenced Yard |
| Sewer | Sanitary Sewer |
| Size Depth | 117 Ft ,4 In |
| Size Frontage | 60 Ft ,3 In |
| Size Irregular | 60.3 X 117.4 Ft |
| Size Total Text | 60.3 X 117.4 Ft |
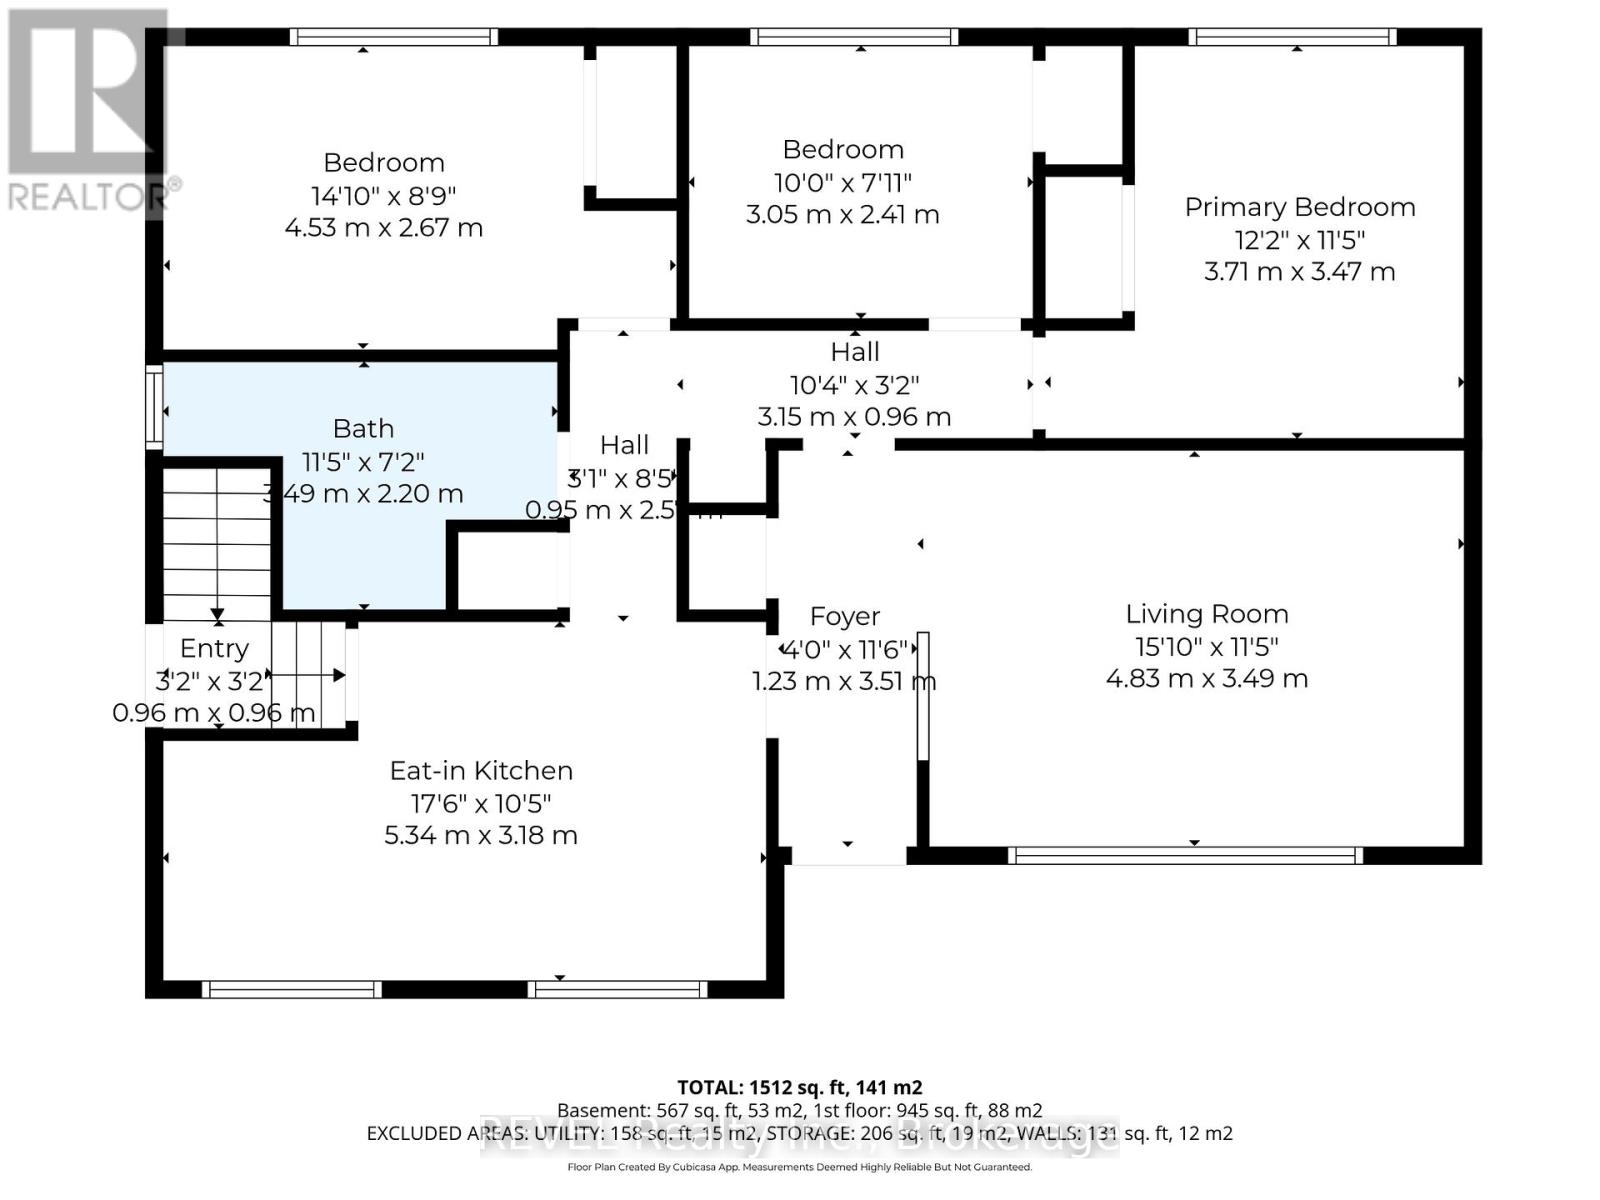
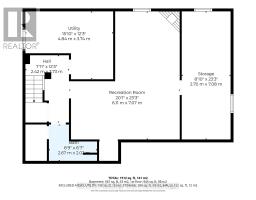
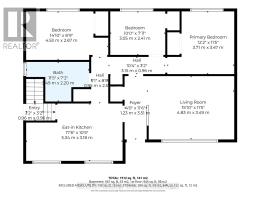
Rooms
| Level | Type | Length | Width | Dimensions |
|---|---|---|---|---|
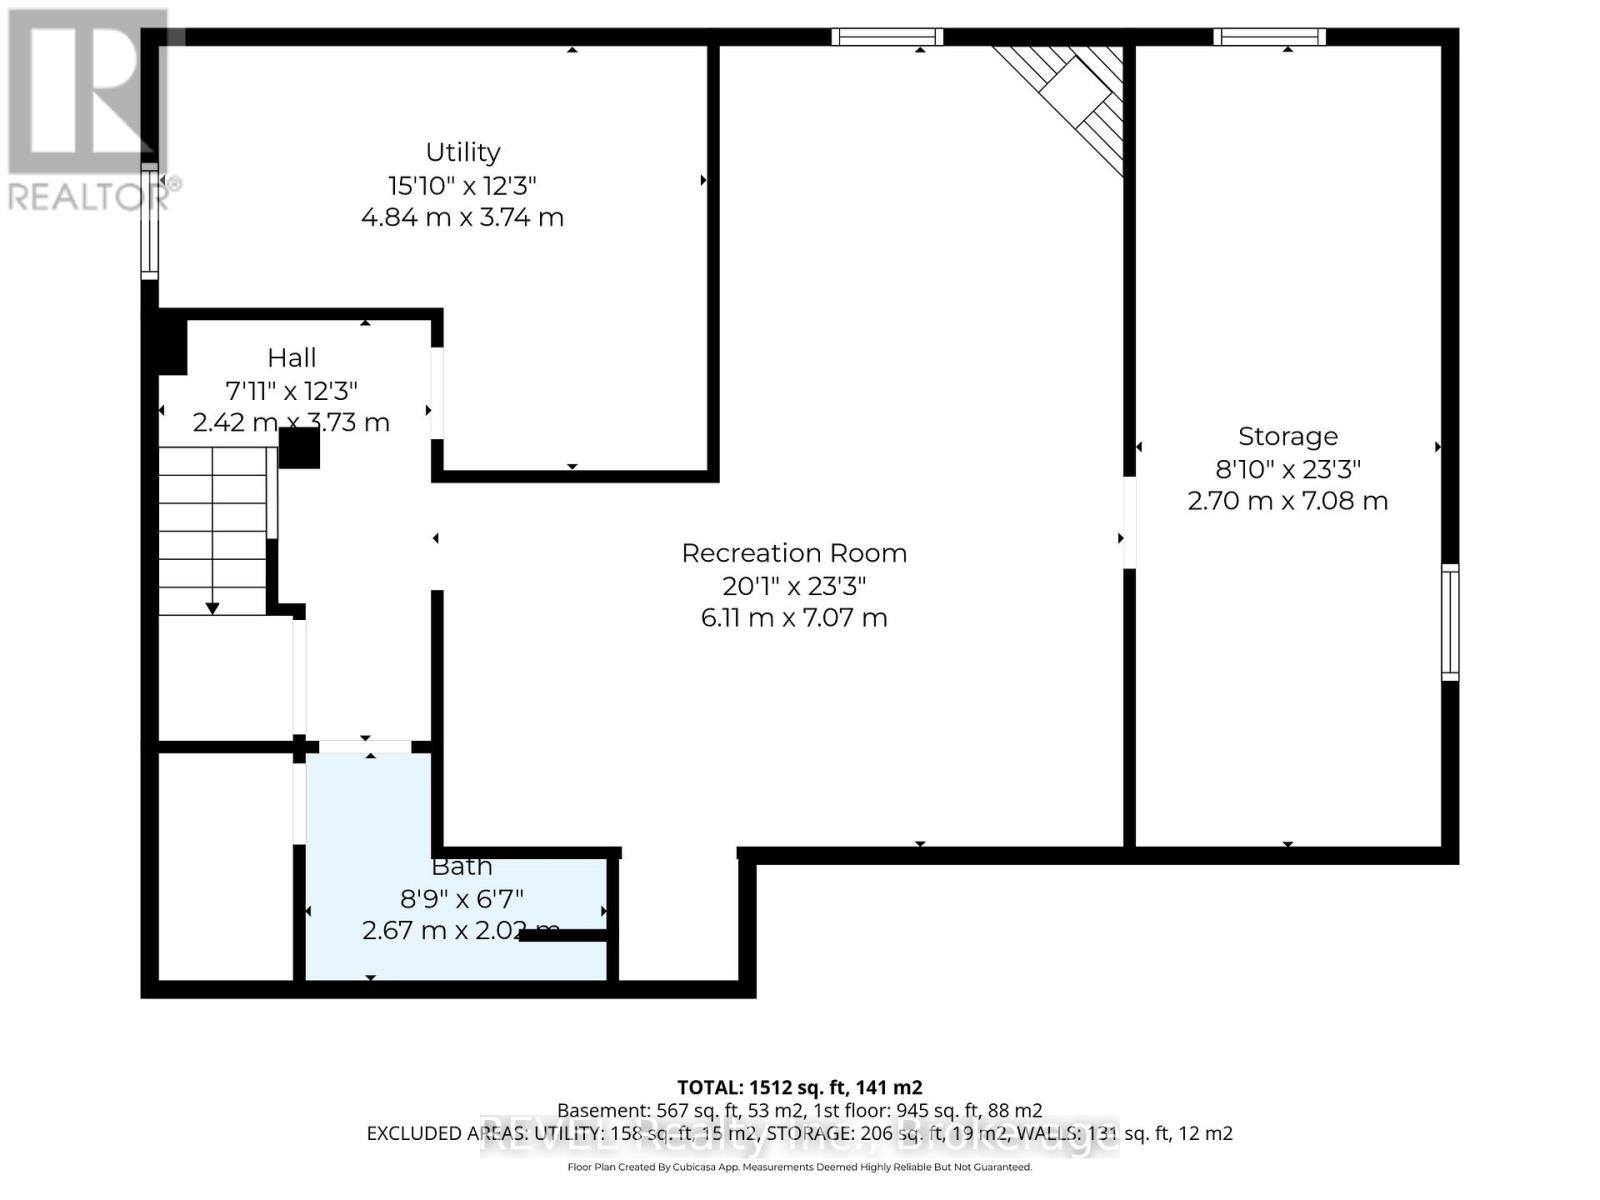
| Basement | Recreational, Games Room | 7.07 m | 6.11 m | 7.07 m x 6.11 m |
| Basement | Laundry Room | 3.74 m | 4.84 m | 3.74 m x 4.84 m |
| Basement | Utility Room | 7.08 m | 2.7 m | 7.08 m x 2.7 m |
| Ground Level | Foyer | 3.51 m | 1.23 m | 3.51 m x 1.23 m |
| Ground Level | Living Room | 3.49 m | 4.83 m | 3.49 m x 4.83 m |
| Ground Level | Kitchen | 3.18 m | 5.34 m | 3.18 m x 5.34 m |
| Ground Level | Bedroom | 3.47 m | 3.71 m | 3.47 m x 3.71 m |
| Ground Level | Bedroom 2 | 2.41 m | 3.05 m | 2.41 m x 3.05 m |
| Ground Level | Bedroom 3 | 2.67 m | 4.53 m | 2.67 m x 4.53 m |

Andrea Poirier
Salesperson
1596 Four Mile Creek Road, Unit 2
Niagara-On-The-Lake, Ontario L0S 1J0
(289) 868-8869
(905) 352-1705
www.revelrealty.ca/

The trademarks REALTOR®, REALTORS®, and the REALTOR® logo are controlled by The Canadian Real Estate Association (CREA) and identify real estate professionals who are members of CREA. The trademarks MLS®, Multiple Listing Service® and the associated logos are owned by The Canadian Real Estate Association (CREA) and identify the quality of services provided by real estate professionals who are members of CREA. The trademark DDF® is owned by The Canadian Real Estate Association (CREA) and identifies CREA's Data Distribution Facility (DDF®)
June 08 2026 11:58:17
Niagara Association of REALTORS®
Revel Realty Inc., Brokerage