

7 Beecher Street St. Catharines, Ontario L2R 5S4
$524,900
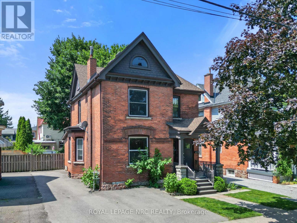
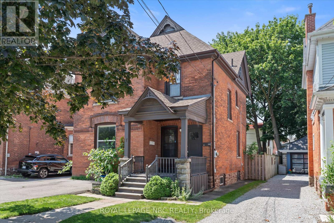
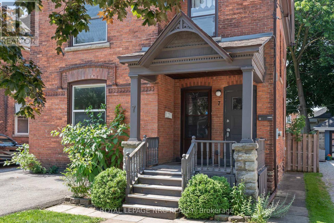
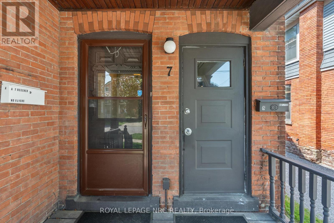
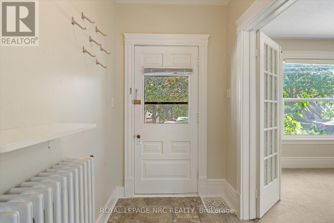
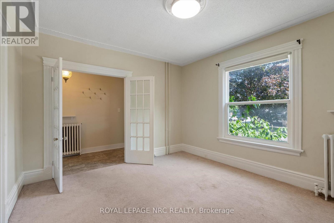
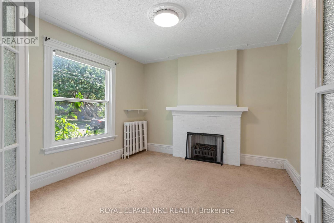
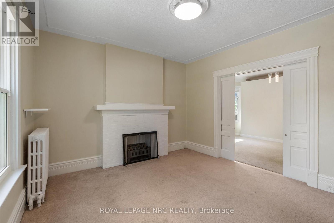
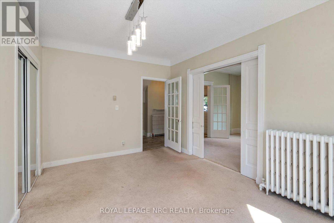
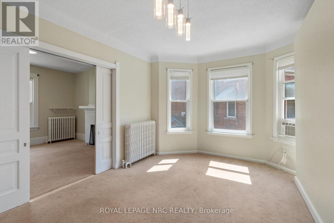
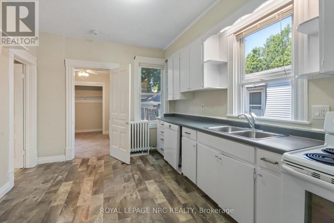
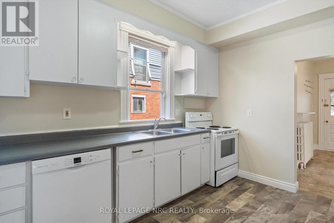
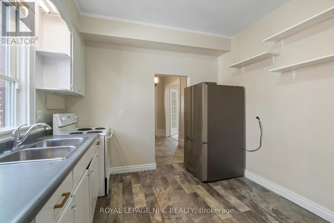
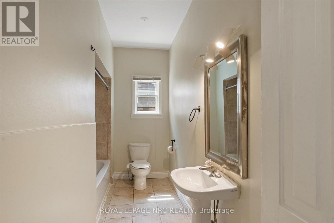
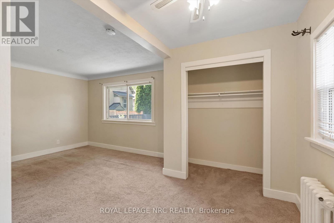
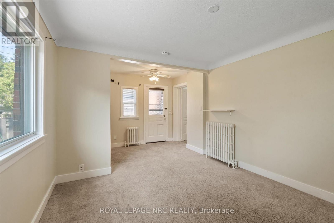
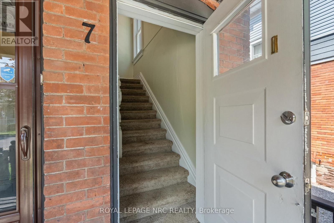
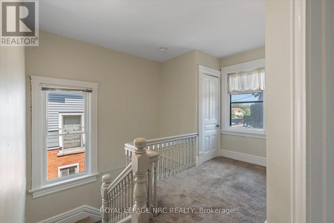
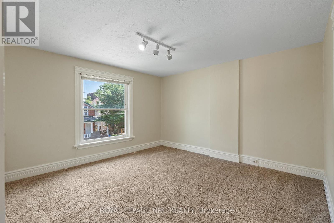
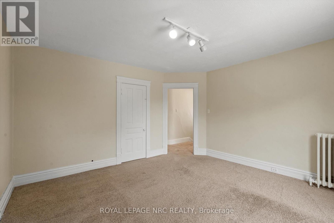
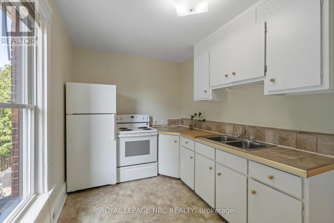
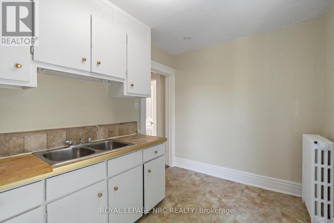
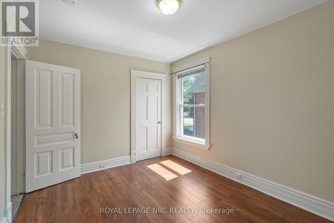
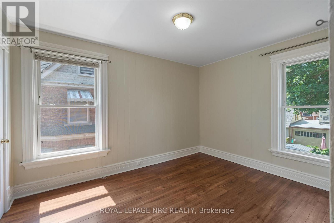
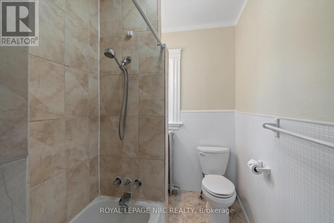
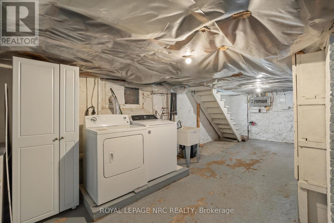
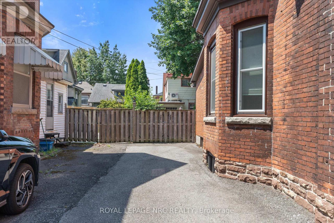
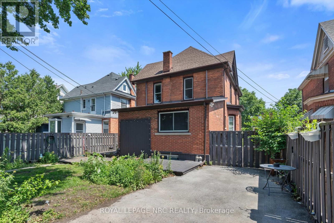
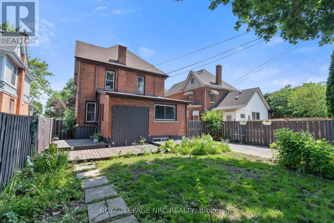
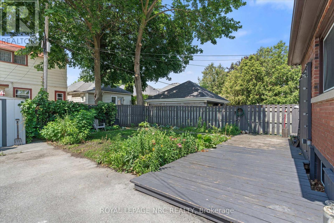
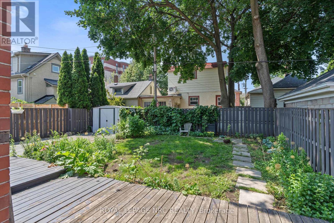
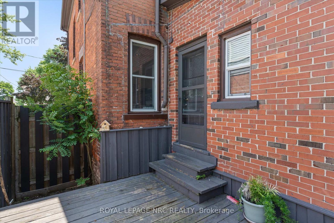
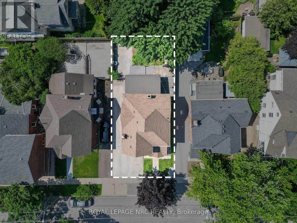
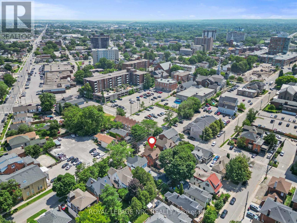
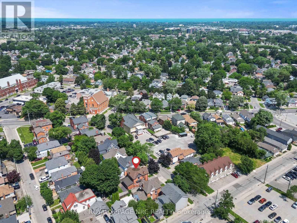
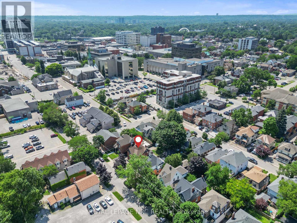
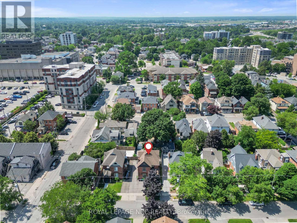
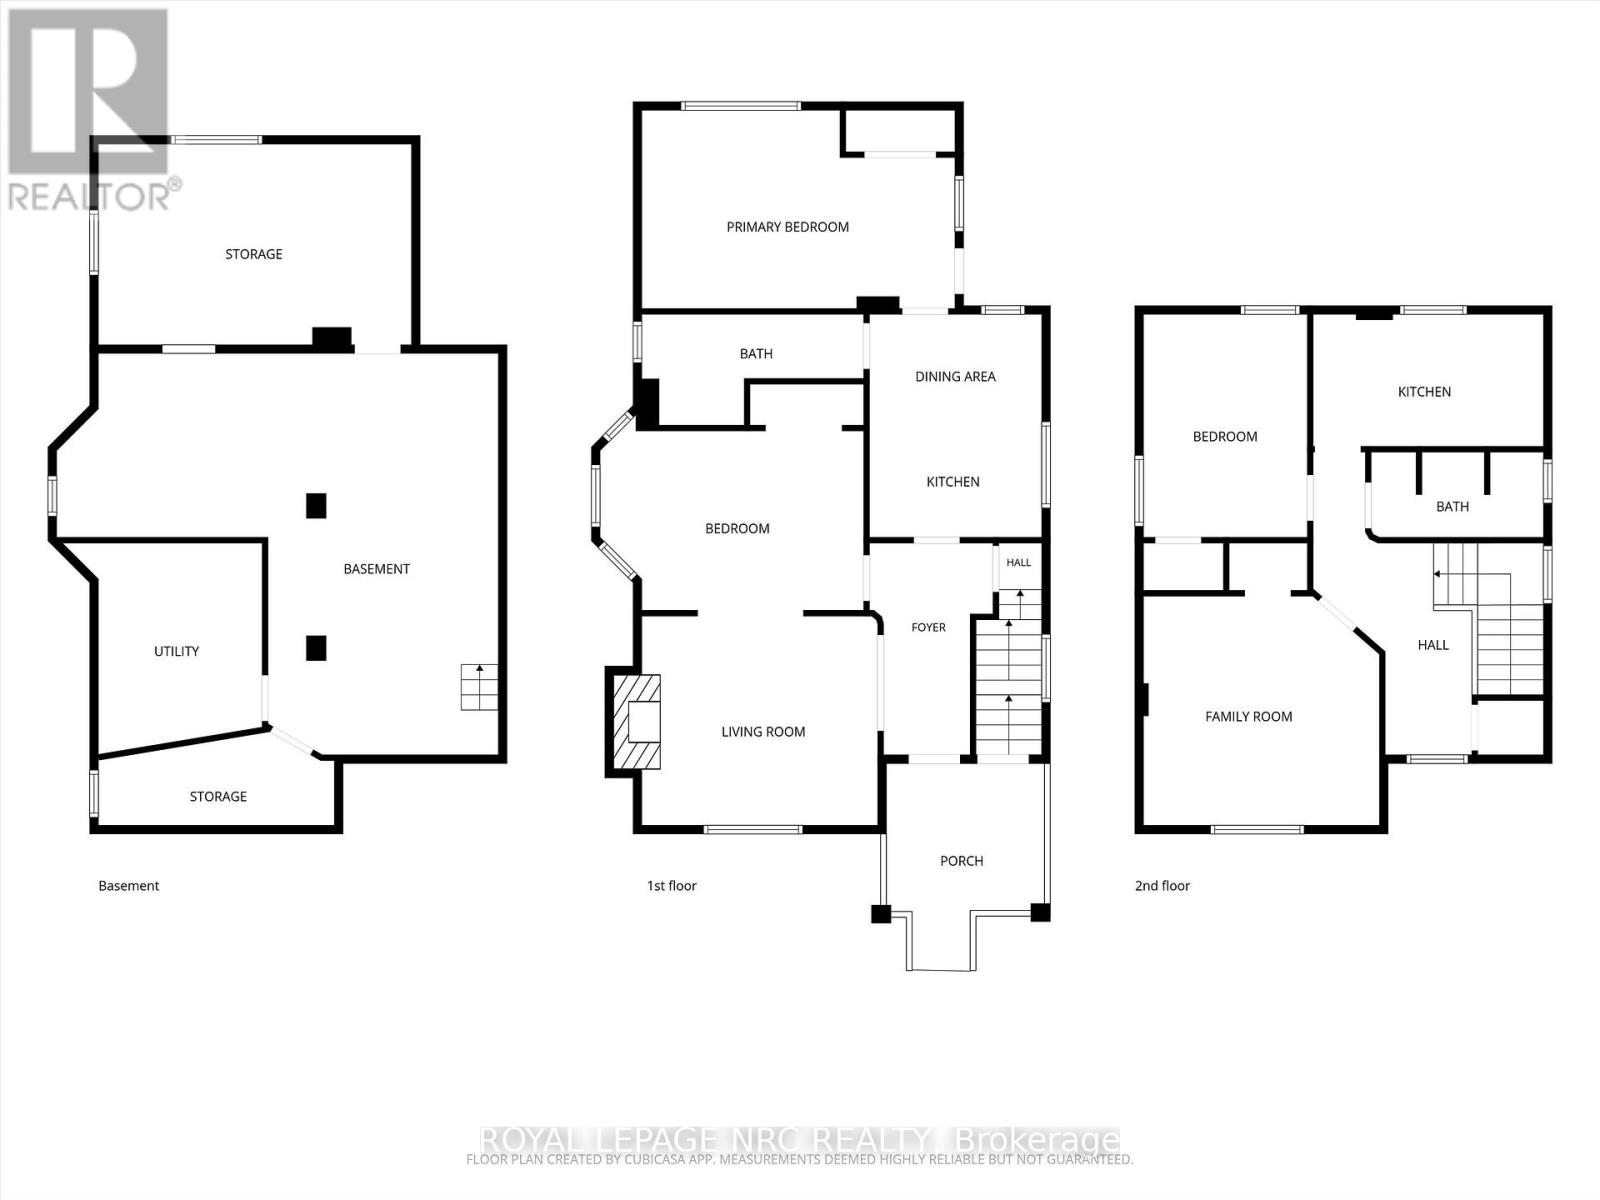
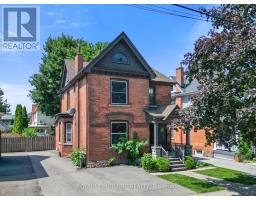
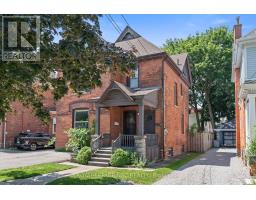
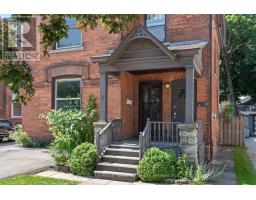
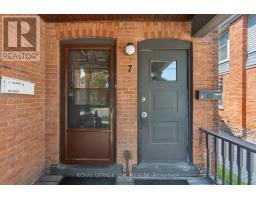
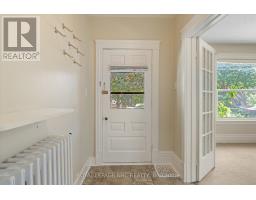
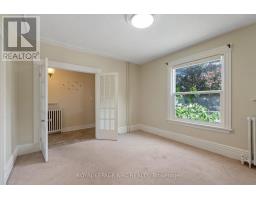
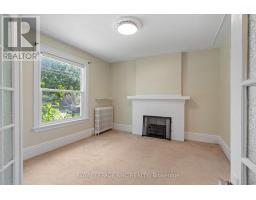
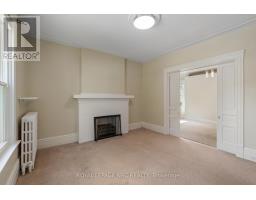
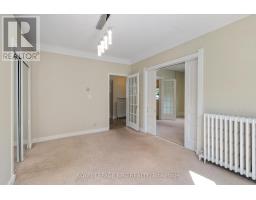
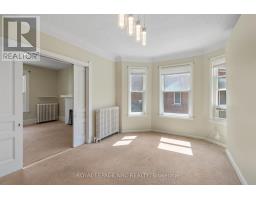
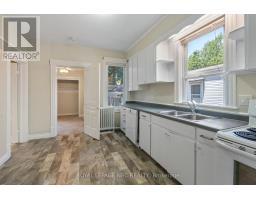
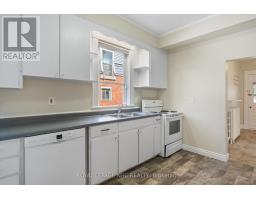
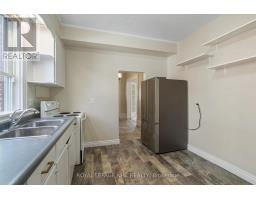
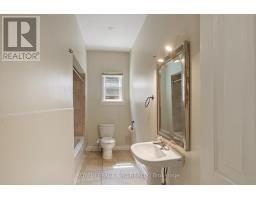
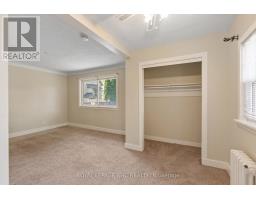
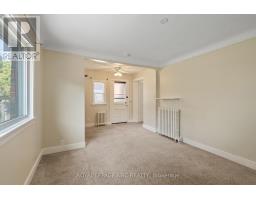
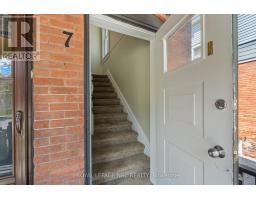
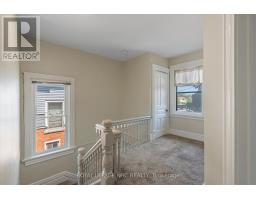
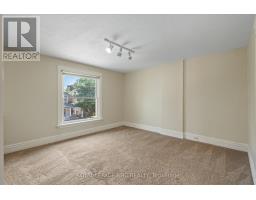
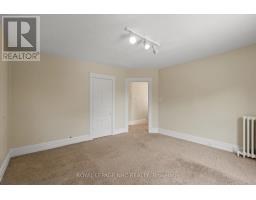
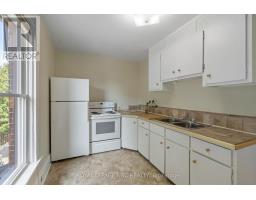
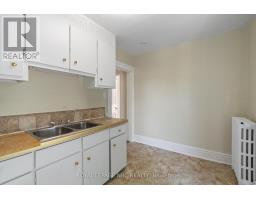
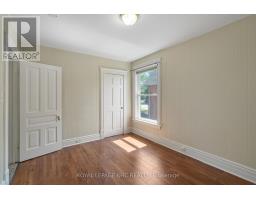
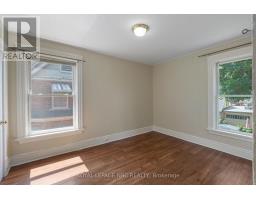
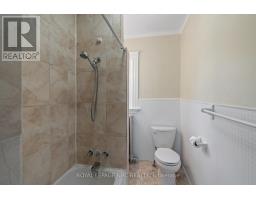
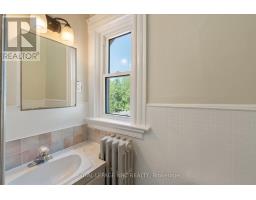
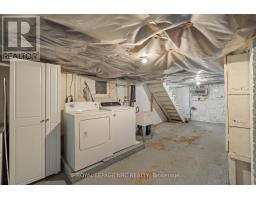
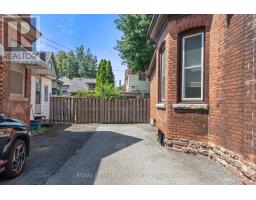
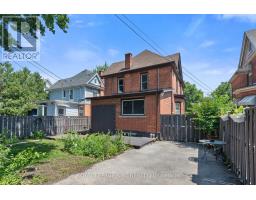
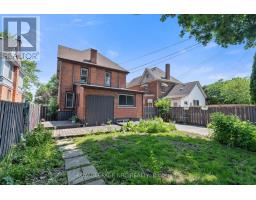
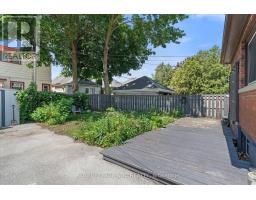
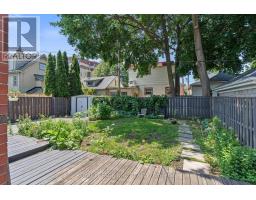
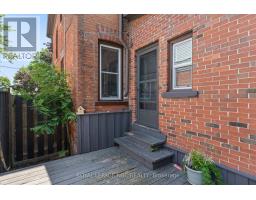
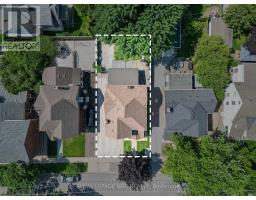
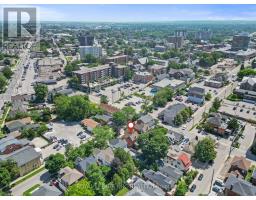
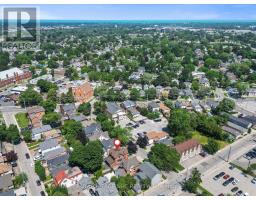
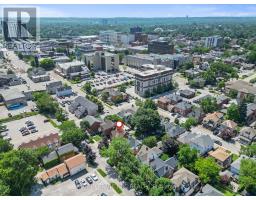
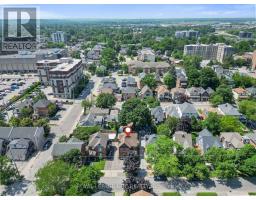
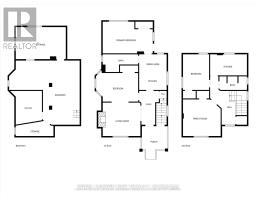
Two-storey duplex located on a quiet street in downtown St. Catharines. The main floor features a spacious 2-bedroom unit with laundry located in the basement, while the second floor offers a separate 1-bedroom unit. Both units have their own private entrances. Large driveway with plenty of parking and a good-sized fully fenced backyard with wood fencing. Conveniently located close to public transit, the 406, QEW, downtown amenities, parks, and schools. Great opportunity for investors or owner-occupants. (id:41589)
Property Details
| MLS® Number | X13511244 |
| Property Type | Multi-family |
| Community Name | 451 - Downtown |
| Equipment Type | Water Heater, Furnace |
| Parking Space Total | 4 |
| Rental Equipment Type | Water Heater, Furnace |
| Structure | Deck, Patio(s), Porch |
Building
| Bathroom Total | 2 |
| Bedrooms Above Ground | 1 |
| Bedrooms Total | 1 |
| Age | 100+ Years |
| Appliances | Dishwasher, Dryer, Stove, Washer, Refrigerator |
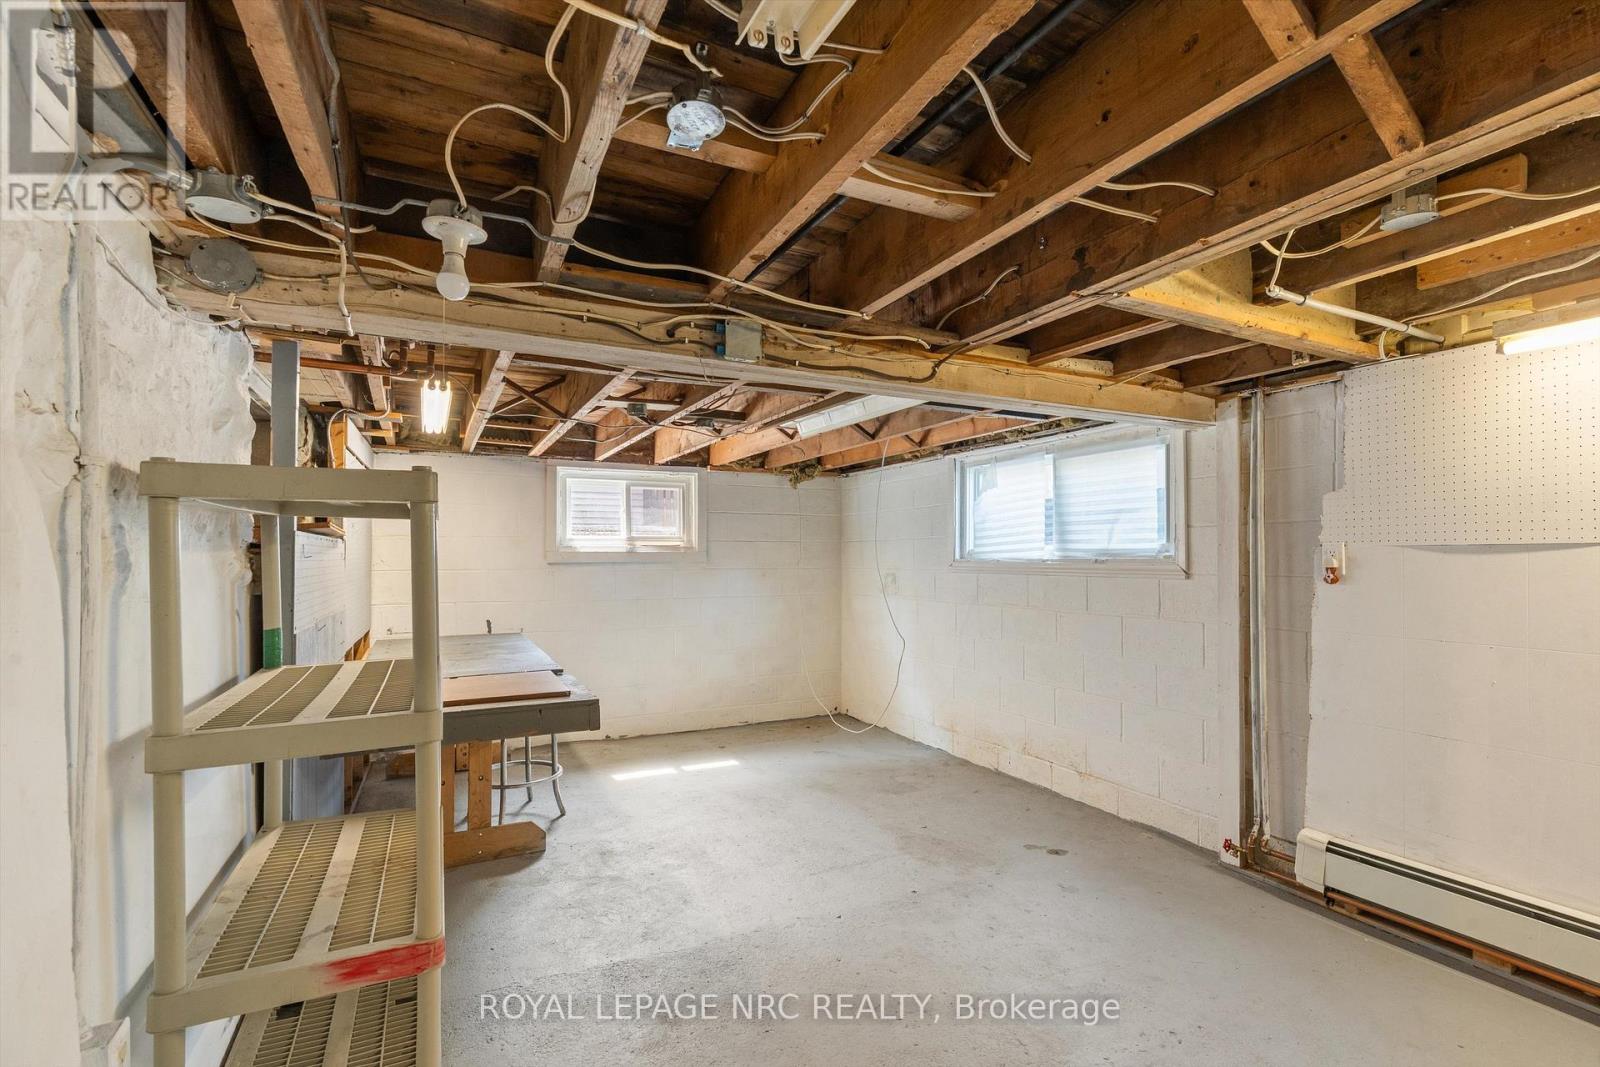
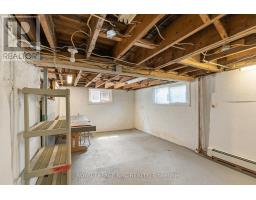
| Basement Development | Unfinished |
| Basement Type | Full (unfinished) |
| Cooling Type | None |
| Exterior Finish | Brick |
| Foundation Type | Stone, Concrete |
| Heating Fuel | Natural Gas |
| Heating Type | Radiant Heat |
| Stories Total | 2 |
| Size Interior | 1,500 - 2,000 Sqft |
| Type | Duplex |
| Utility Water | Municipal Water |
Parking
| No Garage |
Land
| Acreage | No |
| Sewer | Sanitary Sewer |
| Size Depth | 100 Ft |
| Size Frontage | 40 Ft |
| Size Irregular | 40 X 100 Ft |
| Size Total Text | 40 X 100 Ft|under 1/2 Acre |
| Zoning Description | R3-93 |
Rooms
| Level | Type | Length | Width | Dimensions |
|---|---|---|---|---|
| Second Level | Living Room | 4.24 m | 4.21 m | 4.24 m x 4.21 m |
| Second Level | Kitchen | 2.9 m | 1.52 m | 2.9 m x 1.52 m |
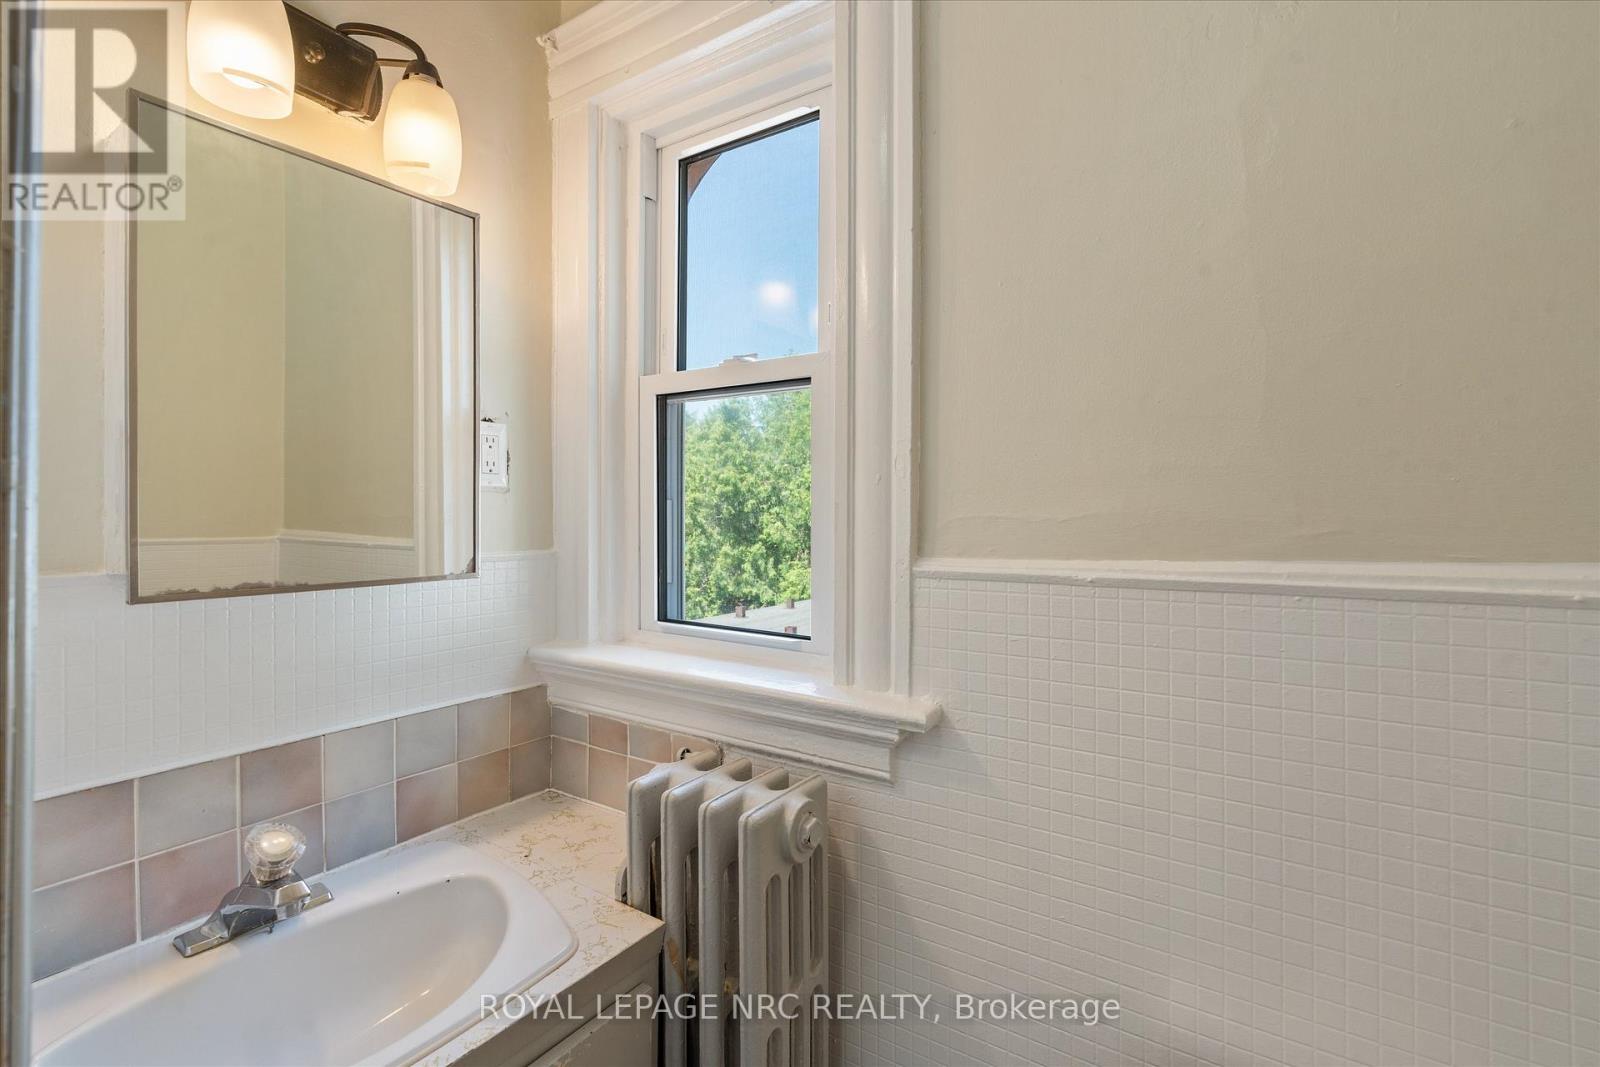
| Second Level | Bathroom | 2.77 m | 3.96 m | 2.77 m x 3.96 m |
| Second Level | Bedroom | 4.08 m | 2.41 m | 4.08 m x 2.41 m |
| Main Level | Living Room | 4.21 m | 3.75 m | 4.21 m x 3.75 m |
| Main Level | Kitchen | 4.63 m | 3.14 m | 4.63 m x 3.14 m |
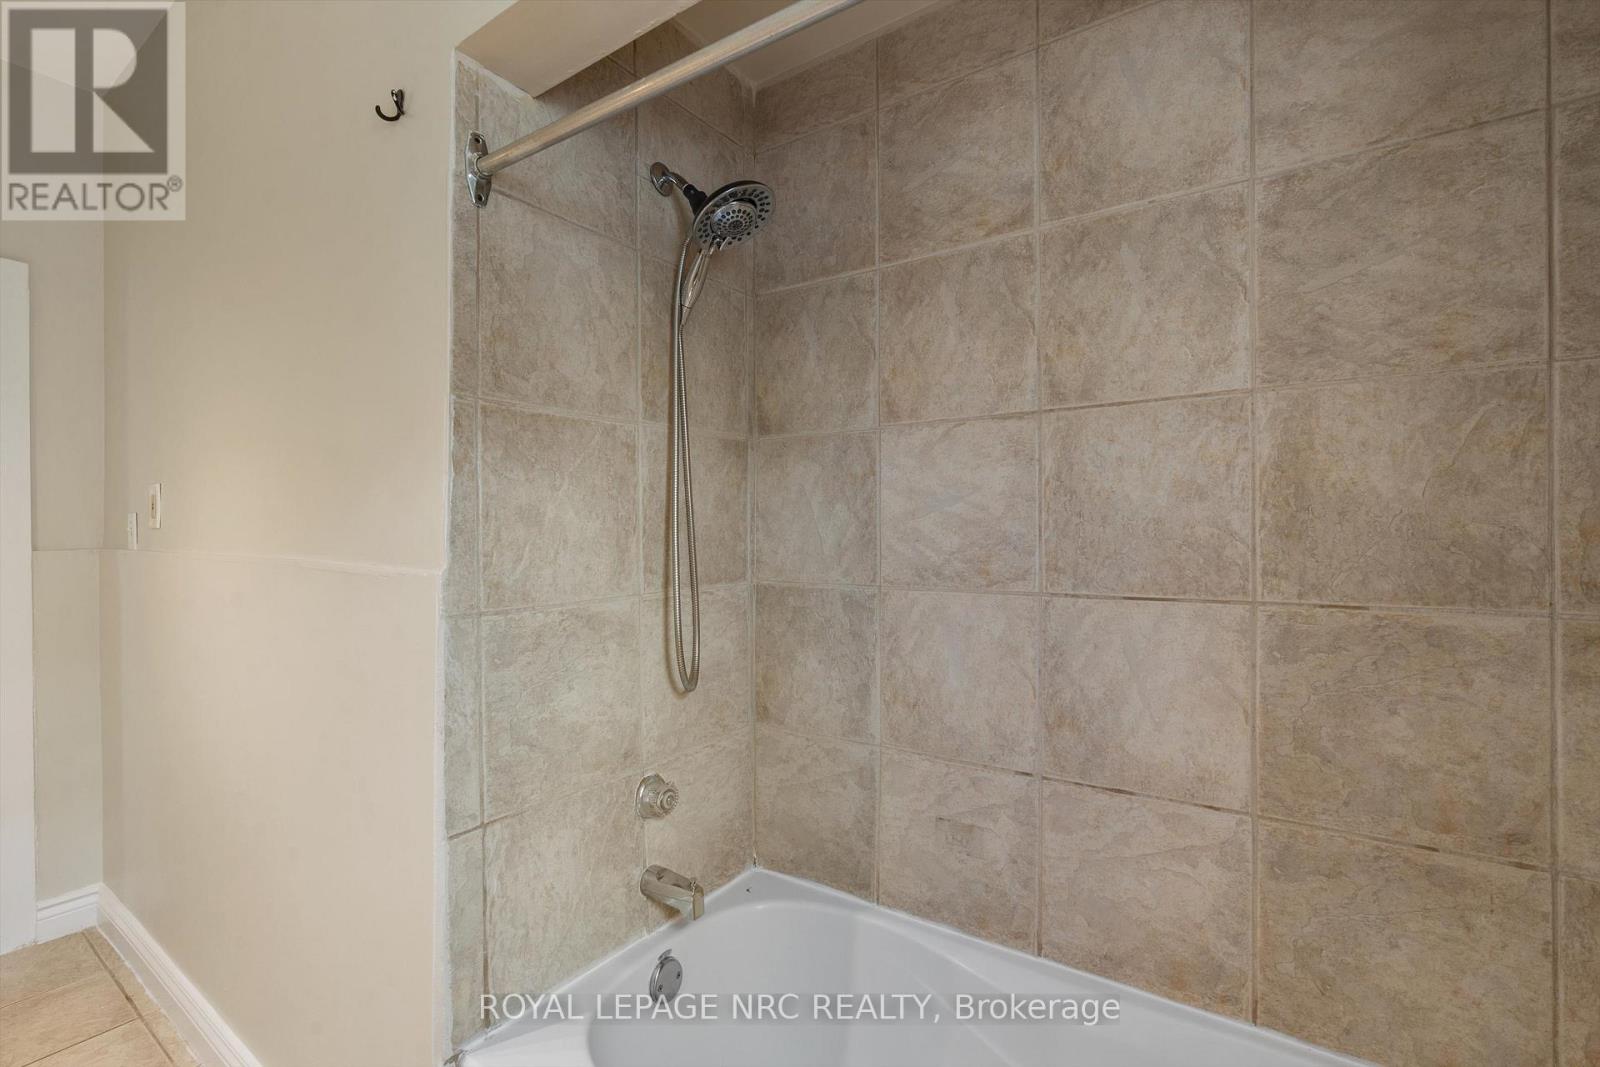
| Main Level | Bathroom | 3.17 m | 3.99 m | 3.17 m x 3.99 m |
| Main Level | Bedroom | 3.93 m | 1.16 m | 3.93 m x 1.16 m |
| Main Level | Bedroom 2 | 5.7 m | 3.41 m | 5.7 m x 3.41 m |
Utilities
| Cable | Installed |
| Electricity | Installed |
| Sewer | Installed |
https://www.realtor.ca/real-estate/29977023/7-beecher-street-st-catharines-downtown-451-downtown

Ben Ellens
Salesperson
33 Maywood Ave
St. Catharines, Ontario L2R 1C5
(905) 688-4561
www.nrcrealty.ca/

The trademarks REALTOR®, REALTORS®, and the REALTOR® logo are controlled by The Canadian Real Estate Association (CREA) and identify real estate professionals who are members of CREA. The trademarks MLS®, Multiple Listing Service® and the associated logos are owned by The Canadian Real Estate Association (CREA) and identify the quality of services provided by real estate professionals who are members of CREA. The trademark DDF® is owned by The Canadian Real Estate Association (CREA) and identifies CREA's Data Distribution Facility (DDF®)
July 02 2026 12:26:29
Niagara Association of REALTORS®
Royal LePage NRC Realty